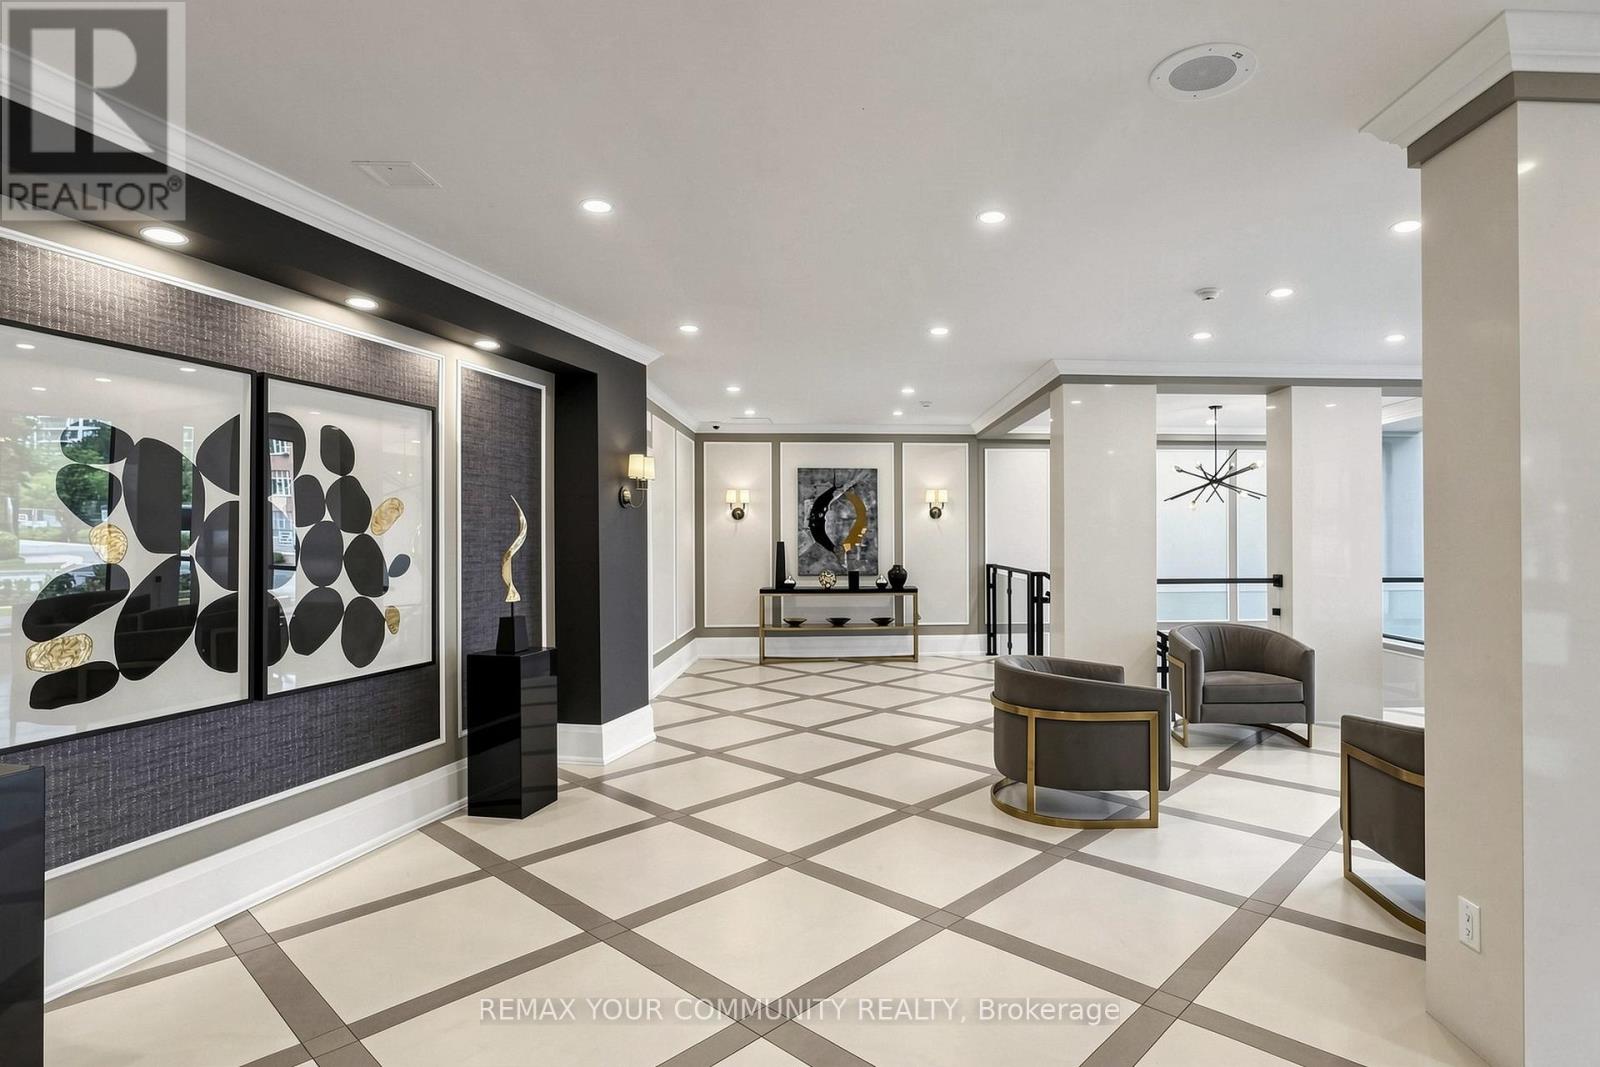
5444 Yonge Street
Toronto (Willowdale West), Ontario M2N6J4
MLS # C13531490
Property Details
Type
Condo Apartment
Beds
2
Baths
2
Status
For Sale
More homes like this
About this property
Welcome to Skyview on Yonge by Tridel, a sought-after residence in the heart of North York offering the perfect blend of space, convenience, and lifestyle. This spacious suite features approximately 1,413 sq. ft. of well-designed living space, including a large primary bedroom, versatile den, two washrooms, one parking space, and a generous locker. The den can easily function as a guest room, home office, or additional living space to suit your needs. Enjoy a bright and functional layout with expansive living and dining areas, a spacious kitchen with eat-in area, and unobstructed north-facing views. The generous floor plan provides the comfort and practicality often sought by downsizers who are not ready to compromise on space. Residents enjoy an exceptional selection of amenities, including indoor and outdoor pools, fitness facilities, tennis and squash courts, party rooms, beautifully landscaped gardens, Guest Suites, Squash Courts and a private BBQ area. Ideally located just steps to Finch Subway and vibrant business district of North York. Minutes to Mel Lastman Square, Library, parks, entertainment, schools, and major highways including 401 and 407. A wonderful opportunity for professionals, downsizers, and anyone seeking a spacious, low-maintenance lifestyle in one of North York's most connected and amenity-rich neighborhoods .
Mortgage Estimate
Estimated monthly payment
Calculating…
Estimate only. Taxes, insurance, condo fees, and lender terms are not included.
Monthly costs to verify
Property taxes: about $288/month based on listed annual taxes.
Condo / Maintenance Fee: $1,430.36/mo
Estimate only. Confirm taxes, condo/maintenance fees, insurance, utilities, and lender terms before making decisions.
Rooms
| Room | Level | Dimensions |
|---|---|---|
| Living room | Main level | 10.18 x 3.85 |
| Dining room | Main level | 4.02 x 3.39 |
| Kitchen | Main level | 4.02 x 3.94 |
| Den | Main level | 4.11 x 3.12 |
| Primary Bedroom | Main level | 5.01 x 3.5 |
| Bathroom | Main level | 2.89 x 2.43 |
Facts & Location
Interior Size
1,413 sq ft
Parking
1 spaces
Annual Taxes
$3,461
Condo / Maintenance Fee
$1,430.36/mo
Listing data
Listing information is provided for personal, non-commercial use and should be independently verified before making real estate decisions.
Last refreshed: Oct 2, 2026 3:46 AM
Explore nearby searches
SEO-friendly searches for this area, property type, and nearby neighbourhoods.
Similar Properties
More nearby listings that may fit the same search.
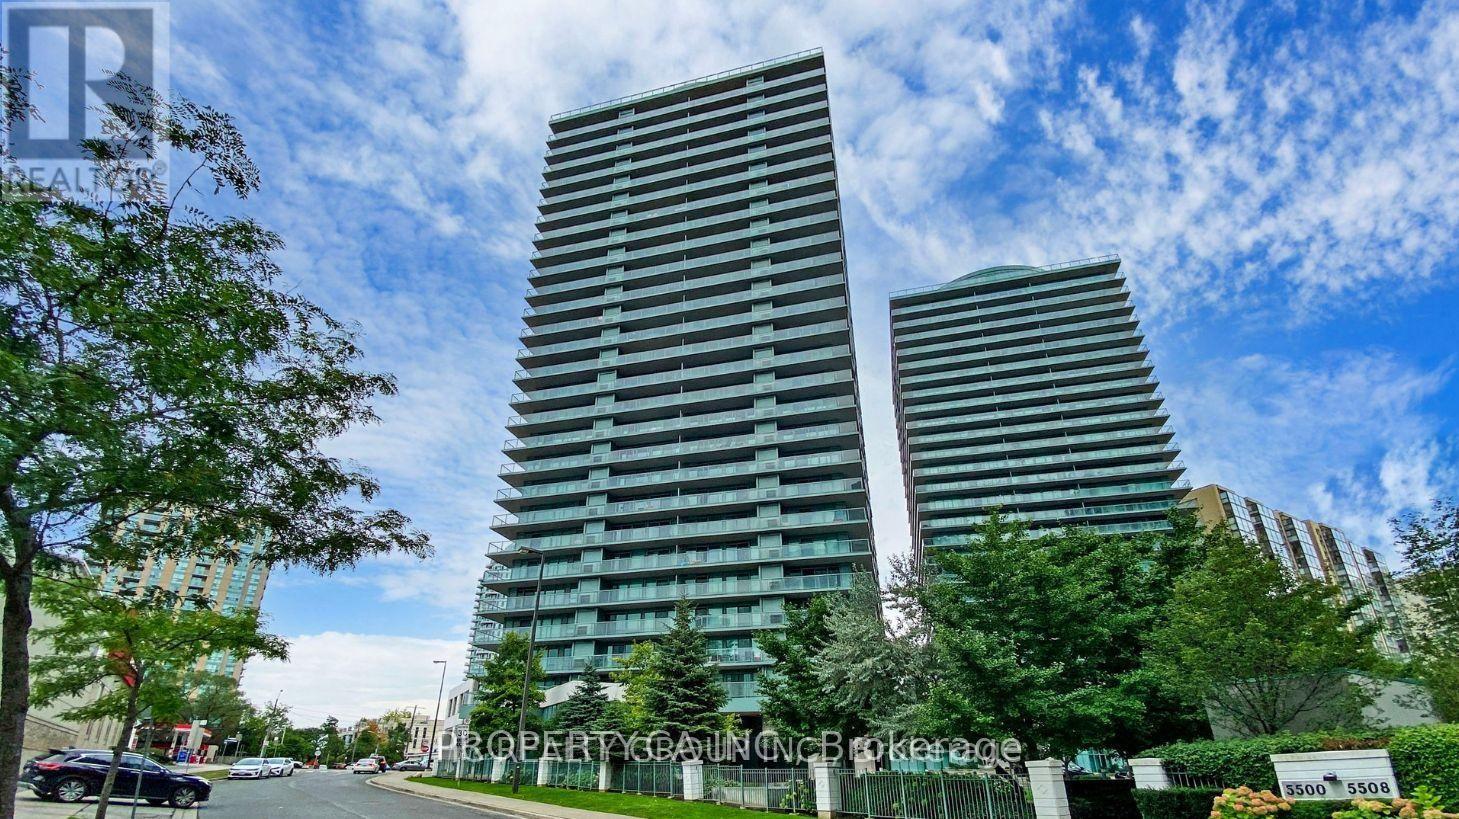
$599,000
5508 Yonge Street
Toronto (Willowdale West) · MLS # C13665834
2 bed · 2 bath

$599,999
509 Beecroft Road
Toronto (Willowdale West) · MLS # C13766154
2 bed · 1 bath
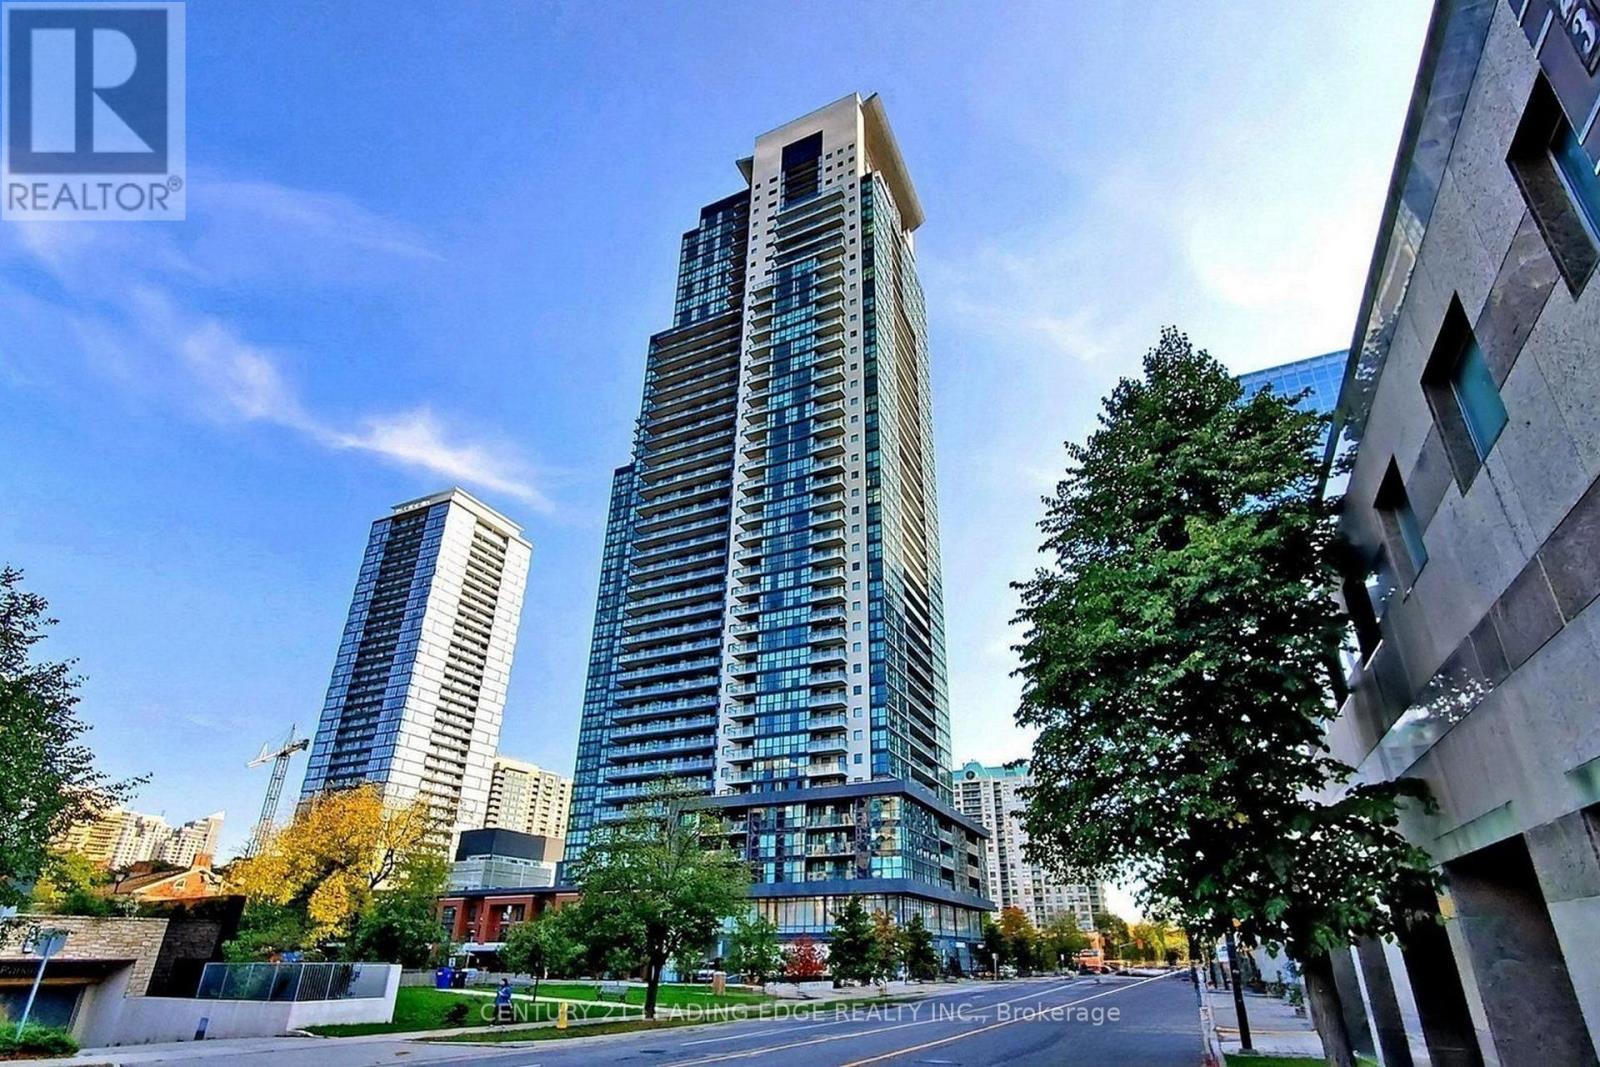
$597,000
5162 Yonge Street
Toronto (Willowdale West) · MLS # C13823824
2 bed · 1 bath