85 East Liberty Street
Toronto (Niagara), Ontario M6K3R4
MLS # C13526184
Property Details
Type
Condo Apartment
Beds
3
Baths
2
Status
For Sale
More homes like this
About this property
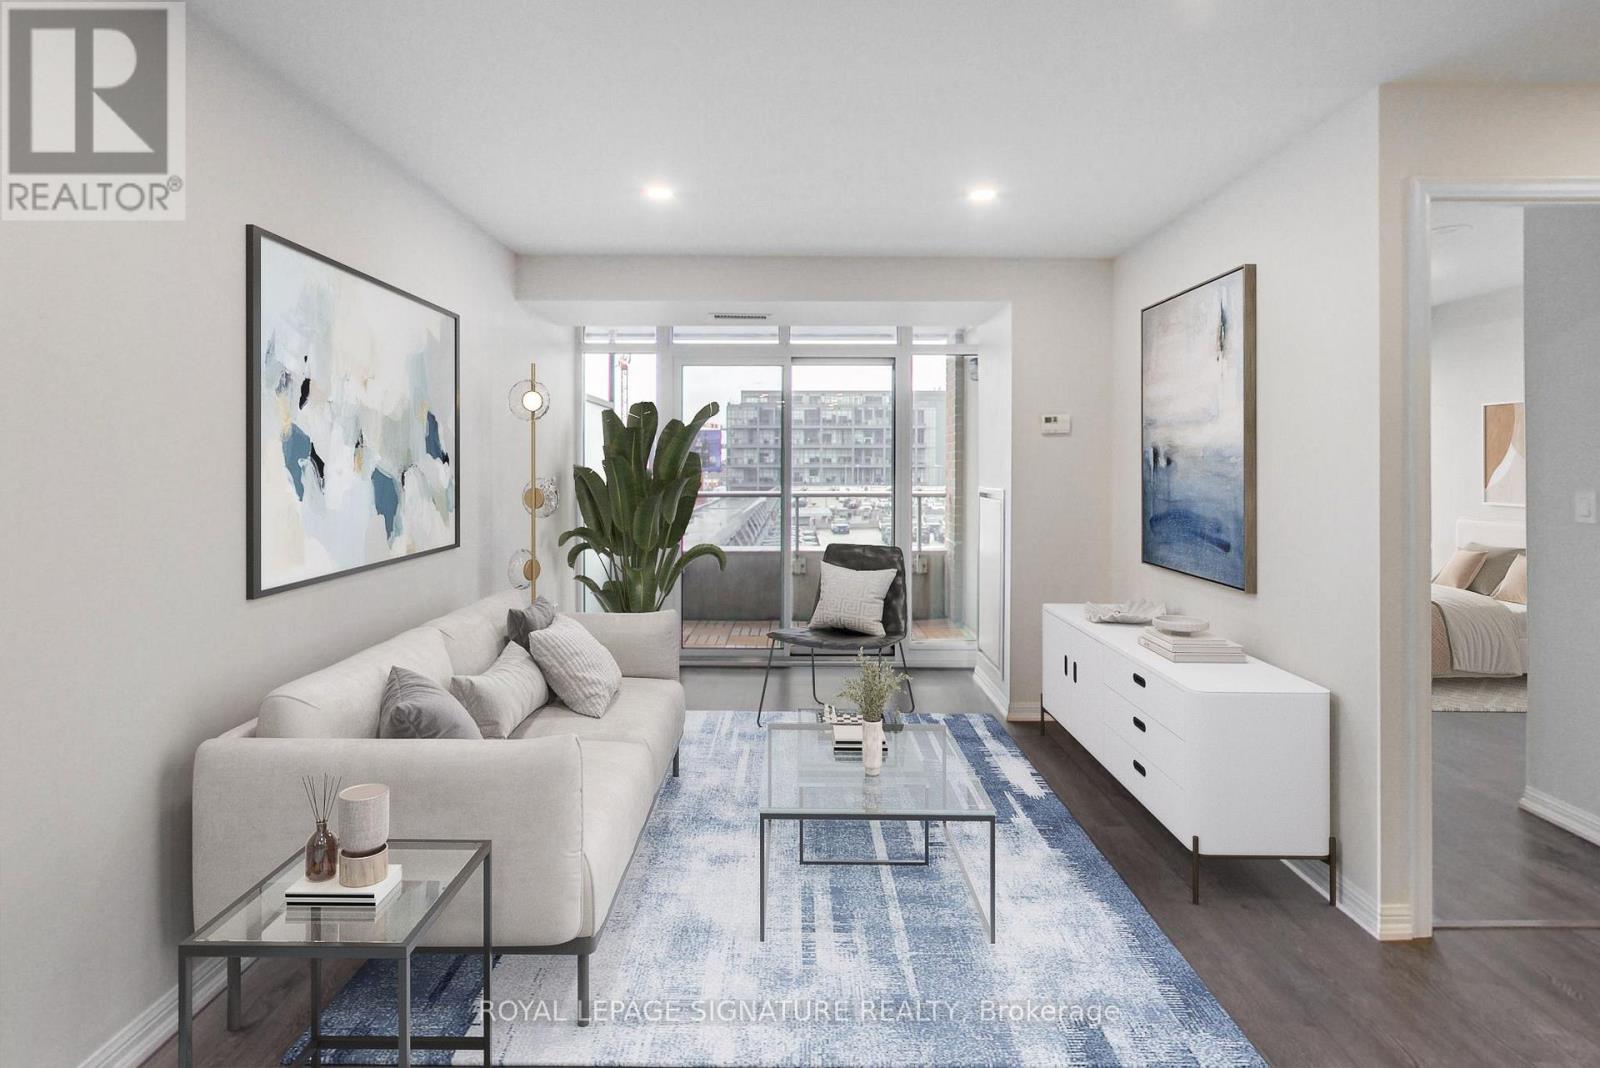
At Liberty Lakeview Towers, Suite 701 offers 1,044sqft of highly functional living space in the heart of Liberty Village, with two bedrooms, a dedicated den, two full bathrooms, parking and a storage locker.The spacious, well-planned layout features an open-concept living and dining area and a kitchen with granite counters, stainless steel appliances, ample cabinetry and a large breakfast bar. The living area opens onto a private west-facing balcony, bringing warm afternoon and evening light into the suite.The dedicated den is ideally suited as a home office, study or flexible bonus area. Both bedrooms offer comfortable proportions, while two full four-piece bathrooms provide added practicality for couples, families, guests and those working from home.The parking space is conveniently located close to the elevator. Residents enjoy an extensive collection of building amenities, including an indoor pool, fitness centre, golf simulator, bowling alley, movie theatre, children's playroom, guest suites, rooftop and third-floor party rooms, visitor parking and 24-hour concierge.Steps from Liberty Village restaurants, cafés, shops, parks and transit, with convenient access to the waterfront and downtown.A spacious, move-in-ready alternative to the smaller two-bedroom suites commonly found throughout Liberty Village.
Mortgage Estimate
Estimated monthly payment
Calculating…
Estimate only. Taxes, insurance, condo fees, and lender terms are not included.
Monthly costs to verify
Property taxes: about $326/month based on listed annual taxes.
Monthly Fee: $909.49/mo
Estimate only. Confirm taxes, condo/maintenance fees, insurance, utilities, and lender terms before making decisions.
Rooms
| Room | Level | Dimensions |
|---|---|---|
| Living room | Main level | 7.1 x 3.5 |
| Dining room | Main level | 7.1 x 3.5 |
| Kitchen | Main level | 2.6 x 2.5 |
| Primary Bedroom | Main level | 3.8 x 2.8 |
| Bedroom 2 | Main level | 3.4 x 2.9 |
| Den | Main level | 2.3 x 2.2 |
Facts & Location
Interior Size
1,044 sq ft
Parking
1 spaces
Annual Taxes
$3,906
Monthly Fee
$909.49/mo
Listing data
Listing information is provided for personal, non-commercial use and should be independently verified before making real estate decisions.
Last refreshed: Aug 17, 2026 4:01 AM
Explore nearby searches
SEO-friendly searches for this area, property type, and nearby neighbourhoods.
Similar Properties
More nearby listings that may fit the same search.
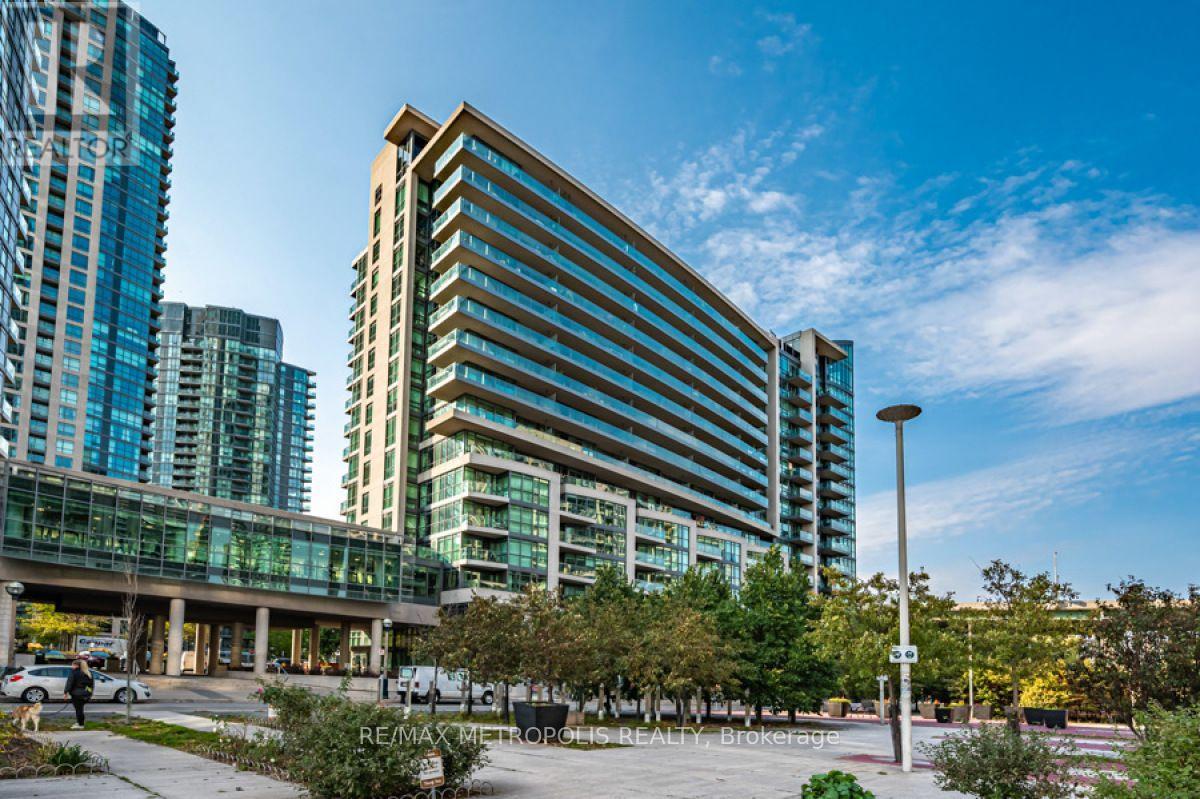
$799,990
209 Fort York Boulevard
Toronto (Niagara) · MLS # C13590640
2 bed · 2 bath
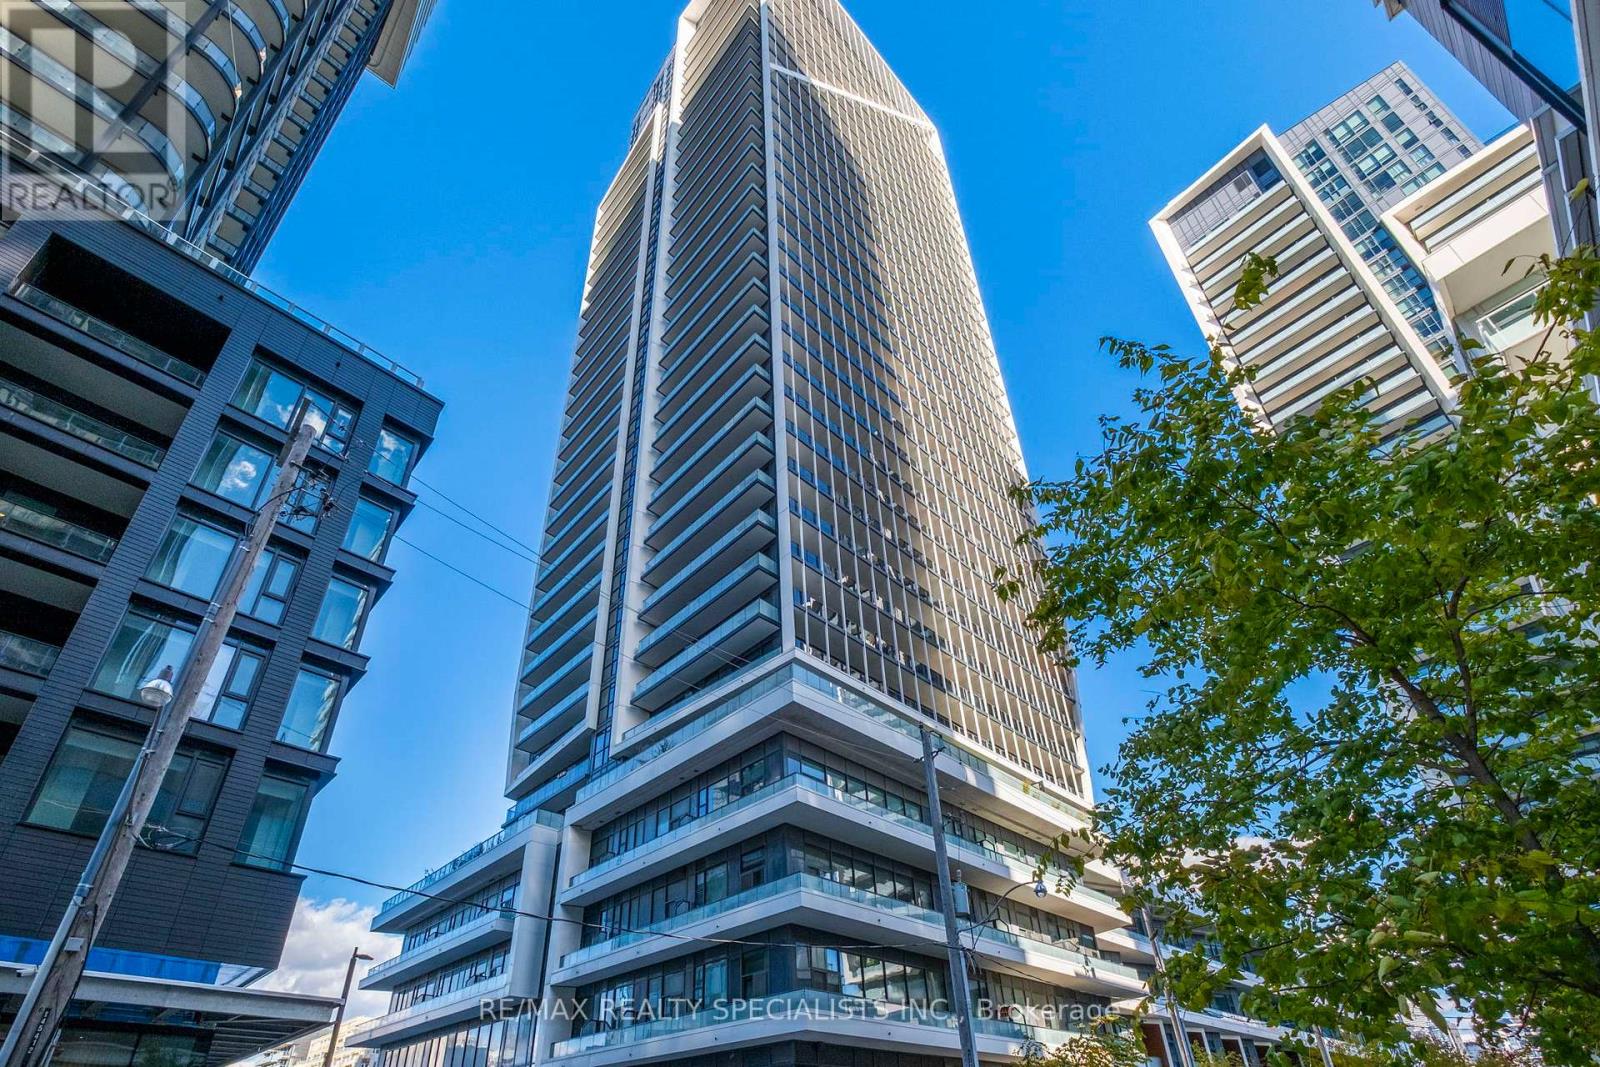
$799,999
50 Ordnance Street
Toronto (Niagara) · MLS # C13634096
2 bed · 2 bath · 787 sq ft
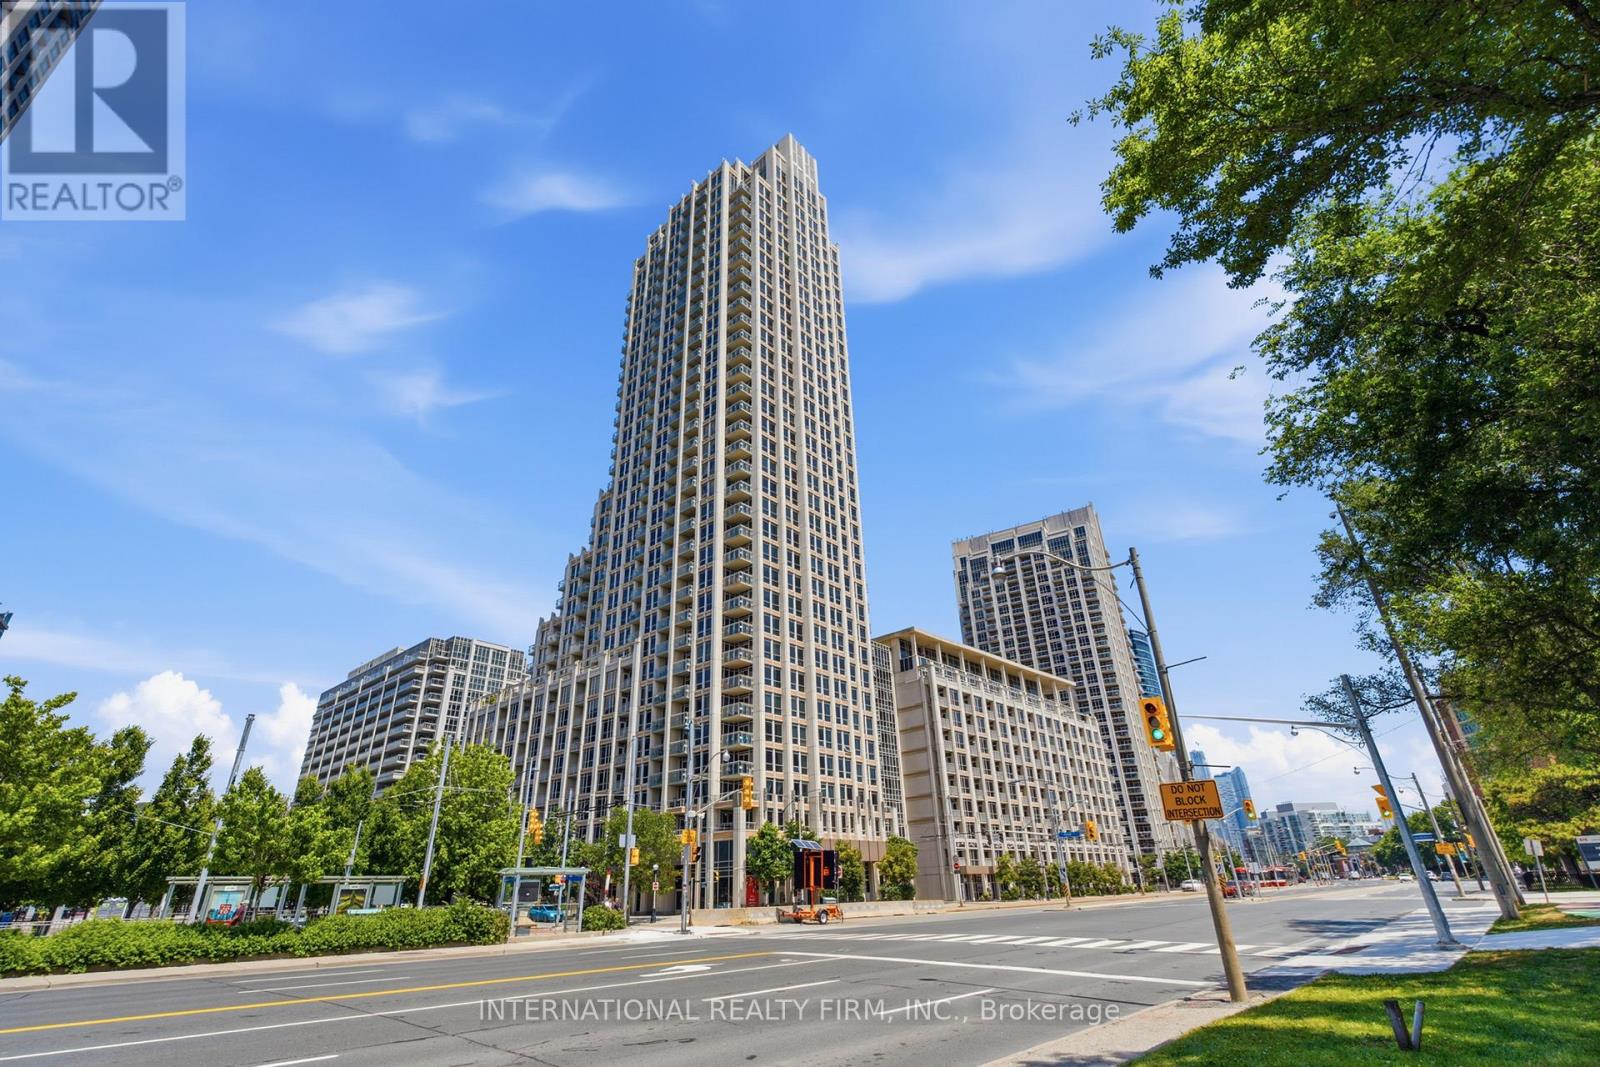
$808,888
628 Fleet Street
Toronto (Niagara) · MLS # C13588288
3 bed · 2 bath · 928 sq ft