Videos & Virtual Tours
Open available video, 3D tour, or virtual-tour media for this listing.
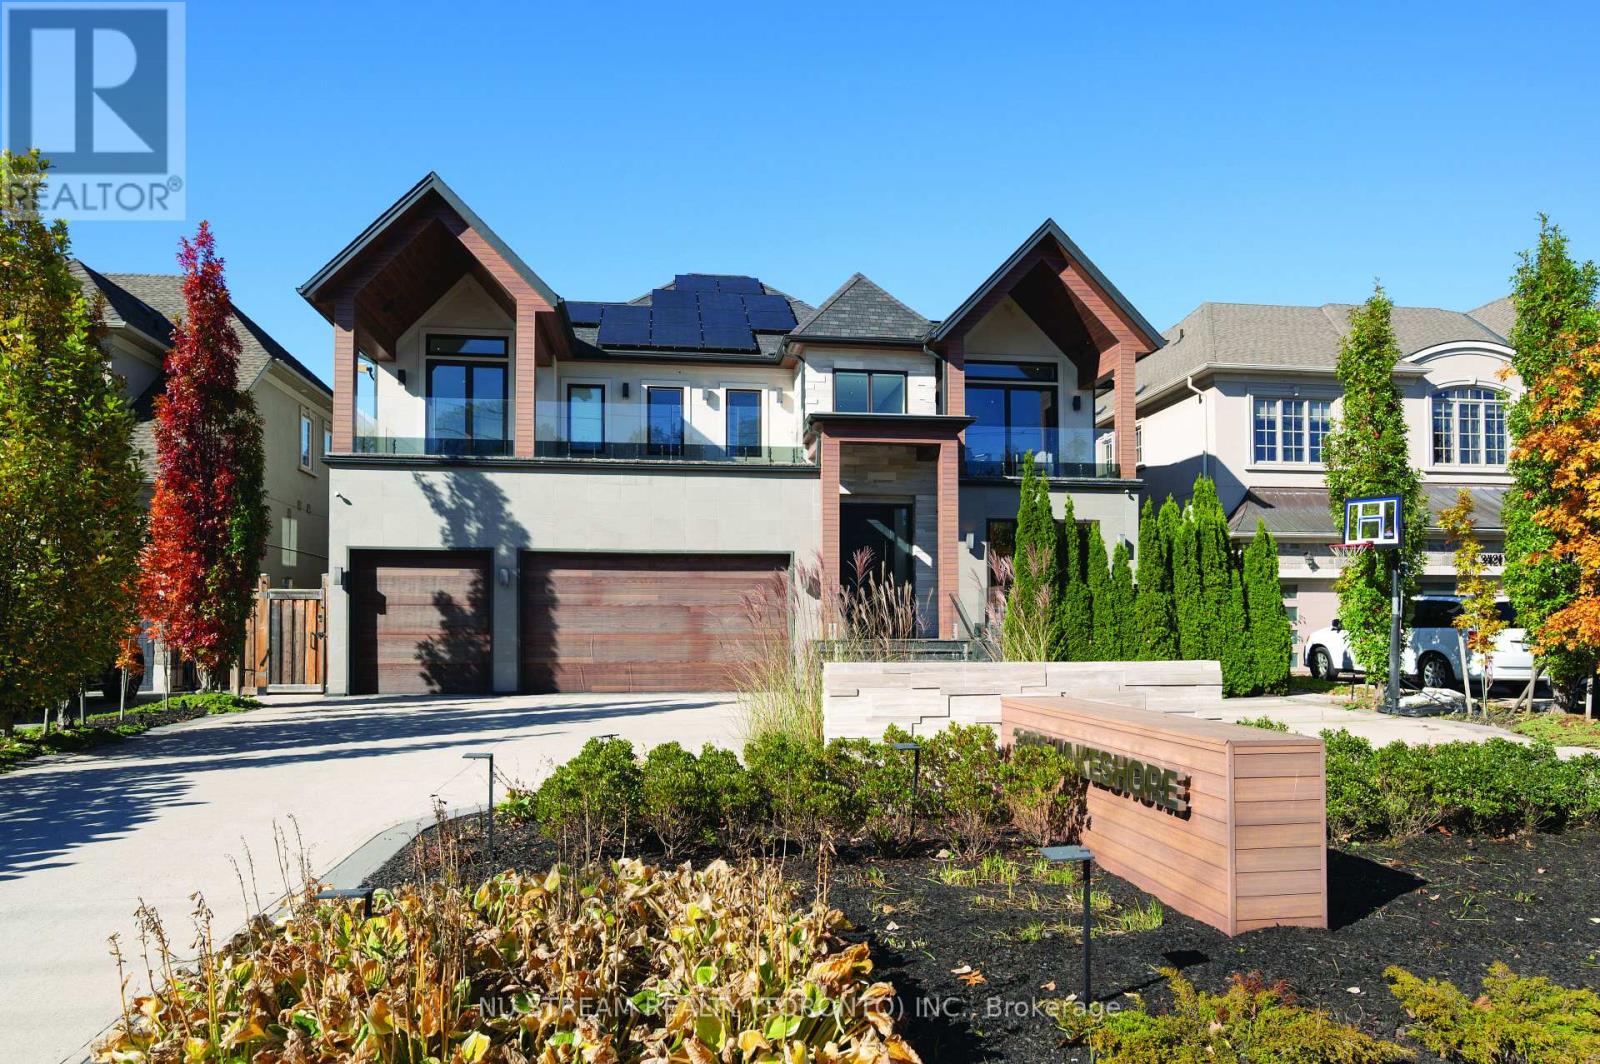
3425 Lakeshore Road
Oakville (BR Bronte), Ontario L6L0A3
MLS # W12774104
Property Details
Type
Detached
Beds
4
Baths
8
Status
For Sale
More homes like this
About this property
Your searching for a dream home stops right here. Discover an unparalleled opportunity to own a truly magnificent custom-built home. Modern and stylish, designed with meticulous attention to details, owning all stunning features dreamed for a luxury and comfort home. Prestigious location with amazing view of Lake Ontario from the upper level. Windows and skylights aplenty ensures the open concept interior is flooded with light all throughout the day. Lounge anywhere and everywhere within its massive 8461 square feet interior, with another 1469 square feet of balcony/terrace space to bask in the lake breeze and sun. Experience the luxury of waterfront living, this elegant home is sure to impress you and all your guests, with fully featured sports bar, movie room, a wine cellar, exercise room, and a fantastic rear deck with lounge area and pool to relax in. An exquisite masterpiece offering everything you need for elegant living and entertaining.
Mortgage Estimate
Estimated monthly payment
Calculating…
Estimate only. Taxes, insurance, condo fees, and lender terms are not included.
Monthly costs to verify
Property taxes: about $1,570/month based on listed annual taxes.
Estimate only. Confirm taxes, condo/maintenance fees, insurance, utilities, and lender terms before making decisions.
Rooms
| Room | Level | Dimensions |
|---|---|---|
| Kitchen | Lower level | 8.79 x 3.71 |
| Media | Lower level | 6.86 x 3.96 |
| Office | Lower level | 5.97 x 2.84 |
| Living room | Main level | 4.01 x 3.68 |
| Dining room | Main level | 4.17 x 3.89 |
| Kitchen | Main level | 7.47 x 3.96 |
| Family room | Main level | 5.31 x 4.65 |
| Primary Bedroom | Second level | 5.11 x 3.94 |
| Bedroom | Second level | 6.32 x 3.48 |
| Bedroom | Second level | 3.94 x 3.94 |
| Bedroom | Second level | 4.72 x 3.17 |
| Recreational, Games room | Lower level | 11.3 x 4.14 |
Facts & Location
Interior Size
8,461 sq ft
Parking
13 spaces
Lot Size
62.4 x 161.2 FT
Annual Taxes
$18,838
Listing data
Listing information is provided for personal, non-commercial use and should be independently verified before making real estate decisions.
Last refreshed: Aug 4, 2026 3:19 AM
Explore nearby searches
SEO-friendly searches for this area, property type, and nearby neighbourhoods.
Similar Properties
More nearby listings that may fit the same search.
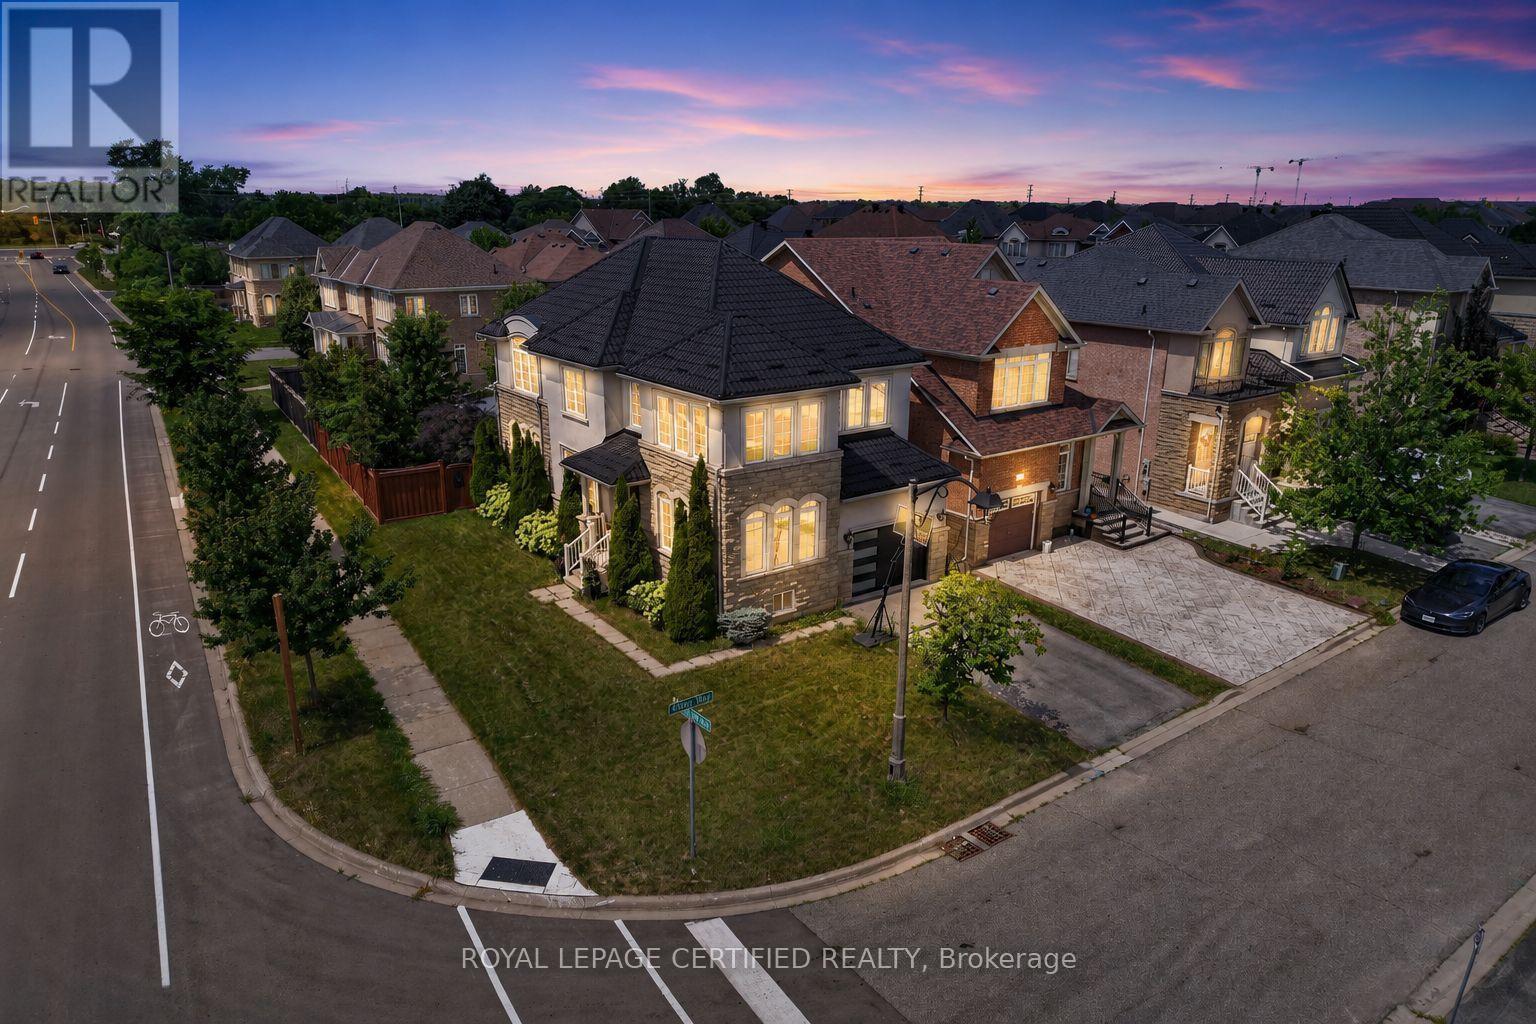
$1,550,000
2561 Grand Oak Trail
Oakville (WM Westmount) · MLS # W13626166
4 bed · 4 bath · 2,432 sq ft
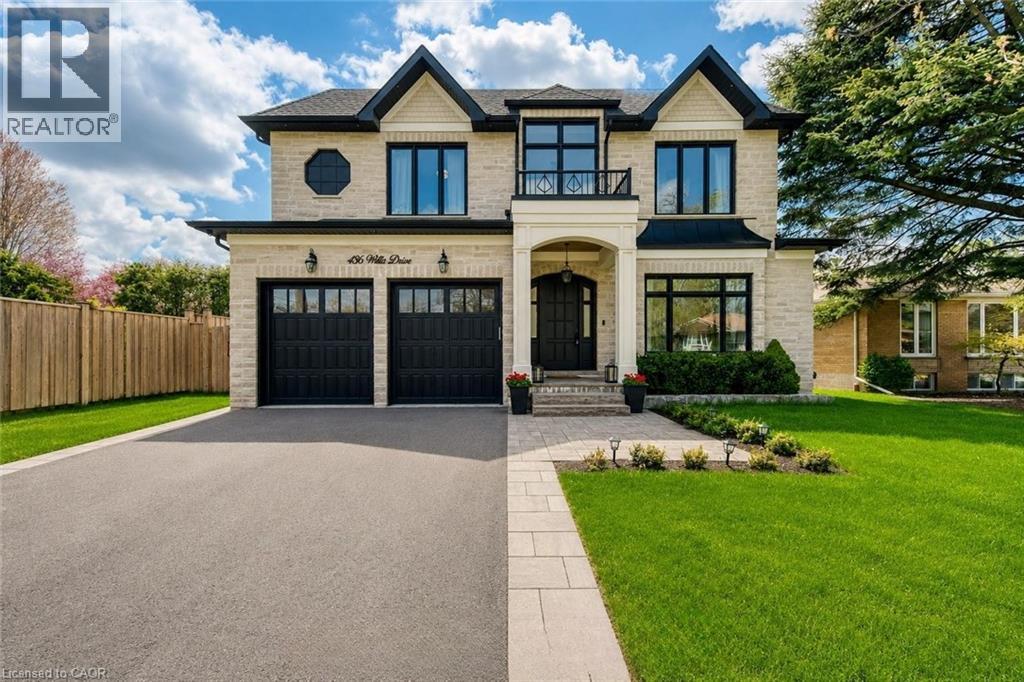
$3,388,500
436 WILLIS Drive
Oakville · MLS # 40826865
5 bed · 7 bath · 5,280 sq ft
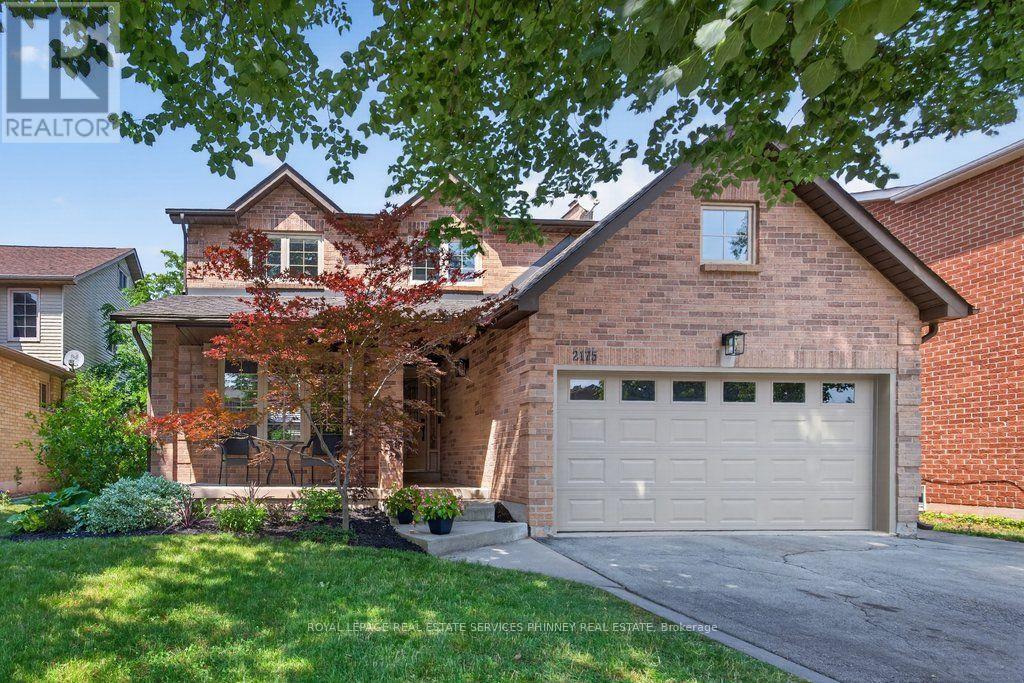
$1,439,000
2175 Margot Street
Oakville (RO River Oaks) · MLS # W13592100
5 bed · 4 bath · 3,000 sq ft