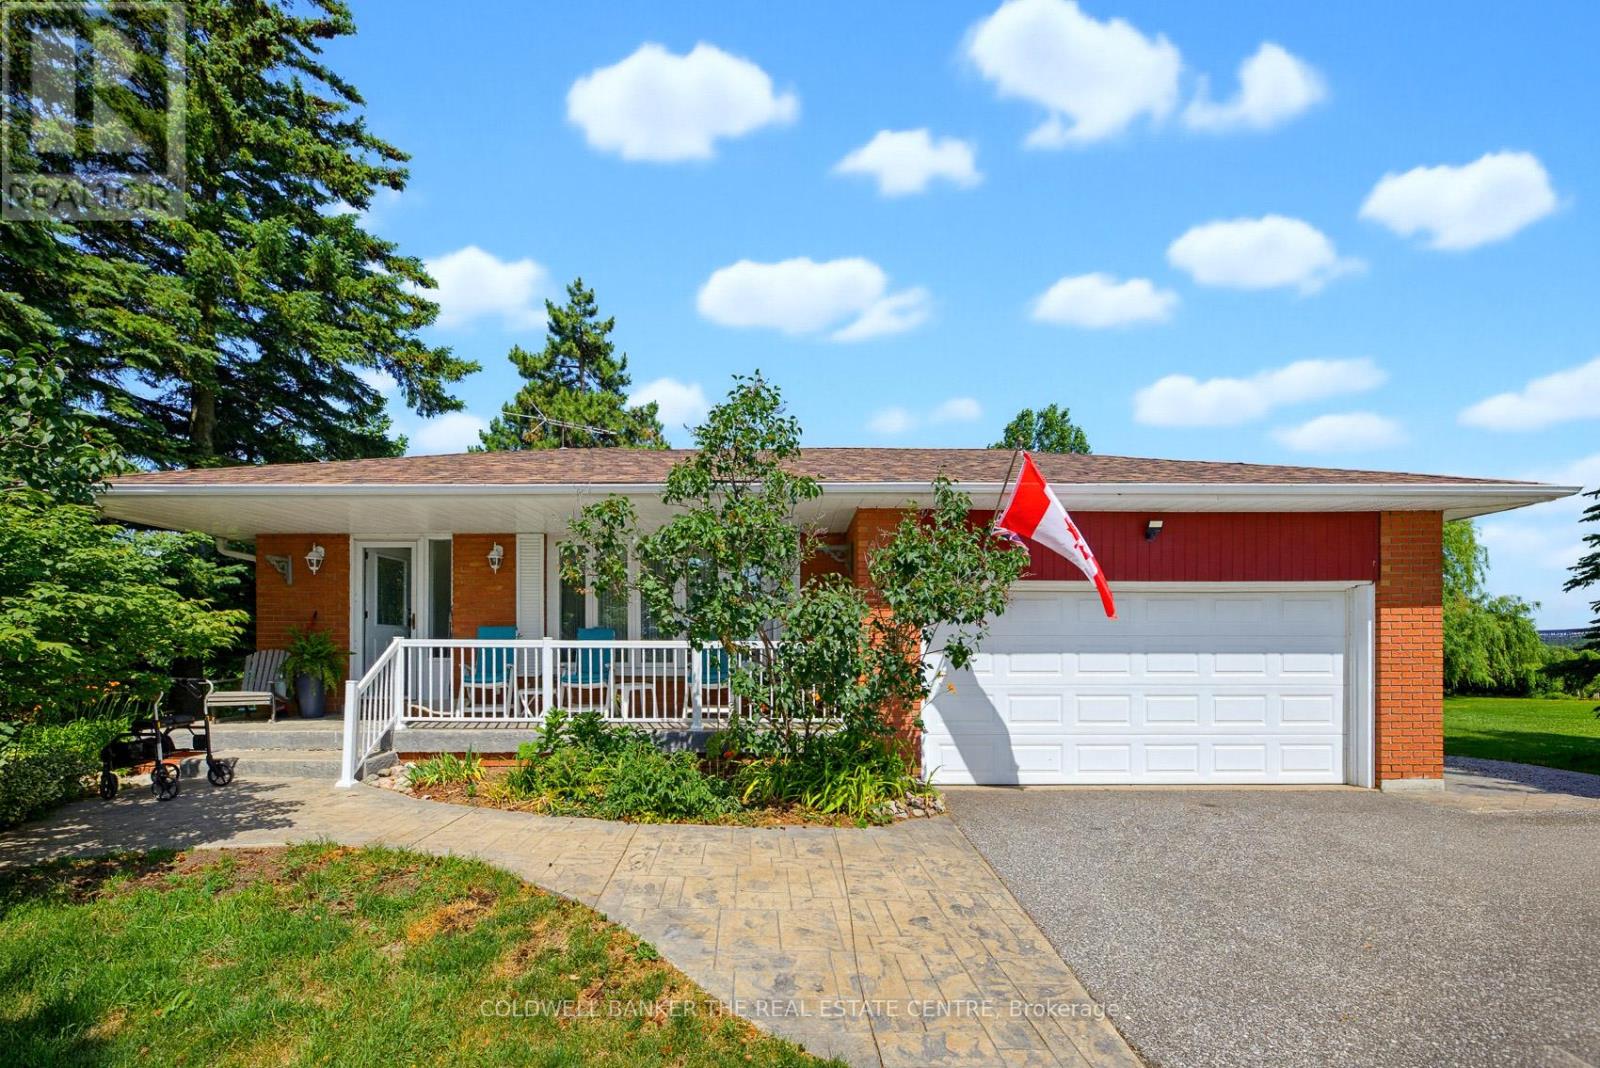
5232 Mayfield Road
Caledon, Ontario L7C0Z5
MLS # W13527180
Property Details
Type
Detached
Beds
4
Baths
2
Status
For Sale
More homes like this
About this property
Calling All Developers! An exceptional opportunity to acquire approximately 9.92 acres of prime land with 229.56 feet of frontage, identified within the Town of Caledon's Secondary Plan. Located in an area experiencing significant growth and development, this property presents outstanding long-term investment and redevelopment potential. Offered for sale for the first time in over 50 years, the property includes a lovingly maintained backsplit that is move-in ready and offers excellent potential for immediate use while future plans are pursued. Access to the interior of the home will be provided following receipt of an offer. The property is serviced by municipal water and natural gas. Ideally situated with convenience access to Highway 410 and 407, schools, shopping, public transit, and a short drive to the airport and GTA. This is a rare opportunity for developers, investors and land bankers alike. The property currently benefits from the Ontario Farm Property Class Tax Rate Program, resulting in property taxes being assessed at the reduced farm tax rate, subject to continued availability. Please do not walk the property without an appointment. No sign on the property!
Mortgage Estimate
Estimated monthly payment
Calculating…
Estimate only. Taxes, insurance, condo fees, and lender terms are not included.
Monthly costs to verify
Property taxes: about $253/month based on listed annual taxes.
Estimate only. Confirm taxes, condo/maintenance fees, insurance, utilities, and lender terms before making decisions.
Rooms
| Room | Level | Dimensions |
|---|---|---|
| Primary Bedroom | Upper Level | 4.206 x 3.596 |
| Recreational, Games room | Lower level | 5.22 x 3.627 |
| Kitchen | Lower level | 3.84 x 3.383 |
| Laundry room | Lower level | 7.315 x 3.078 |
| Bedroom 2 | Upper Level | 3.383 x 3.992 |
| Bedroom 3 | Upper Level | 3.139 x 2.773 |
| Bathroom | Upper Level | 2.164 x 2.136 |
| Dining room | Main level | 4.175 x 3.23 |
| Living room | Main level | 4.663 x 3.995 |
| Kitchen | Main level | 5.913 x 3.169 |
| Family room | In between | 6.522 x 4.602 |
| Bedroom 4 | In between | 3.931 x 3.109 |
| Bathroom | In between | 2.471 x 1.252 |
Facts & Location
Parking
10 spaces
Lot Size
229.6 x 1704.6 FT
Annual Taxes
$3,033
Listing data
Listing information is provided for personal, non-commercial use and should be independently verified before making real estate decisions.
Last refreshed: Oct 8, 2026 3:34 AM
Explore nearby searches
SEO-friendly searches for this area, property type, and nearby neighbourhoods.
Similar Properties
More nearby listings that may fit the same search.
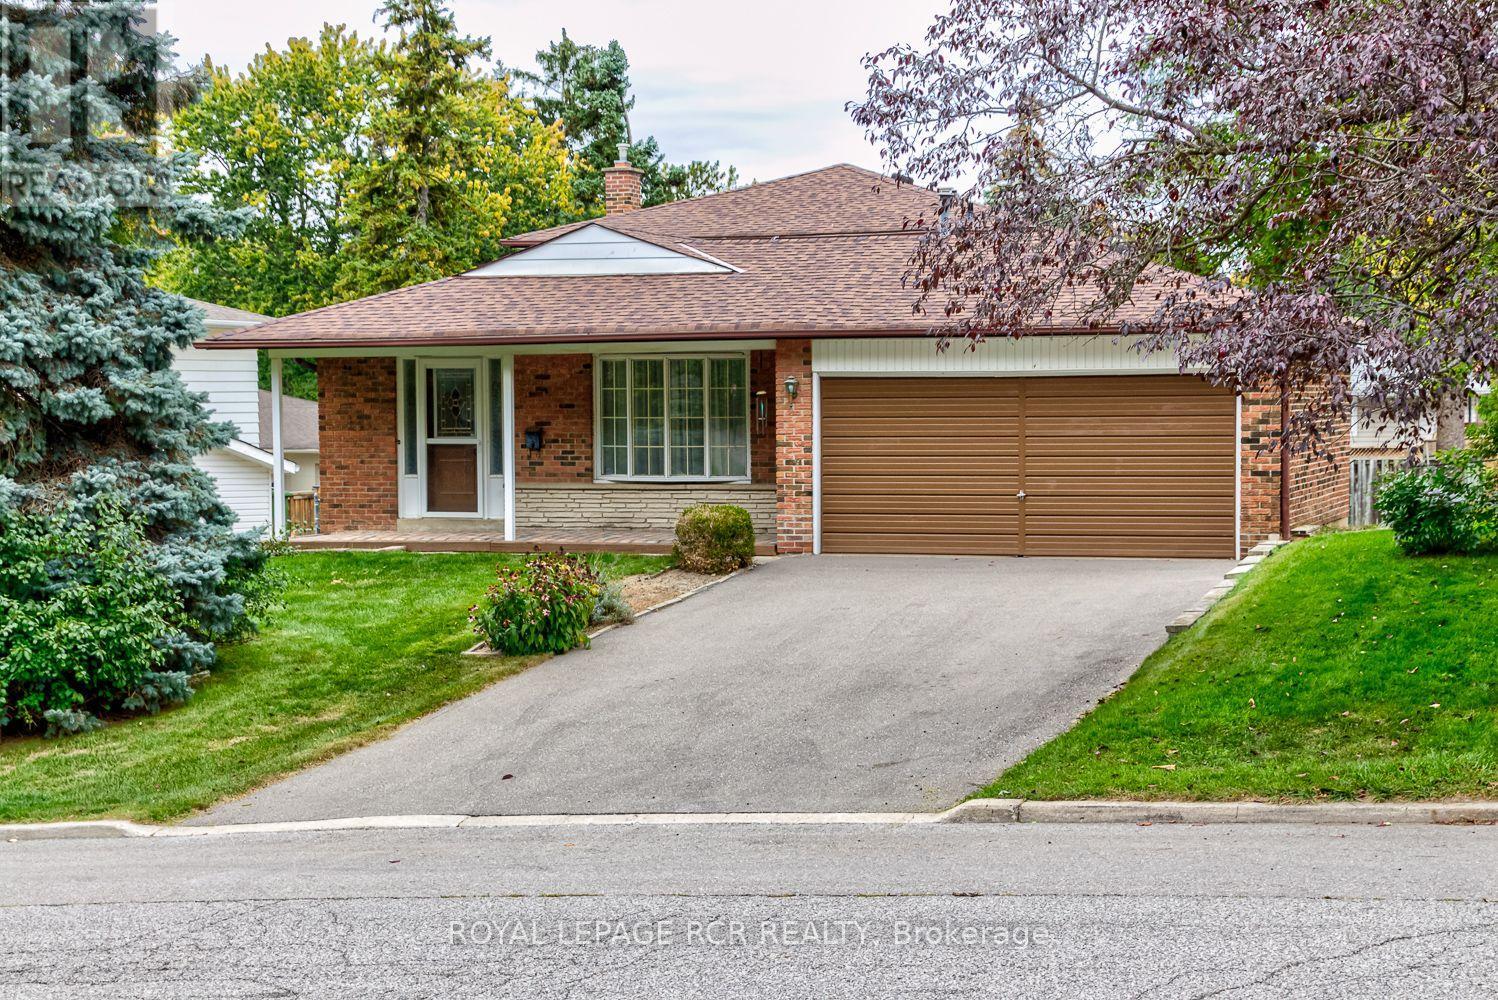
$949,900
115 Meadowvale Court
Caledon (Bolton East) · MLS # W13873808
4 bed · 2 bath · 1,800 sq ft
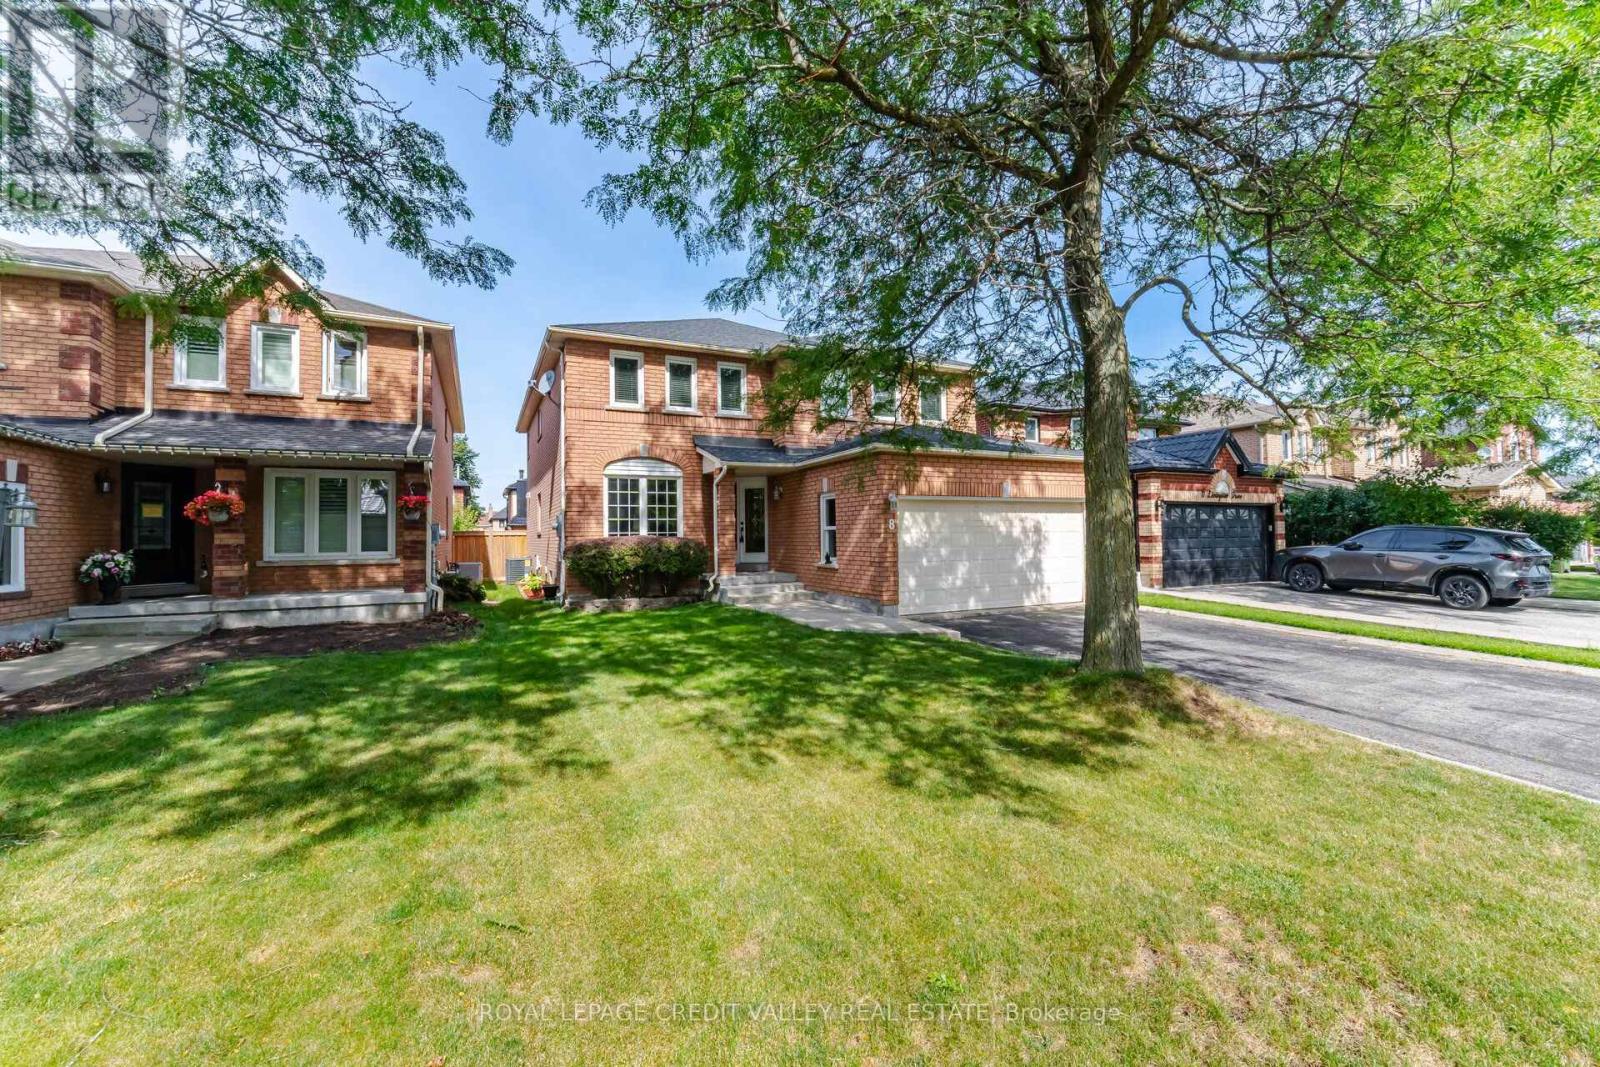
$1,285,000
8 Livingston Drive
Caledon · MLS # W13747338
5 bed · 4 bath

$999,999
66 McEchearn Crescent
Caledon · MLS # W13852596
5 bed · 4 bath