19 PICARDY Drive
Hamilton, Ontario L8J0M7
MLS # 40845371
Property Details
Type
Townhouse
Beds
2
Baths
2
Status
For Rent
More homes like this
About this property
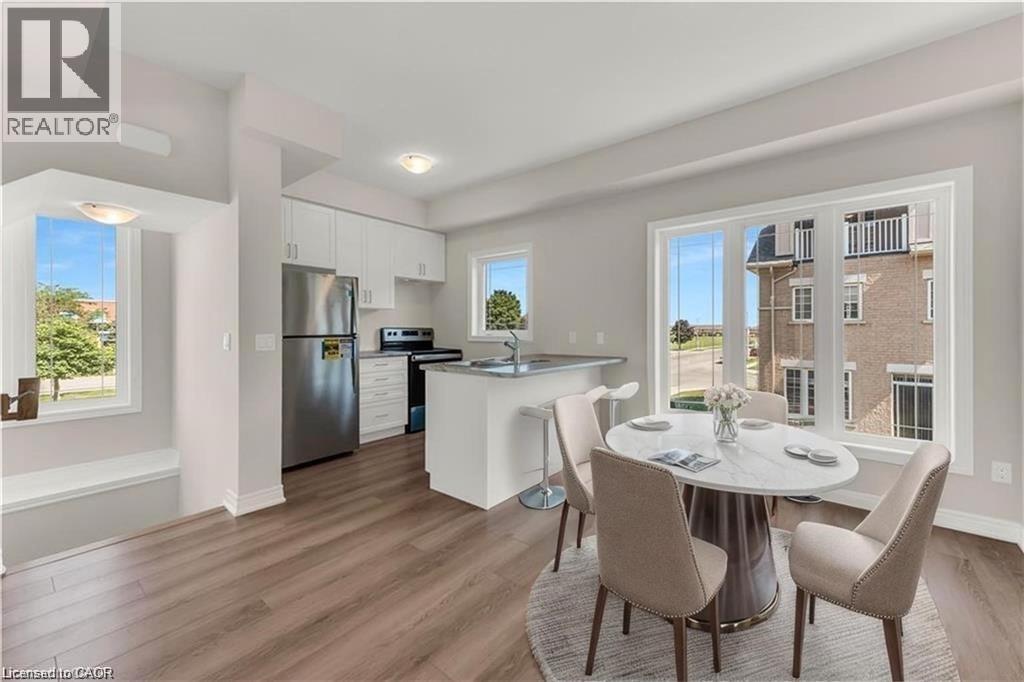
Stylish Freehold Townhouse in Prime Stoney Creek Mountain Location. Welcome to this beautifully maintained freehold townhouse, where modern design meets everyday functionality in one of Stoney Creek Mountain’s most desirable neighborhoods. This bright and spacious 2-bedroom, 2-bathroom home features a private backyard, an attached garage with convenient inside entry, and additional parking on the driveway—offering everything you need for comfortable, low-maintenance living. Step inside to a contemporary open-concept main floor, where a sleek modern kitchen seamlessly flows into the living and dining areas—perfect for entertaining or simply relaxing in style. Large windows fill the space with natural light, enhancing the warm, inviting atmosphere. Upstairs, the primary bedroom provides a peaceful retreat with a generous walk-in closet and a private 3-piece ensuite. A well-sized second bedroom and a beautifully finished 4-piece bathroom complete the upper level, offering space and comfort for family or guests. Ideally located directly across from Saltfleet High School, this home is just minutes from shopping, restaurants, parks, and transit, with quick and easy access to the Red Hill Valley Parkway and Lincoln Alexander Parkway—making your commute a breeze. Whether you're a first-time buyer, downsizer, or investor, this home offers unbeatable value in a prime location. Don’t miss your chance to make it yours!
Rent Affordability
Affordability guide
Enter income
A common guideline is keeping rent near 30% of gross monthly income. This is an estimate only.
Rooms
| Room | Level | Dimensions |
|---|---|---|
| Utility room | Lower level | x |
| Foyer | Lower level | x |
| 3pc Bathroom | Second level | 8'2'' x 7'5'' |
| 4pc Bathroom | Second level | 7'8'' x 8'5'' |
| Bedroom | Second level | 9'11'' x 10'1'' |
| Bedroom | Second level | 11'1'' x 12'1'' |
| Dining room | Main level | 10'6'' x 11'1'' |
| Living room | Main level | 11'1'' x 16'1'' |
| Kitchen | Main level | 10'6'' x 8'8'' |
Facts & Location
Interior Size
1,300 sq ft
Parking
2 spaces
Listing data
Listing information is provided for personal, non-commercial use and should be independently verified before making real estate decisions.
Last refreshed: Aug 17, 2026 3:31 AM
Explore nearby searches
SEO-friendly searches for this area, property type, and nearby neighbourhoods.
Similar Properties
More nearby listings that may fit the same search.
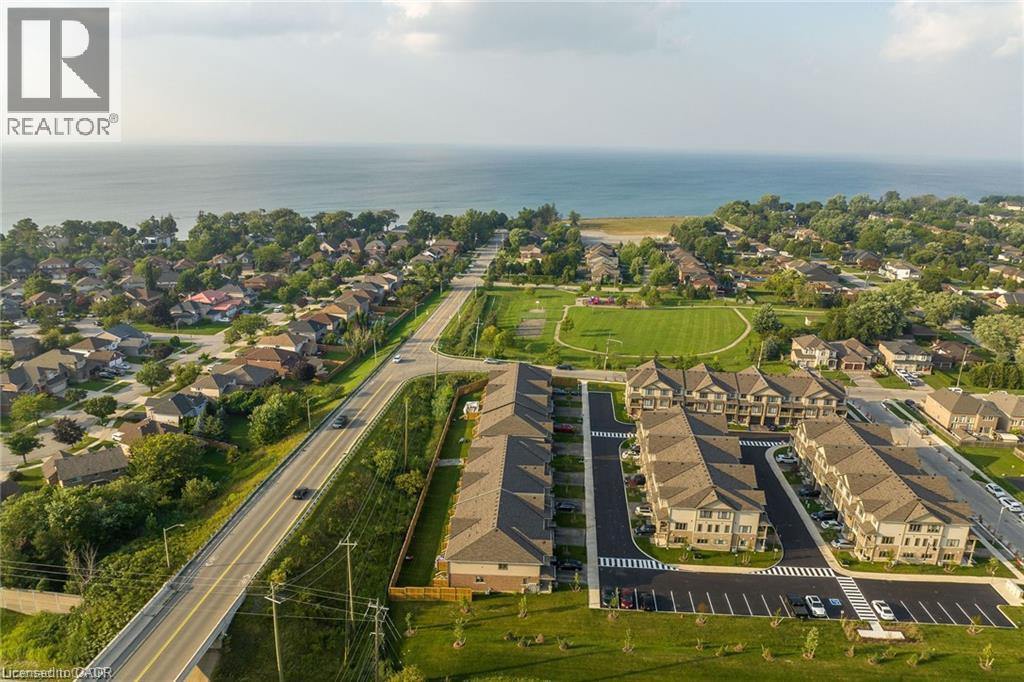
$2,495/mo
27 RACHEL Drive
Hamilton · MLS # 40853767
2 bed · 2 bath · 1,358 sq ft
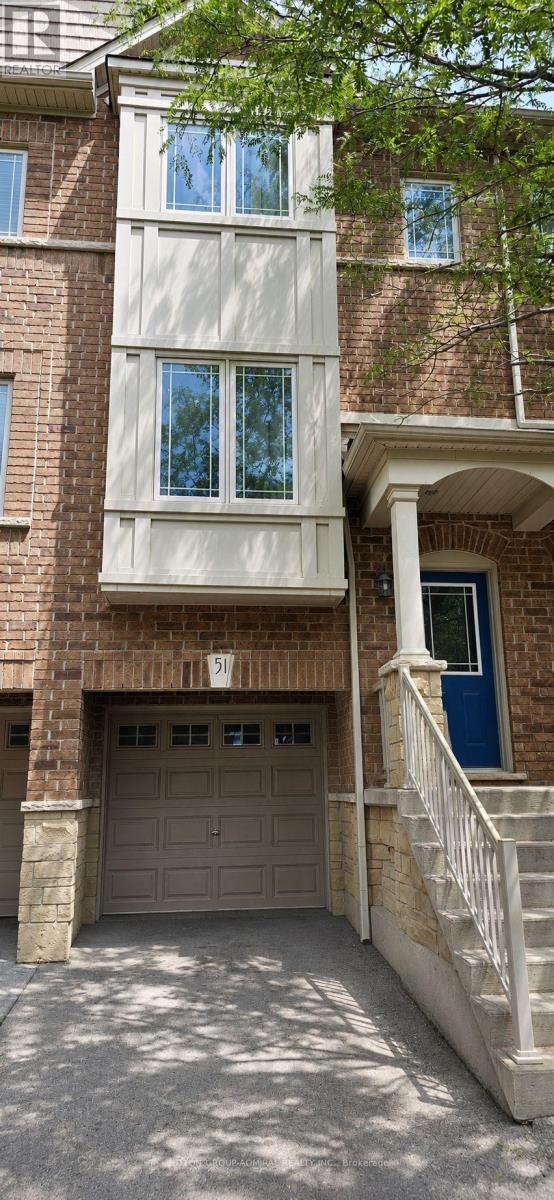
$2,500/mo
25 Viking Drive
Hamilton (Binbrook) · MLS # X13558486
2 bed · 2 bath
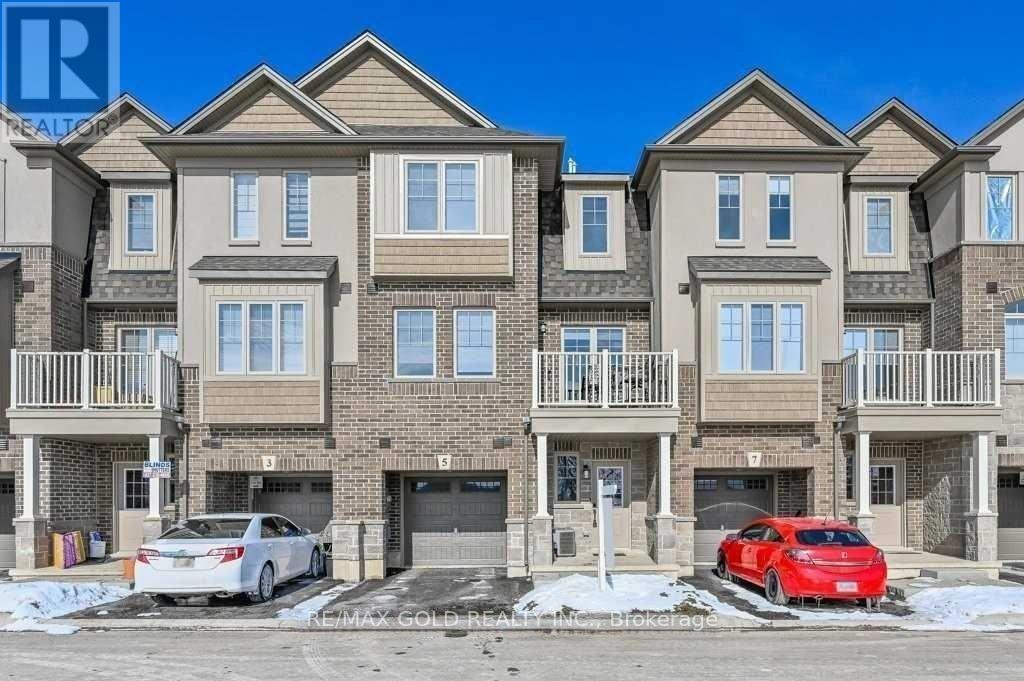
$2,500/mo
5 Pim Lane
Hamilton (Ancaster) · MLS # X13604146
2 bed · 3 bath