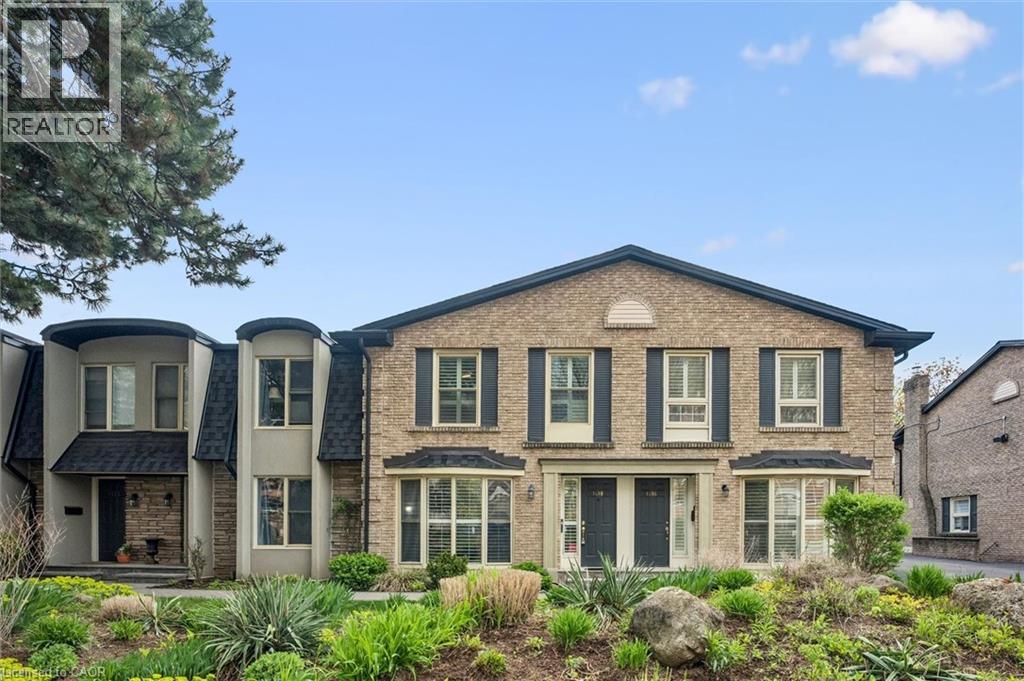
1418 GHENT Avenue
Burlington, Ontario L7S1W8
MLS # 40844714
Property Details
Type
Condo Townhouse
Beds
3
Baths
3
Status
For Sale
More homes like this
About this property
Just minutes from Burlington's beautiful Waterfront Trail and Lake Ontario, this 3-bedroom, 3-bathroom condo townhouse offers an unbeatable location and includes TWO owned underground parking spaces. The main level features hardwood flooring throughout, a spacious front living room with a stunning floor-to-ceiling window overlooking the front yard, and a well-appointed kitchen with granite countertops, a breakfast bar, and custom built-in cabinetry that extends into the formal dining area. Sliding glass doors lead to a private, fully fenced backyard with a stone patio-perfect for relaxing or entertaining-and a convenient 2-piece powder room completes the main level. Upstairs, you'll find three bedrooms with hardwood flooring, including a spacious primary suite with double closets and a private ensuite featuring granite countertops, a walk-in shower, and pot lights. The finished basement adds a comfortable family room, laundry area, and plenty of storage, with direct access to the secure underground garage. Walk to shops, restaurants, and the lakeside boardwalk, with quick access to the QEW, 403, and 407. Condo fees include water.
Mortgage Estimate
Estimated monthly payment
Calculating…
Estimate only. Taxes, insurance, condo fees, and lender terms are not included.
Monthly costs to verify
Property taxes: about $276/month based on listed annual taxes.
Condo / Maintenance Fee: $851.30/mo
Estimate only. Confirm taxes, condo/maintenance fees, insurance, utilities, and lender terms before making decisions.
Rooms
| Room | Level | Dimensions |
|---|---|---|
| Storage | Basement | 10'5'' x 12'9'' |
| Laundry room | Basement | 7'2'' x 12'9'' |
| Gym | Basement | 10'3'' x 14'8'' |
| Family room | Basement | 11'9'' x 18'0'' |
| Bedroom | Second level | 8'1'' x 11'4'' |
| 4pc Bathroom | Second level | 6'9'' x 7'4'' |
| Bedroom | Second level | 11'7'' x 14'9'' |
| Full bathroom | Second level | 10'8'' x 11'7'' |
| Primary Bedroom | Second level | 12'0'' x 16'5'' |
| 2pc Bathroom | Main level | 3'4'' x 4'5'' |
| Kitchen | Main level | 8'0'' x 11'0'' |
| Dining room | Main level | 9'11'' x 18'8'' |
| Living room | Main level | 11'4'' x 22'7'' |
Facts & Location
Interior Size
2,103 sq ft
Parking
2 spaces
Annual Taxes
$3,310
Condo / Maintenance Fee
$851.30/mo
Year Built
1973
Listing data
Listing information is provided for personal, non-commercial use and should be independently verified before making real estate decisions.
Last refreshed: Aug 3, 2026 3:22 AM
Explore nearby searches
SEO-friendly searches for this area, property type, and nearby neighbourhoods.
Similar Properties
More nearby listings that may fit the same search.
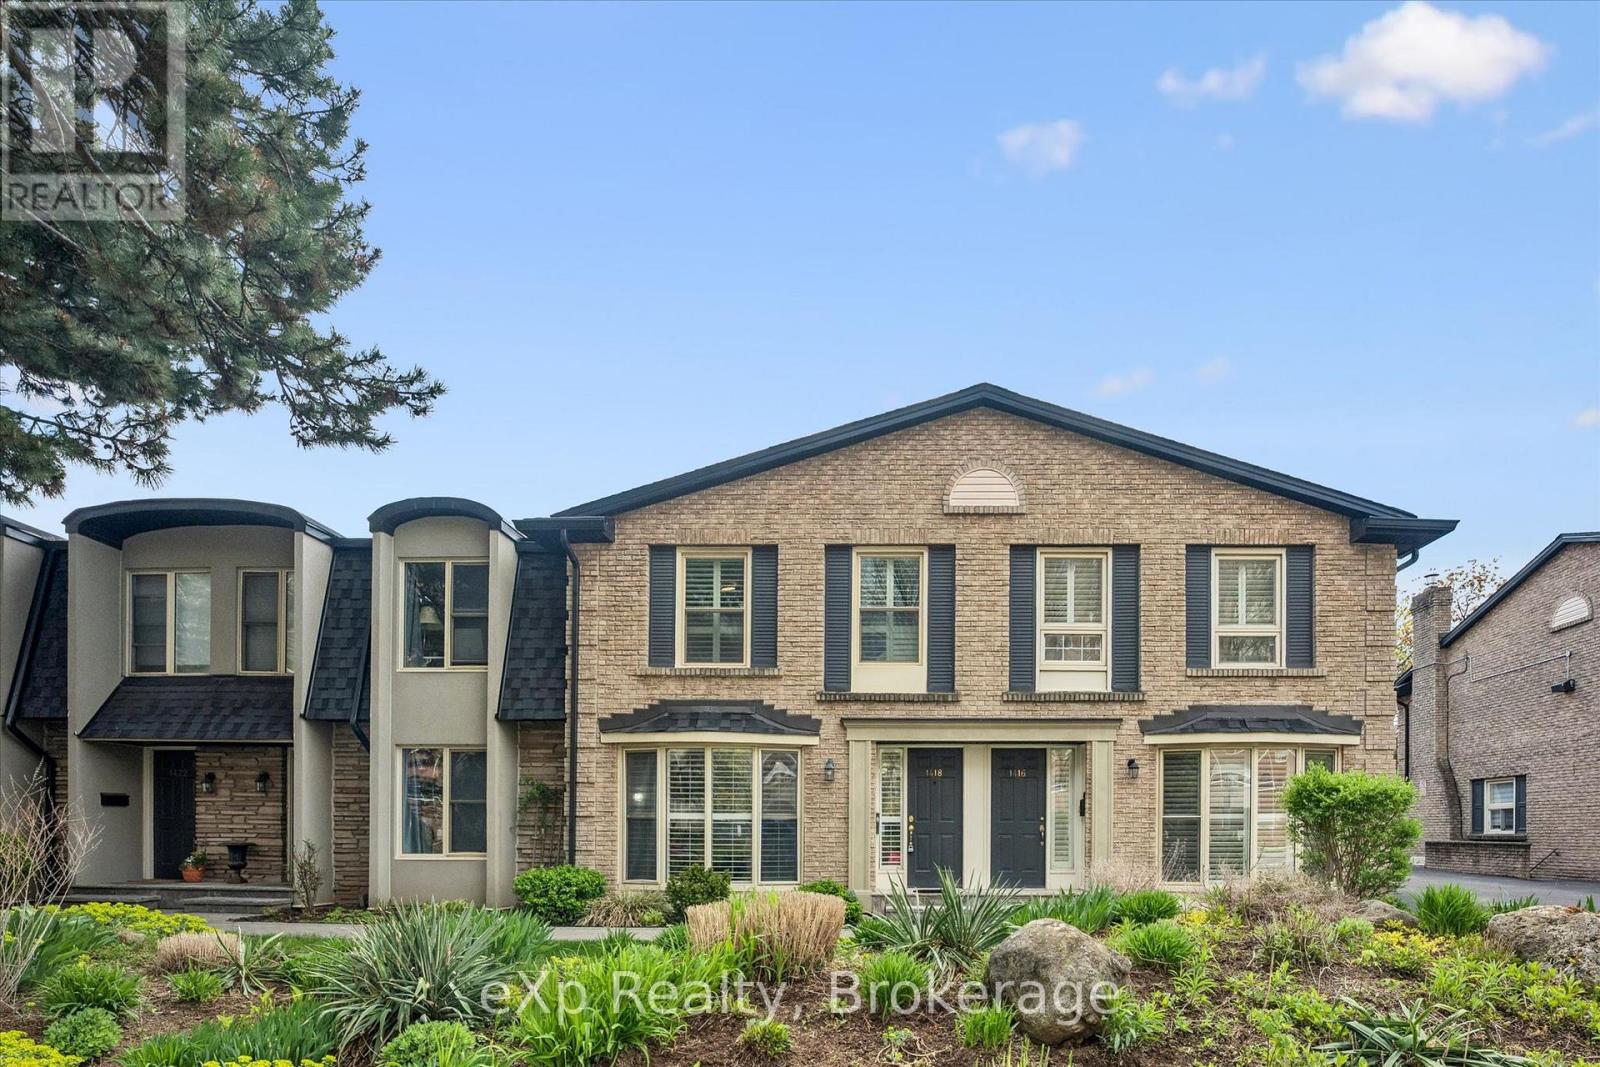
$674,900
1418 Ghent Avenue
Burlington (Brant) · MLS # W13520698
3 bed · 3 bath
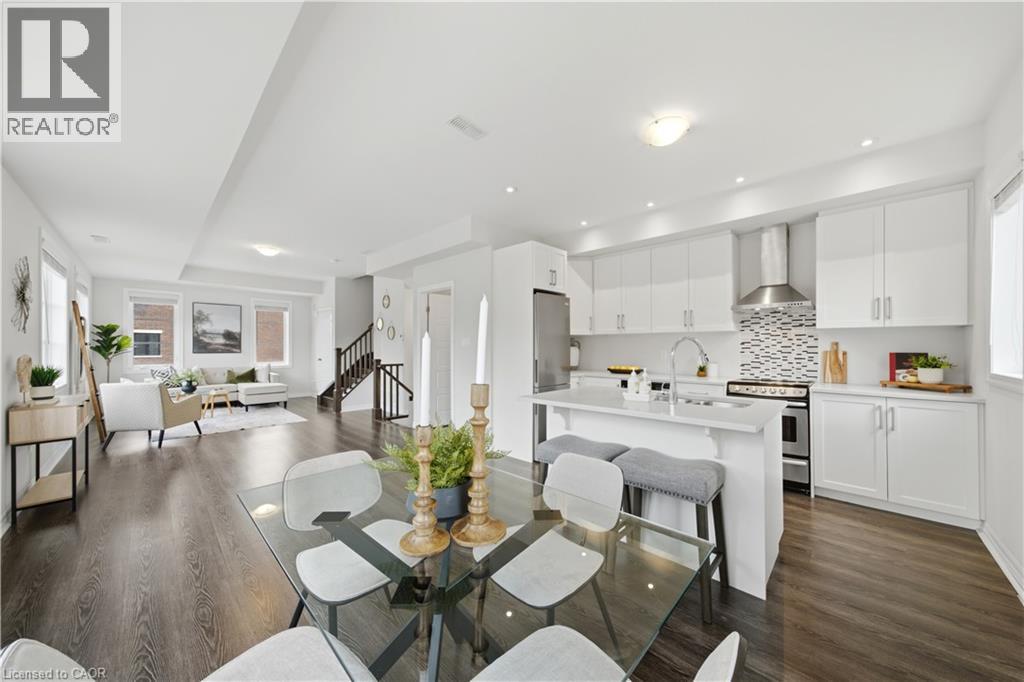
$674,900
70 PLAINS Road
Burlington · MLS # 40843834
2 bed · 3 bath · 1,453 sq ft
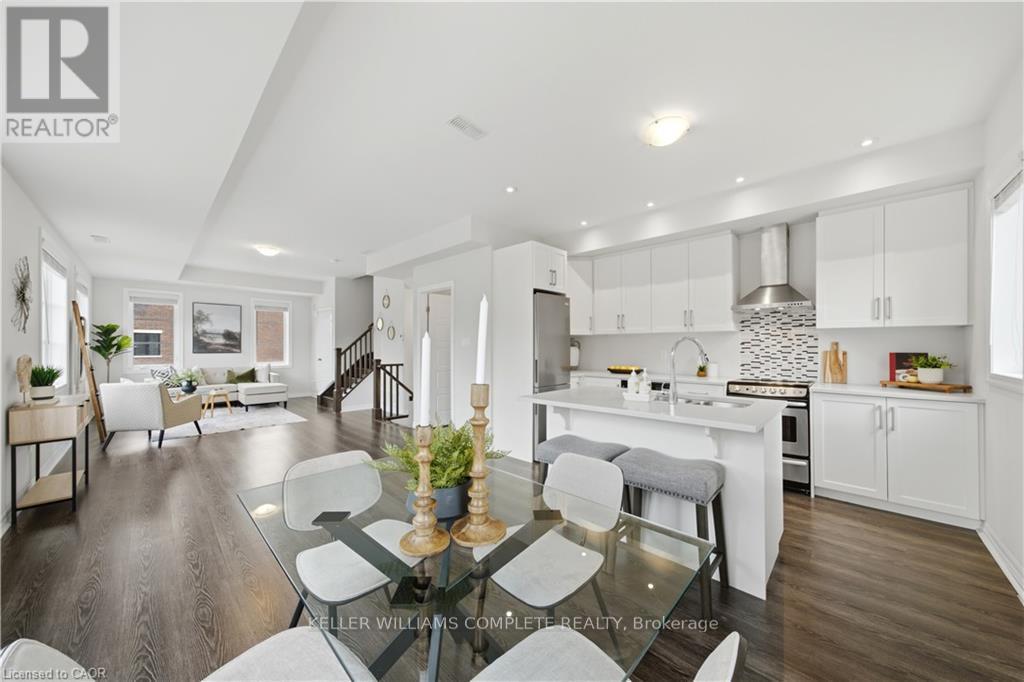
$674,900
70 PLAINS Road
Burlington (LaSalle) · MLS # W13543278
2 bed · 3 bath