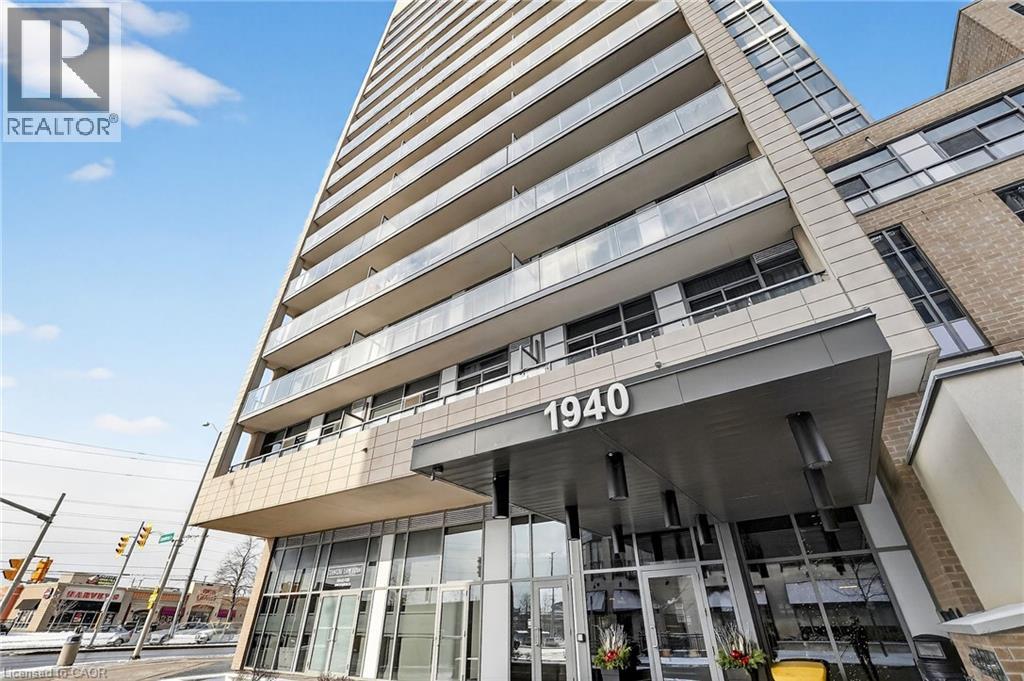
1940 IRONSTONE Drive
Burlington, Ontario L7L0E4
MLS # 40844897
Property Details
Type
Condo Apartment
Beds
2
Baths
2
Status
For Sale
More homes like this
About this property
Welcome to unit 1006 on 1940 Ironstone drive! Beautiful condominium located in one of the most desirable areas of Burlington! This condo features a 1 bedroom + den with abundant storage. Kitchen has granite countertops, modern cabinets with a gorgeous 3/4.4 ft island all with warm tones that gives a homey and cozy feeling. Open concept kitchen, dining and living space with large windows that bring in ample of light! You also get 2 bathrooms (1 Full + half) and an in-suite laundry for lavish convenience. A balcony with breathtaking views of the city and clear views for holiday fireworks! Also included 1 Locker and 1 parking space in the underground garage. Parking space is the closest to elevator and is extra spacious, great for accessibility. Inclusions with your fees, you can enjoy a nice workout with full use of the gym, yoga room or cardio room. On the lovely rooftop patio you can fire up the BBQ to have a cookout or cozy up to the fireplace during the cooler nights. You have the option to rent out the huge party room for up to 60 guests, great for birthdays, events or family get togethers. Security officers, a concierge and many security features throughout the building that will make you feel safe and stress free in your home. Minutes to the QEW, 407 and go station. Walking distance to shopping, restaurants, amenities, etc. Move in ready! Don't miss the chance!
Mortgage Estimate
Estimated monthly payment
Calculating…
Estimate only. Taxes, insurance, condo fees, and lender terms are not included.
Monthly costs to verify
Property taxes: about $244/month based on listed annual taxes.
Condo / Maintenance Fee: $649.38/mo
Estimate only. Confirm taxes, condo/maintenance fees, insurance, utilities, and lender terms before making decisions.
Rooms
| Room | Level | Dimensions |
|---|---|---|
| 2pc Bathroom | Main level | x |
| 4pc Ensuite bath | Main level | x |
| Primary Bedroom | Main level | 9'4'' x 9'7'' |
| Living room/Dining room | Main level | 10'7'' x 15'6'' |
| Kitchen | Main level | 9'8'' x 11'10'' |
| Den | Main level | 5'6'' x 7'7'' |
Facts & Location
Interior Size
645 sq ft
Parking
1 spaces
Annual Taxes
$2,925
Condo / Maintenance Fee
$649.38/mo
Year Built
2014
Listing data
Listing information is provided for personal, non-commercial use and should be independently verified before making real estate decisions.
Last refreshed: Oct 1, 2026 3:22 AM
Explore nearby searches
SEO-friendly searches for this area, property type, and nearby neighbourhoods.
Similar Properties
More nearby listings that may fit the same search.
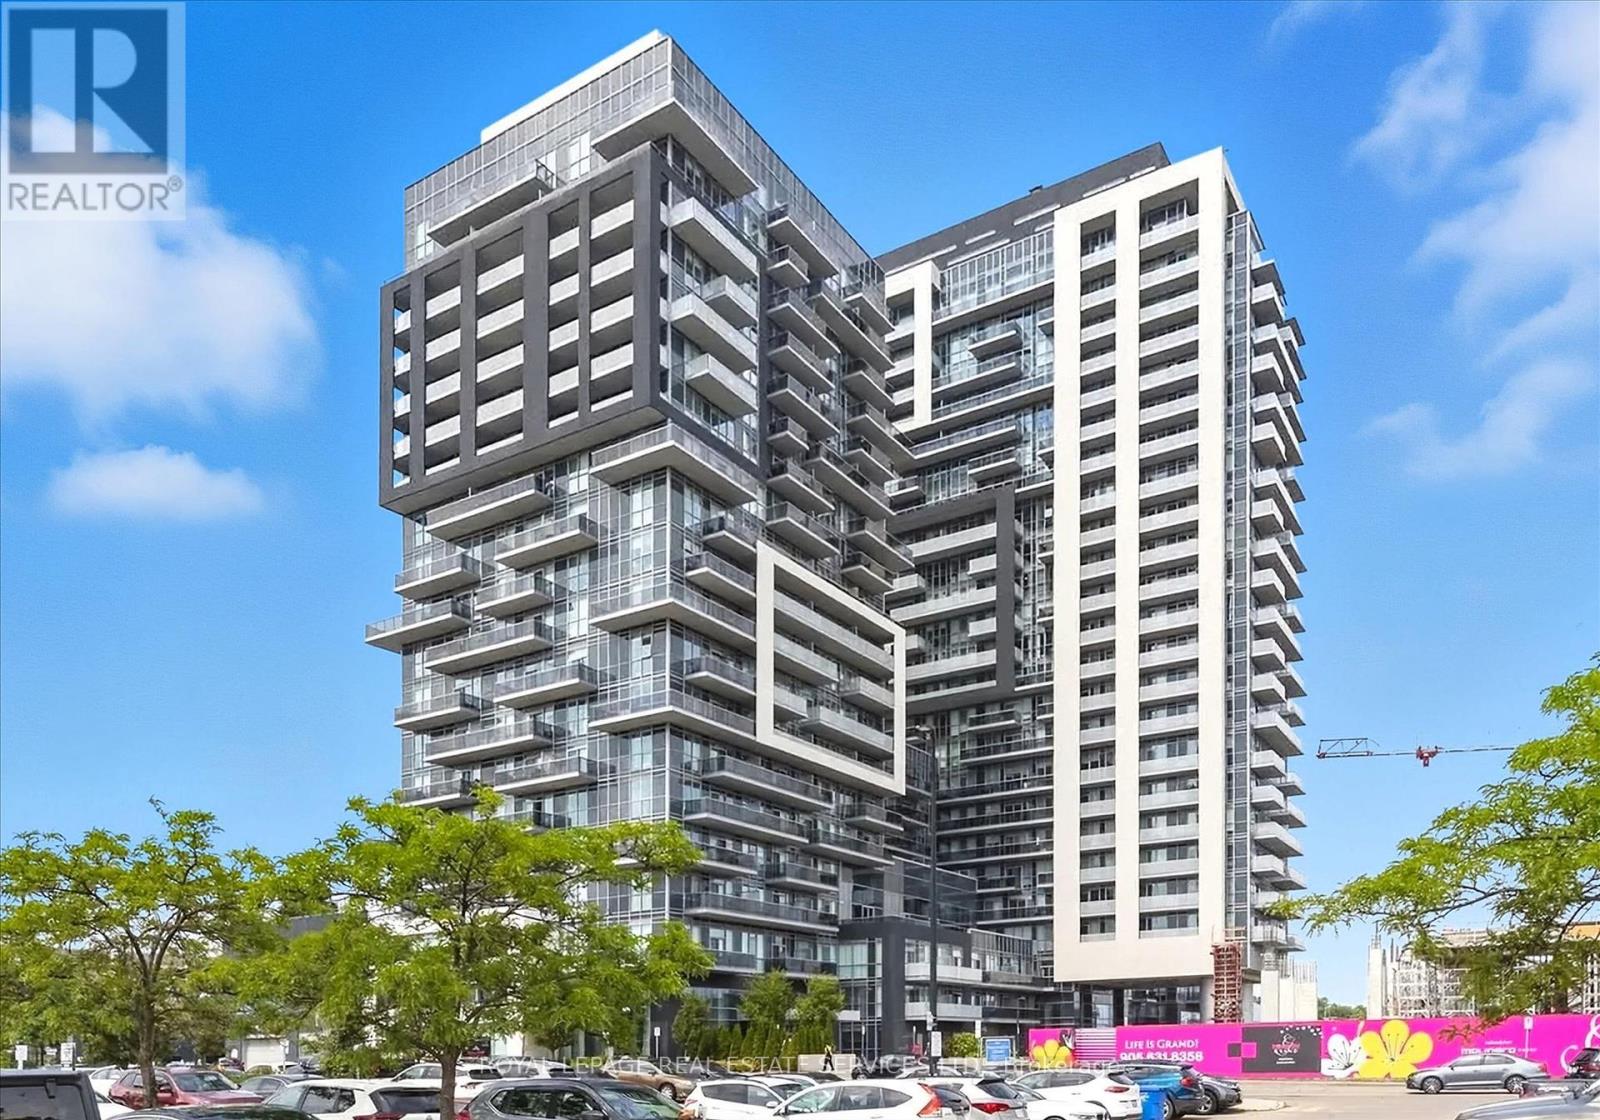
$428,888
2087 Fairview Street
Burlington (Uptown) · MLS # W13806278
1 bed · 1 bath
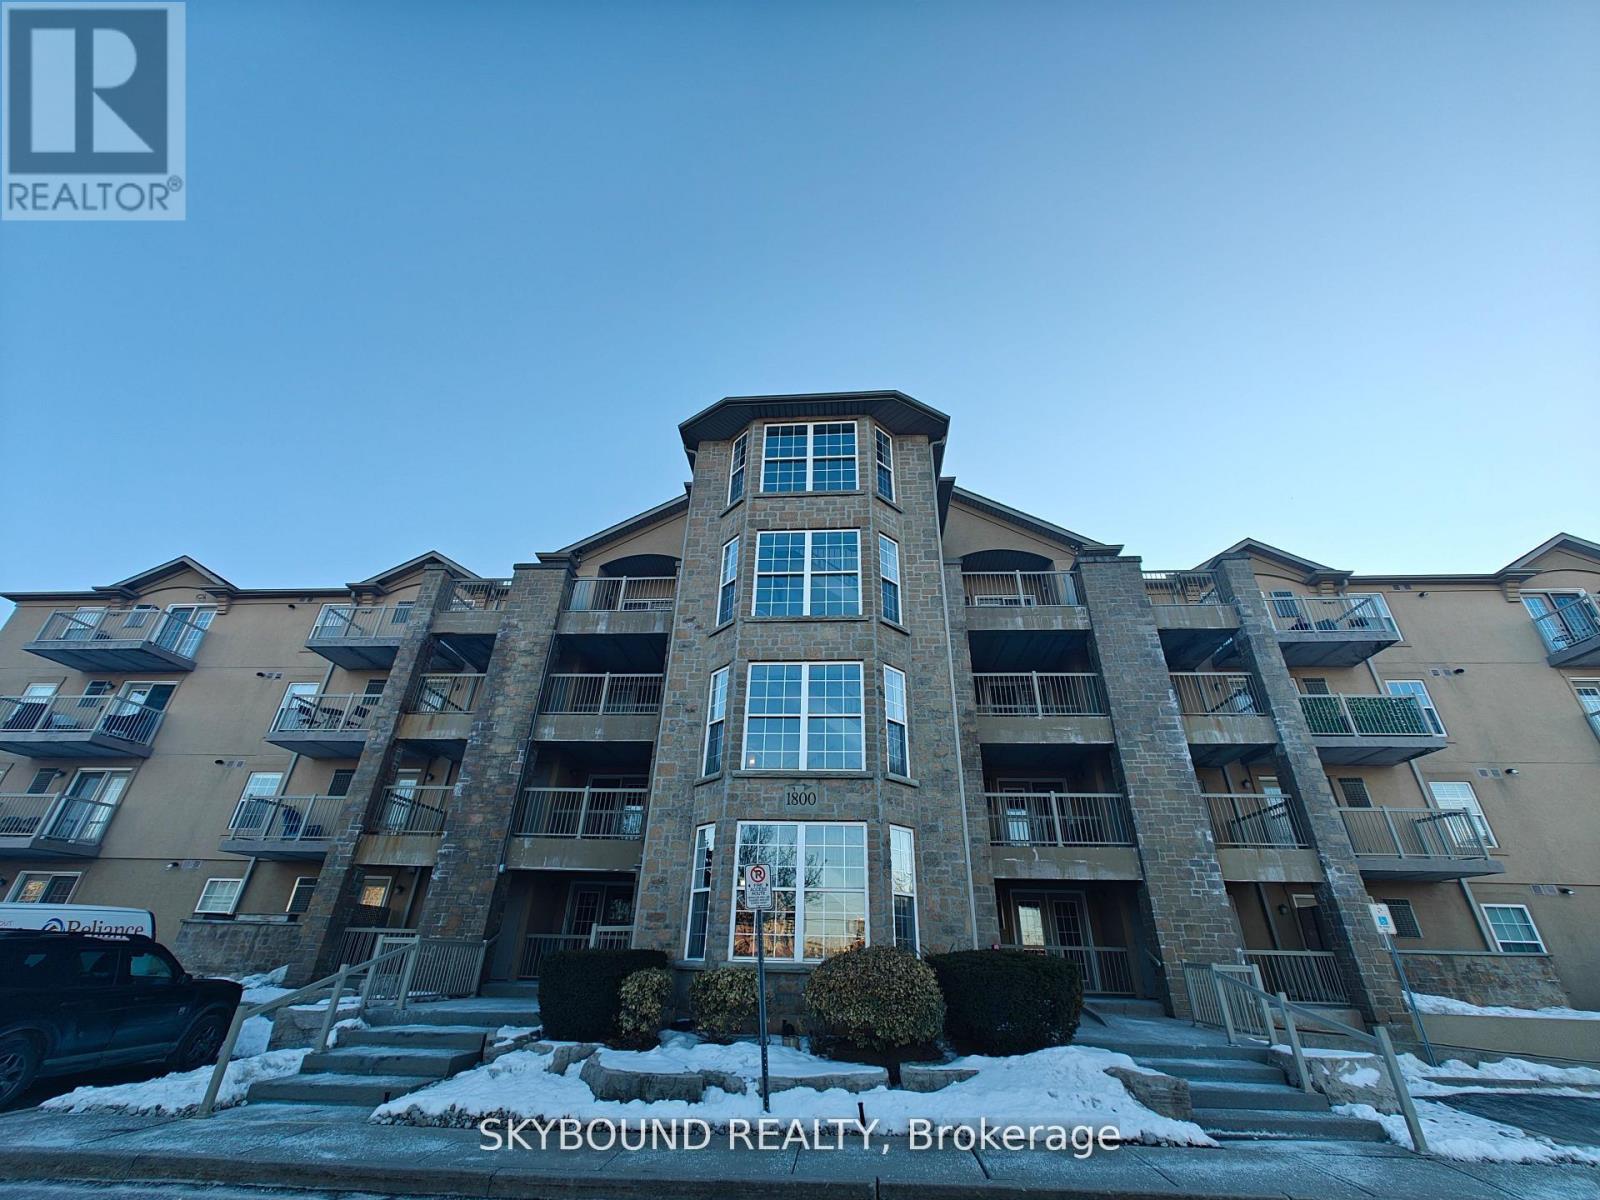
$429,000
1800 Walkers Line
Burlington (Palmer) · MLS # W13524088
2 bed · 1 bath
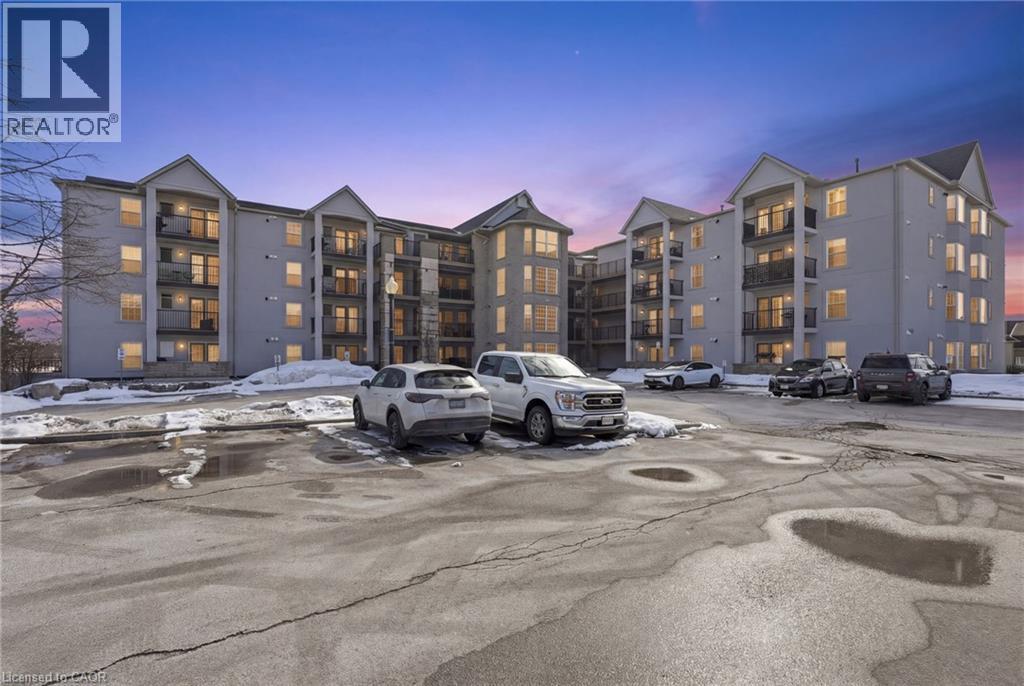
$429,000
Unit 213 - 1411 WALKERS Line
Burlington · MLS # 40806760
1 bed · 1 bath · 728 sq ft