Videos & Virtual Tours
Open available video, 3D tour, or virtual-tour media for this listing.
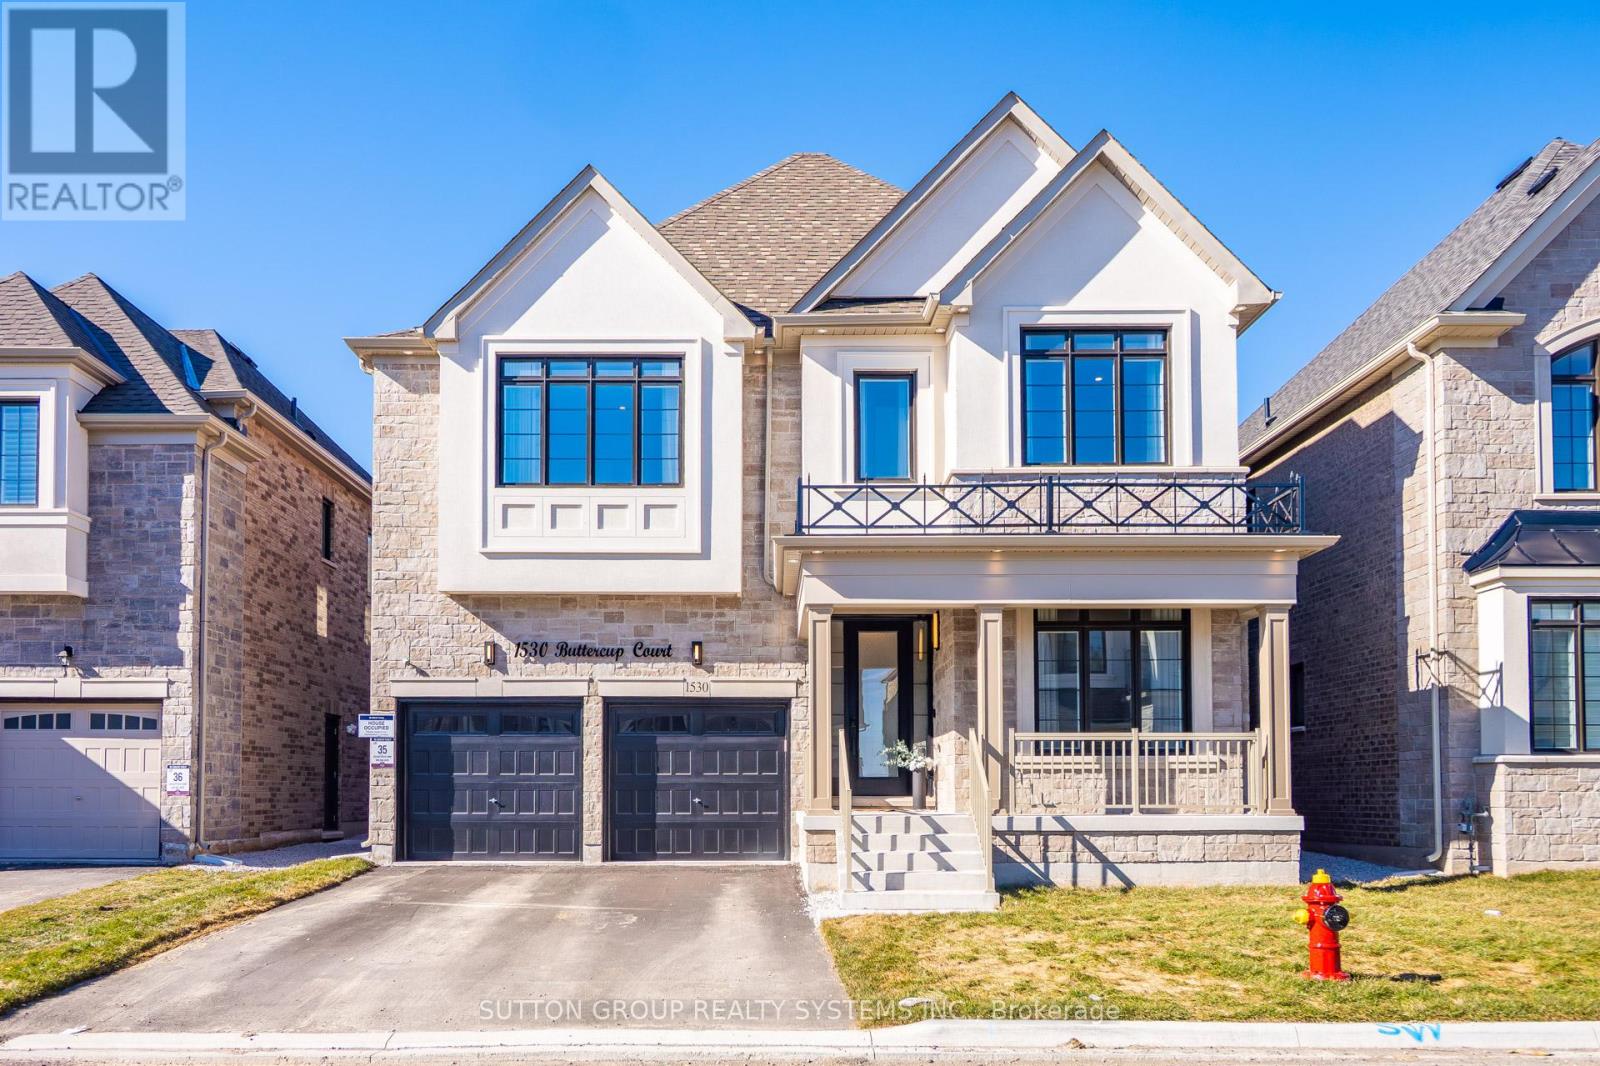
1530 Buttercup Court
Milton (Walker), Ontario L9E2G3
MLS # W13517768
Property Details
Type
Detached
Beds
5
Baths
4
Status
For Sale
More homes like this
About this property
Breathtaking Less-Than-One-Year-Old Detached Home on a 45 Ft Lot in the Highly Sought-After Walker Area of Milton! Boasting EST 3,400 sq ft of refined living space,this home offers 4 spacious bedrooms, a versatile loft convertible into a 5th bedroom, a large den/home office/library, and 3.5 bathrooms.Step inside to 10-foot smooth ceilings on the main floor, 9-foot ceilings on the second floor, and 8-foot doors on the main floor. The home features premium Level 5 hardwood flooring with metal accents on the stairs and no carpet anywhere. Enjoy separate formal living and dining rooms and a bright, open-concept extended family room, perfect for entertaining. The high-end, chef-inspired kitchen is a masterpiece Extended cabinets with soft-close hardware and two INOX glass doors, Exquisite quartz countertops & backsplash with Proshield protected film, Two-tone island with waterfall quartz sides, Built-in appliances: fridge with cold water line, drop-in gas cooktop with Cyclone Alito chimney hood, built-in oven & microwave, front-panel dishwasher, bar fridge, Blanco Precis Cascade 33" sink with MotionSense faucet&soap dispenser, Ample storage with pot drawers, pantry with pull-out drawers, spice rack, and three-bin recycling unit, The primary suite is a true retreat with his-and-her walk-in closets and a resort-style ensuite featuring a frameless glass shower with matte black fixtures, and upgraded double vanity with quartz counters. All bedrooms feature walk-in closets, and the second-floor laundry adds convenience. Additional highlights include: Side entrance from the builder, perfect for a future basement apartment or in-law suite, Electric car charger in garage, no sidewalk, allowing up to 6 cars to park on the property, over $300k spent on upgrades, Located close to parks, shopping centres,top-rated schools, walking trails, ponds, places of worship, and with quick access to hwy 401,407,QEW. This home blends luxury, space, and functionality, a true turnkey masterpiece
Mortgage Estimate
Estimated monthly payment
Calculating…
Estimate only. Taxes, insurance, condo fees, and lender terms are not included.
Monthly costs to verify
Property taxes: about $567/month based on listed annual taxes.
Estimate only. Confirm taxes, condo/maintenance fees, insurance, utilities, and lender terms before making decisions.
Rooms
| Room | Level | Dimensions |
|---|---|---|
| Den | Main level | 3.04 x 3.98 |
| Bedroom 3 | Second level | 4.87 x 3.07 |
| Bedroom 4 | Second level | 5.66 x 3.87 |
| Loft | Second level | 3.38 x 3.99 |
| Living room | Main level | 4.26 x 3.23 |
| Dining room | Main level | 4.26 x 3.23 |
| Great room | Main level | 5.79 x 3.39 |
| Kitchen | Main level | 4.87 x 5.82 |
| Eating area | Main level | 0 x 0 |
| Partial bathroom | Main level | 0 x 0 |
| Laundry room | Second level | 0 x 0 |
| Primary Bedroom | Second level | 4.57 x 4.9 |
| Bedroom 2 | Second level | 3.68 x 3.86 |
Facts & Location
Interior Size
3,400 sq ft
Parking
6 spaces
Lot Size
45 x 90 FT
Annual Taxes
$6,800
Listing data
Listing information is provided for personal, non-commercial use and should be independently verified before making real estate decisions.
Last refreshed: Aug 24, 2026 3:20 AM
Explore nearby searches
SEO-friendly searches for this area, property type, and nearby neighbourhoods.
Similar Properties
More nearby listings that may fit the same search.
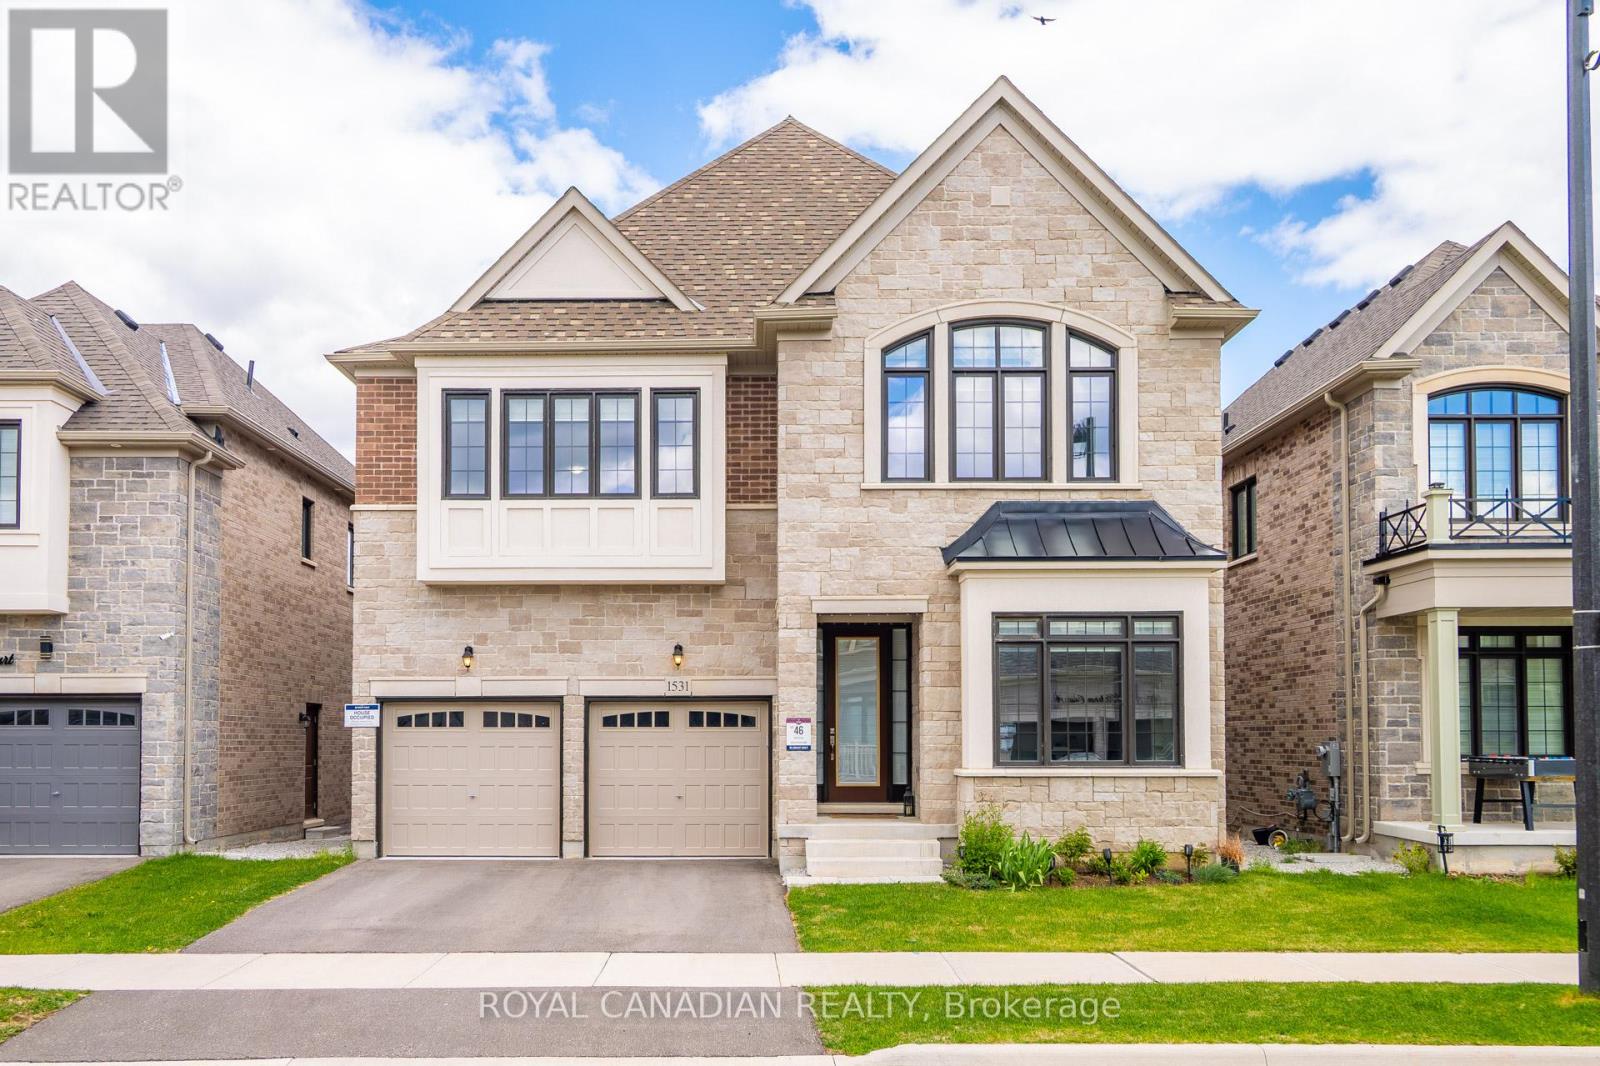
$1,650,000
1531 Kitchen Court
Milton (Walker) · MLS # W13701410
4 bed · 4 bath · 3,385 sq ft
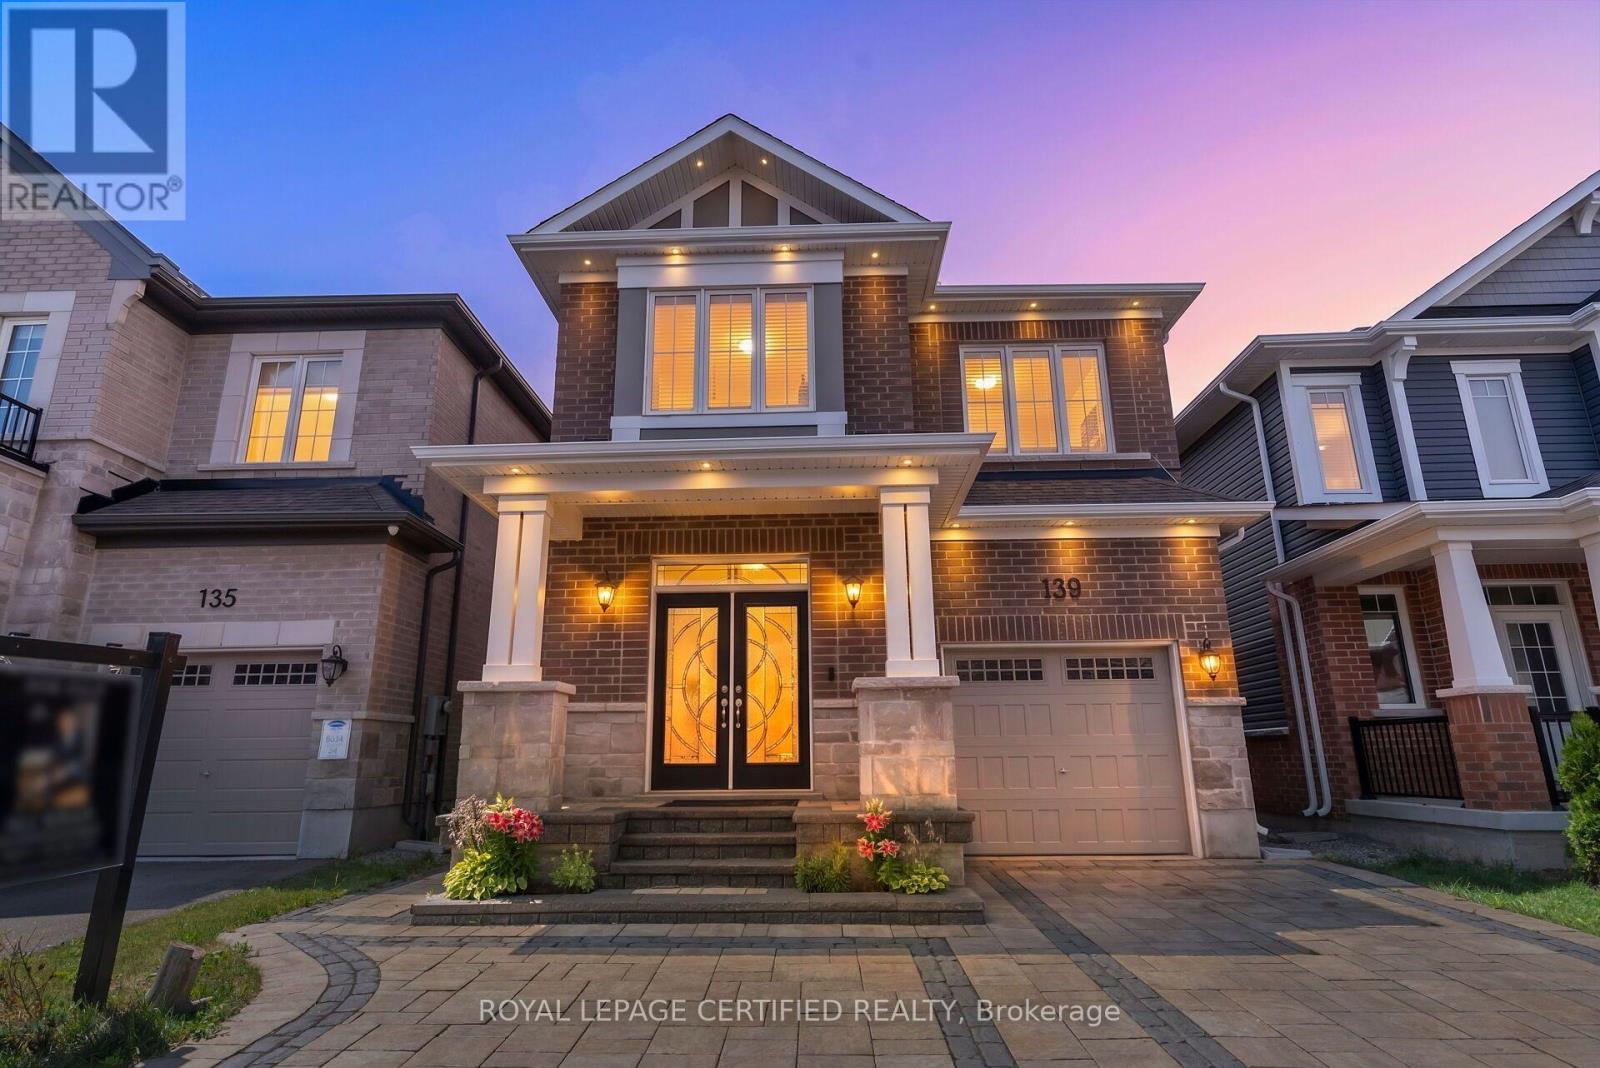
$1,079,000
139 Yates Drive
Milton (CB Cobban) · MLS # W13705560
4 bed · 3 bath · 1,945 sq ft
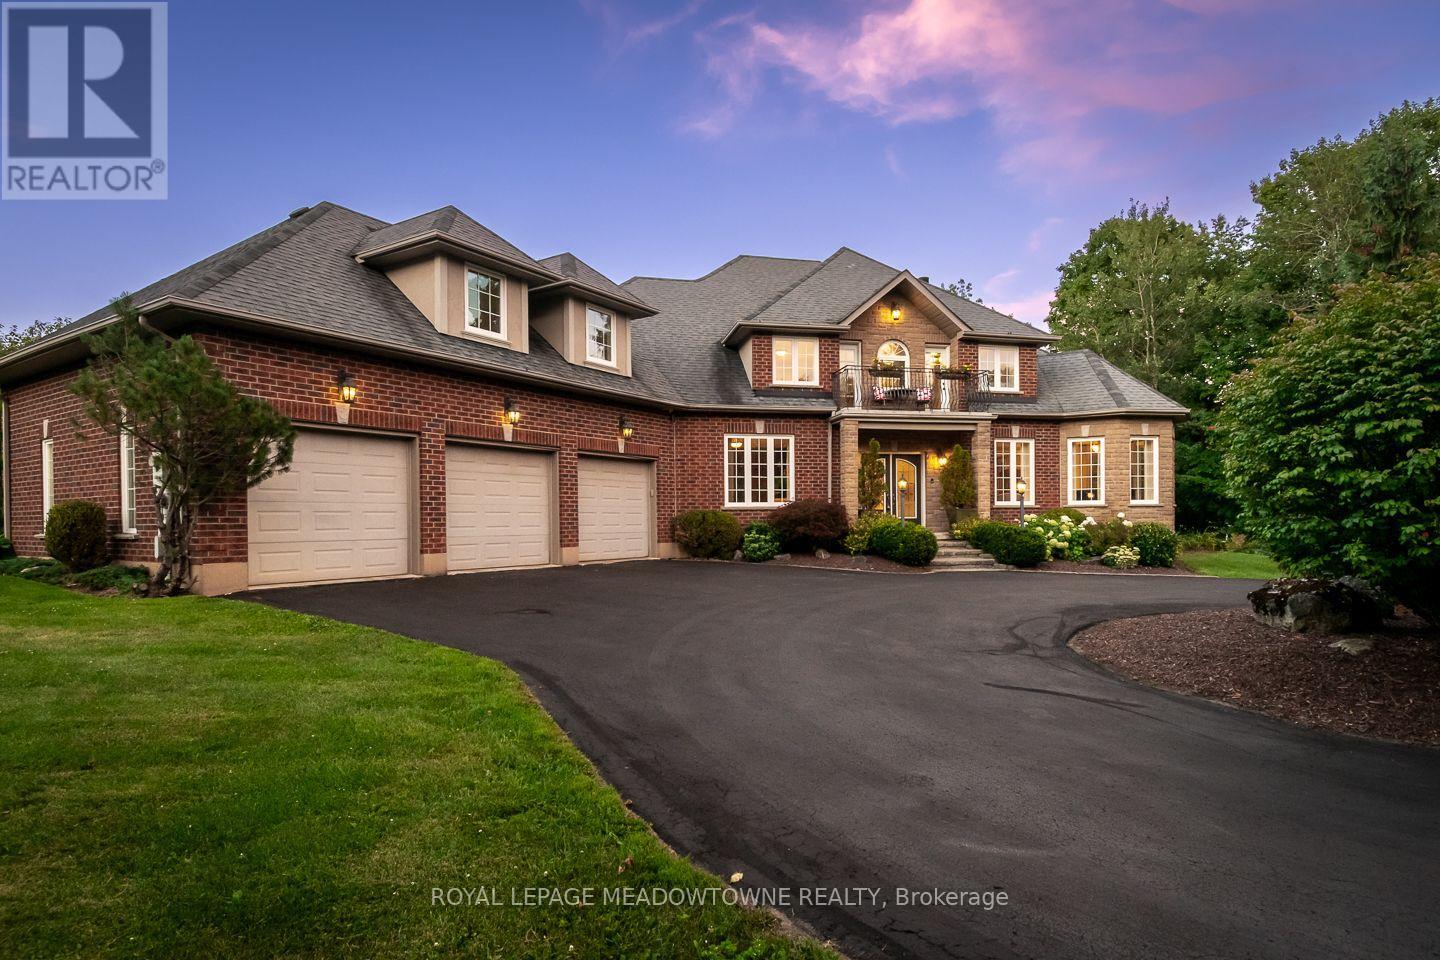
$2,599,000
4215 Ennisclare Drive
Milton (NA Rural Nassagaweya) · MLS # W13698120
5 bed · 5 bath · 6,000 sq ft