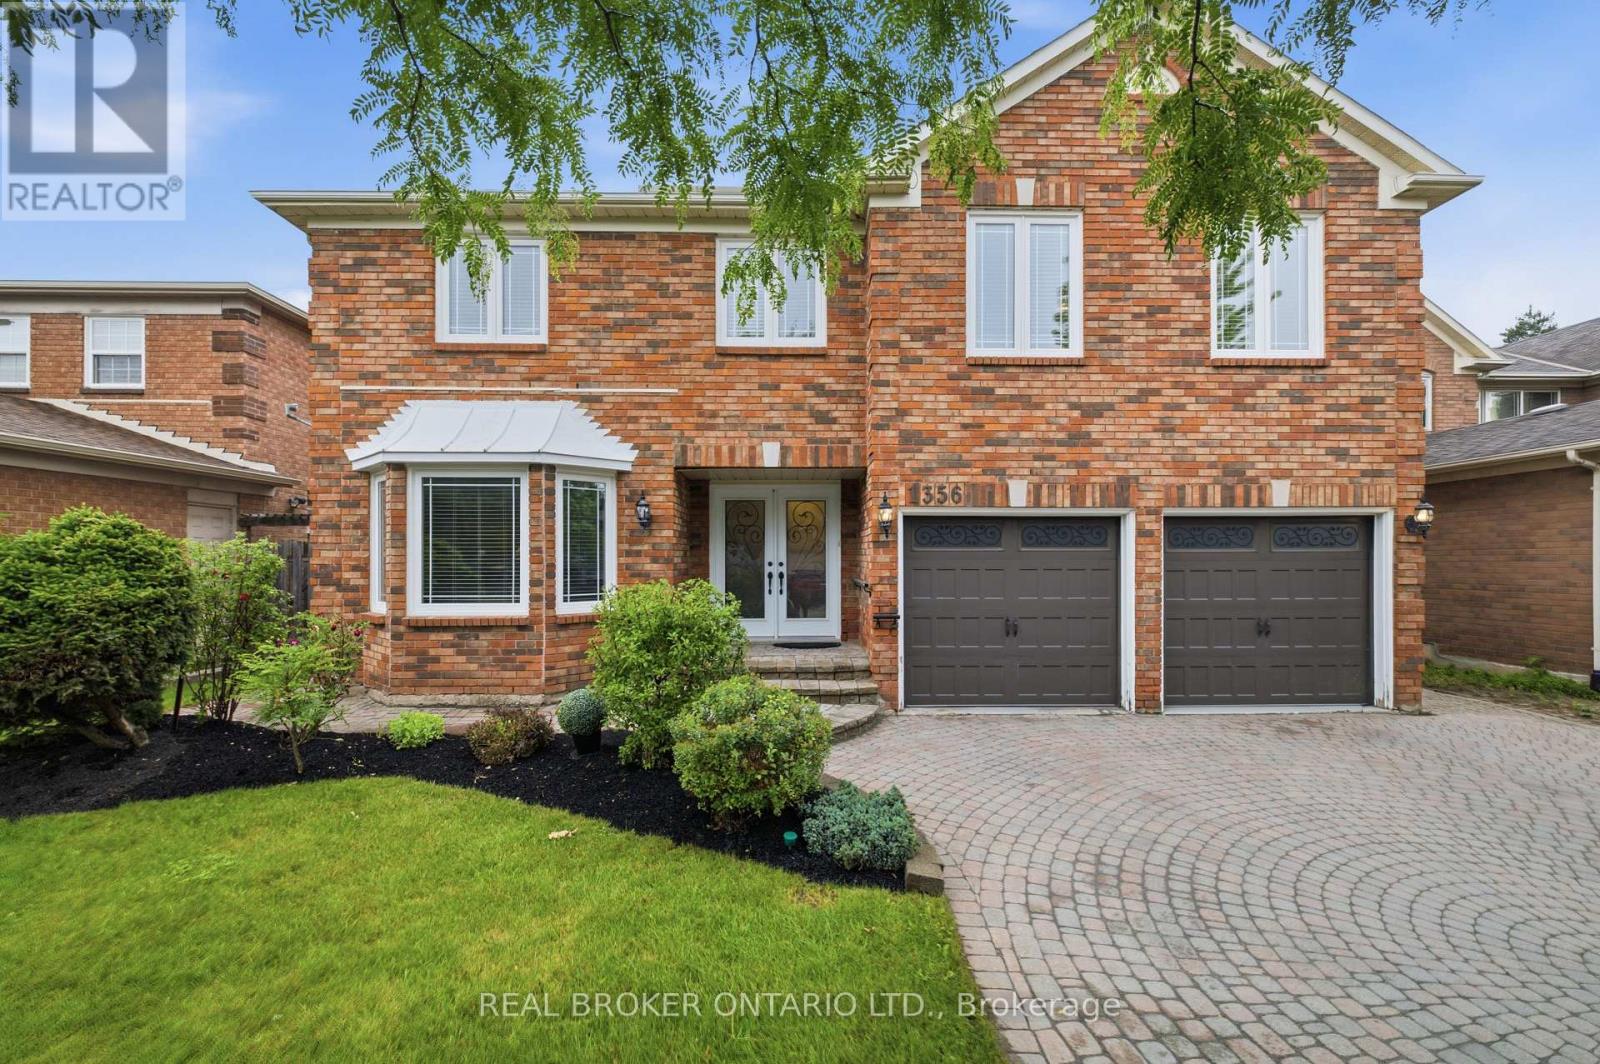
Videos & Virtual Tours
Open available video, 3D tour, or virtual-tour media for this listing.
1356 Mapleridge Crescent
Oakville (GA Glen Abbey), Ontario L6M2G6
MLS # W13530466
Property Details
Type
Detached
Beds
8
Baths
6
Status
For Sale
More homes like this
About this property
Welcome to 1356 Mapleridge Cresent, an exceptional opportunity in one of Oakville's most prestigious and sought-after communities, Glen Abbey. Situated on a quiet, family-friendly crescent surrounded by mature trees, this impressive home offers over 5,200 sq. ft. of finished living space, providing the perfect blend of space, comfort, and versatility for growing or multigenerational families. Offering more than 3,600 sq. ft. above grade, the home features 6 generously sized bedrooms and 4 full bathrooms, along with spacious principal rooms designed for both everyday living and entertaining. The fully finished walkout lower level adds over 1,500 sq. ft. of additional living space and includes 2 bedrooms, 2 full bathrooms, a full kitchen, a den, a customizable bar, and expansive recreation and living areas. Whether used as an in-law suite, private guest quarters, or the ultimate entertainment space, the possibilities are endless. Step outside to a private backyard with plenty of room to create your own outdoor retreat. From relaxing with family to hosting summer gatherings, the setting offers exceptional privacy and endless potential. Located within walking distance of the Glen Abbey Community Centre, Abbey Park High School, parks, playgrounds, and scenic walking trails, this home is also just minutes from Glen Abbey Golf Club, excellent schools, shopping, dining, and major commuter routes. Homes of this size and layout are rarely offered in Glen Abbey. Whether you're looking for room to accommodate a growing family, space for multiple generations under one roof, or simply a home that offers exceptional flexibility, this is a rare opportunity to own in one of Oakville's most desirable neighbourhoods.
Mortgage Estimate
Estimated monthly payment
Calculating…
Estimate only. Taxes, insurance, condo fees, and lender terms are not included.
Monthly costs to verify
Property taxes: about $593/month based on listed annual taxes.
Estimate only. Confirm taxes, condo/maintenance fees, insurance, utilities, and lender terms before making decisions.
Rooms
| Room | Level | Dimensions |
|---|---|---|
| Living room | Ground level | 5.53 x 3.62 |
| Bedroom | Second level | 4.36 x 5.26 |
| Bathroom | Second level | 1.54 x 2.45 |
| Bedroom | Second level | 5.37 x 3.65 |
| Bedroom | Second level | 4.86 x 3.65 |
| Bedroom | Second level | 3.73 x 3.65 |
| Bathroom | Second level | 3.73 x 2.6 |
| Kitchen | Basement | 2.81 x 3.57 |
| Dining room | Basement | 5.79 x 3.57 |
| Bedroom | Ground level | 3.67 x 3.59 |
| Utility room | Basement | 4.2 x 3.66 |
| Den | Basement | 3.38 x 2.24 |
| Bedroom | Basement | 3.58 x 3.66 |
| Recreational, Games room | Basement | 5.49 x 3.93 |
| Bedroom | Basement | 3.89 x 3.82 |
| Bathroom | Basement | 1.96 x 2.42 |
| Bathroom | Basement | 1.56 x 2.42 |
| Kitchen | Ground level | 3 x 3.59 |
| Eating area | Ground level | 3.06 x 3.59 |
| Dining room | Ground level | 4.64 x 3.85 |
Facts & Location
Interior Size
5,200 sq ft
Parking
6 spaces
Lot Size
50 x 119.8 FT
Annual Taxes
$7,111
Listing data
Listing information is provided for personal, non-commercial use and should be independently verified before making real estate decisions.
Last refreshed: Oct 5, 2026 3:18 AM
Explore nearby searches
SEO-friendly searches for this area, property type, and nearby neighbourhoods.
Similar Properties
More nearby listings that may fit the same search.
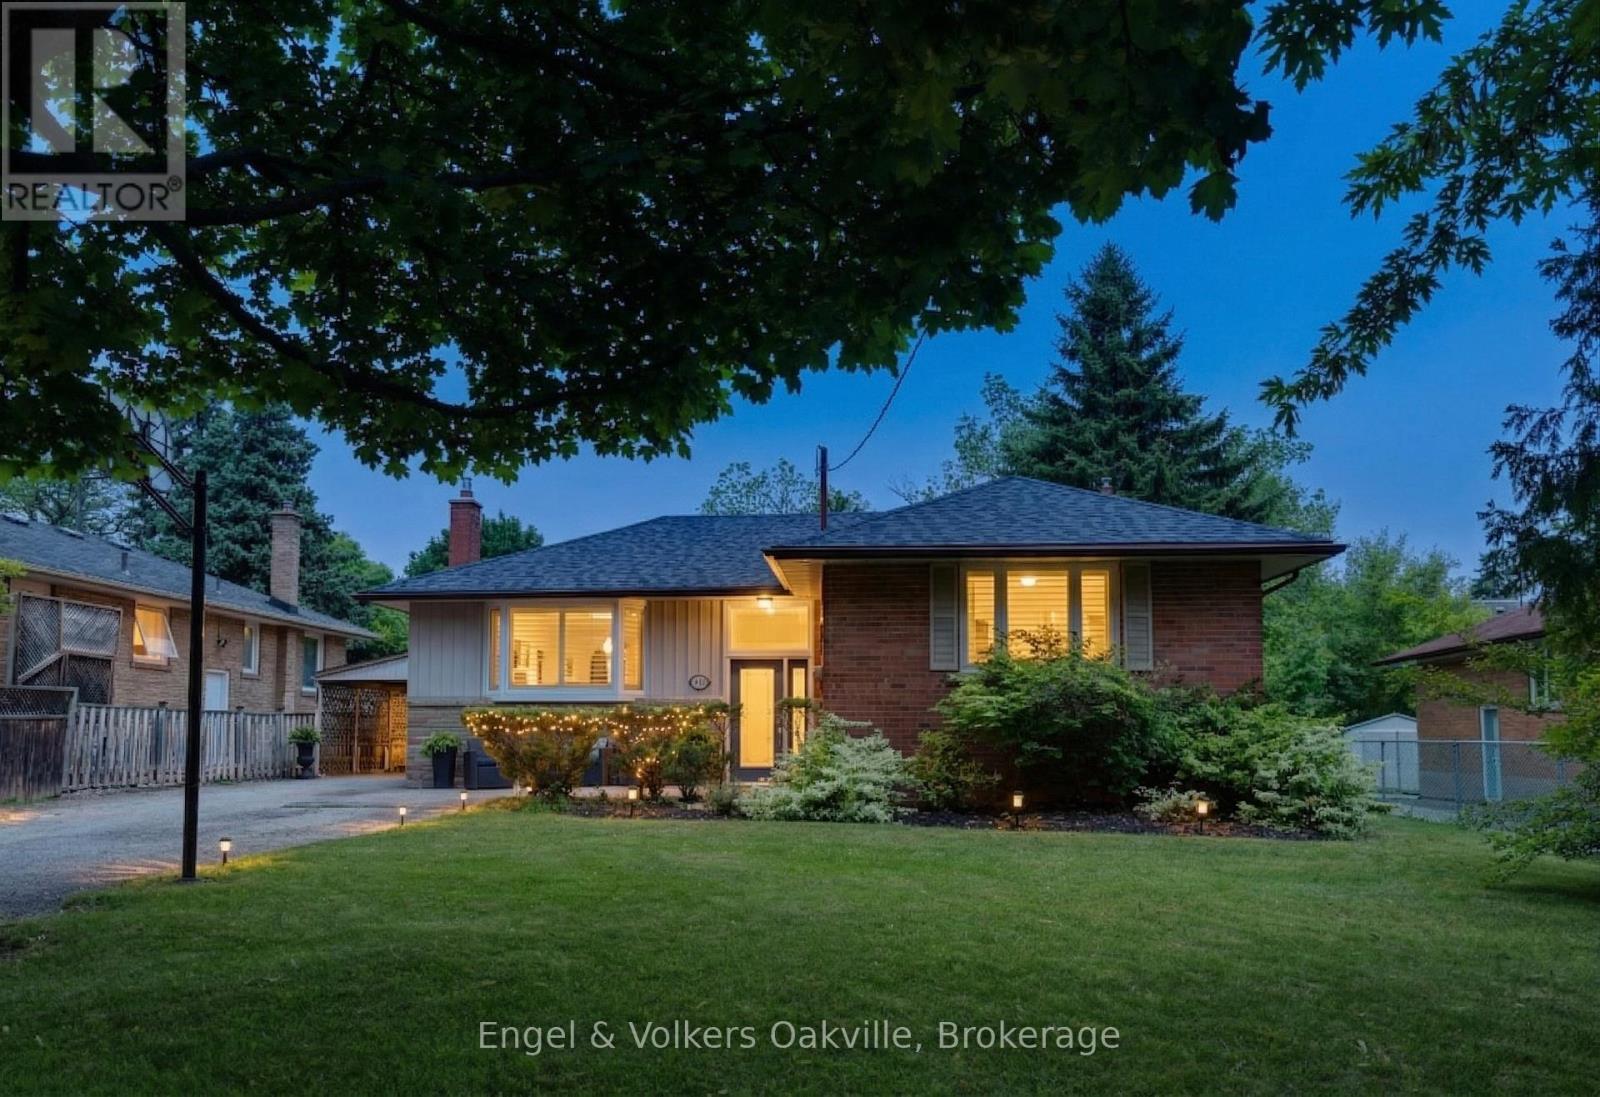
$999,000
465 Fourth Line
Oakville (WO West) · MLS # W13823584
5 bed · 2 bath · 2,400 sq ft
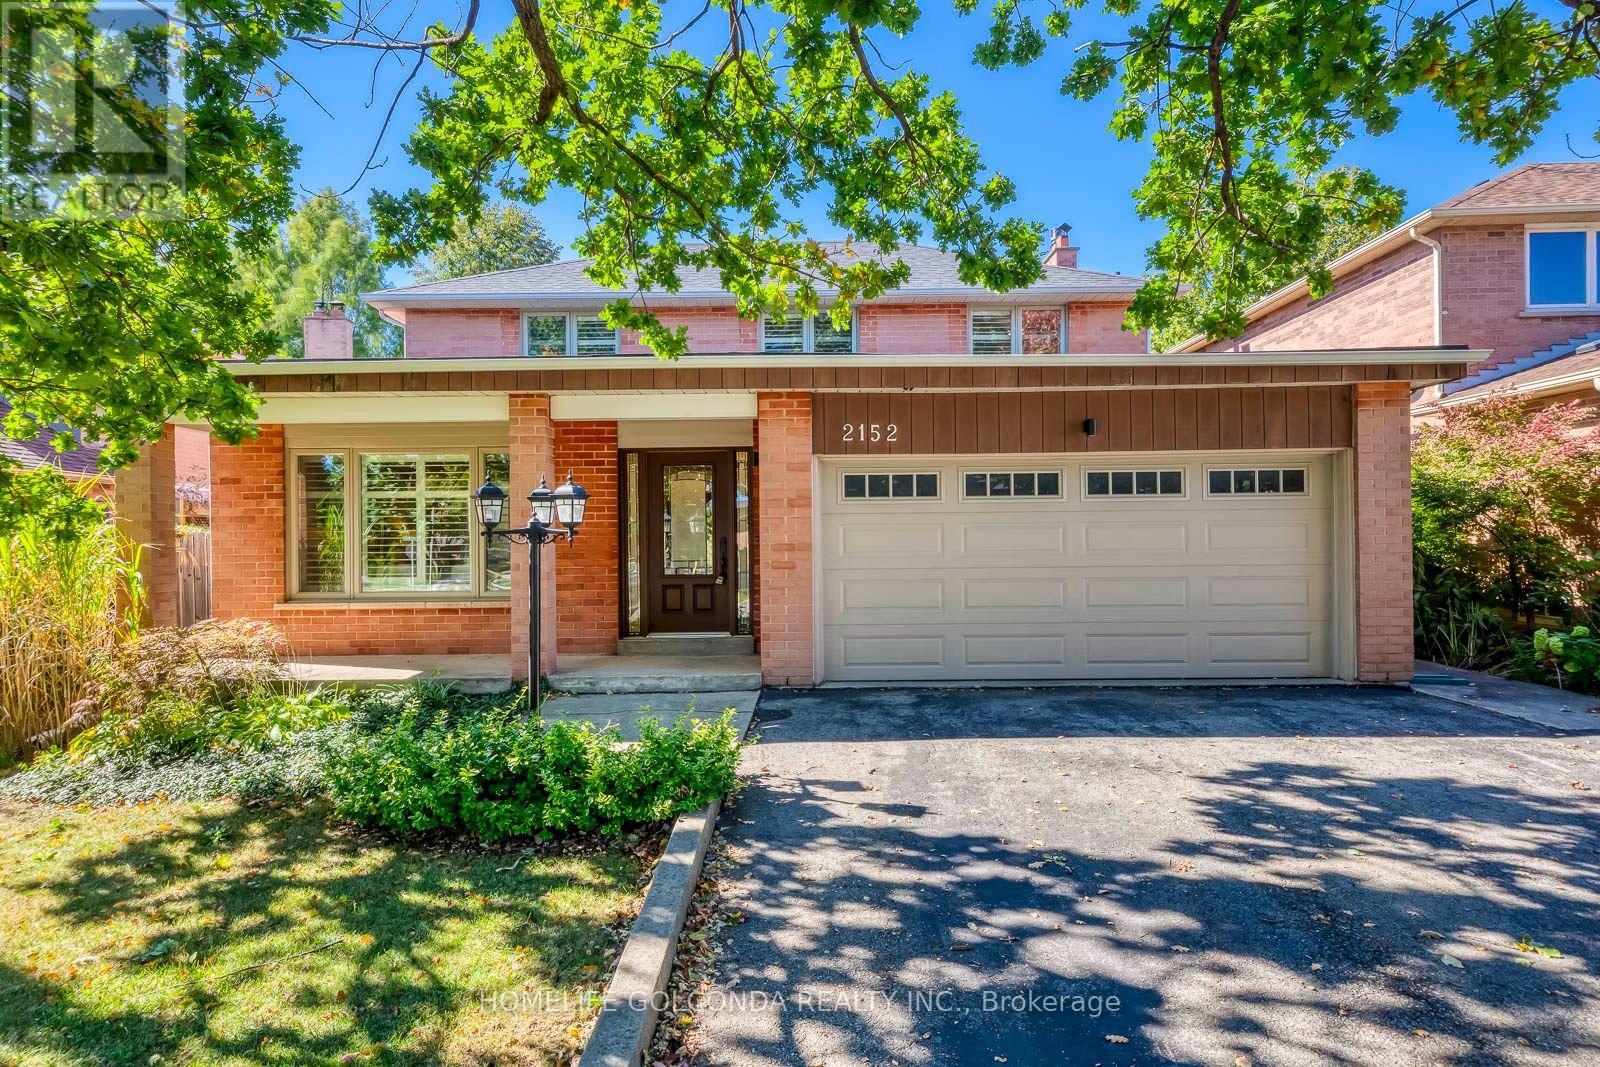
$1,588,000
2152 Munn's Avenue
Oakville (RO River Oaks) · MLS # W13860382
5 bed · 4 bath

$979,929
1527 Forestdale Court
Oakville (FA Falgarwood) · MLS # W13856460
3 bed · 3 bath