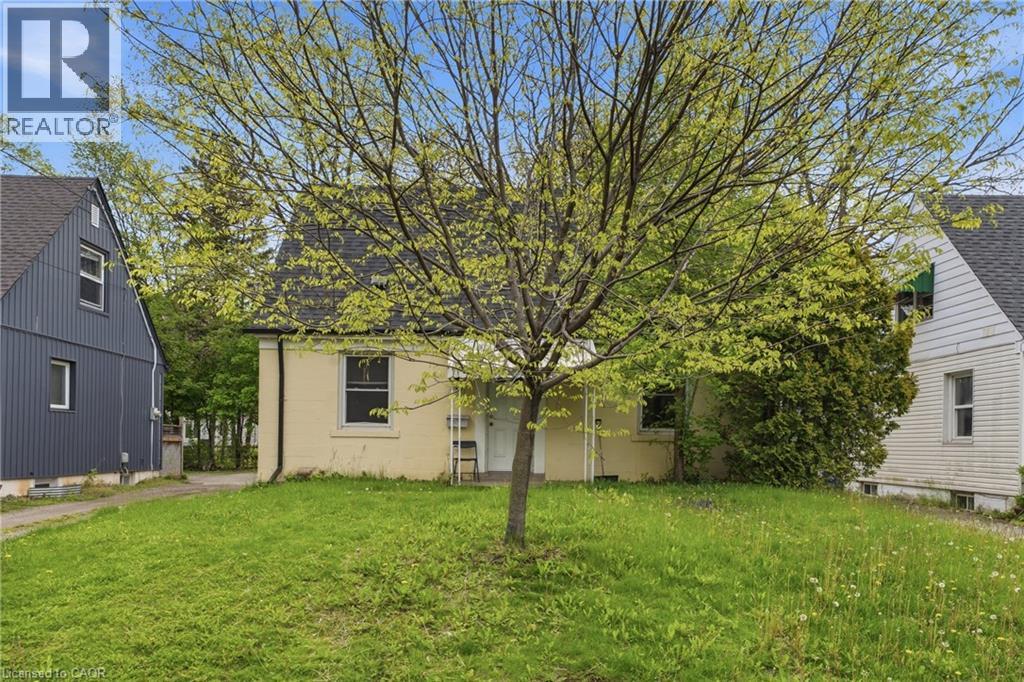
139 DALEWOOD Avenue
Hamilton, Ontario L8S1Z3
MLS # 40845839
Property Details
Type
Detached
Beds
6
Baths
2
Status
For Sale
More homes like this
About this property
Welcome to 139 Dalewood Avenue, a beautiful, meticulously maintained 1.5-storey home situated just an easy 10-minute walk to McMaster University. If you are a parent looking for the perfect, safe, and premium location for your son or daughter while they complete their studies-or a savvy investor looking to add a high-yield asset to your portfolio in Hamilton's most resilient rental market-this is the property you have been waiting for.Inside, the home offers a bright and functional layout featuring classic wood flooring, updated vinyl windows that flood the rooms with natural light, and a roof that was fully replaced in July 2019 for years of maintenance-free living. The finished basement features durable laminate flooring and excellent ceiling height, highlighted by two spacious rooms equipped with proper egress windows-making it ideal, safe, and comfortable for tenant living or an extended family setup.Located in a pristine, high- demand neighborhood just steps from the McMaster campus, Westdale Village, transit, and amenities, this property offers unparalleled peace of mind for parents and a guaranteed draw for top-tier tenants. Don't miss this rare West End gem!
Mortgage Estimate
Estimated monthly payment
Calculating…
Estimate only. Taxes, insurance, condo fees, and lender terms are not included.
Monthly costs to verify
Property taxes: about $503/month based on listed annual taxes.
Estimate only. Confirm taxes, condo/maintenance fees, insurance, utilities, and lender terms before making decisions.
Rooms
| Room | Level | Dimensions |
|---|---|---|
| Kitchen | Basement | 16'4'' x 11'6'' |
| 3pc Bathroom | Basement | 6'0'' x 5'3'' |
| Bedroom | Basement | 11'3'' x 9'7'' |
| Bedroom | Basement | 11'1'' x 15'2'' |
| Bedroom | Second level | 12'0'' x 12'0'' |
| Bedroom | Second level | 12'0'' x 13'0'' |
| Living room | Main level | 14'7'' x 10'10'' |
| Bedroom | Main level | 11'2'' x 12'1'' |
| Bedroom | Main level | 13'4'' x 8'1'' |
| 4pc Bathroom | Main level | 7'9'' x 5'2'' |
| Kitchen | Main level | 7'9'' x 8'0'' |
| Dining room | Main level | 7'8'' x 7'10'' |
Facts & Location
Interior Size
1,044 sq ft
Parking
1 spaces
Annual Taxes
$6,036
Year Built
1946
Listing data
Listing information is provided for personal, non-commercial use and should be independently verified before making real estate decisions.
Last refreshed: Aug 17, 2026 3:31 AM
Explore nearby searches
SEO-friendly searches for this area, property type, and nearby neighbourhoods.
Similar Properties
More nearby listings that may fit the same search.
$699,900
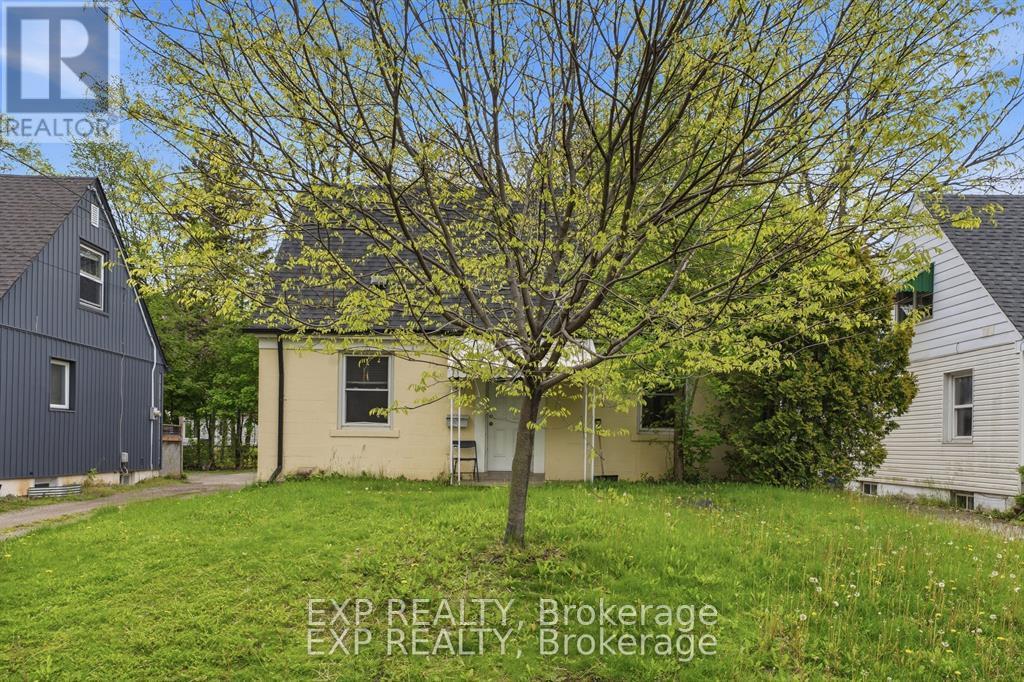
139 Dalewood Avenue
Hamilton (Ainslie Wood) · MLS # X13530424
6 bed · 2 bath
$699,900
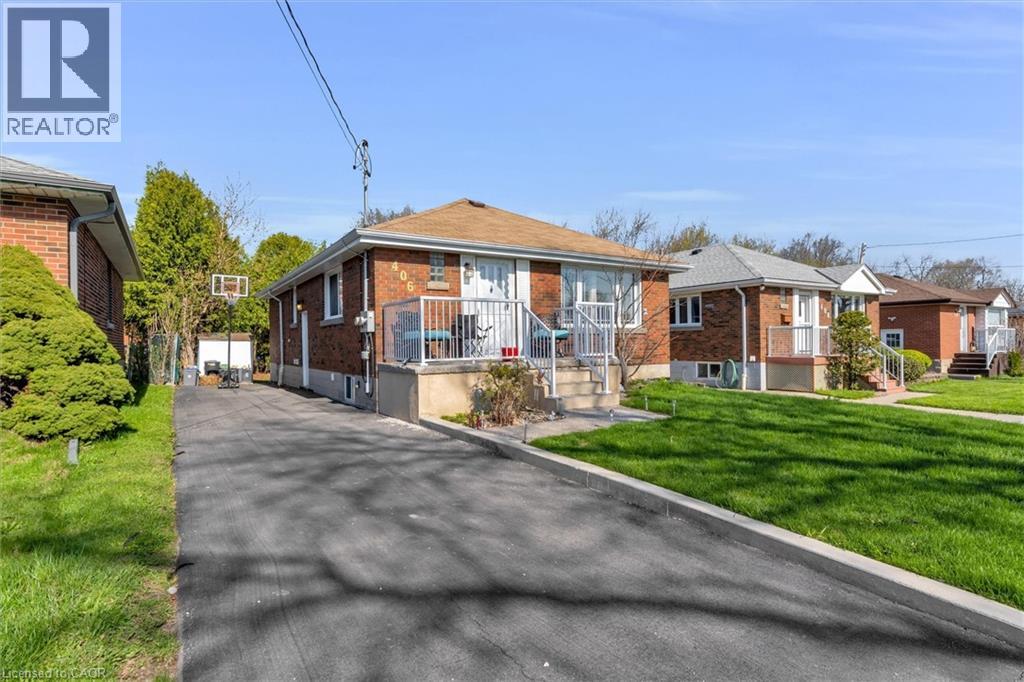
406 EAST 43RD Street
Hamilton · MLS # 40836955
6 bed · 2 bath · 1,639 sq ft
$699,900
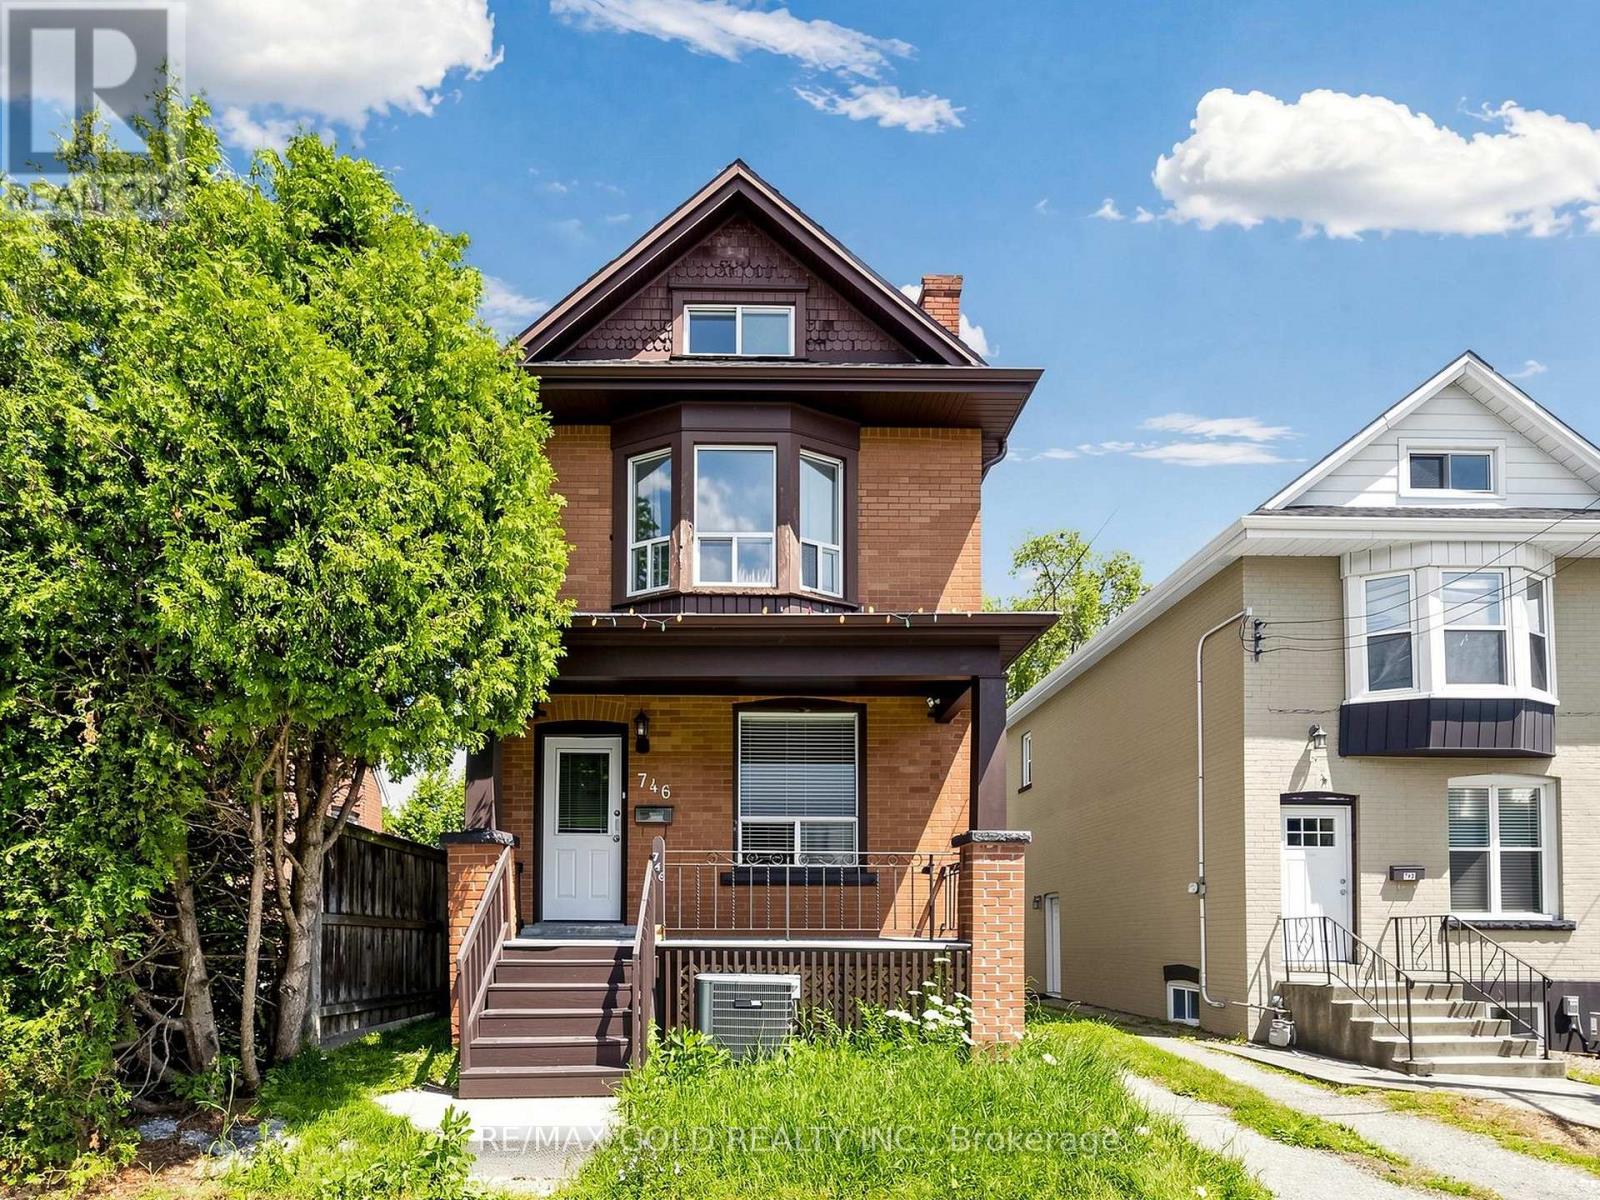
746 King Street
Hamilton (Westdale) · MLS # X13665584
6 bed · 3 bath