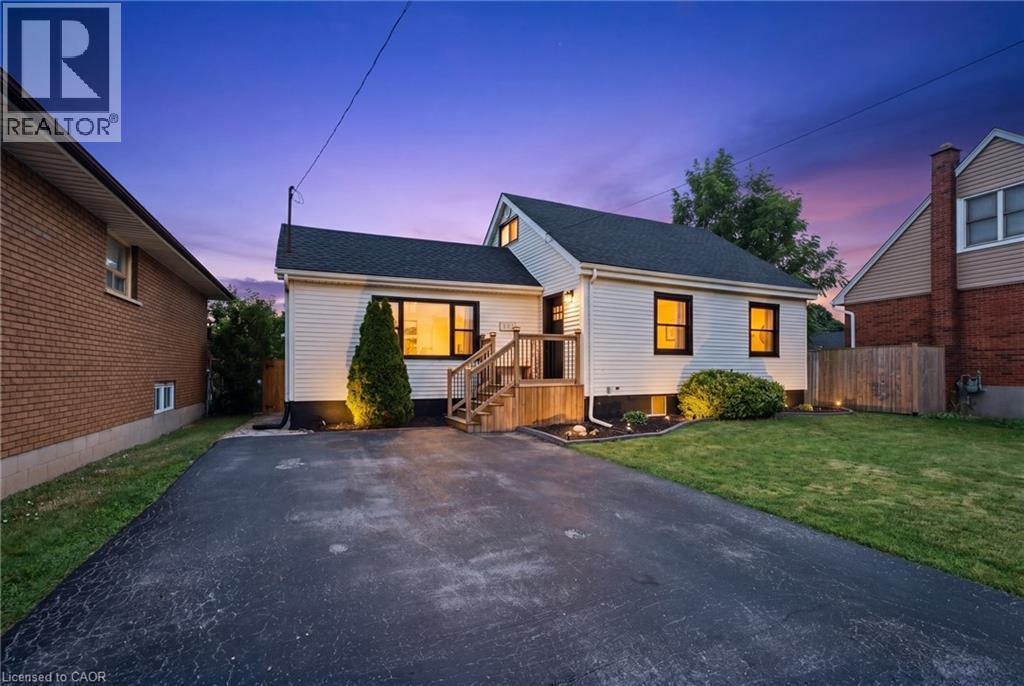
481 UPPER GAGE Avenue
Hamilton, Ontario L8V4J2
MLS # 40845572
Property Details
Type
Detached
Beds
5
Baths
2
Status
For Sale
More homes like this
About this property
Thoughtfully updated, versatile, and move-in ready, 481 Upper Gage Avenue offers over 1,900 sq. ft. of finished living space, 5 bedrooms, 2 bathrooms, and a fully finished in-law suite with its own private, covered separate entrance. Whether you’re accommodating extended family or looking for a home with the potential to help offset monthly mortgage costs, this property offers the space and flexibility today’s buyers are looking for. Lovingly maintained by the current owners, this home reflects years of thoughtful care and ongoing improvements. Notable updates include modern flooring, refreshed paint, stylish light fixtures, stainless steel kitchen appliances, updated windows and doors, a new furnace and A/C (2024), brand new roof (2025), and roof de-icing cables (2026), offering peace of mind for years to come. Crown moulding adds character throughout the main living areas while the functional layout provides flexibility for a variety of living arrangements. Step outside to beautifully landscaped front and rear yards, a fully fenced backyard perfect for children and pets, and a powered rear shed that’s ideal for a workshop, storage, or hobby space. As one of Upper Gage’s original homes, this property is also one of the few in the area that offers a true front yard and generous setback from the road, creating added curb appeal, privacy, and separation from the street. Conveniently located just 4 minutes to the highway and 6 minutes to Lime Ridge Mall, you’re also within walking distance of grocery stores, shopping, restaurants, banks, The Gym On Fennell, schools, parks, and the scenic Mountain Brow walking trails, with convenient access to public transit and nearby recreation centres. Whether you’re a first-time buyer, growing family, or investor, 481 Upper Gage offers the versatility, updates, and location to suit a wide range of lifestyles.
Mortgage Estimate
Estimated monthly payment
Calculating…
Estimate only. Taxes, insurance, condo fees, and lender terms are not included.
Monthly costs to verify
Property taxes: about $357/month based on listed annual taxes.
Estimate only. Confirm taxes, condo/maintenance fees, insurance, utilities, and lender terms before making decisions.
Rooms
| Room | Level | Dimensions |
|---|---|---|
| Laundry room | Basement | x |
| 3pc Bathroom | Basement | x |
| Living room | Basement | 13'6'' x 28'5'' |
| Bedroom | Basement | 9'8'' x 16'0'' |
| Kitchen | Basement | 12'2'' x 15'1'' |
| Bedroom | Second level | 8'5'' x 19'7'' |
| Primary Bedroom | Second level | 12'2'' x 14'10'' |
| 4pc Bathroom | Main level | x |
| Bedroom | Main level | 8'8'' x 12'2'' |
| Bedroom | Main level | 9'1'' x 12'2'' |
| Kitchen | Main level | 11'11'' x 12'4'' |
| Dining room | Main level | 12'4'' x 12'8'' |
| Living room | Main level | 12'6'' x 18'9'' |
Facts & Location
Interior Size
1,902 sq ft
Parking
6 spaces
Annual Taxes
$4,282
Year Built
1947
Listing data
Listing information is provided for personal, non-commercial use and should be independently verified before making real estate decisions.
Last refreshed: Aug 3, 2026 3:31 AM
Explore nearby searches
SEO-friendly searches for this area, property type, and nearby neighbourhoods.
Similar Properties
More nearby listings that may fit the same search.
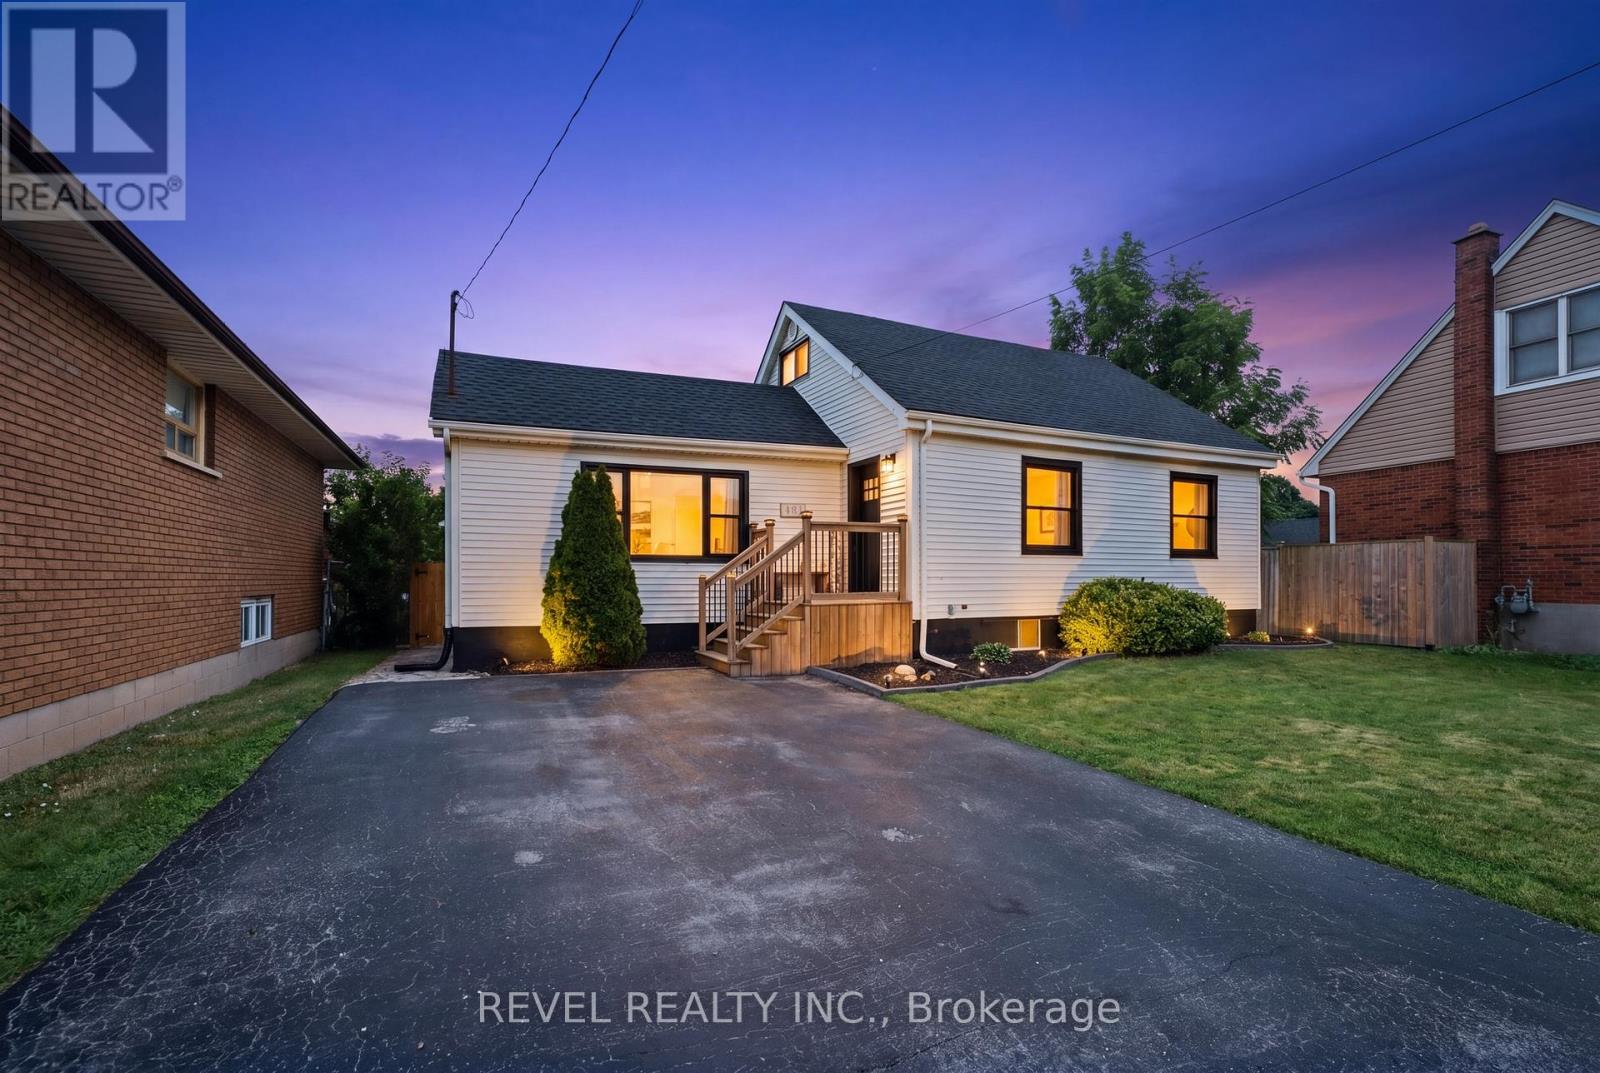
$679,900
481 Upper Gage Avenue
Hamilton (Sunninghill) · MLS # X13534250
5 bed · 2 bath · 1,900 sq ft
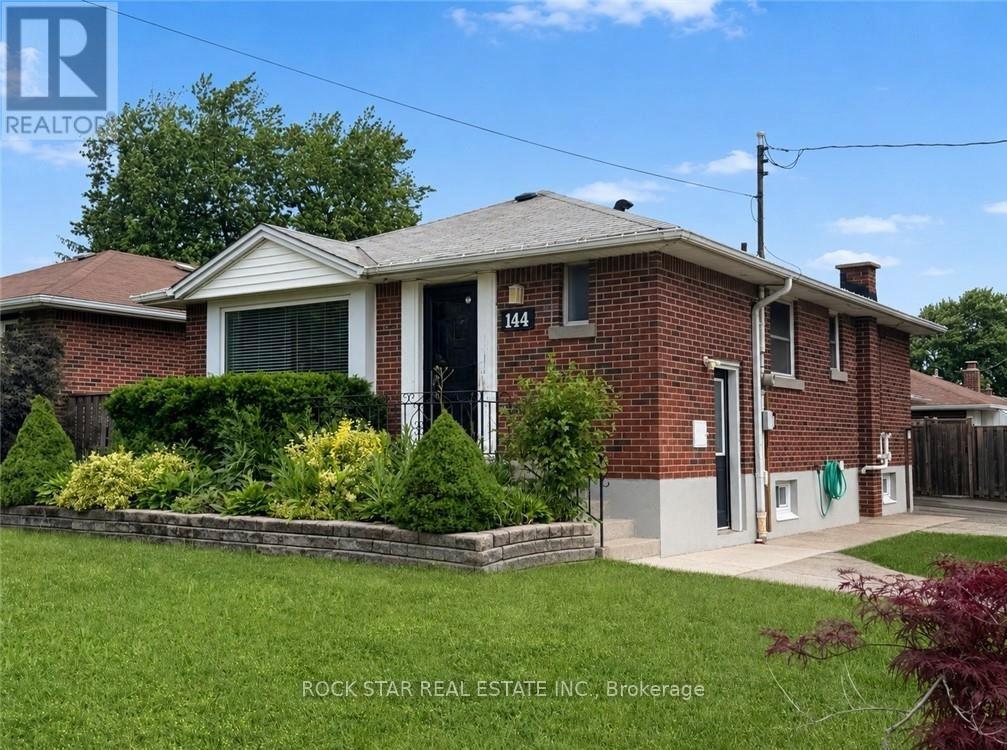
$679,900
144 Winchester Boulevard
Hamilton (Hampton Heights) · MLS # X13528508
4 bed · 2 bath
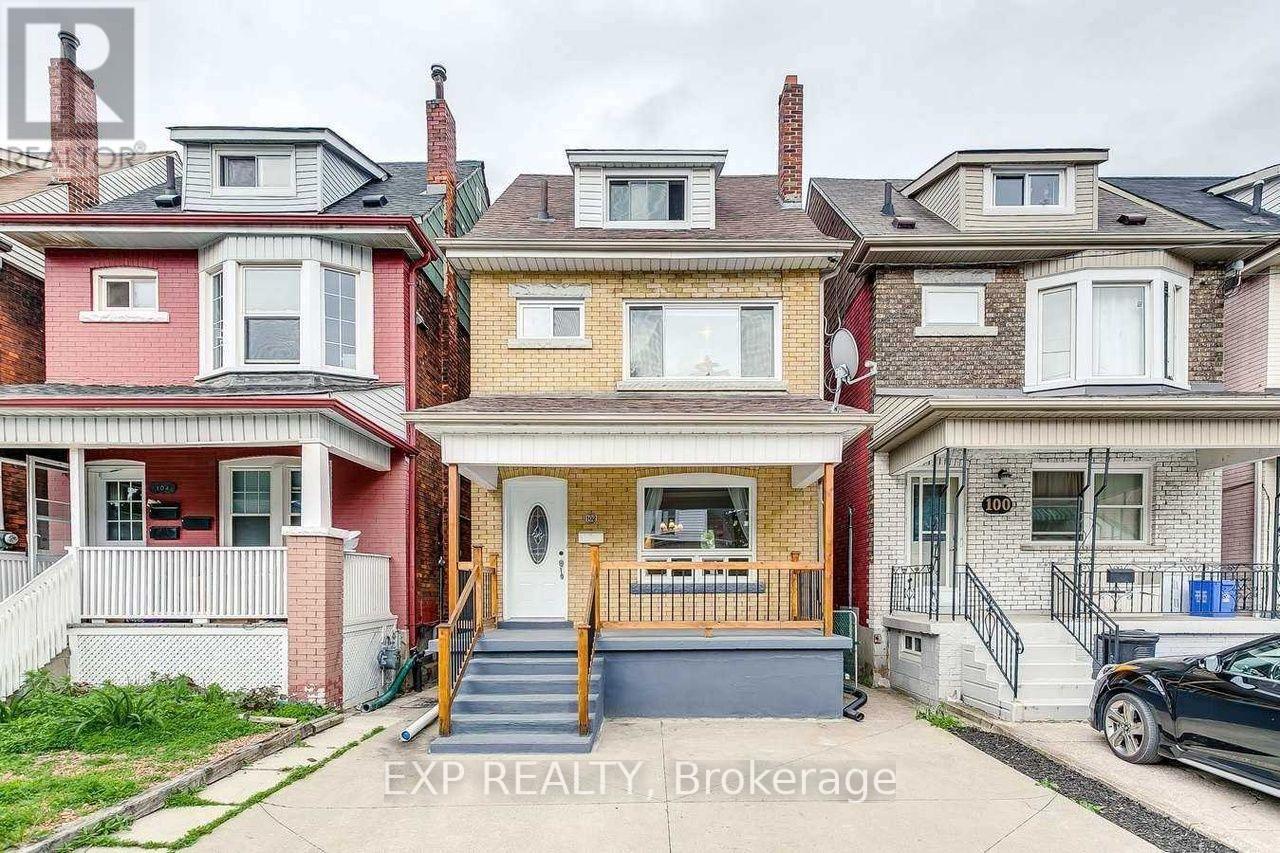
$680,000
102 Rosslyn Avenue
Hamilton (Crown Point) · MLS # X13541340
4 bed · 3 bath