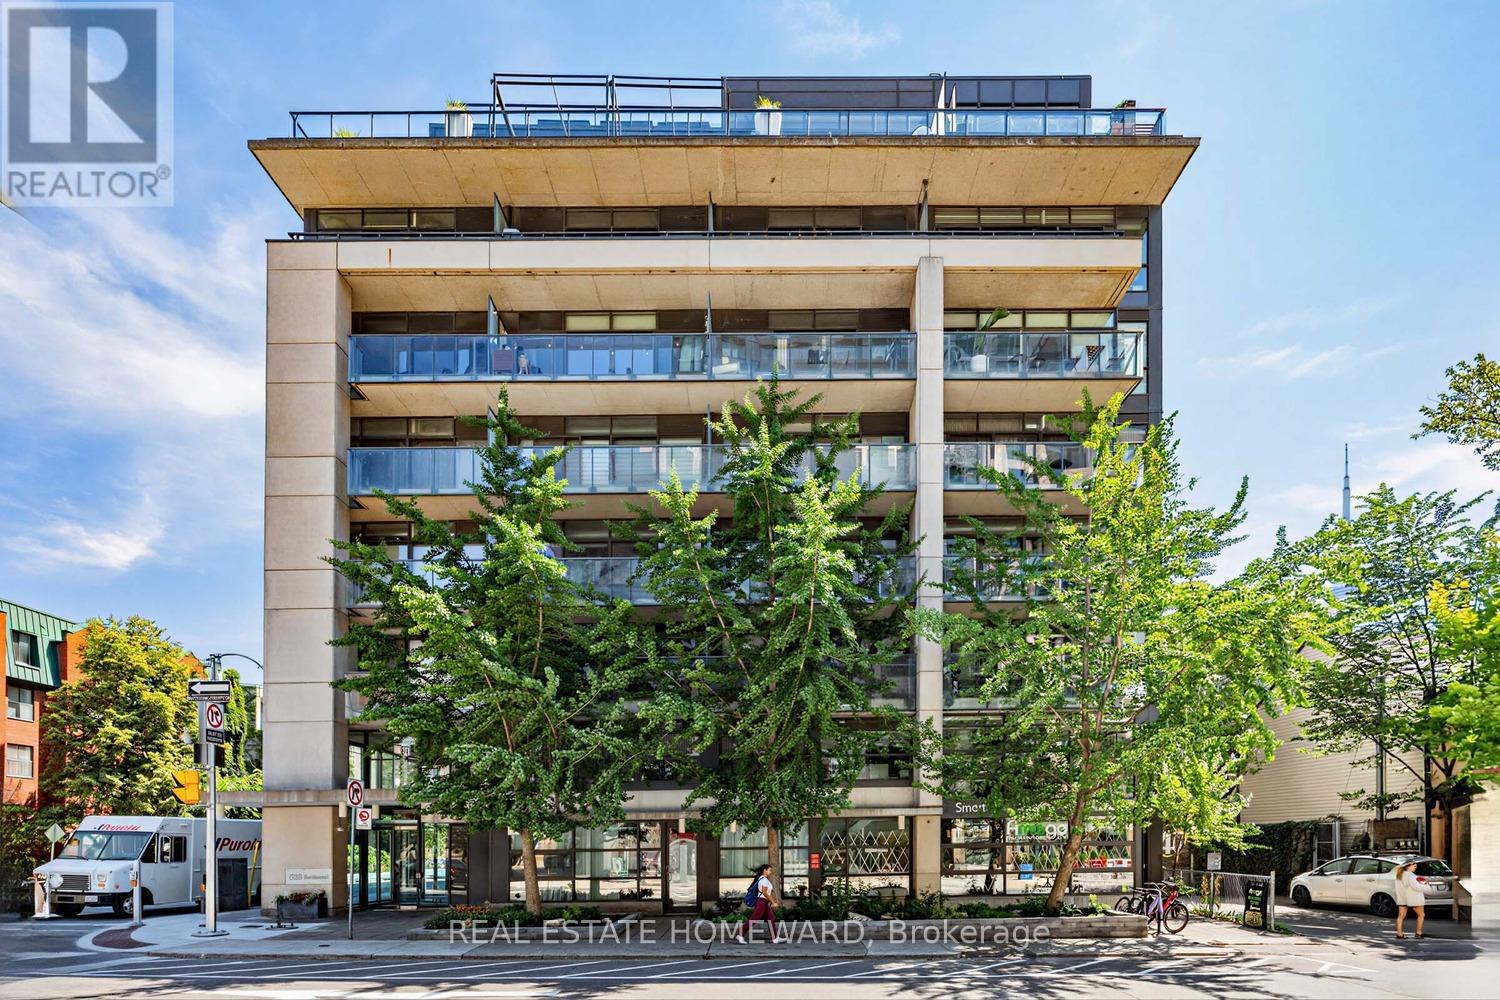
533 Richmond Street
Toronto (Waterfront Communities), Ontario M5V3Y1
MLS # C13530312
Property Details
Type
Condo Apartment
Beds
2
Baths
2
Status
For Sale
More homes like this
About this property
An Incredible opportunity to call this Contemporary & Intimate Soft Loft Home. The conveniences are all within walking distance.This isn't called the Entertainment District for Nothing. An endless & incredible variety of Restaurants & Entertainment are all at your doorstep. The recently developed Waterworks complex features a Gourmet Food Hall, YMCA, St Andrews Playground & Dog Park. While THE ACE HOTEL contributes Perfectly to the Modern Vibe of the neighbourhood . With access to Toronto's expanding Bike Lane network & a Perfect Walk Score, this truly is a Walkers Paradise. Western Sunlight streams in the Floor to Ceiling oversized sliding glass doors highlighting the Concrete Ceiling & Feature Wall, while bringing an abundance of light into your living space. Unit #706 offers multiple Spacious Closest w/ Modern Built-ins. The Multi-Functional 2nd Bedroom is currently used as a Quiet Private Office with the option of converting back to 2 Bedrooms ( with a quick Closet Re-Install). Being one way streets w/bike lanes, Richmond & Portland offers a quieter setting apart from the bustling King & Queen Street West. A Unique Gas Line Hookup on the Balcony allows Gas cooking Inside and Out. Parking & Locker Included. Enjoy Your Visit !
Mortgage Estimate
Estimated monthly payment
Calculating…
Estimate only. Taxes, insurance, condo fees, and lender terms are not included.
Monthly costs to verify
Property taxes: about $319/month based on listed annual taxes.
Monthly Fee: $1,271.11/mo
Estimate only. Confirm taxes, condo/maintenance fees, insurance, utilities, and lender terms before making decisions.
Rooms
| Room | Level | Dimensions |
|---|---|---|
| Foyer | Main level | 1.47 x 1.75 |
| Living room | Main level | 3.35 x 3.43 |
| Dining room | Main level | 4.32 x 3.68 |
| Kitchen | Main level | 4.32 x 3.68 |
| Primary Bedroom | Main level | 2.9 x 3.35 |
| Bedroom 2 | Main level | 3.61 x 2.44 |
Facts & Location
Parking
1 spaces
Annual Taxes
$3,829
Monthly Fee
$1,271.11/mo
Listing data
Listing information is provided for personal, non-commercial use and should be independently verified before making real estate decisions.
Last refreshed: Sep 5, 2026 4:00 AM
Explore nearby searches
SEO-friendly searches for this area, property type, and nearby neighbourhoods.
Similar Properties
More nearby listings that may fit the same search.
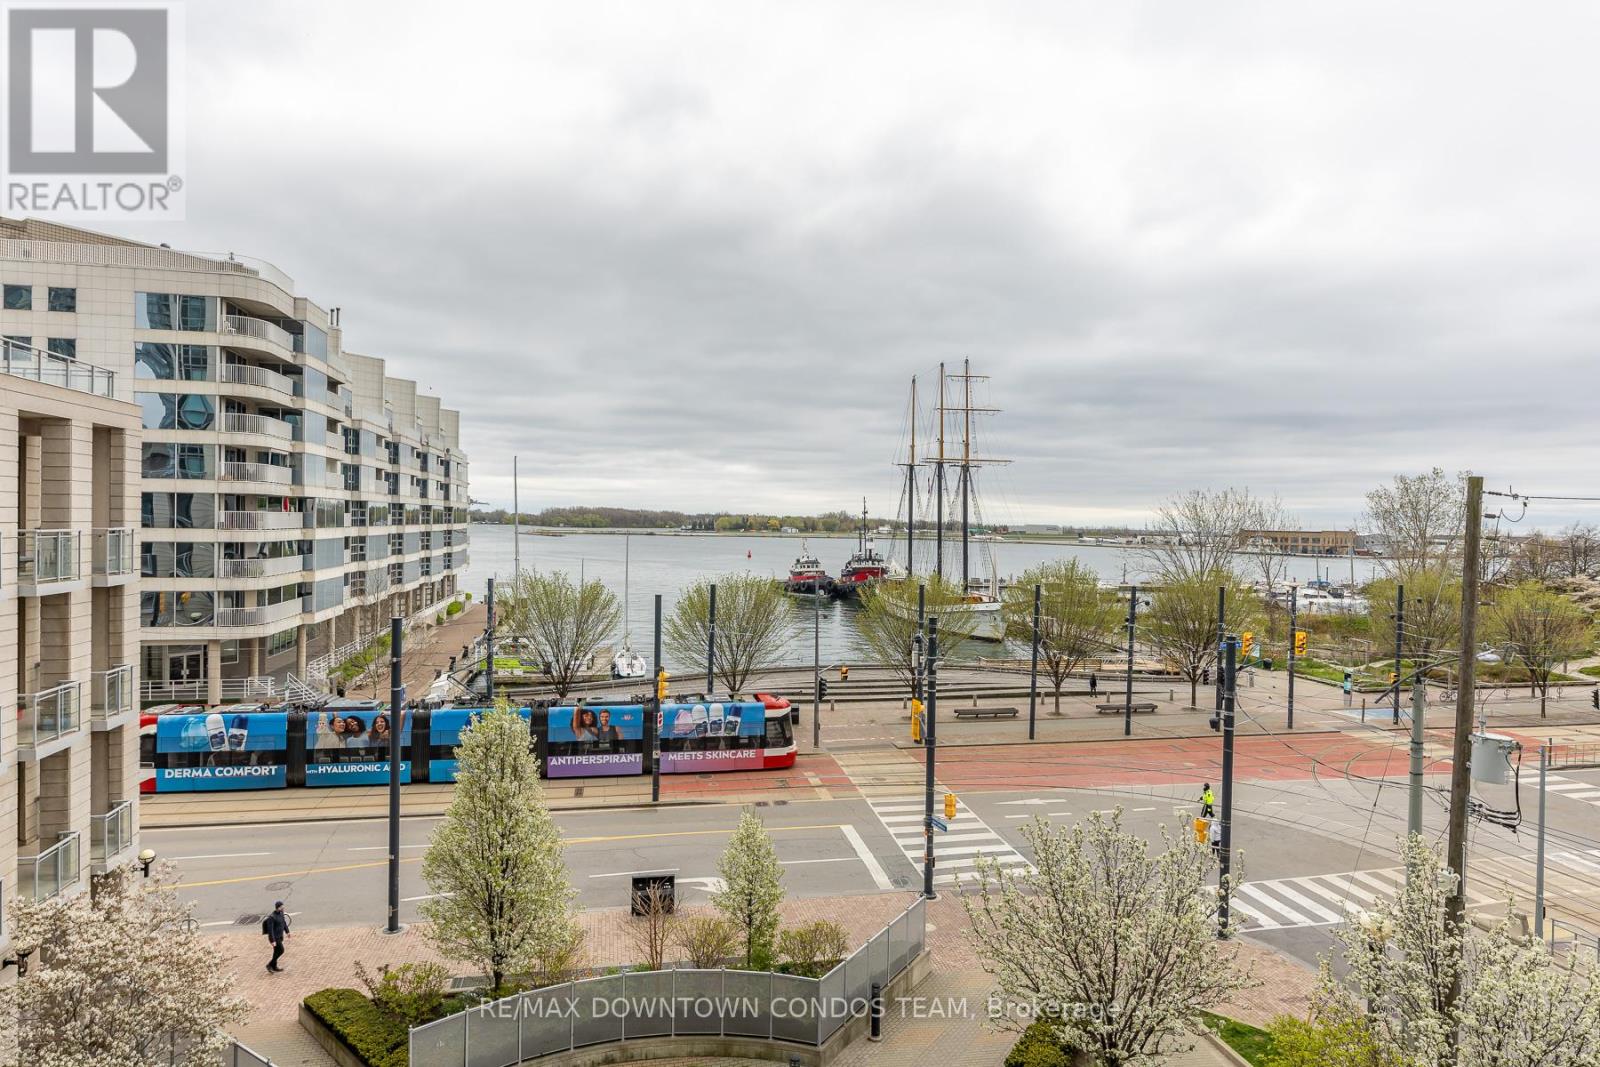
$899,000
410 Queens Quay
Toronto (Waterfront Communities) · MLS # C13135356
2 bed · 2 bath
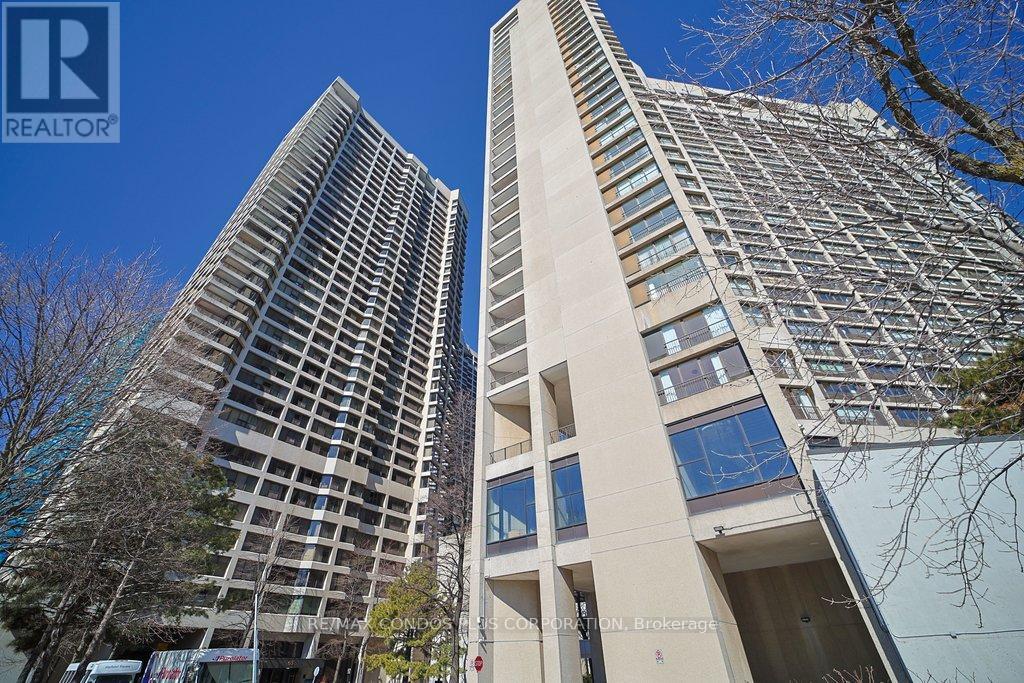
$899,000
33 HARBOUR Square
Toronto (Waterfront Communities) · MLS # C12915378
2 bed · 2 bath · 1,453 sq ft
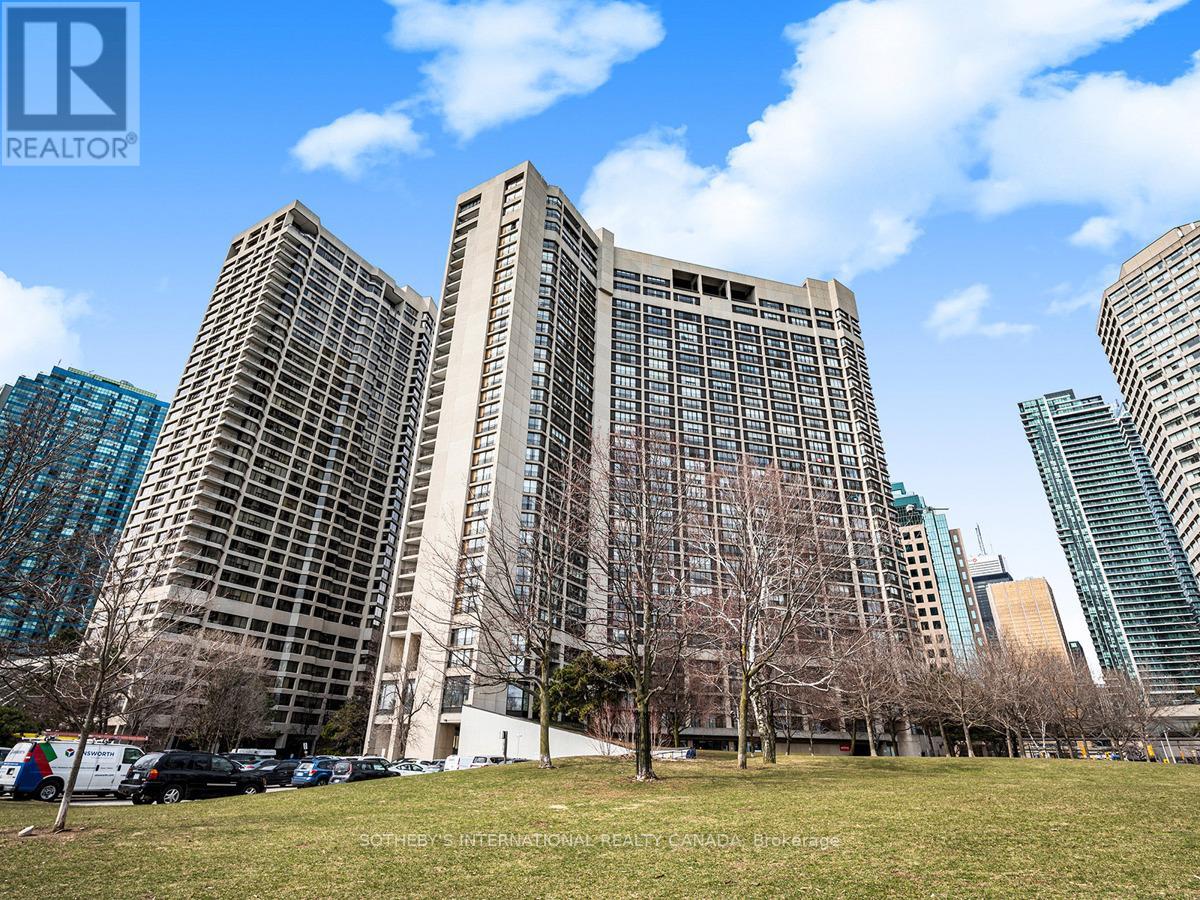
$899,000
33 Harbour Square
Toronto (Waterfront Communities) · MLS # C13518580
2 bed · 3 bath · 1,553 sq ft