Videos & Virtual Tours
Open available video, 3D tour, or virtual-tour media for this listing.
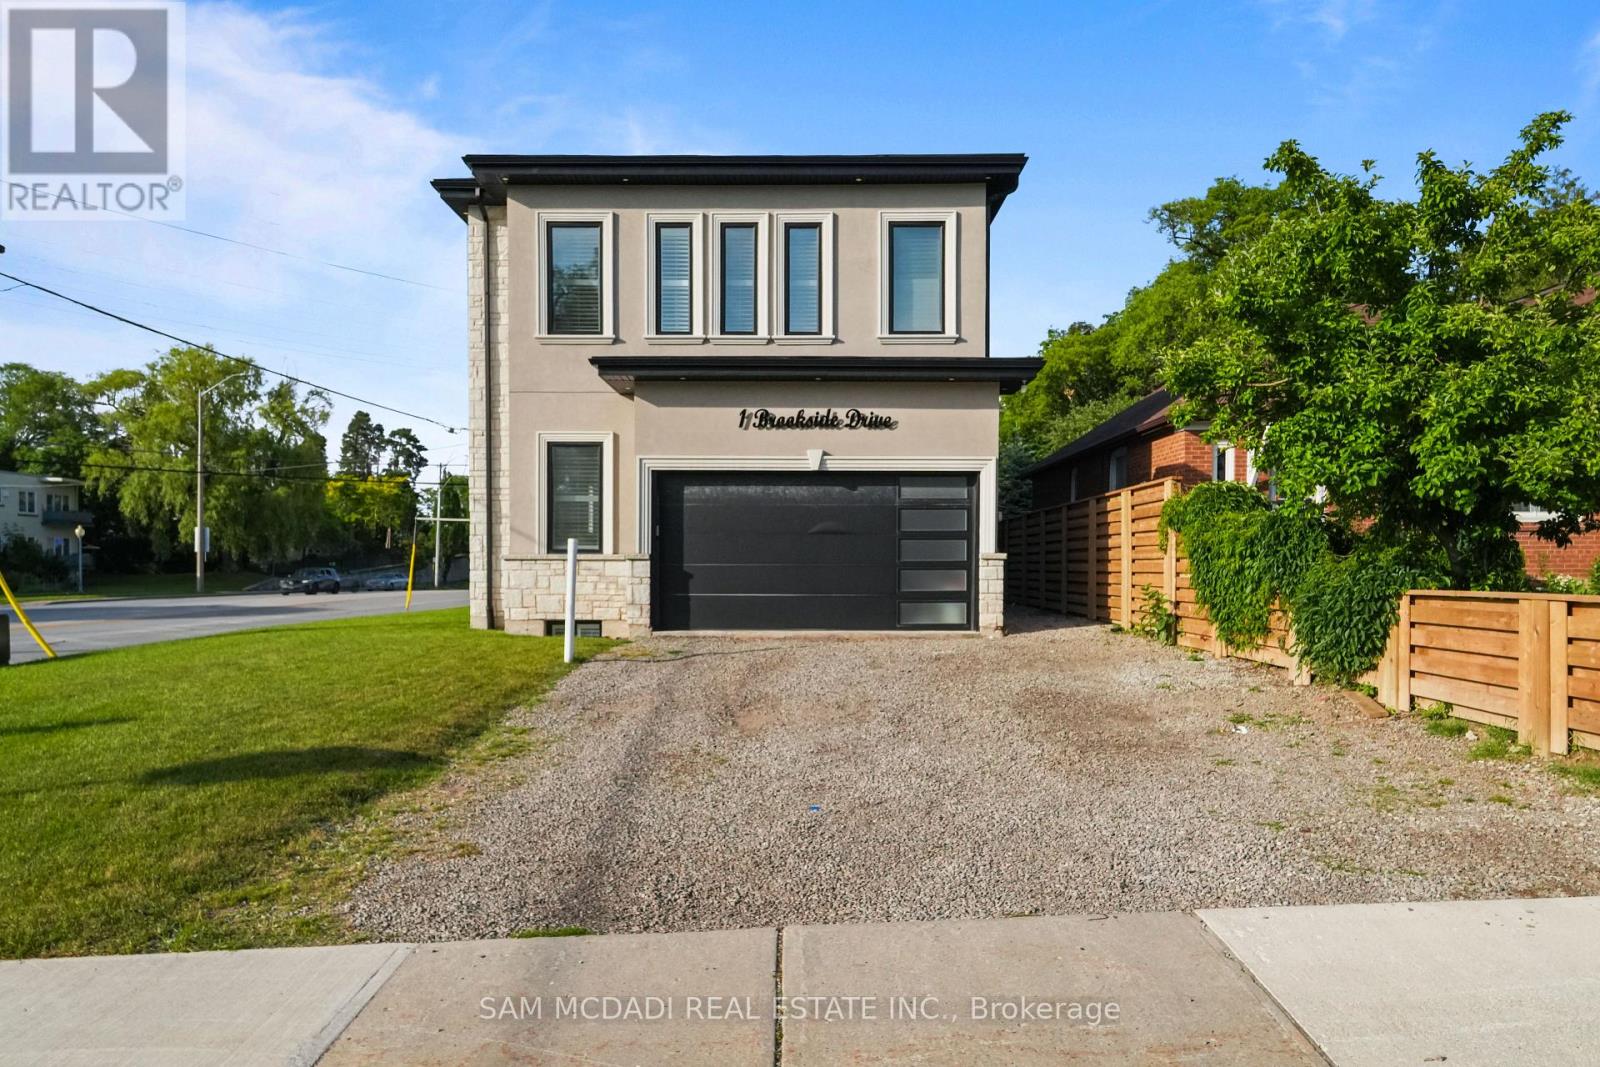
1 Brookside Drive
Mississauga (Streetsville), Ontario L5M1H2
MLS # W13530054
Property Details
Type
Detached
Beds
6
Baths
6
Status
For Sale
More homes like this
About this property
Welcome to 1 Brookside Dr! An exceptional opportunity awaits in one of Streetsville's most vibrant neighbourhoods, where this custom-built residence offers nearly 4,000 SF of refined living space on an impressive 163-ft deep lot. Modern architecture, soaring 11-ft ceilings on the main level, 10-ft ceilings on the second floor, expansive windows & sophisticated designer finishes combine to create a functional yet elegant family home. The chef-inspired kitchen is beautifully appointed w/ quartz countertops, premium cabinetry, a waterfall centre island & breakfast area, seamlessly connecting to the spacious living room anchored by a striking feature fireplace overlooking the expansive backyard. A private main floor den provides the ideal space for a home office or professional workspace. The upper level reveals a luxurious primary retreat featuring a spa-inspired 5-pc ensuite & walk-in closet, while three additional bedrooms offer generous proportions w/ ensuite or semi-ensuite access, complemented by the convenience of second-floor laundry. The finished lower level extends the home's versatility w/ two additional bedrooms, a full bath & an expansive recreation area, ideal for extended family, entertaining or future customization. Adding tremendous long-term value, the property presents exciting possibilities through professionally designed concepts envisioning a detached additional dwelling unit & the potential for a future separate basement apartment w/ a private below-grade entrance, creating exceptional flexibility for multi-generational living, private guest accommodations, executive home offices or future income potential. Outdoors, the expansive grounds provide exceptional space for recreation, entertaining & future enjoyment. Ideally located just moments from Streetsville Village, GO Transit, top-rated schools, parks, shopping centres, vibrant restaurants & major highways 401, 403 & 407.
Mortgage Estimate
Estimated monthly payment
Calculating…
Estimate only. Taxes, insurance, condo fees, and lender terms are not included.
Monthly costs to verify
Property taxes: about $1,043/month based on listed annual taxes.
Estimate only. Confirm taxes, condo/maintenance fees, insurance, utilities, and lender terms before making decisions.
Rooms
| Room | Level | Dimensions |
|---|---|---|
| Kitchen | Main level | 4.22 x 3.59 |
| Bedroom | Basement | 3.16 x 3.6 |
| Recreational, Games room | Basement | 7.87 x 8.26 |
| Eating area | Main level | 3.09 x 3.59 |
| Dining room | Main level | 2.16 x 5.22 |
| Living room | Main level | 5.99 x 6.08 |
| Den | Main level | 2.97 x 3.42 |
| Primary Bedroom | Second level | 5.93 x 4.46 |
| Bedroom 2 | Second level | 4.48 x 3.33 |
| Bedroom 3 | Second level | 4.08 x 4.55 |
| Bedroom 4 | Second level | 3.12 x 4.55 |
| Bedroom 5 | Basement | 3.76 x 3.58 |
Facts & Location
Parking
6 spaces
Lot Size
49.5 x 163.9 FT
Annual Taxes
$12,511
Listing data
Listing information is provided for personal, non-commercial use and should be independently verified before making real estate decisions.
Last refreshed: Sep 29, 2026 3:15 AM
Explore nearby searches
SEO-friendly searches for this area, property type, and nearby neighbourhoods.
Similar Properties
More nearby listings that may fit the same search.
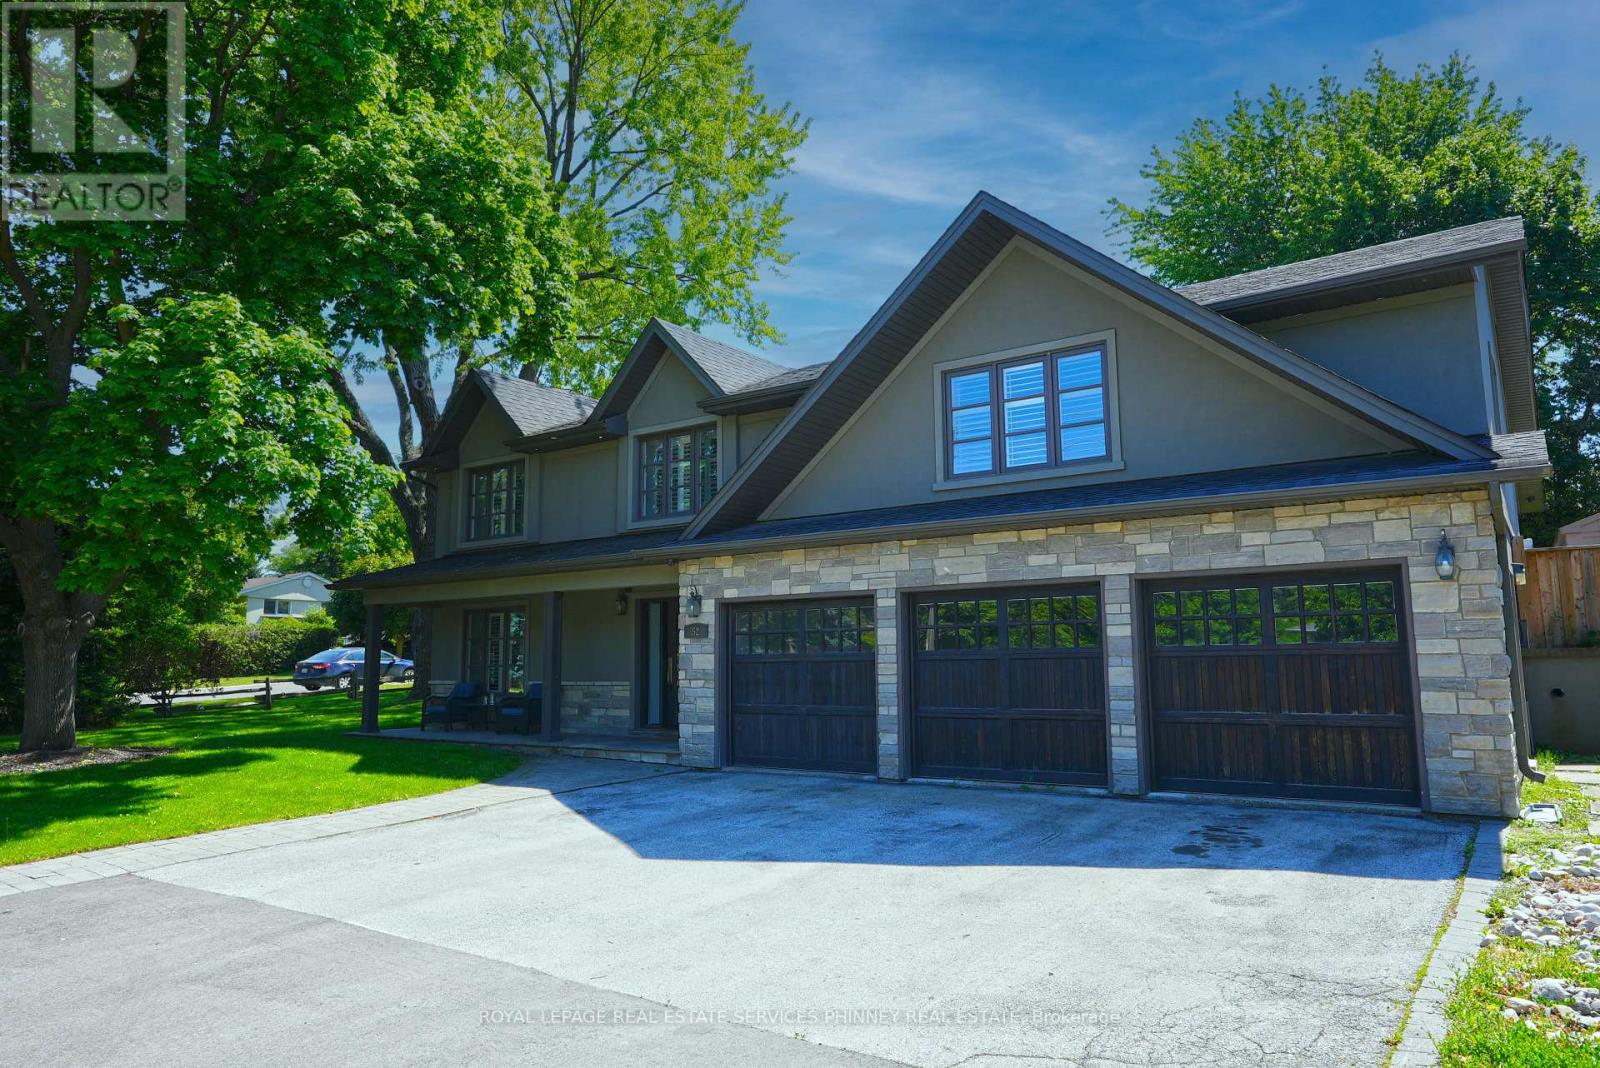
$2,199,900
52 Joymar Drive
Mississauga (Streetsville) · MLS # W13175266
6 bed · 5 bath
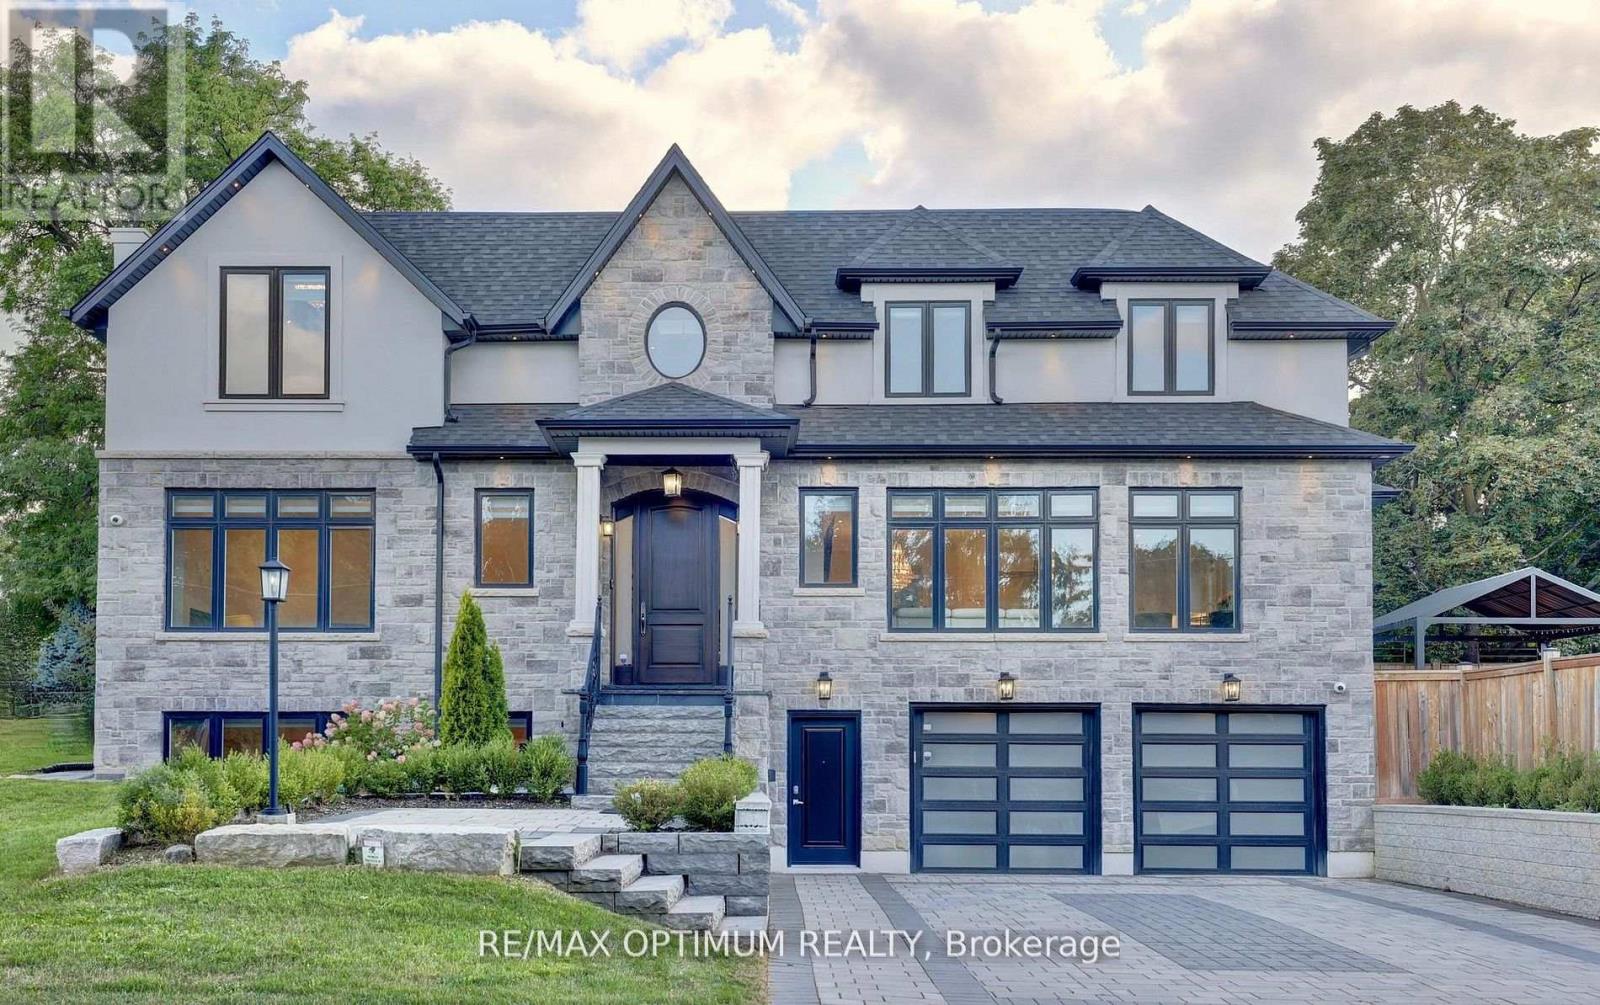
$2,950,000
26 Pioneer Drive
Mississauga (Streetsville) · MLS # W13777734
5 bed · 5 bath · 3,550 sq ft
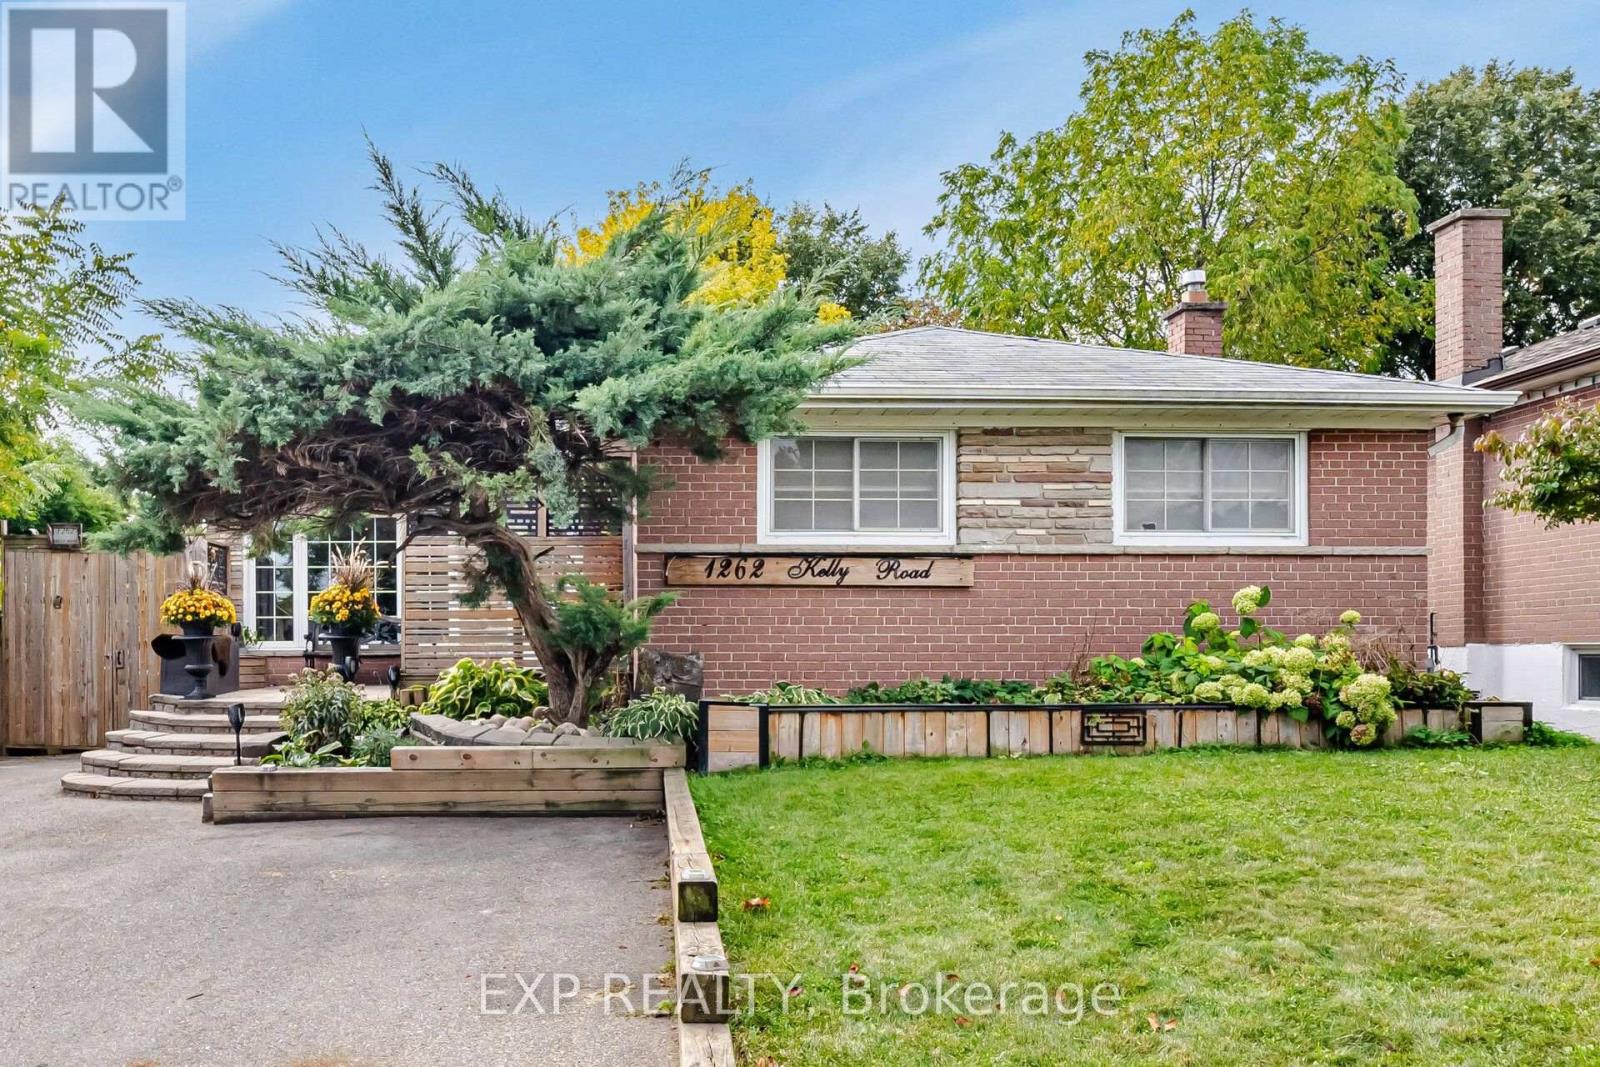
$1,078,880
1262 Kelly Road
Mississauga (Clarkson) · MLS # W13840634
5 bed · 3 bath