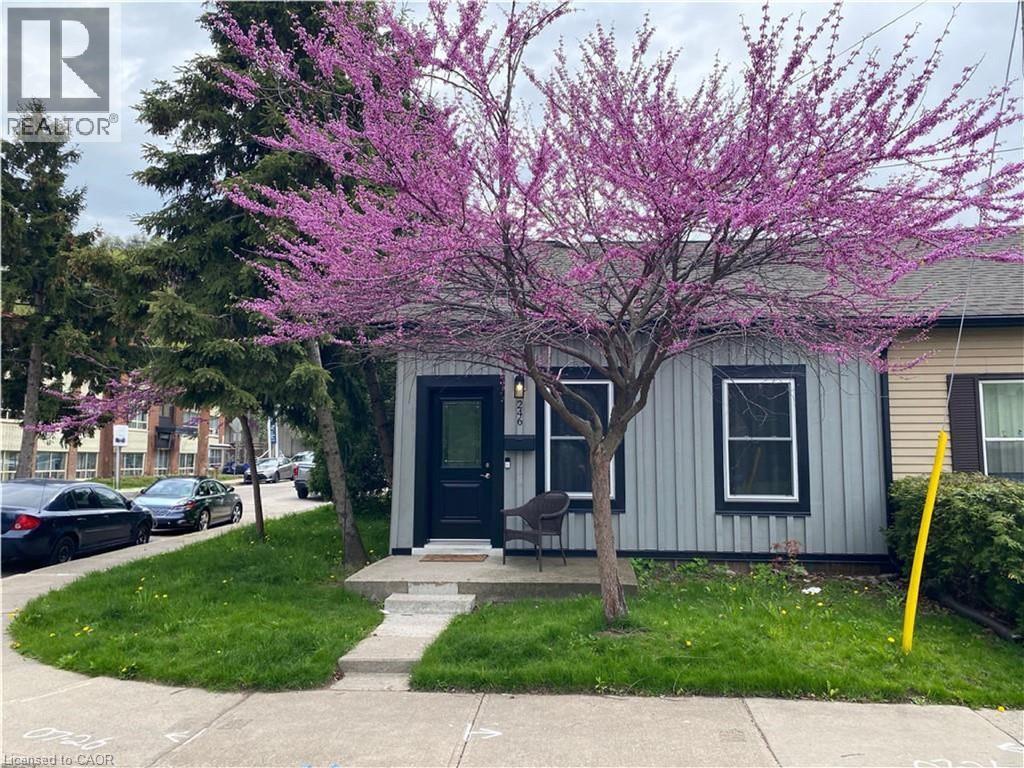
246 FOREST Avenue
Hamilton, Ontario L8N1Y1
MLS # 40845828
Property Details
Type
Semi-Detached
Beds
1
Baths
1
Status
For Rent
More homes like this
About this property
This meticulously newly renovated semi-detached residence is ideally situated in the vibrant downtown neighborhood of Corktown, with parks and trails directly across the street. Enjoy a prime location with convenient access to the GO station, recreational trails, parks, healthcare facilities, retail outlets, and some of Hamilton's premier dining establishments. Upon entry, you are greeted by a spacious open-concept design that seamlessly integrates living and dining areas. The refined kitchen boasts a peninsula-style island with a breakfast bar, stone countertops, and a dishwasher, with plenty of cupboard and counter space all complemented by abundant natural light from large windows that enhance the expansive living area. The first level also features a well-appointed four-piece bathroom with a tub and shower, and offers direct access to a private backyard-an ideal setting for outdoor living and entertaining during the warmer months. Additional amenities include a dedicated laundry area with an in-suite washer and dryer, complemented by ample storage space. A staircase with wood and wrought iron spindles leads to a versatile loft bedroom that can easily accommodate a home office or workspace. The residence is finished with luxury laminate flooring and contemporary fixtures throughout, and includes parking for two vehicles. This home represents a sophisticated urban living experience and is a residence you will be proud to call your own.
Rent Affordability
Affordability guide
Enter income
A common guideline is keeping rent near 30% of gross monthly income. This is an estimate only.
Rooms
| Room | Level | Dimensions |
|---|---|---|
| Primary Bedroom | Second level | 10'0'' x 17'0'' |
| Laundry room | Main level | x |
| 4pc Bathroom | Main level | x |
| Breakfast | Main level | 8'0'' x 10'0'' |
| Living room | Main level | 12'0'' x 11'0'' |
| Eat in kitchen | Main level | 9'0'' x 7'0'' |
Facts & Location
Interior Size
850 sq ft
Parking
2 spaces
Listing data
Listing information is provided for personal, non-commercial use and should be independently verified before making real estate decisions.
Last refreshed: Sep 15, 2026 3:30 AM
Explore nearby searches
SEO-friendly searches for this area, property type, and nearby neighbourhoods.
Similar Properties
More nearby listings that may fit the same search.
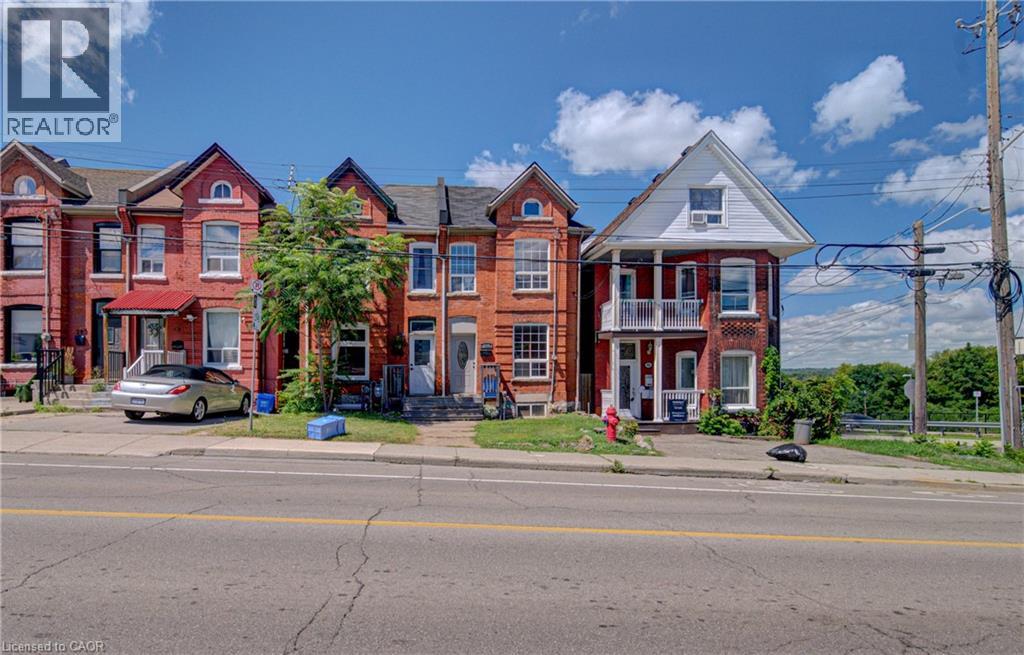
$2,350/mo
299 BAY Street
Hamilton · MLS # 40856589
2 bed · 1 bath · 1,200 sq ft
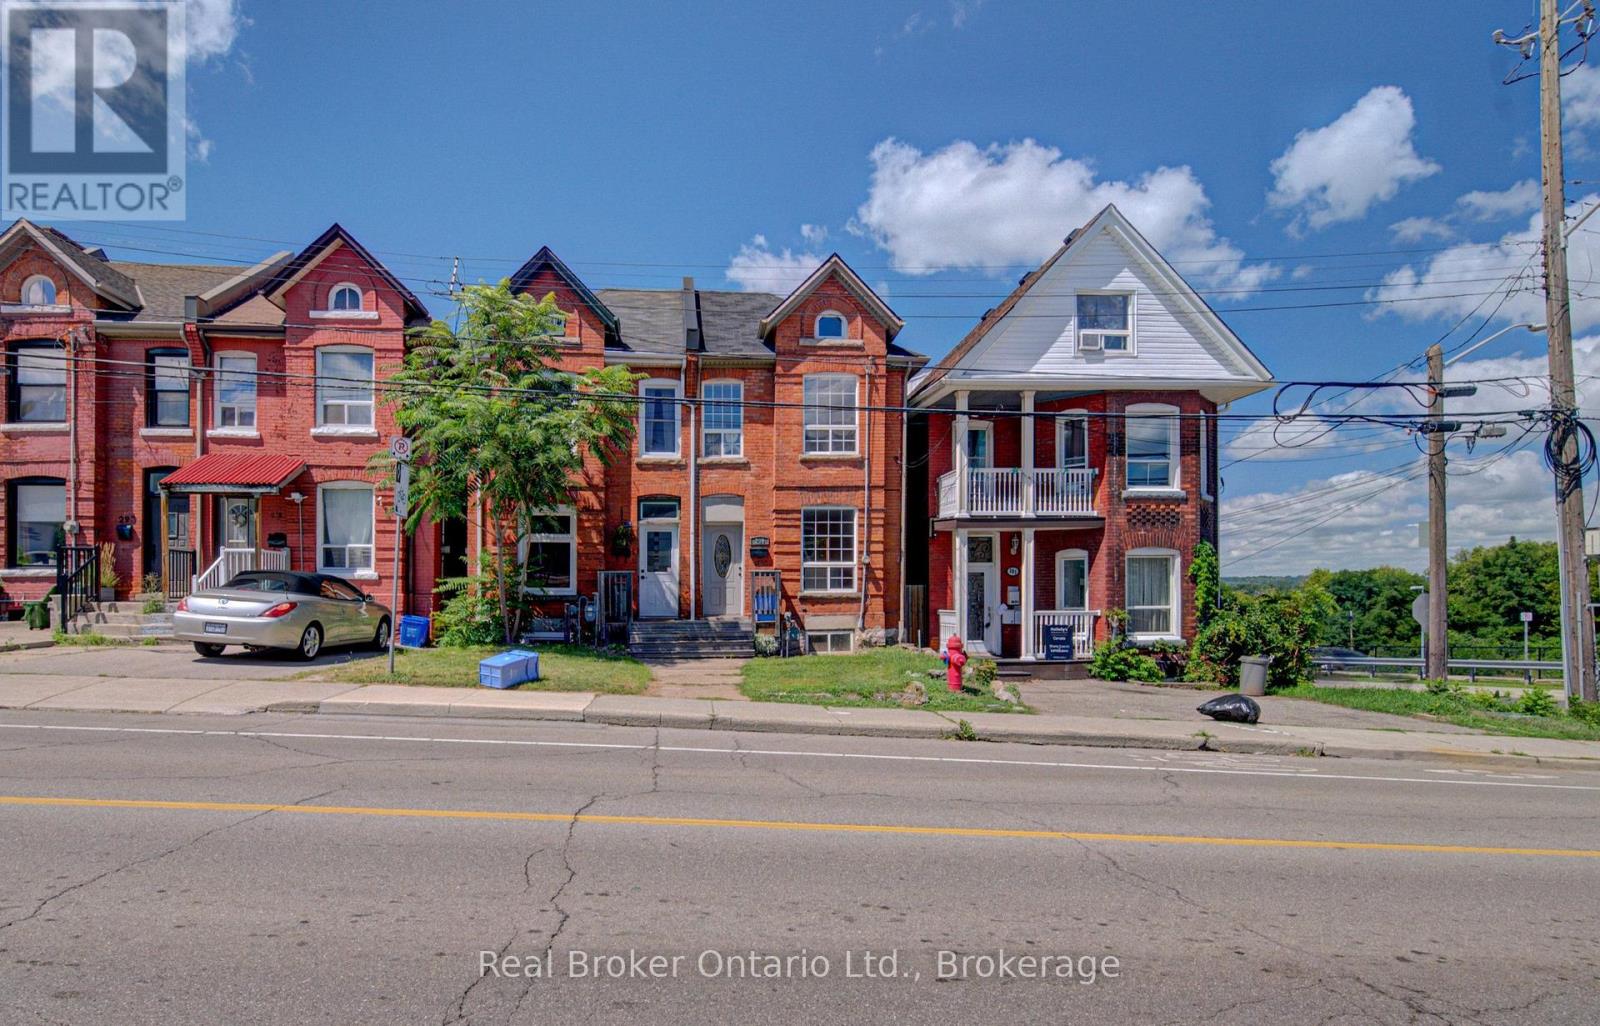
$2,350/mo
299 Bay Street
Hamilton (Central) · MLS # X13688412
2 bed · 1 bath · 1,200 sq ft
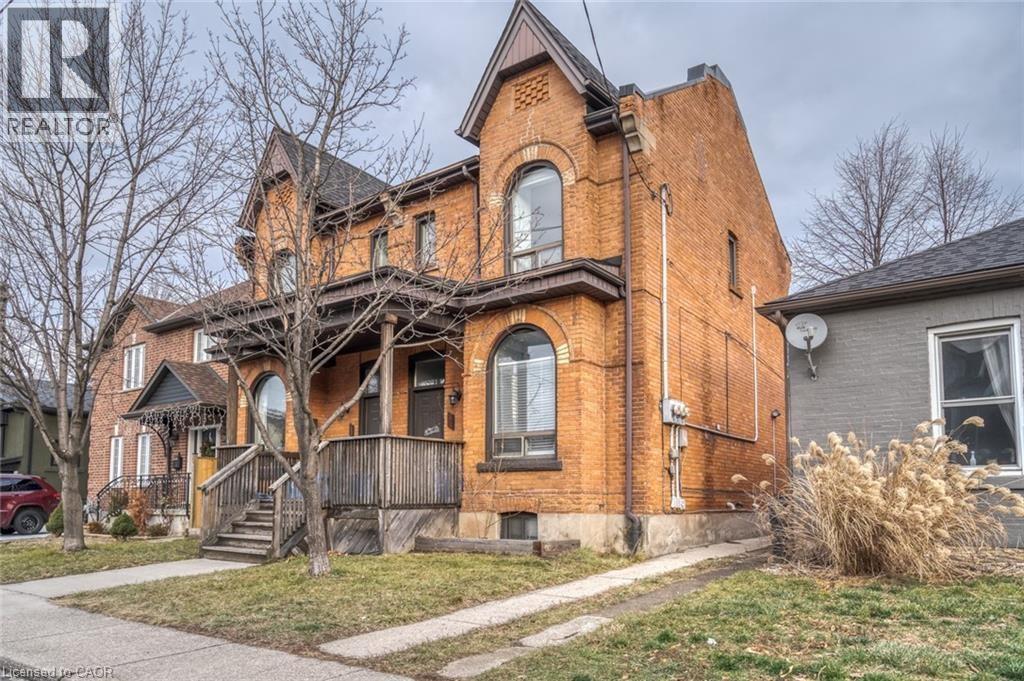
$1,600/mo
27 GROVE Street
Hamilton · MLS # 40836164
1 bed · 1 bath · 700 sq ft