2916 Highway 7
Vaughan (Concord), Ontario L4K0K6
MLS # N13529988
Property Details
Type
Condo Apartment
Beds
2
Baths
2
Status
For Rent
More homes like this
About this property
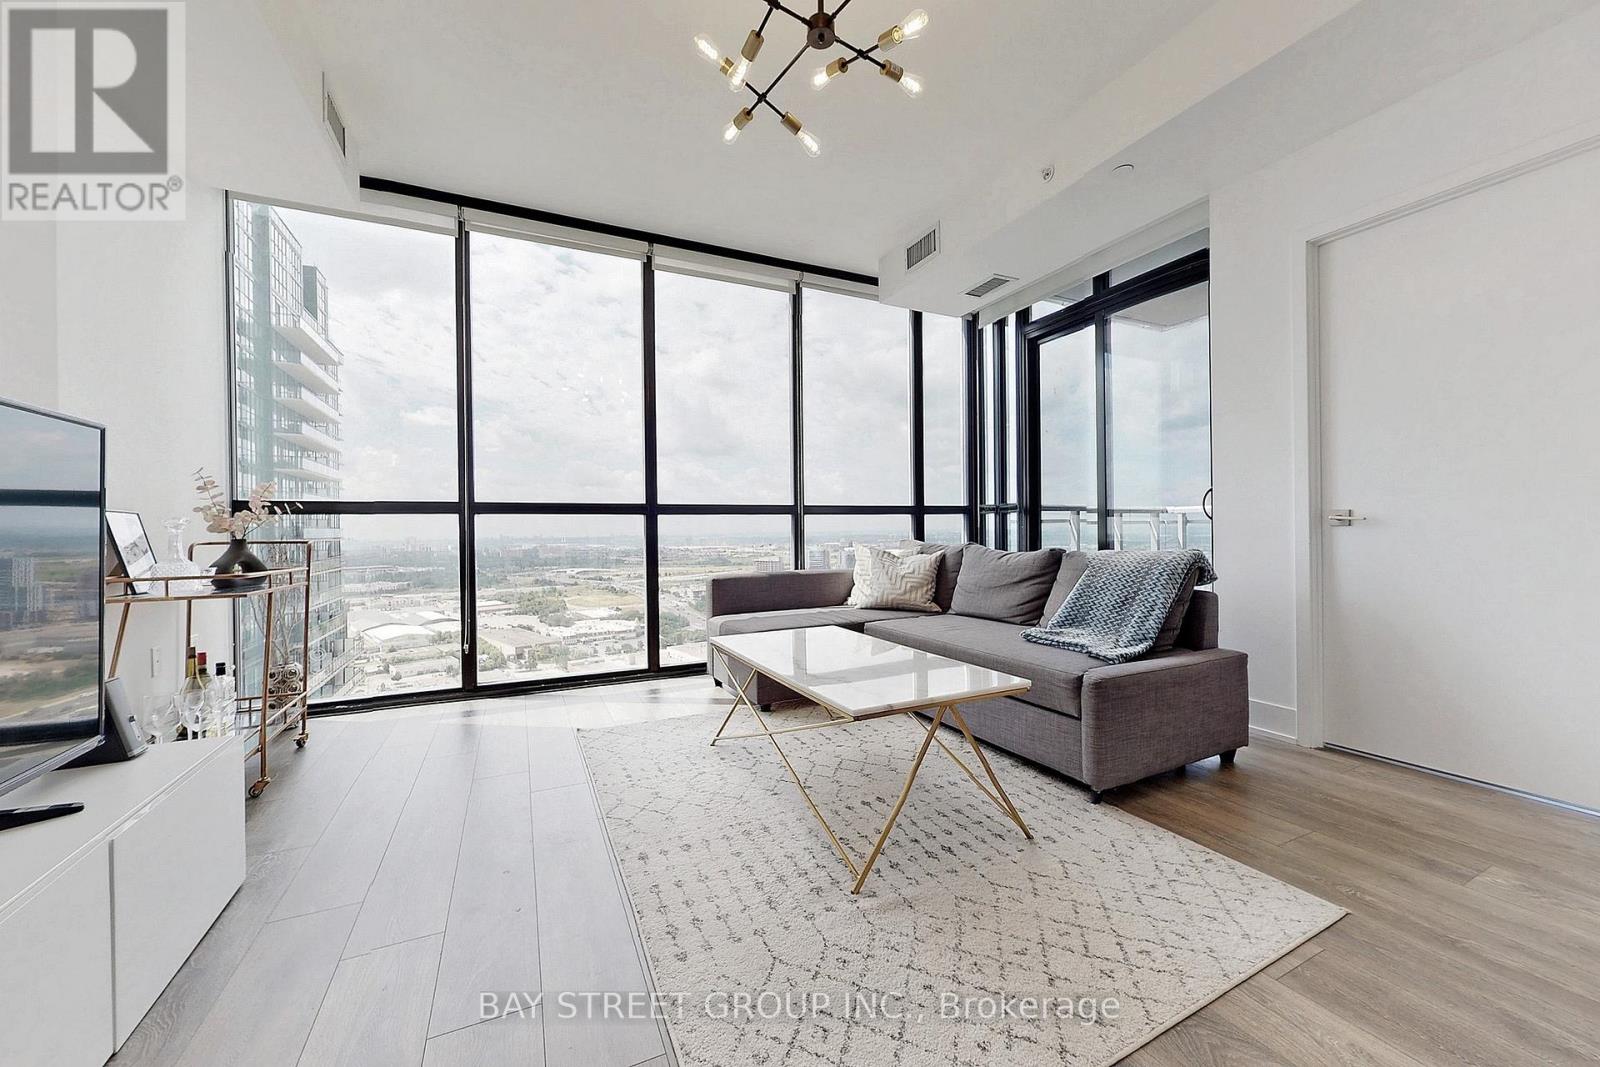
Welcome to this stunning southwest-facing corner suite offering two spacious bedrooms and two full bathrooms, complemented by breathtaking panoramic views of the city skyline. Situated on the 29th floor, this bright and thoughtfully designed residence features approximately 810 sq. ft. of interior living space, plus a private 40 sq. ft. balcony-perfect for enjoying spectacular sunsets and outdoor relaxation.The open-concept layout is ideal for both everyday living and entertaining, with floor-to-ceiling windows that flood the home with natural light. The modern kitchen is beautifully designed with ample cabinetry and storage, stainless steel appliances, generous counter space, and a functional layout that seamlessly connects to the spacious living and dining areas.Both bedrooms are well-proportioned, with the primary bedroom featuring its own private ensuite bathroom. The suite has been thoughtfully designed to maximize comfort, functionality, and natural light throughout.Ideally located in the heart of Vaughan's rapidly growing downtown core, this residence offers exceptional convenience. Enjoy being just steps to the Vaughan Metropolitan Centre subway station, public transit, restaurants, cafés, shopping, parks, and everyday amenities, with quick access to Highways 400, 407, and 7, making commuting throughout the GTA effortless.The lease also includes one underground parking space and one storage locker. Residents enjoy access to an impressive selection of premium building amenities, including 24-hour concierge service, a fully equipped fitness centre, yoga studio, indoor swimming pool, party room, lounge, and other exceptional common facilities, providing a comfortable and convenient urban lifestyle.
Rent Affordability
Affordability guide
Enter income
A common guideline is keeping rent near 30% of gross monthly income. This is an estimate only.
Rooms
| Room | Level | Dimensions |
|---|---|---|
| Kitchen | Main level | 3.29 x 2.16 |
| Living room | Main level | 4.05 x 4.57 |
| Dining room | Main level | 4.05 x 4.57 |
| Primary Bedroom | Main level | 2.43 x 3.32 |
| Bedroom 2 | Main level | 2.89 x 3.53 |
Facts & Location
Interior Size
810 sq ft
Parking
1 spaces
Listing data
Listing information is provided for personal, non-commercial use and should be independently verified before making real estate decisions.
Last refreshed: Sep 3, 2026 3:33 AM
Explore nearby searches
SEO-friendly searches for this area, property type, and nearby neighbourhoods.
Similar Properties
More nearby listings that may fit the same search.
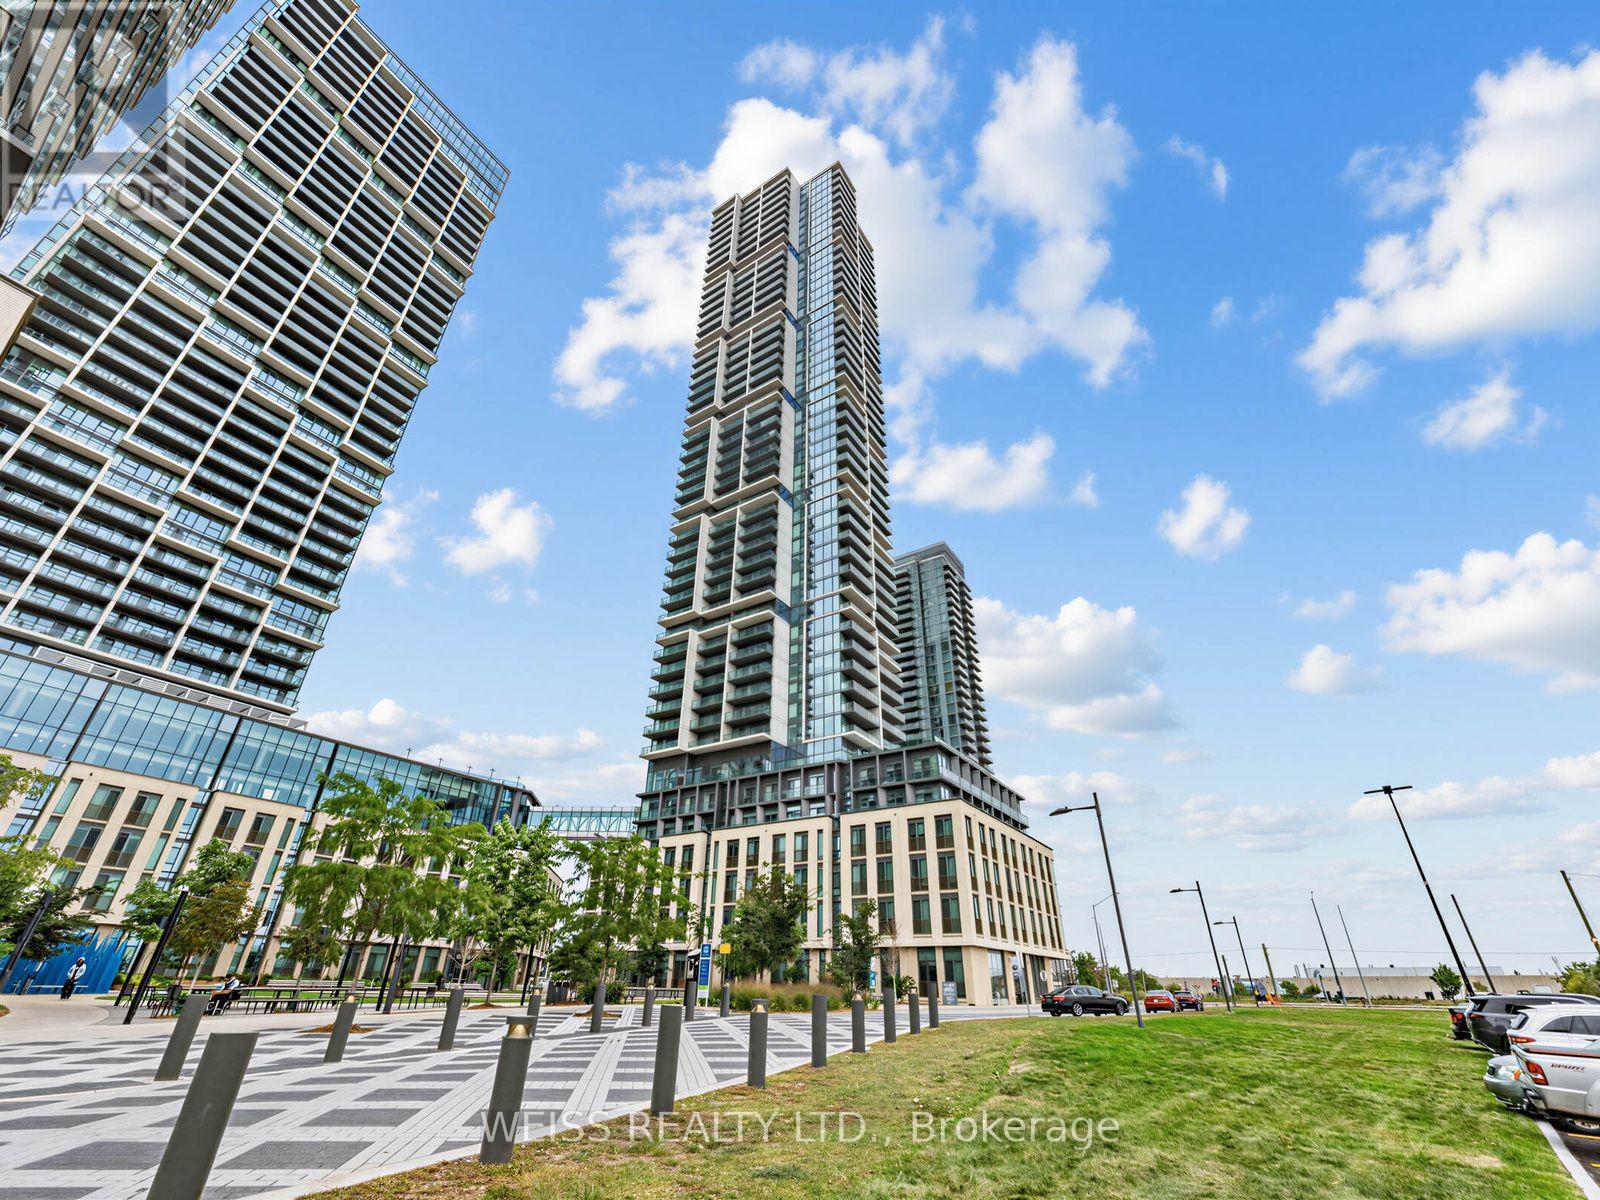
$2,600/mo
7890 Jane Street
Vaughan (Concord) · MLS # N13705296
2 bed · 2 bath · 699 sq ft
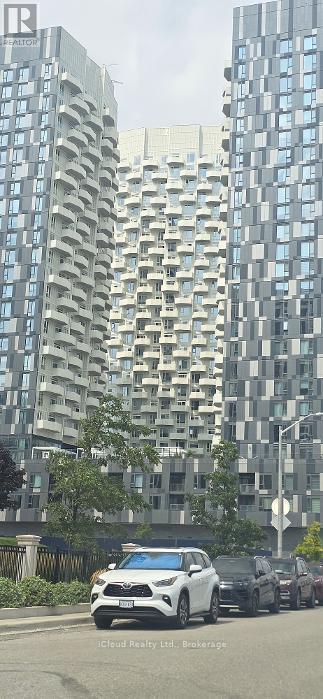
$2,600/mo
498 Caldari Road
Vaughan (Concord) · MLS # N13657308
2 bed · 2 bath
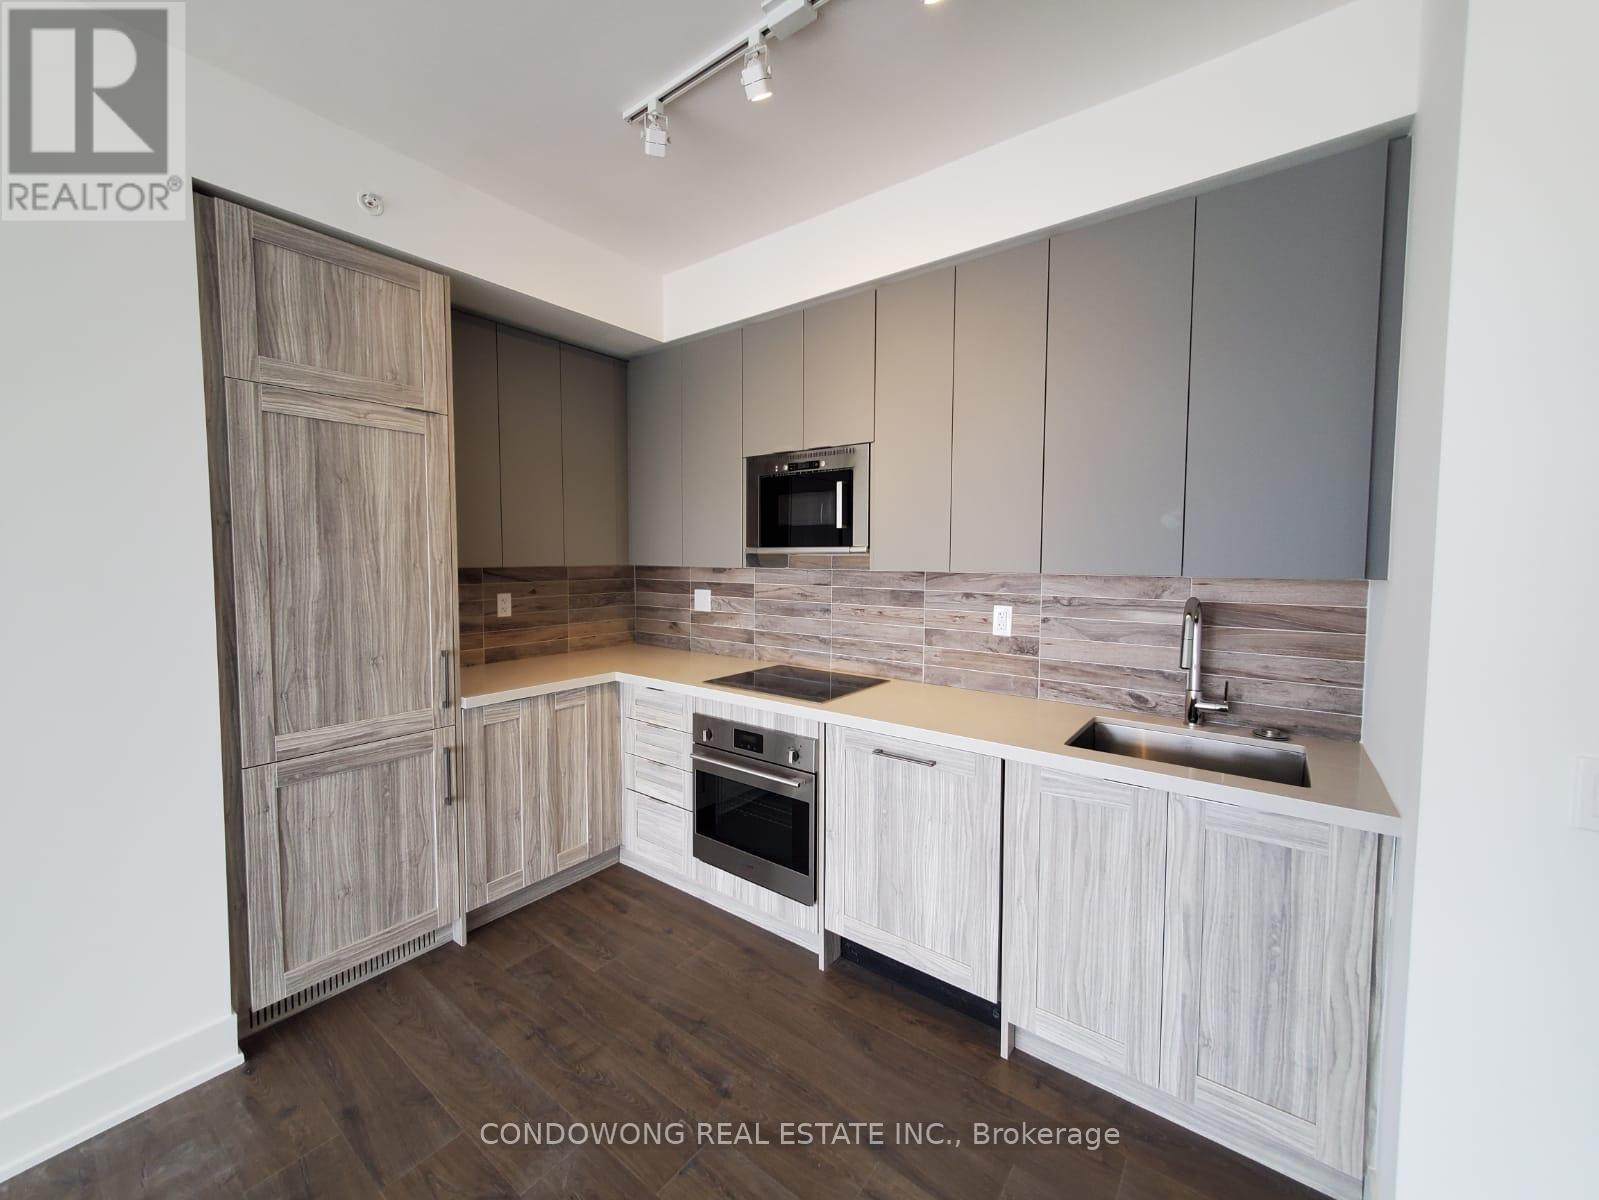
$2,700/mo
2916 Highway 7
Vaughan (Concord) · MLS # N13707148
3 bed · 2 bath