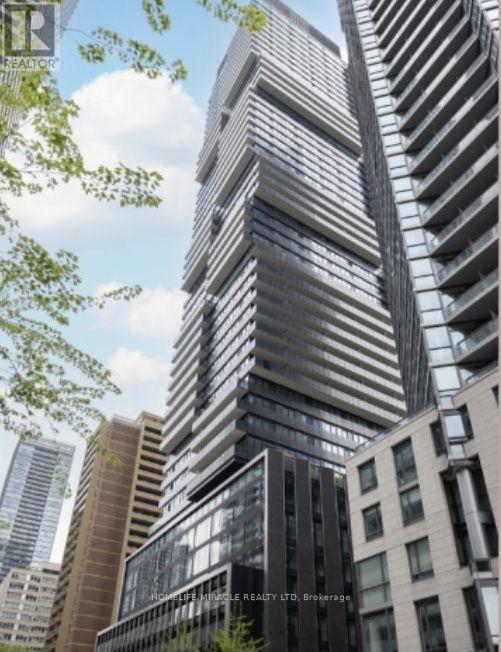
55 Charles Street
Toronto (Church-Yonge Corridor), Ontario M4Y0J1
MLS # C13529960
Property Details
Type
Condo Apartment
Beds
2
Baths
2
Status
For Sale
More homes like this
About this property
Bright and spacious 2 bed 2 bath South facing 2-bedroom suite at the award-winning 55C Bloor Yorkville Residence. Thoughtfully designed with a functional open-concept layout, 9' ceilings, unobstructed South facing city line and lakeview, floor-to-ceiling windows, and a large balcony. Loads of natural morning sunlight. Premium finishes throughout include imported Italian kitchen cabinetry with integrated storage solutions and soft-close drawers/cabinets, porcelain tile countertop and full-height backsplash, plus a premium Panasonic built-in appliance package with integrated refrigerator, dishwasher, oven, microwave, and induction cooktop. The kitchen is enhanced with Millwork bench seating, pantry and dining table for added functionality. The bathrooms include Spa-inspired details include custom Italian vanity cabinetry, illuminated mirror, glass-enclosed shower and tub with rain head, handheld spray, and tiled niche. Exceptional amenities include a 9th-floor fitness centre with cardio, weights, training area, yoga studio, co-working and lounge spaces, wraparound outdoor terrace with BBQS, dining and lounge seating, plus the stunning rooftop C Lounge with double-height entertaining space, caterer's kitchen, and breathtaking city and lake views. Guest suite available for overnight visitors. Renderings from the builder. Ideally located in the heart of Yorkville, steps to TTC, luxury shopping, restaurants, universities, and more.
Mortgage Estimate
Estimated monthly payment
Calculating…
Estimate only. Taxes, insurance, condo fees, and lender terms are not included.
Monthly costs to verify
Property taxes: about $445/month based on listed annual taxes.
Monthly Fee: $635.00/mo
Estimate only. Confirm taxes, condo/maintenance fees, insurance, utilities, and lender terms before making decisions.
Rooms
| Room | Level | Dimensions |
|---|---|---|
| Living room | Flat | 3.05 x 7.92 |
| Primary Bedroom | Flat | 4.05 x 2.96 |
| Bedroom 2 | Flat | 3.15 x 2.98 |
| Kitchen | Flat | 3.05 x 7.92 |
Facts & Location
Annual Taxes
$5,335
Monthly Fee
$635.00/mo
Listing data
Listing information is provided for personal, non-commercial use and should be independently verified before making real estate decisions.
Last refreshed: Sep 6, 2026 4:00 AM
Explore nearby searches
SEO-friendly searches for this area, property type, and nearby neighbourhoods.
Similar Properties
More nearby listings that may fit the same search.
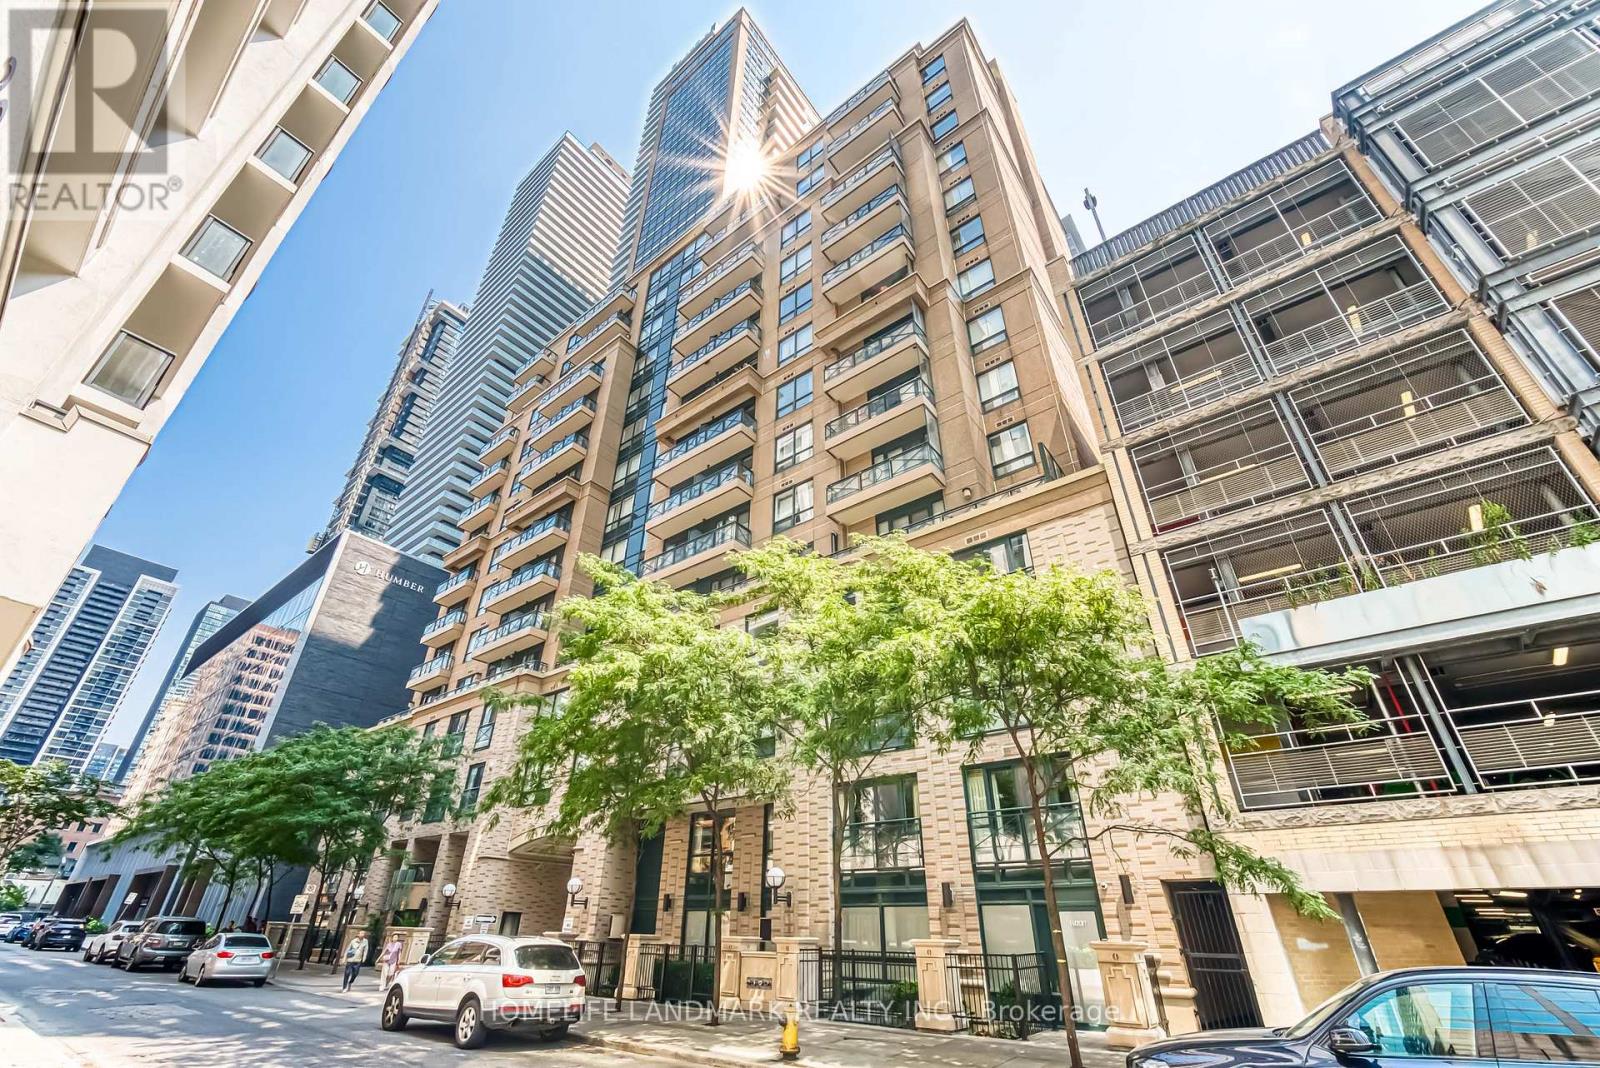
$899,000
35 Hayden Street
Toronto (Church-Yonge Corridor) · MLS # C13674554
3 bed · 2 bath · 1,120 sq ft
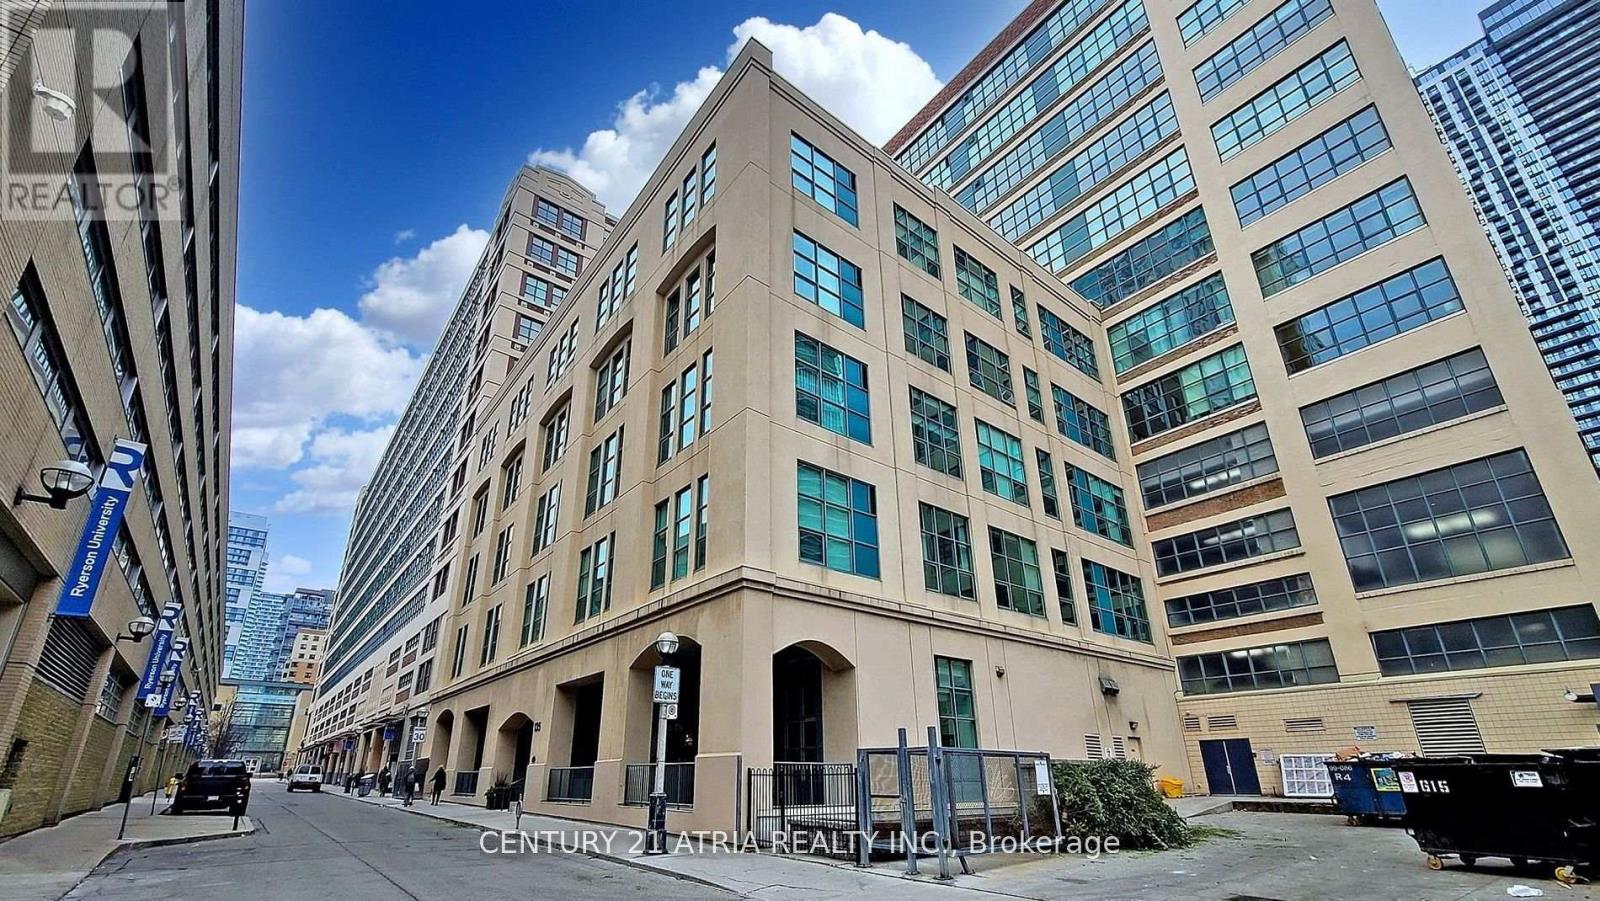
$875,000
155 Dalhousie Street
Toronto (Church-Yonge Corridor) · MLS # C13168928
3 bed · 2 bath · 1,200 sq ft
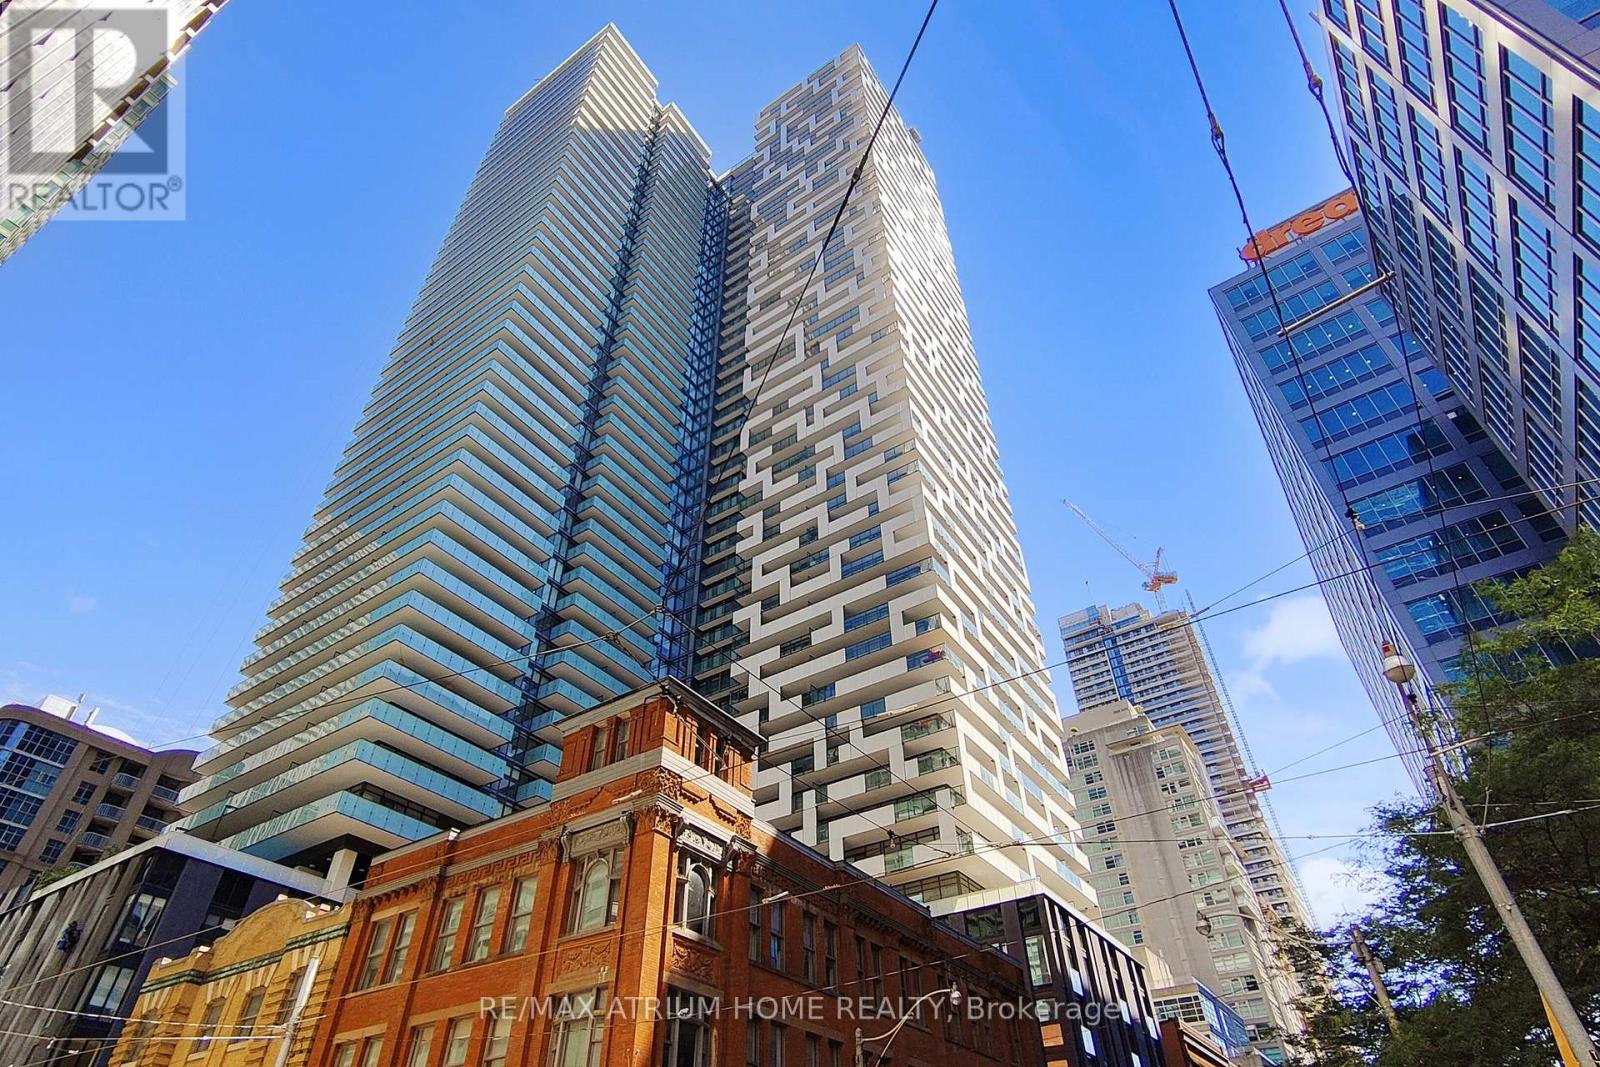
$870,000
20 LOMBARD Street
Toronto (Church-Yonge Corridor) · MLS # C13687160
3 bed · 2 bath