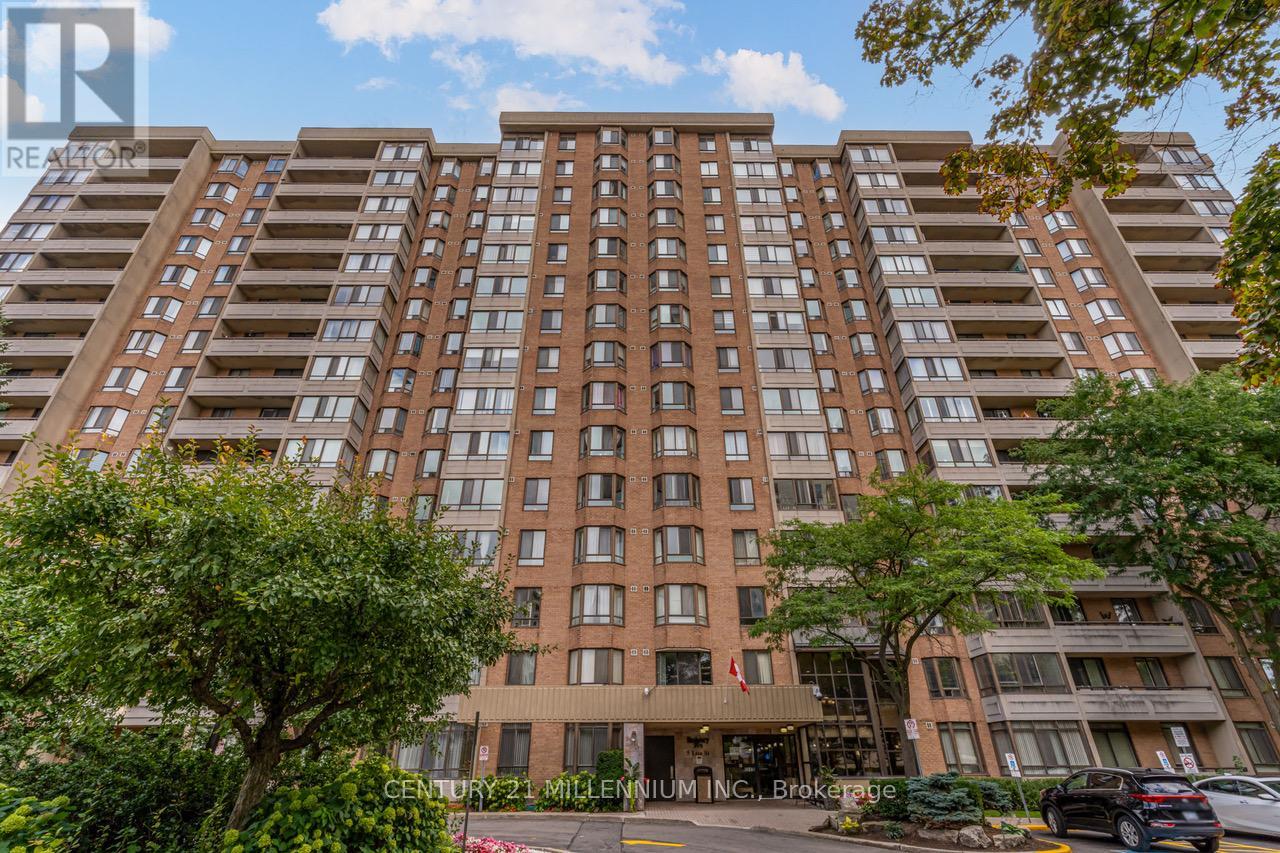
Unit 604 - 5 Lisa Street
Brampton (Queen Street Corridor), Ontario L6T4T4
MLS # W12957690
Property Details
Type
Condo Apartment
Beds
4
Baths
2
Status
For Sale
More homes like this
About this property
Welcome to this stunning and spacious 3-bedroom plus solarium apartment located in the heart of central Brampton, just steps from Bramalea City Centre (BCC) and offering easy access to Highway 410.This large, 1,458-square-foot corner unit is one of the biggest in the building, filled with natural light that brightens every room. The entire apartment features laminate and marble flooring, providing a clean and elegant look. The modern kitchen boasts white cabinetry, granite countertops, and a generous breakfast area with a convenient pantry, perfect for casual meals. For more formal gatherings, you'll find a separate dining room leading into an ample living room. French doors open from the living room into a private and very bright solarium, offering a serene space to relax. The apartment includes two full bathrooms, with a private ensuite bathroom in the large primary bedroom. You'll appreciate the generous room sizes, along with practical features like an ensuite laundry and storage room, a rare find that adds to the convenience. The building itself offers an exceptional range of amenities designed for an active and social lifestyle. Resident shave access to a variety of recreational facilities, including an outdoor pool for a refreshing swim on a warm day, a tennis court, and a basketball court for friendly games and staying active. Inside, you can unwind in the billiards room or get a workout in the well-equipped gym. The building also provides great social spaces, such as a party room for hosting events and a peaceful library for quiet reading or study. For added convenience, there is dedicated bicycle storage.
Mortgage Estimate
Estimated monthly payment
Calculating…
Estimate only. Taxes, insurance, condo fees, and lender terms are not included.
Monthly costs to verify
Property taxes: about $271/month based on listed annual taxes.
Monthly Fee: $993.35/mo
Estimate only. Confirm taxes, condo/maintenance fees, insurance, utilities, and lender terms before making decisions.
Rooms
| Room | Level | Dimensions |
|---|---|---|
| Living room | Main level | 5.79 x 3.41 |
| Dining room | Main level | 2.16 x 3.05 |
| Kitchen | Main level | 2.23 x 2.32 |
| Eating area | Main level | 3.23 x 2.26 |
| Primary Bedroom | Main level | 3.32 x 4.33 |
| Bedroom 2 | Main level | 2.77 x 3.63 |
| Bedroom 3 | Main level | 2.65 x 3.41 |
| Solarium | Main level | 2.47 x 2.47 |
| Other | Main level | 1.19 x 5.79 |
Facts & Location
Parking
1 spaces
Annual Taxes
$3,247
Monthly Fee
$993.35/mo
Listing data
Listing information is provided for personal, non-commercial use and should be independently verified before making real estate decisions.
Last refreshed: Aug 17, 2026 3:17 AM
Explore nearby searches
SEO-friendly searches for this area, property type, and nearby neighbourhoods.
Similar Properties
More nearby listings that may fit the same search.
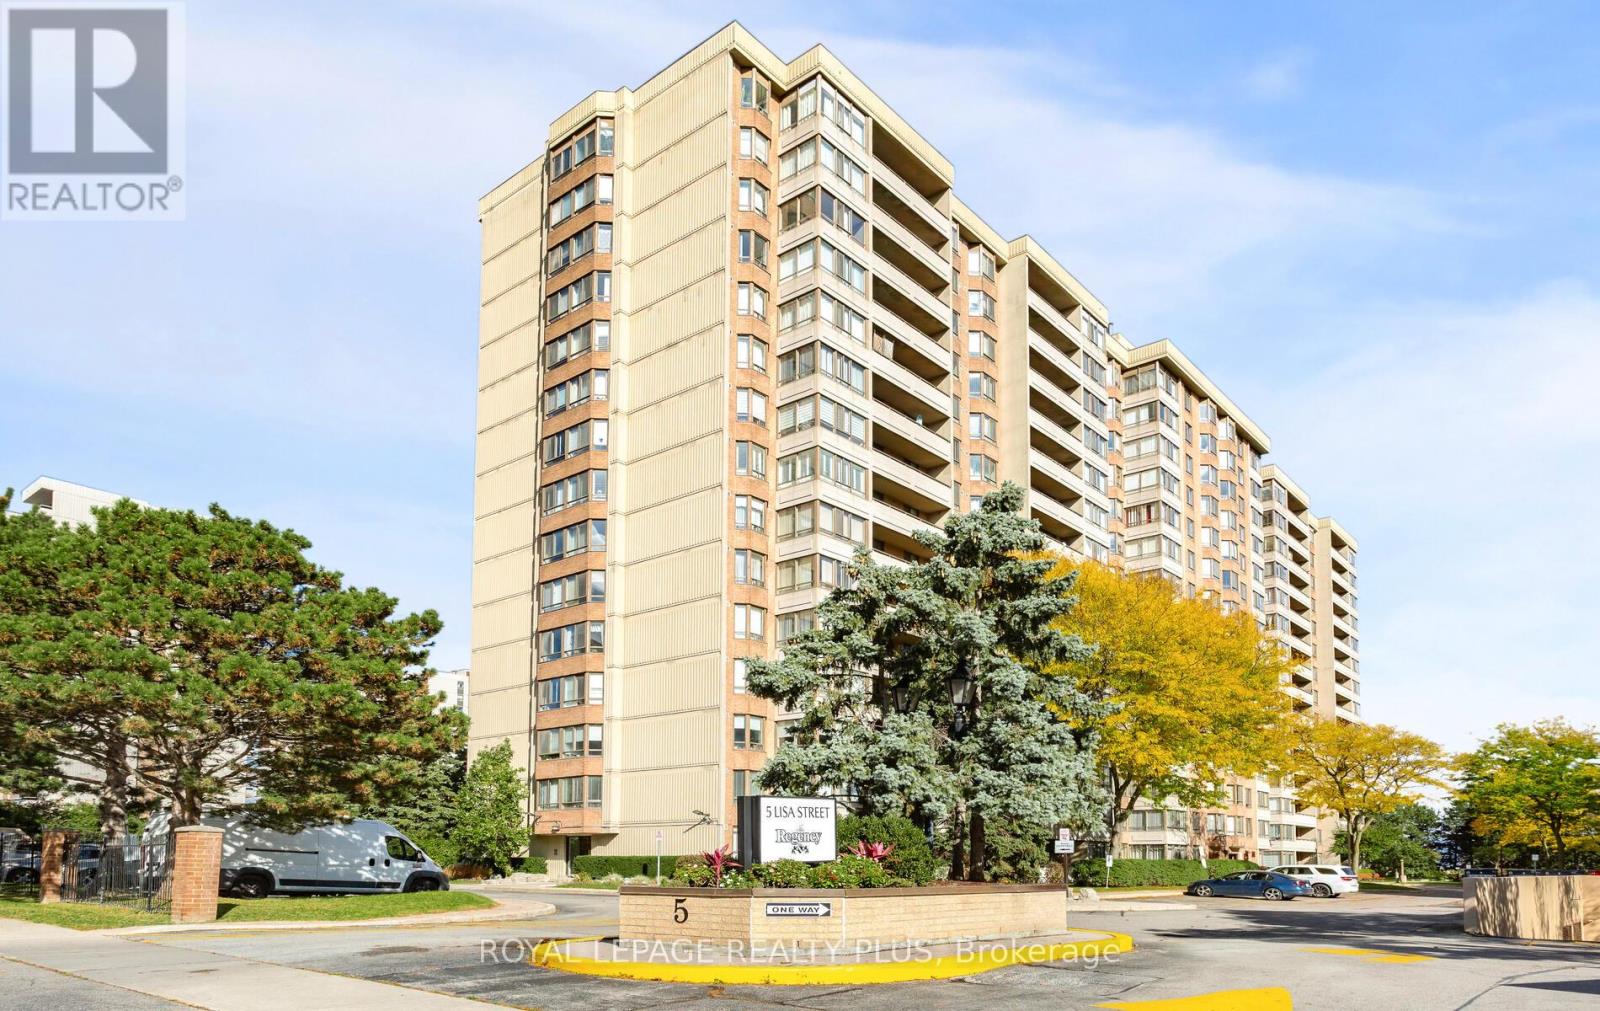
$559,990
5 Lisa Street
Brampton (Queen Street Corridor) · MLS # W13483196
4 bed · 2 bath · 1,458 sq ft
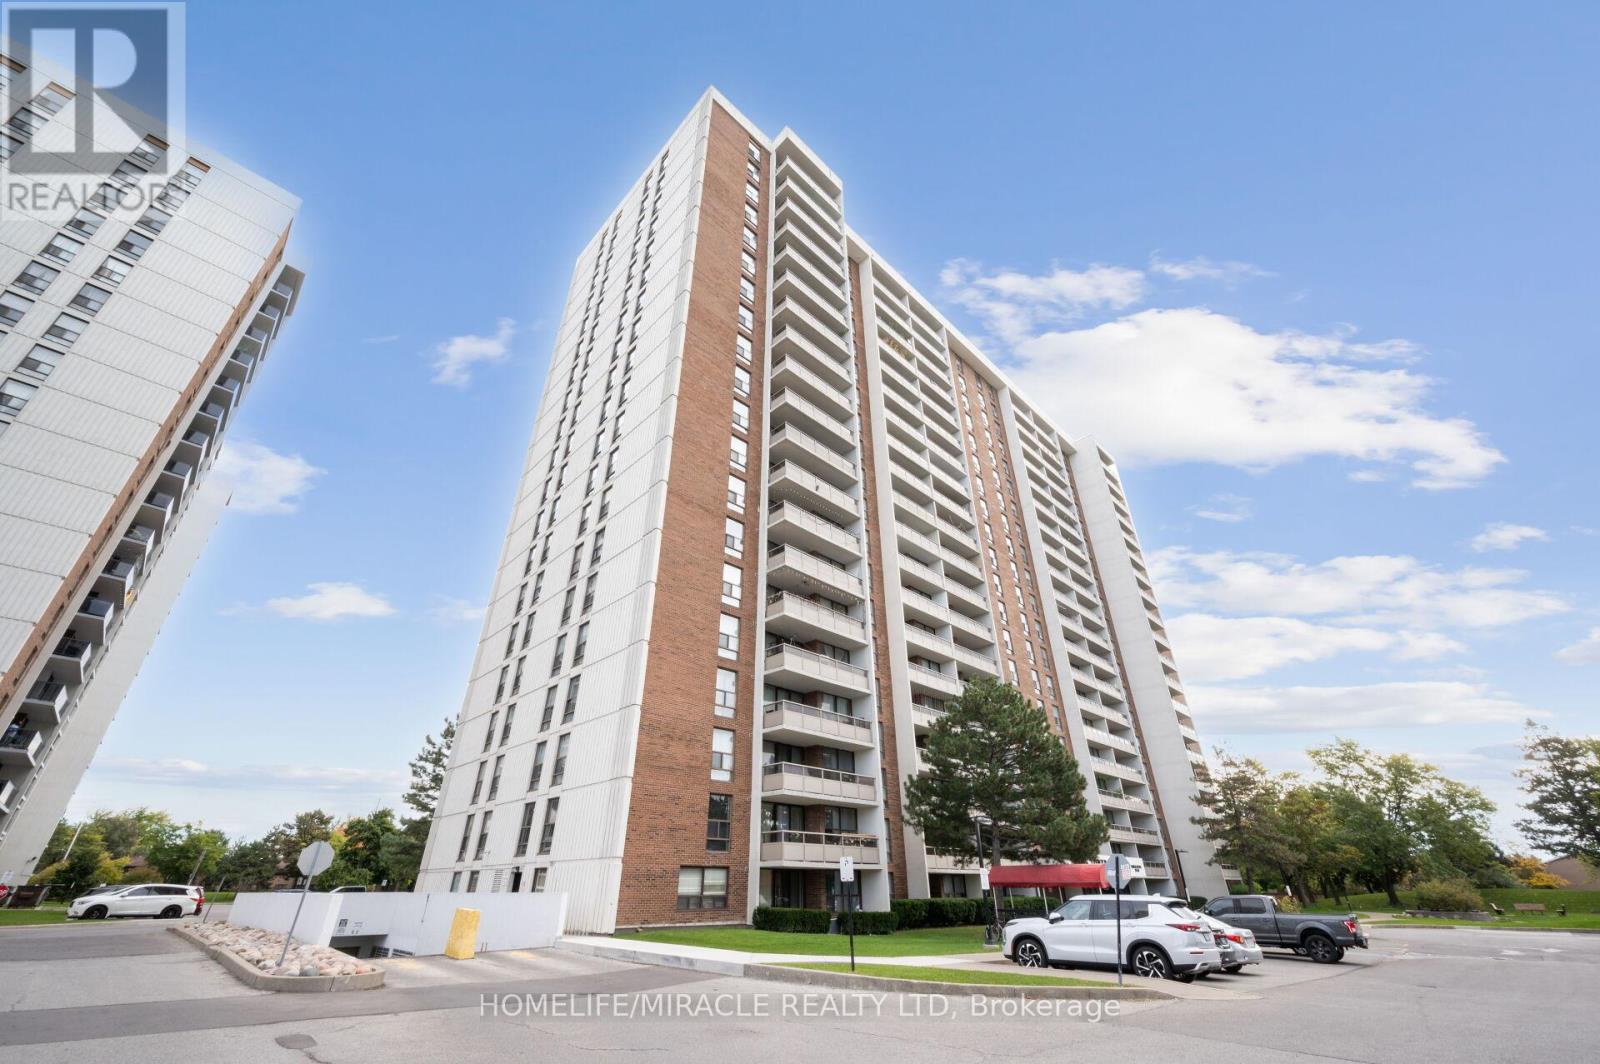
$557,900
4 Kings Cross Road
Brampton (Queen Street Corridor) · MLS # W13245530
3 bed · 2 bath

$547,500
4 Kings Cross Road
Brampton (Queen Street Corridor) · MLS # W13653894
3 bed · 2 bath · 1,301 sq ft