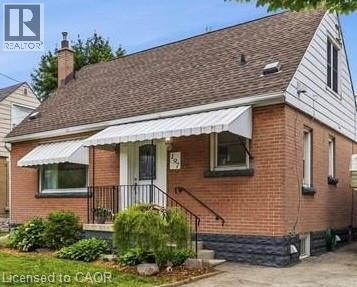
197 EAST 12TH Street
Hamilton, Ontario L9A3X5
MLS # 40845481
Property Details
Type
Detached
Beds
4
Baths
2
Status
For Sale
More homes like this
About this property
This charming 1½-storey home offers an abundance of finished living space, thoughtful updates, and exceptional versatility. The beautifully renovated kitchen and updated main bathroom bring a modern touch, while the functional layout features two bedrooms on the main floor and an oversized third bedroom upstairs, ideal as a spacious primary retreat, home office, or bonus family room. The finished basement features a separate entrance, an additional bedroom, and a kitchenette, offering excellent flexibility for extended family, guests, or in-law living. At the rear of the home, a fully enclosed sunroom with a hot tub hookup provides the perfect space to relax and entertain year-round. Outside, the spacious backyard offers plenty of room for children, pets, gardening, or summer gatherings. Beautifully maintained and full of character, this home is move-in ready while offering incredible potential to make it your own. Conveniently located close to schools, parks, shopping, transit, and major commuter routes, this is an opportunity you won’t want to miss!
Mortgage Estimate
Estimated monthly payment
Calculating…
Estimate only. Taxes, insurance, condo fees, and lender terms are not included.
Monthly costs to verify
Property taxes: about $353/month based on listed annual taxes.
Estimate only. Confirm taxes, condo/maintenance fees, insurance, utilities, and lender terms before making decisions.
Rooms
| Room | Level | Dimensions |
|---|---|---|
| Other | Lower level | 9'3'' x 5'0'' |
| 3pc Bathroom | Lower level | 9'5'' x 6'4'' |
| Bedroom | Lower level | 13'1'' x 9'3'' |
| Laundry room | Lower level | 10'11'' x 10'4'' |
| Recreation room | Lower level | 19'6'' x 14'8'' |
| Primary Bedroom | Second level | 14'2'' x 26'9'' |
| Bedroom | Main level | 11'10'' x 9'3'' |
| Bedroom | Main level | 8'3'' x 10'4'' |
| 4pc Bathroom | Main level | 4'11'' x 6'4'' |
| Kitchen | Main level | 10'6'' x 12'6'' |
| Living room/Dining room | Main level | 10'6'' x 14'2'' |
| Foyer | Main level | 4'7'' x 10'6'' |
Facts & Location
Interior Size
1,561 sq ft
Parking
4 spaces
Annual Taxes
$4,235
Year Built
1950
Listing data
Listing information is provided for personal, non-commercial use and should be independently verified before making real estate decisions.
Last refreshed: Aug 17, 2026 3:31 AM
Explore nearby searches
SEO-friendly searches for this area, property type, and nearby neighbourhoods.
Similar Properties
More nearby listings that may fit the same search.
$599,900
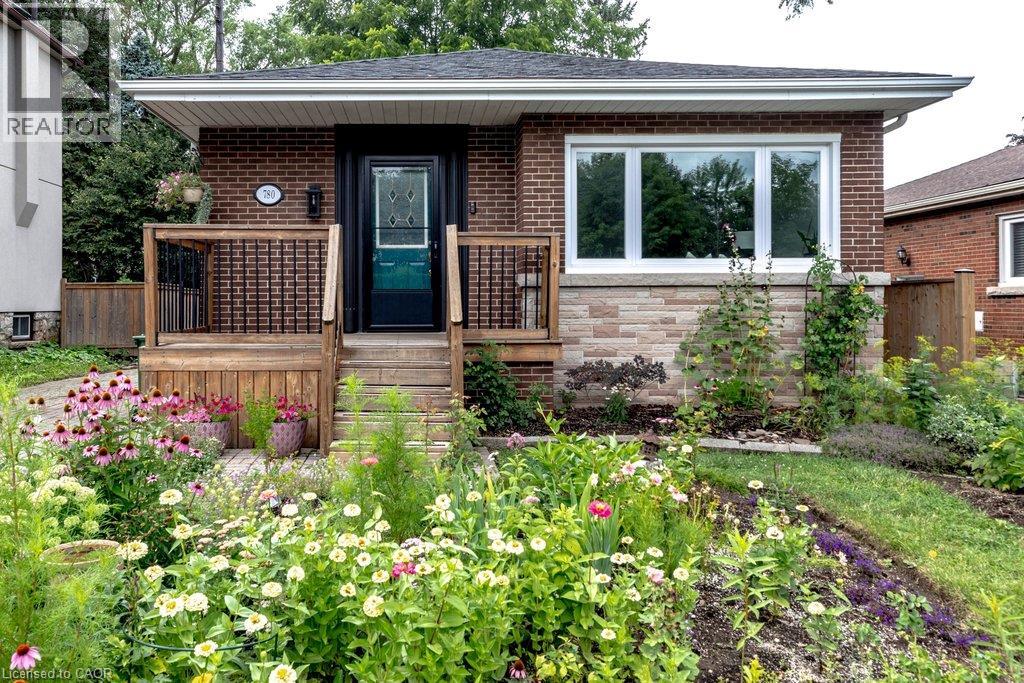
780 GARTH Street
Hamilton · MLS # 40855292
4 bed · 2 bath · 2,139 sq ft
$599,900
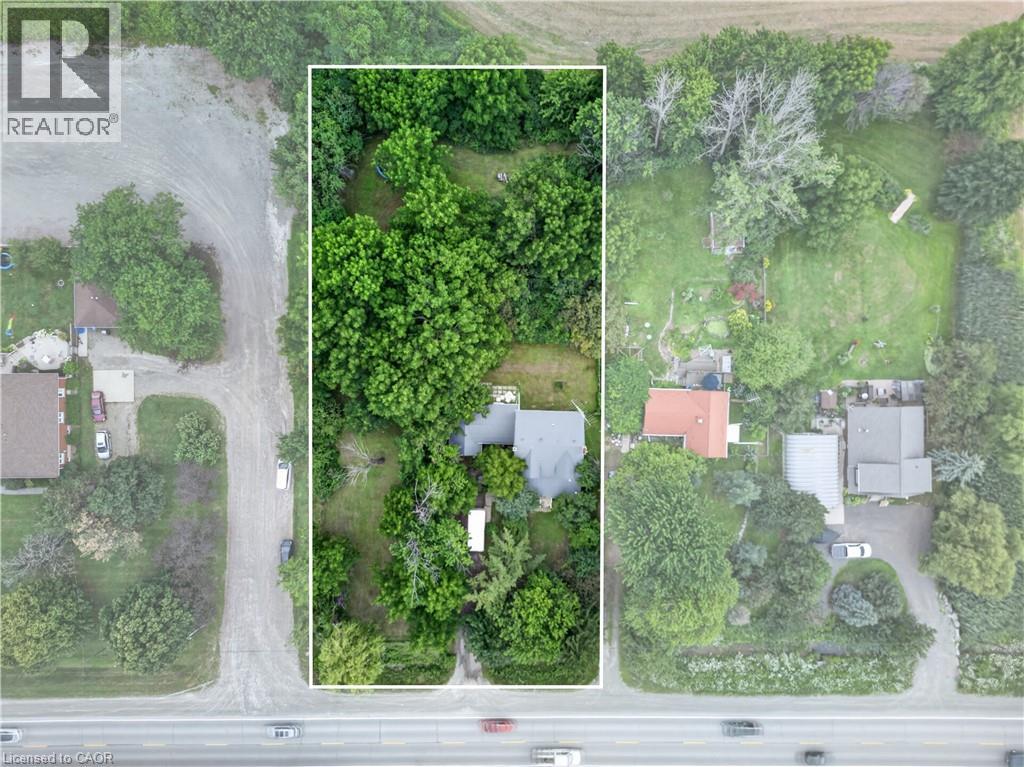
430 HWY 5
Hamilton · MLS # 40854239
4 bed · 2 bath · 1,950 sq ft
$599,900
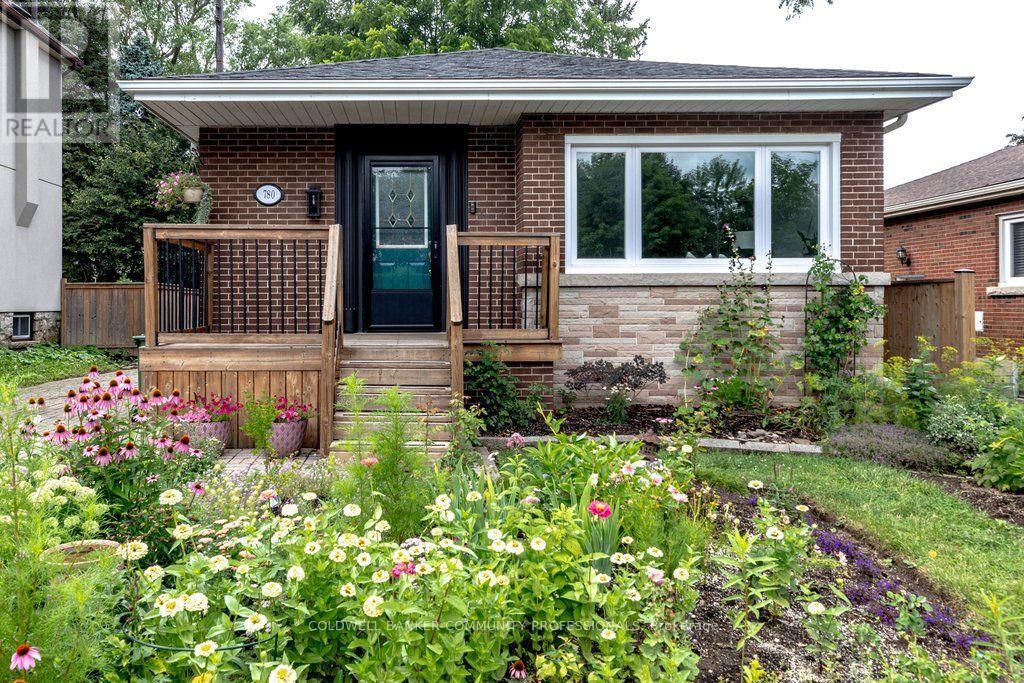
780 Garth Street
Hamilton (Westcliffe) · MLS # X13671078
4 bed · 2 bath