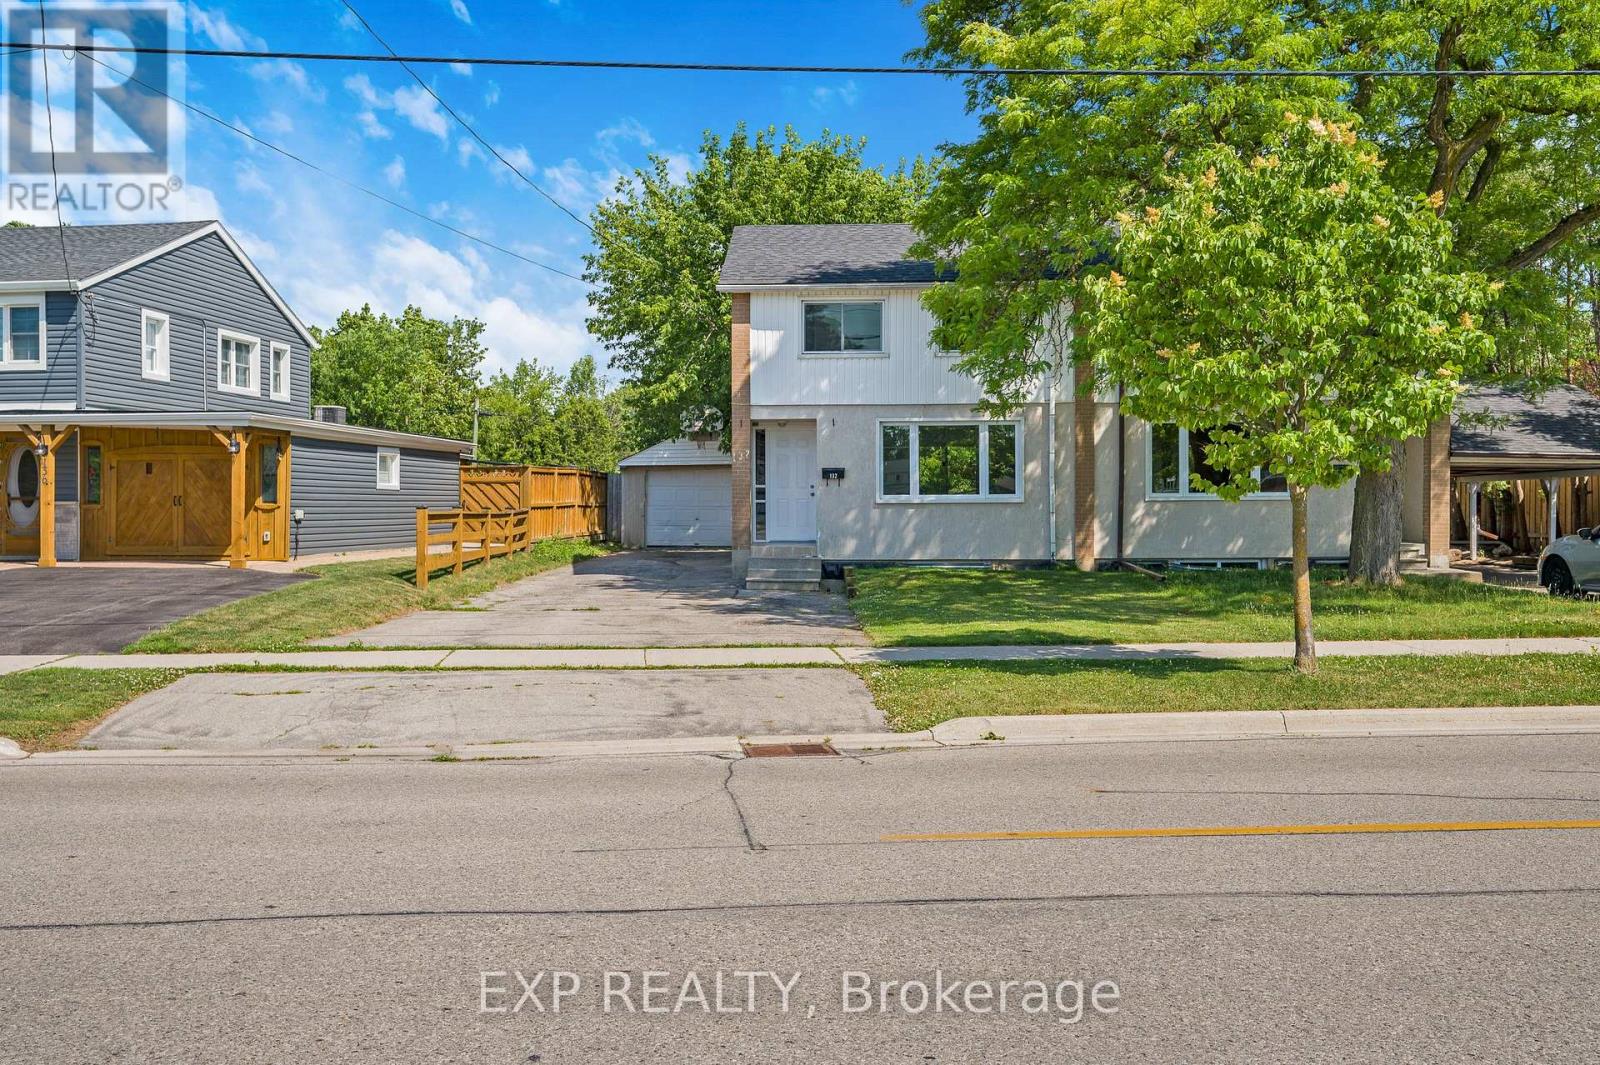
132 Heslop Road
Milton (OM Old Milton), Ontario L9T1B4
MLS # W13527374
Property Details
Type
Semi-Detached
Beds
3
Baths
2
Status
For Sale
More homes like this
About this property
Welcome to this beautifully maintained semi-detached home in one of Milton's most family-friendly neighbourhoods! Located on a premium lot and offering 3 generous bedrooms and 2 bathrooms, this move-in-ready home combines modern updates with functional living spaces designed for today's lifestyle. Step inside to discover bright, inviting interiors featuring new flooring throughout and a thoughtfully designed layout that's perfect for both everyday living and entertaining. The updated kitchen offers ample cabinetry and workspace, flowing seamlessly into the dining area with a brand new walkout deck-an ideal spot to enjoy your morning coffee or host summer barbecues.Outside, you'll appreciate the newly fenced backyard (2026), providing a private space for children, pets, or relaxing outdoors. Parking is never an issue with an attached garage plus four private driveway spaces.Major updates provide added peace of mind, including an updated roof, as well as windows, plumbing, and electrical completed in 2010. Perfectly situated within walking distance to Milton District High School, J.M. Denyes Public School, parks, the Milton Fairgrounds, John Tonelli Sports Centre, and local favourites like La Rose Bakery, this home offers the convenience of nearby amenities while being nestled in an established, family-oriented community. An exceptional opportunity for first-time buyers, growing families, or anyone looking to enjoy all that Milton has to offer. *Some photos are virtually staged*
Mortgage Estimate
Estimated monthly payment
Calculating…
Estimate only. Taxes, insurance, condo fees, and lender terms are not included.
Monthly costs to verify
Property taxes: about $255/month based on listed annual taxes.
Estimate only. Confirm taxes, condo/maintenance fees, insurance, utilities, and lender terms before making decisions.
Rooms
| Room | Level | Dimensions |
|---|---|---|
| Living room | Main level | 4.24 x 3.66 |
| Dining room | Main level | 2.16 x 3.6 |
| Kitchen | Main level | 2.83 x 2.47 |
| Primary Bedroom | Second level | 2.77 x 3.63 |
| Bedroom 2 | Second level | 2.83 x 3.99 |
| Bedroom 3 | Second level | 2.83 x 2.8 |
| Recreational, Games room | Basement | 4.05 x 3.69 |
Facts & Location
Parking
5 spaces
Lot Size
37.6 x 148 FT
Annual Taxes
$3,055
Listing data
Listing information is provided for personal, non-commercial use and should be independently verified before making real estate decisions.
Last refreshed: Aug 16, 2026 3:20 AM
Explore nearby searches
SEO-friendly searches for this area, property type, and nearby neighbourhoods.
Similar Properties
More nearby listings that may fit the same search.
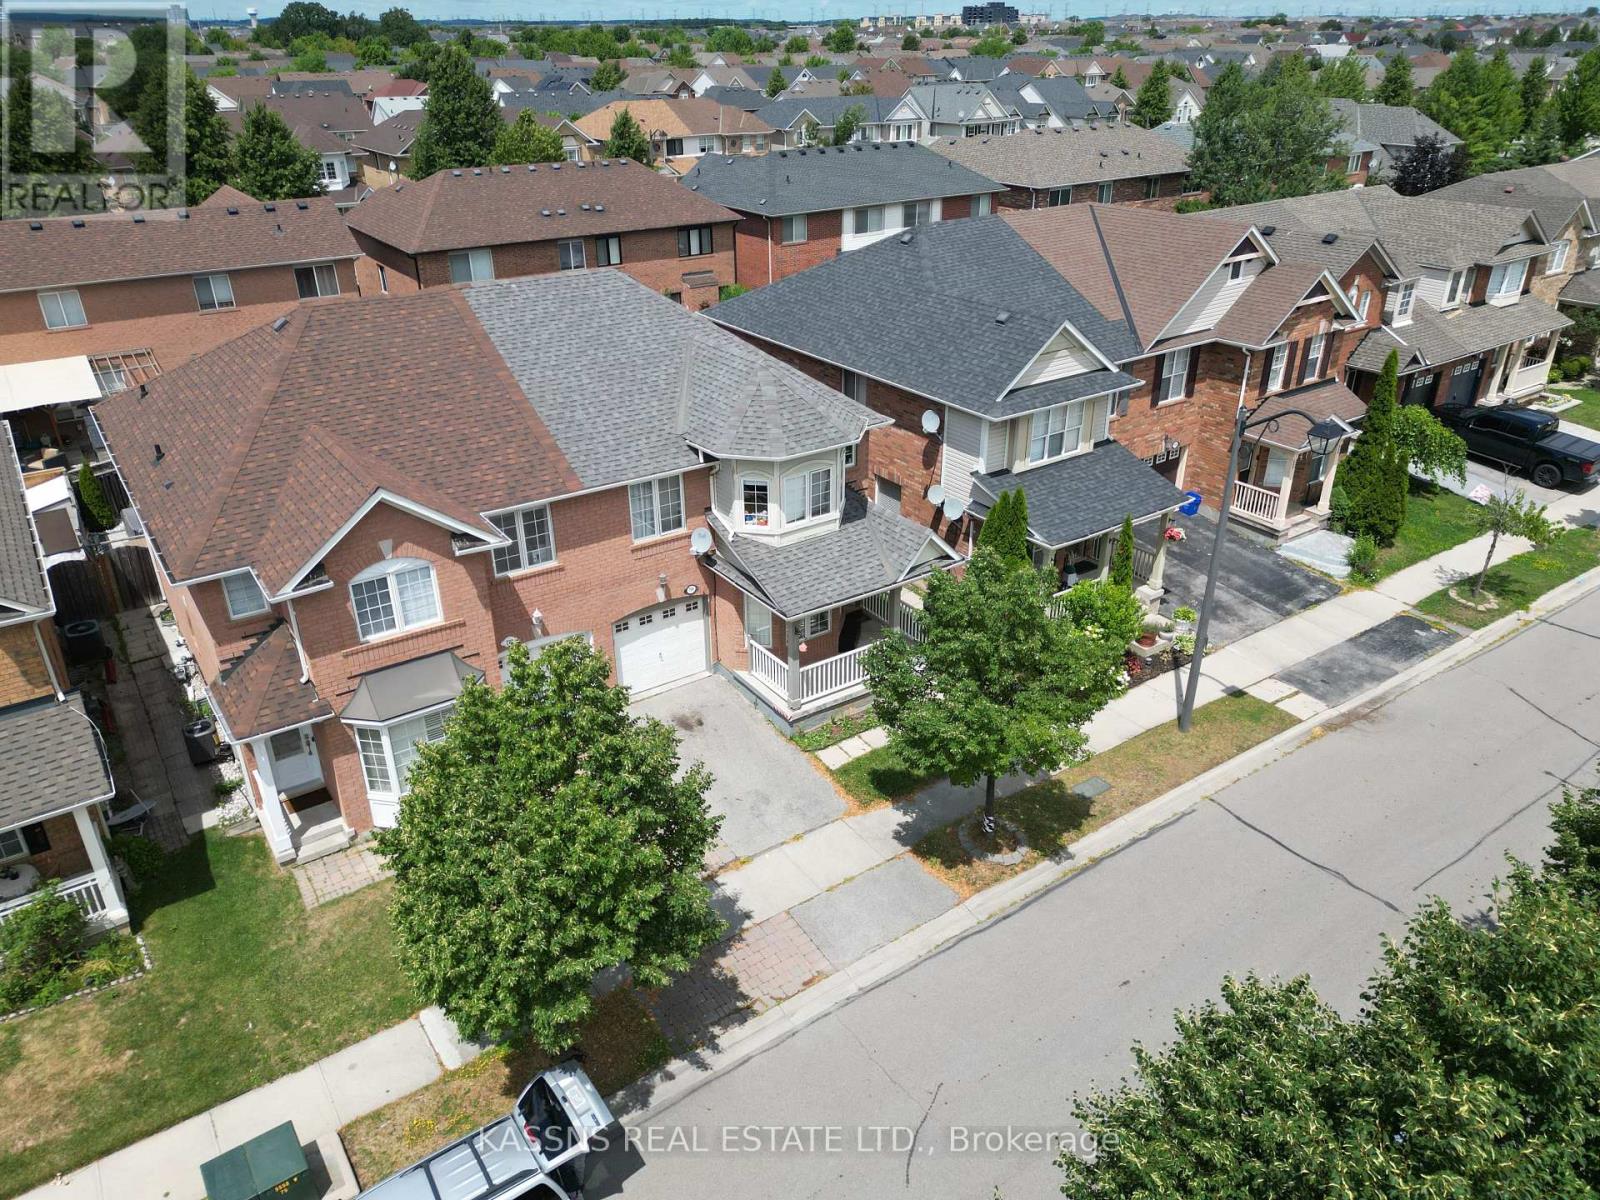
$979,000
718 Irving Terrace
Milton (BE Beaty) · MLS # W13599652
5 bed · 4 bath
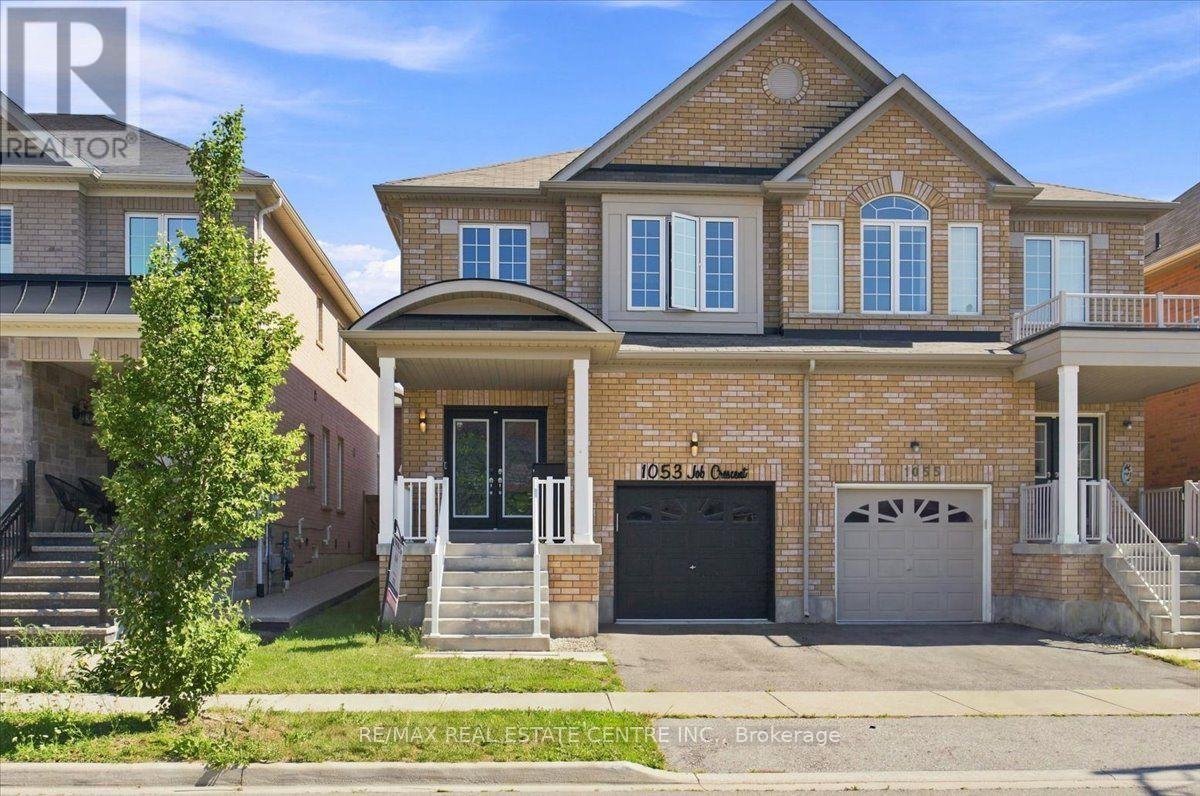
$999,900
1053 Job Crescent
Milton (HA Harrison) · MLS # W13645882
6 bed · 4 bath
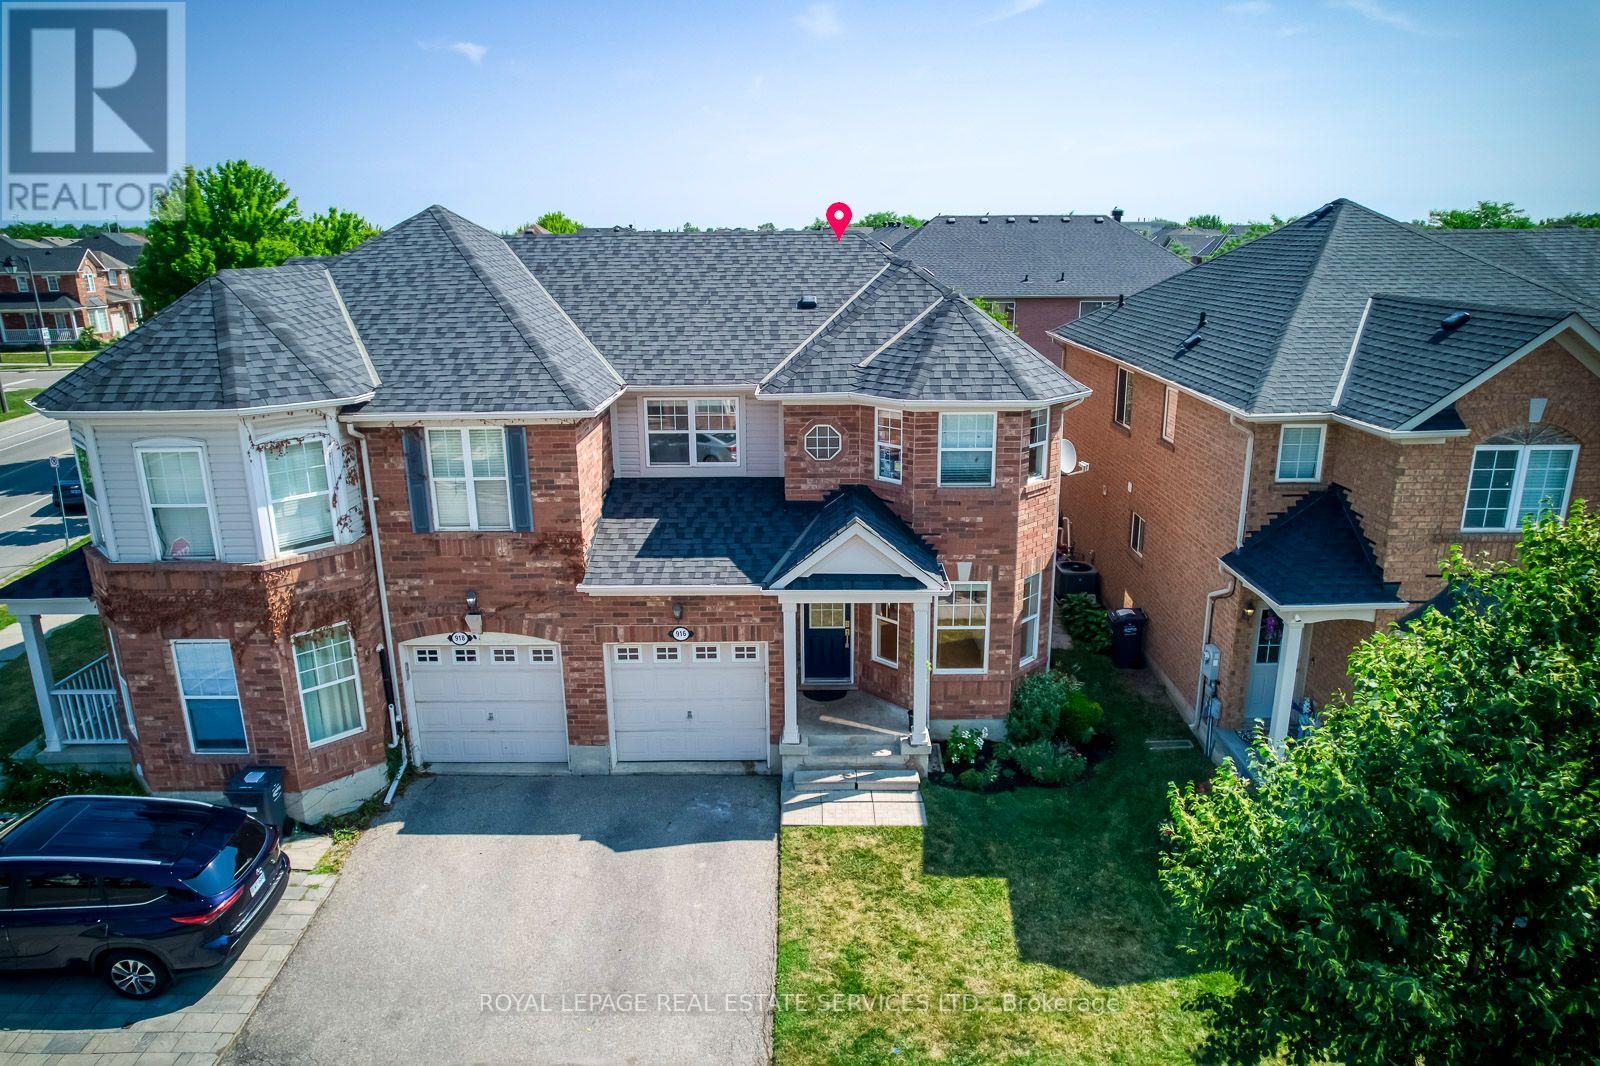
$899,000
916 McNair Circle
Milton (BE Beaty) · MLS # W13656990
3 bed · 3 bath