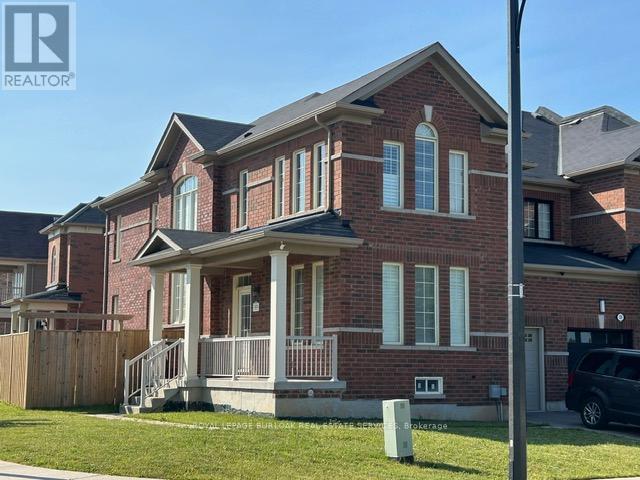
57 Macbean Crescent
Hamilton (Waterdown), Ontario L8B0S5
MLS # X13528766
Property Details
Type
Basement Apartment
Beds
3
Baths
3
Status
For Rent
More homes like this
About this property
Welcome to this stunning end-unit link, perfectly situated in one of Waterdown's most sought-after, family-friendly neighbourhoods. Tucked away on a quiet crescent just steps from schools, parks, and everyday amenities, this exceptional three-bedroom lease opportunity offers the ideal blend of space, comfort, and convenience for growing families. Step inside and immediately feel at home in the bright and spacious open-concept main level. Filled with natural light and enhanced by California shutters, pot lights, and high ceilings, the thoughtfully designed layout offers a seamless flow for both everyday living and entertaining. The heart of the home is the modern eat-in kitchen, where granite countertops, stainless steel appliances, and an island with breakfast seating come together to create a functional and stylish space. The kitchen opens effortlessly into the dining area and living room, where a cozy gas fireplace adds warmth and charm. Upstairs, discover a generous primary suite complete with a walk-in closet and a spa-like 4-piece ensuite featuring a double vanity with granite counters and a luxurious soaker tub. Two additional bedrooms, a full 4-piece main bathroom, and the convenience of upper-level laundry complete the second floor. The partially finished lower level offers versatile additional space with laminate flooring-perfect for a playroom, home office, or rec room. Enjoy the privacy of a fully fenced backyard, and the practicality of a single-car garage with parking for two more vehicles on the driveway. Well-maintained and filled with thoughtful touches, this lovely home is truly move-in ready. Families will appreciate being within walking distance to schools and parks, while also enjoying quick access to all that Waterdown has to offer. This is a home that perfectly balances comfort, function, and modern charm-ideal for family living.
Rent Affordability
Affordability guide
Enter income
A common guideline is keeping rent near 30% of gross monthly income. This is an estimate only.
Rooms
| Room | Level | Dimensions |
|---|---|---|
| Eating area | Main level | 2.74 x 2.9 |
| Bathroom | Second level | 0 x 0 |
| Living room | Main level | 3.43 x 6.55 |
| Kitchen | Main level | 2.59 x 3.66 |
| Great room | Main level | 5.33 x 3.96 |
| Bathroom | Second level | 0 x 0 |
| Primary Bedroom | Second level | 5.18 x 3.66 |
| Bedroom 2 | Second level | 3.2 x 2.9 |
| Bedroom 3 | Second level | 2.82 x 3.56 |
| Bedroom 4 | Second level | 2.74 x 3.05 |
| Bathroom | Second level | 0 x 0 |
Facts & Location
Parking
2 spaces
Lot Size
39.1 FT
Listing data
Listing information is provided for personal, non-commercial use and should be independently verified before making real estate decisions.
Last refreshed: Aug 29, 2026 3:31 AM
Explore nearby searches
SEO-friendly searches for this area, property type, and nearby neighbourhoods.
Similar Properties
More nearby listings that may fit the same search.
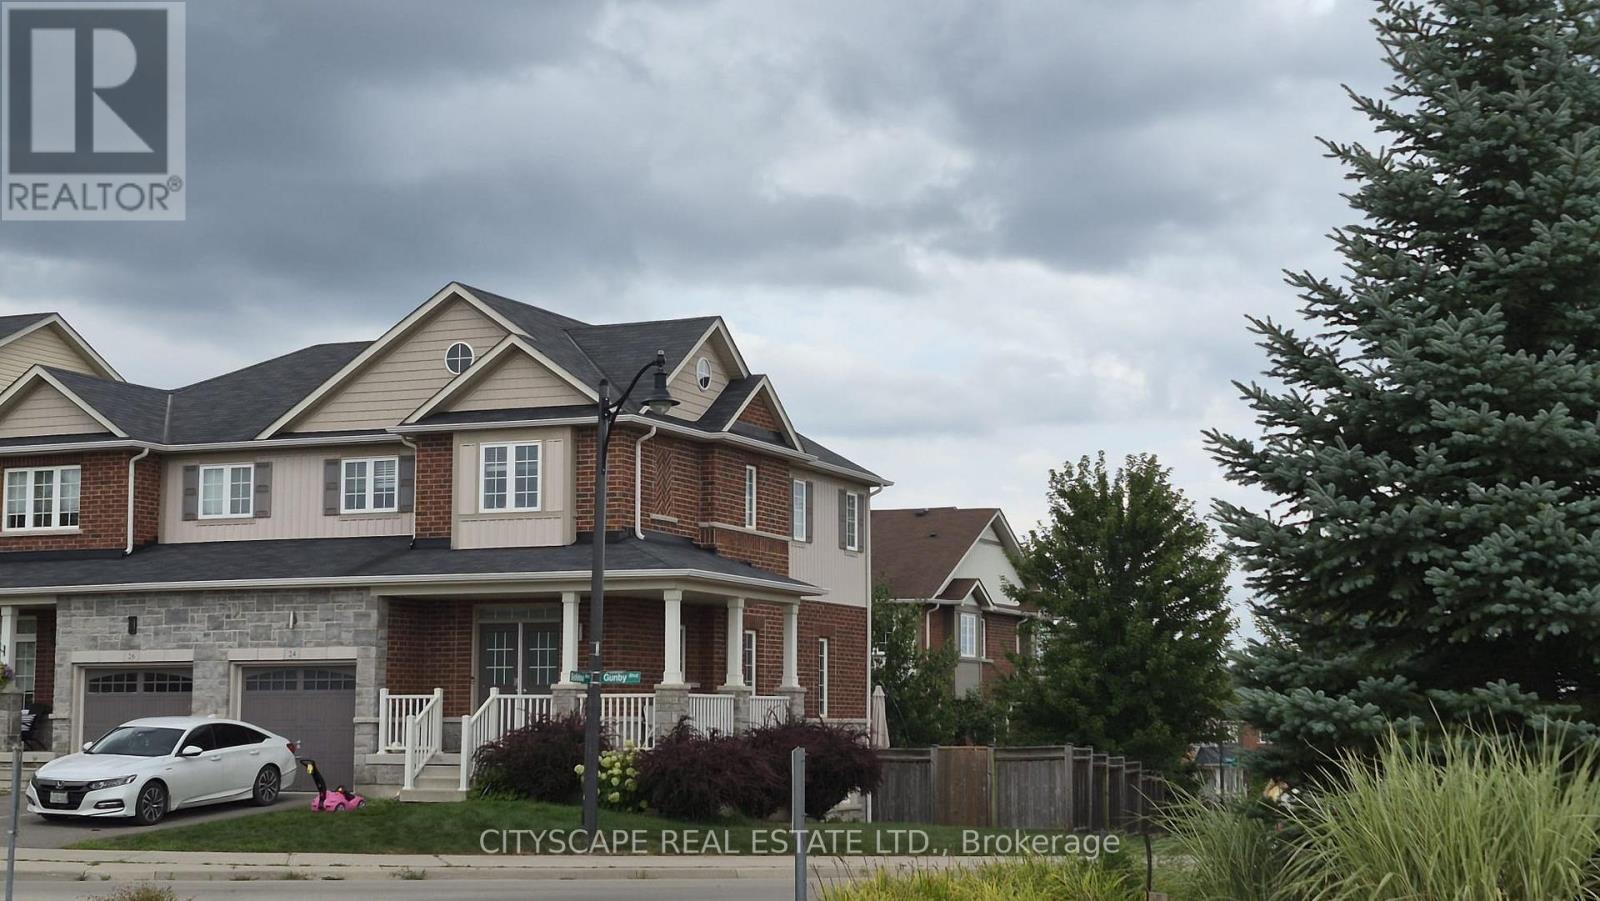
$3,399/mo
24 Gunby Boulevard
Hamilton (Waterdown) · MLS # X13716184
3 bed · 4 bath
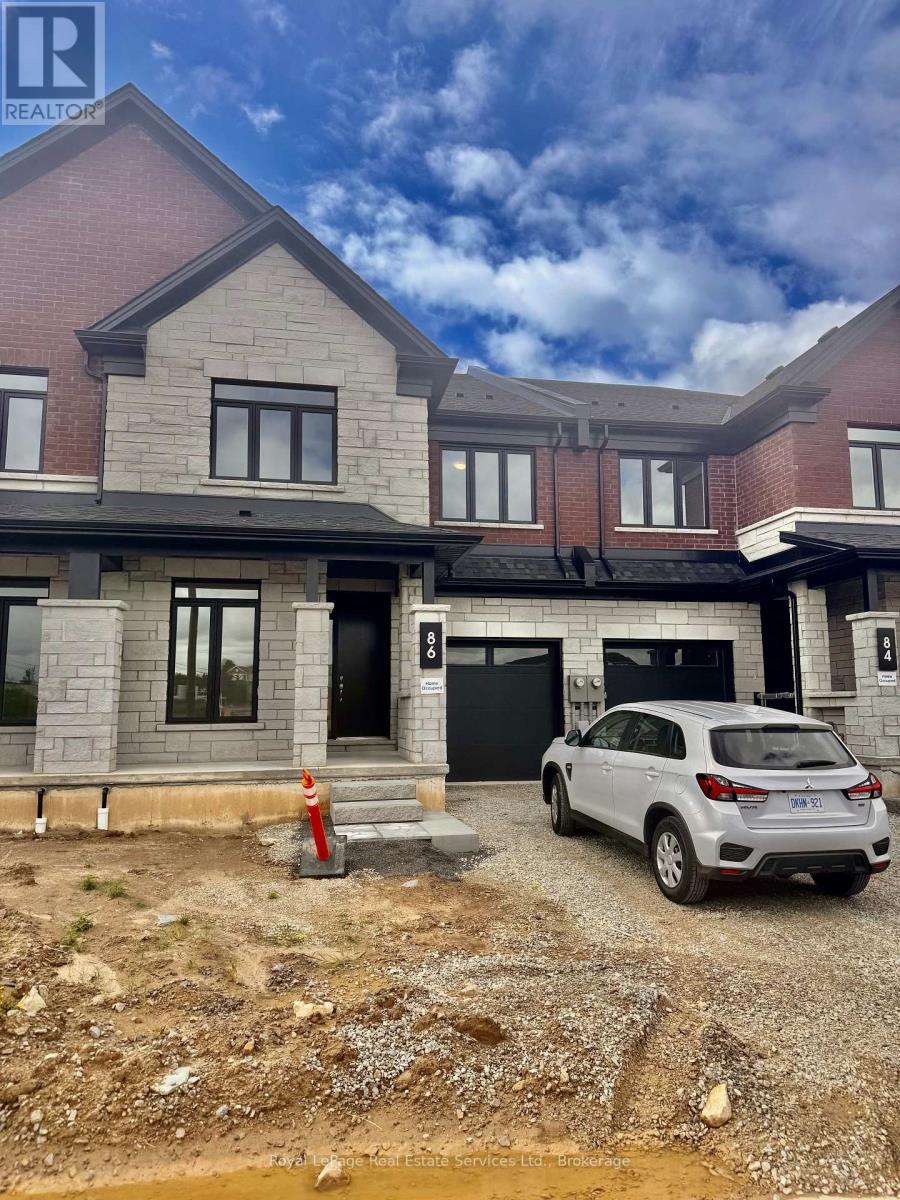
$4,300/mo
86 Valley Trail Place
Hamilton (Waterdown) · MLS # X13574062
4 bed · 4 bath
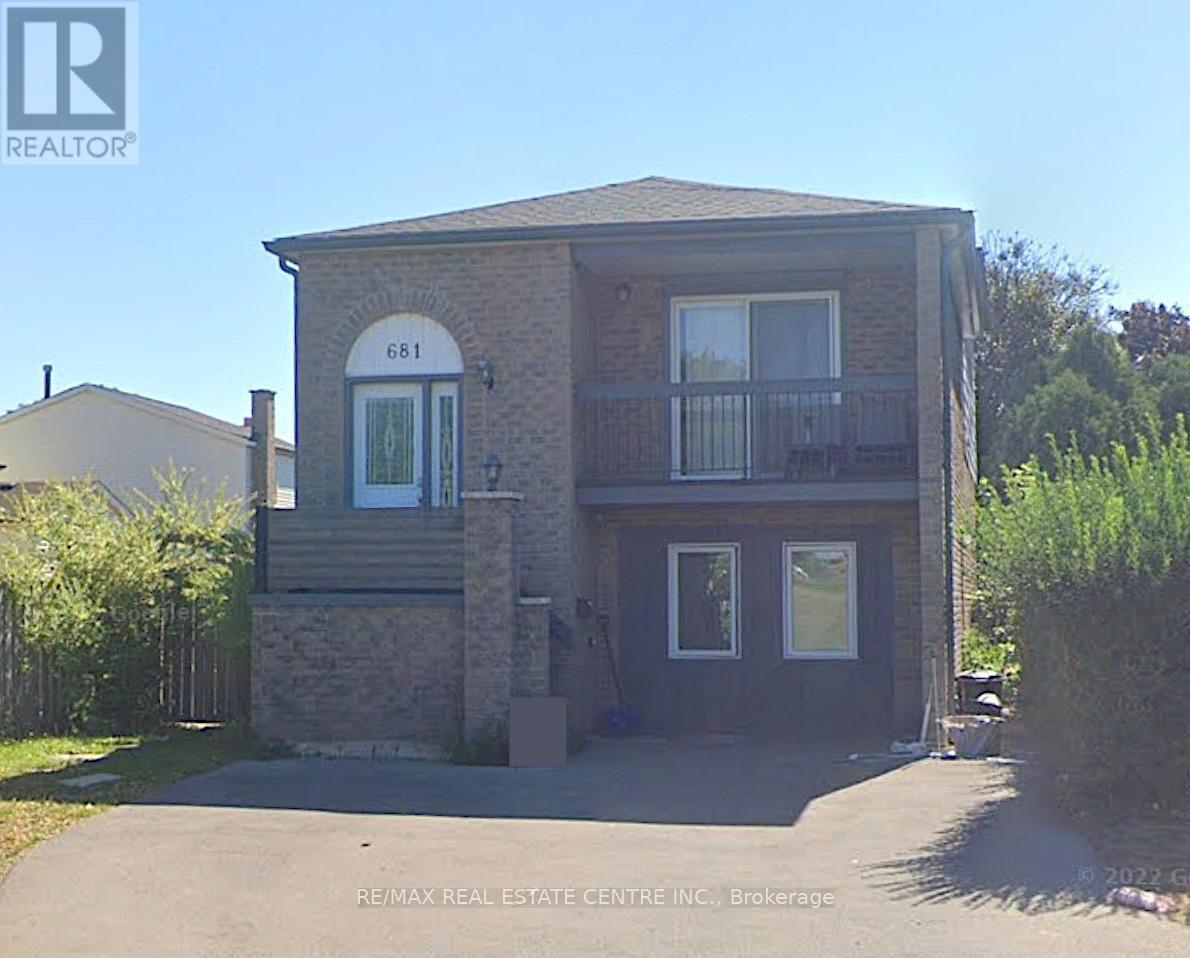
$2,350/mo
681 Upper Wentworth Street
Hamilton (Burkholme) · MLS # X13723258
3 bed · 2 bath