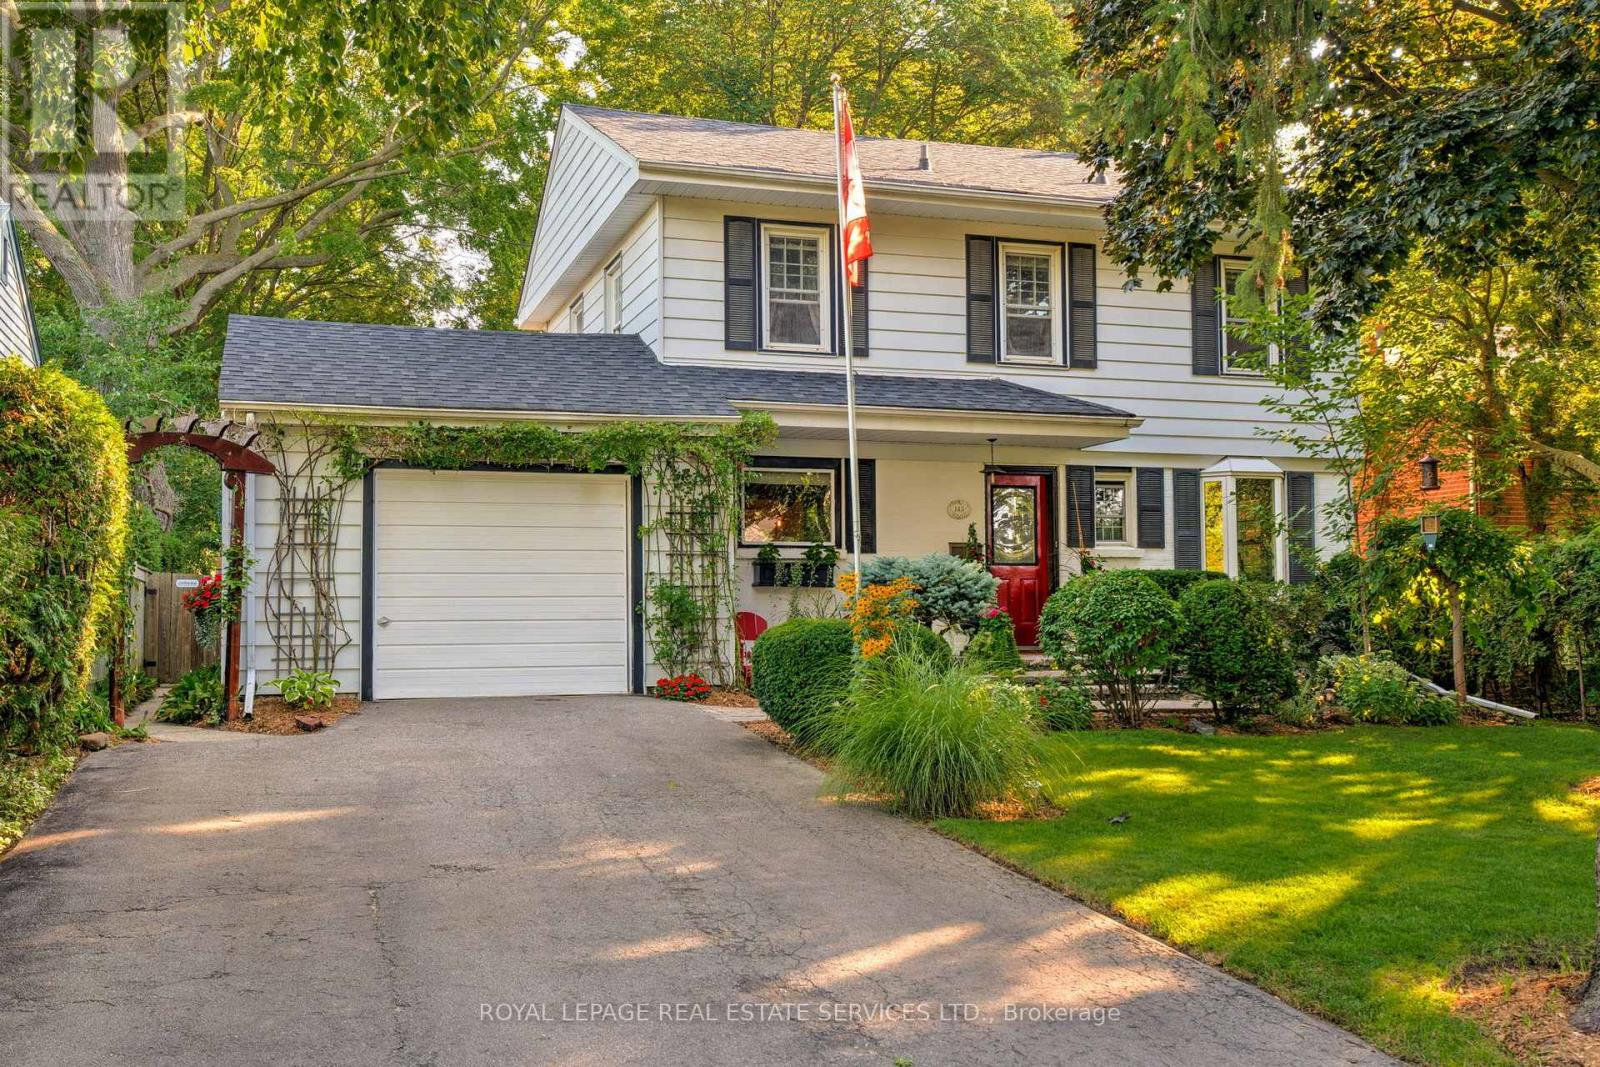
145 Suffolk Avenue
Oakville (SW Southwest), Ontario L6K2L5
MLS # W13526776
Property Details
Type
Detached
Beds
4
Baths
4
Status
For Rent
More homes like this
About this property
Fully furnished, charming home in sought-after Southwest Oakville, just a short walk to Lake Ontario, Appleby College, Downtown Oakville, and the harbour. Available for short-term or long-term occupancy. Move in and enjoy a beautifully maintained property with exceptional landscaping and inviting indoor-outdoor living. The main floor offers a spacious dining room and separate living room, each featuring its own fireplace and walk-out to the private, lush backyard. The fully functional kitchen is equipped with white shaker-style cabinetry, quartz countertops, stainless steel appliances, a functional mudroom with side entrance and direct garage access complete the level. Upstairs, the generous primary suite includes double closets, a linen closet, and a 3-piece ensuite. Two additional bedrooms and a 4-piece main bath with heated tile floors provide comfortable family living. The finished basement expands the living space with a recreation room, fourth bedroom, den or office, 3-piece bath, and laundry area. Step outside to a private backyard retreat featuring a large wood deck, interlock stone patio and walkway, and beautifully landscaped gardens - perfect for relaxing or entertaining. Unfurnished occupancy can also be negotiated. Tenant to pay utilities.
Rent Affordability
Affordability guide
Enter income
A common guideline is keeping rent near 30% of gross monthly income. This is an estimate only.
Rooms
| Room | Level | Dimensions |
|---|---|---|
| Living room | Main level | 5.84 x 4.77 |
| Recreational, Games room | Basement | 6.58 x 2.87 |
| Office | Basement | 3.23 x 3.19 |
| Laundry room | Basement | 2.2 x 1.77 |
| Utility room | Basement | 3.89 x 1.92 |
| Dining room | Main level | 4.89 x 3.27 |
| Kitchen | Main level | 4.15 x 3.35 |
| Eating area | Main level | 3.5 x 2.6 |
| Office | Main level | 3.32 x 2.52 |
| Mud room | Main level | 2.95 x 1.44 |
| Primary Bedroom | Second level | 5.86 x 4.15 |
| Bedroom 2 | Second level | 3.58 x 3 |
| Bedroom 3 | Second level | 3.97 x 2.51 |
| Bedroom 4 | Basement | 3.31 x 2.54 |
Facts & Location
Parking
4 spaces
Lot Size
56 x 132.5 FT
Listing data
Listing information is provided for personal, non-commercial use and should be independently verified before making real estate decisions.
Last refreshed: Aug 3, 2026 3:19 AM
Explore nearby searches
SEO-friendly searches for this area, property type, and nearby neighbourhoods.
Similar Properties
More nearby listings that may fit the same search.
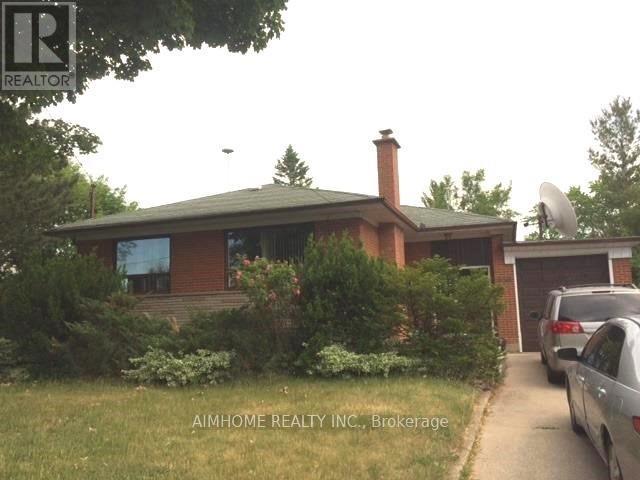
$2,550/mo
430 Wildwood Drive
Oakville (WO West) · MLS # W13630070
3 bed · 1 bath
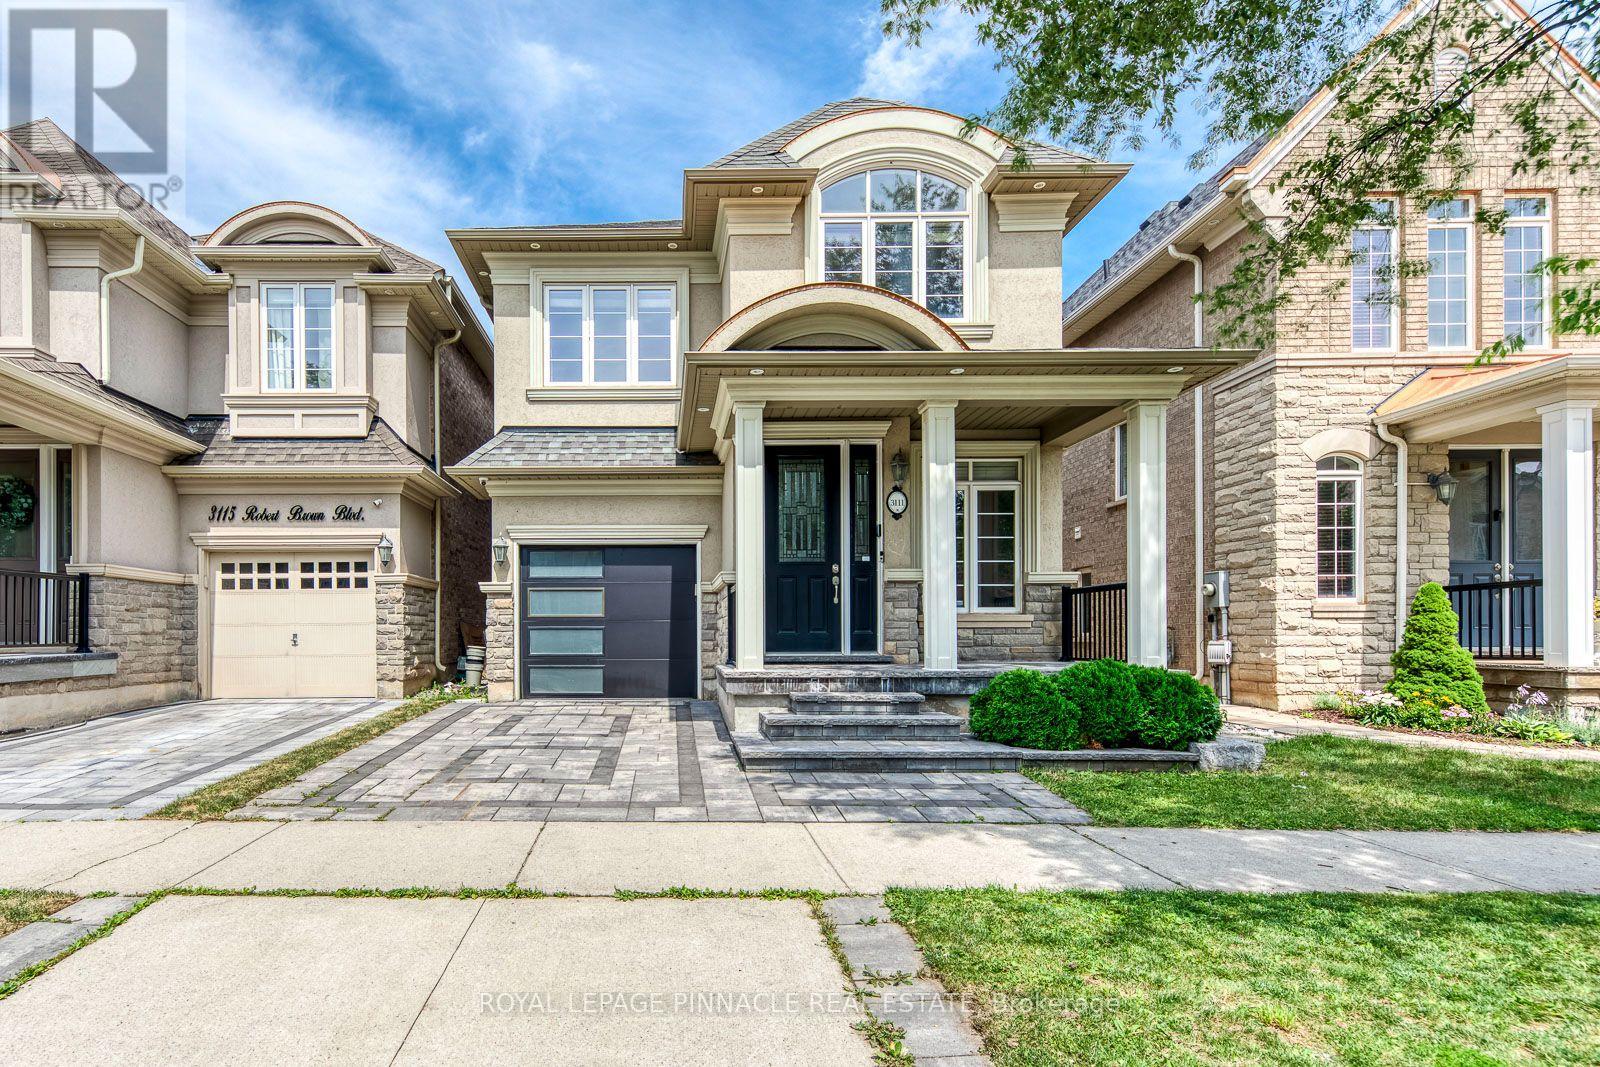
$4,800/mo
3111 Robert Brown Boulevard
Oakville (GO Glenorchy) · MLS # W13631256
5 bed · 4 bath
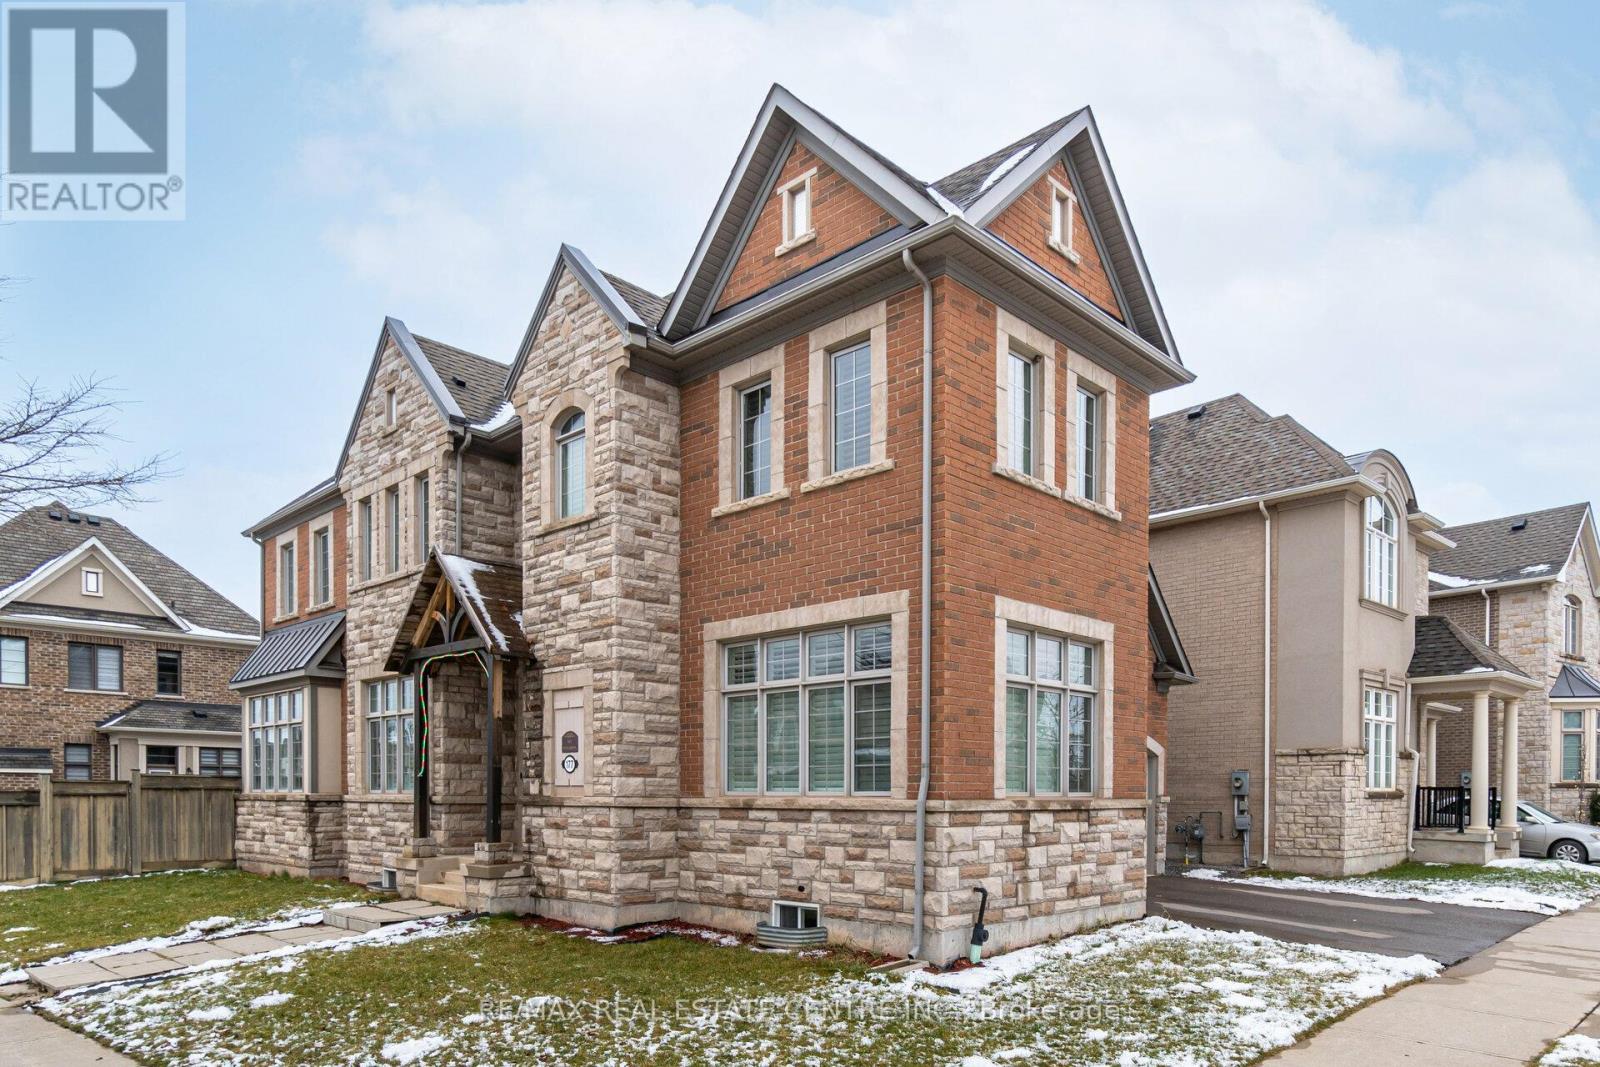
$1,700/mo
177 North Park Boulevard
Oakville (GO Glenorchy) · MLS # W13033166
1 bed · 1 bath