Videos & Virtual Tours
Open available video, 3D tour, or virtual-tour media for this listing.
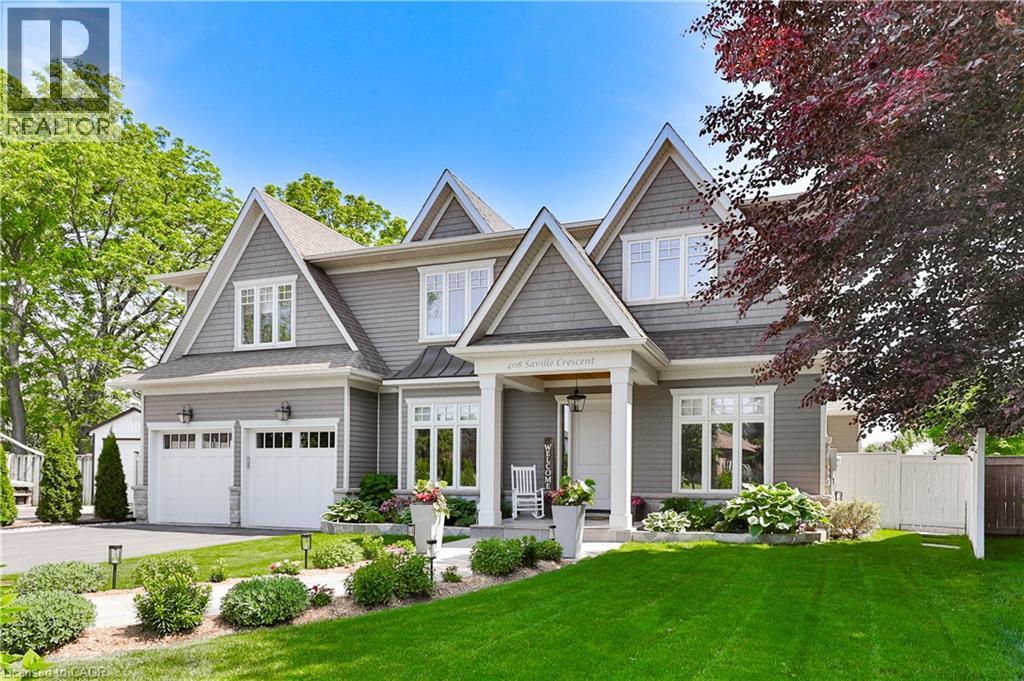
408 SAVILLE Crescent
Oakville, Ontario L6L3T8
MLS # 40845590
Property Details
Type
Detached
Beds
5
Baths
4
Status
For Sale
More homes like this
About this property
A landmark custom residence of exceptional scale and architectural presence, gracefully set back on a quiet West Oakville crescent just 2 km to the lake and a short walk to Bronte Village. Its beautifully composed façade creates striking curb appeal, while coveted south facing rear exposure floods the home with natural light from morning through sunset, offering over 6,100 sq. ft. of refined, open living space. Built in 2018 and impeccably maintained, the home presents as pristine inside and out. Wide plank hardwood flooring flows throughout, while extensive custom millwork adds architectural depth. At its heart, the open concept kitchen, breakfast area, and family room span the rear of the home, framed by expansive windows and French doors overlooking the private gardens. A well appointed mudroom with rear access and adjoining powder room adds convenience, ideal for poolside living. The result is a bright, airy space designed for entertaining and comfortable family life. Beyond the main living area, the level includes a formal dining room, sitting room, and private office, offering flexibility and separation. Upstairs, the primary suite is a serene retreat with a spa inspired ensuite and generous dressing area. Three additional bedrooms are served by a spacious second floor laundry room. The finished lower level offers recreation space with wet bar, gym, sauna, additional bedroom, and full bath, ideal for guests or multigenerational living. Outdoors, south facing gardens enjoy uninterrupted sunlight. Premium composite decking, a heated saltwater pool with waterfall, tiered lounging areas, mature hedging, ambient lighting, and multi zone in ground irrigation create a private setting for long summer evenings. A true double garage with tandem depth accommodates two SUVs plus a third vehicle or substantial storage.
Mortgage Estimate
Estimated monthly payment
Calculating…
Estimate only. Taxes, insurance, condo fees, and lender terms are not included.
Monthly costs to verify
Property taxes: about $1,370/month based on listed annual taxes.
Estimate only. Confirm taxes, condo/maintenance fees, insurance, utilities, and lender terms before making decisions.
Rooms
| Room | Level | Dimensions |
|---|---|---|
| Utility room | Basement | 15'5'' x 19'0'' |
| Storage | Basement | 8'4'' x 13'8'' |
| Exercise room | Basement | 16'0'' x 16'1'' |
| Recreation room | Basement | 22'6'' x 26'0'' |
| 3pc Bathroom | Basement | x |
| Bedroom | Basement | 10'8'' x 14'11'' |
| Laundry room | Second level | 9'6'' x 11'1'' |
| Bedroom | Second level | 14'8'' x 15'8'' |
| 4pc Bathroom | Second level | x |
| Bedroom | Second level | 13'9'' x 14'5'' |
| 3pc Bathroom | Second level | x |
| Bedroom | Second level | 14'8'' x 15'8'' |
| Full bathroom | Second level | x |
| Primary Bedroom | Second level | 16'6'' x 18'8'' |
| Mud room | Main level | 8'4'' x 16'1'' |
| Family room | Main level | 16'6'' x 17'4'' |
| Kitchen | Main level | 16'6'' x 21'8'' |
| Office | Main level | 11'6'' x 11'9'' |
| Dining room | Main level | 12'10'' x 15'10'' |
| Living room | Main level | 11'6'' x 13'2'' |
Facts & Location
Interior Size
4,134 sq ft
Parking
8 spaces
Annual Taxes
$16,442
Year Built
2018
Listing data
Listing information is provided for personal, non-commercial use and should be independently verified before making real estate decisions.
Last refreshed: Aug 3, 2026 3:19 AM
Explore nearby searches
SEO-friendly searches for this area, property type, and nearby neighbourhoods.
Similar Properties
More nearby listings that may fit the same search.
$3,849,999
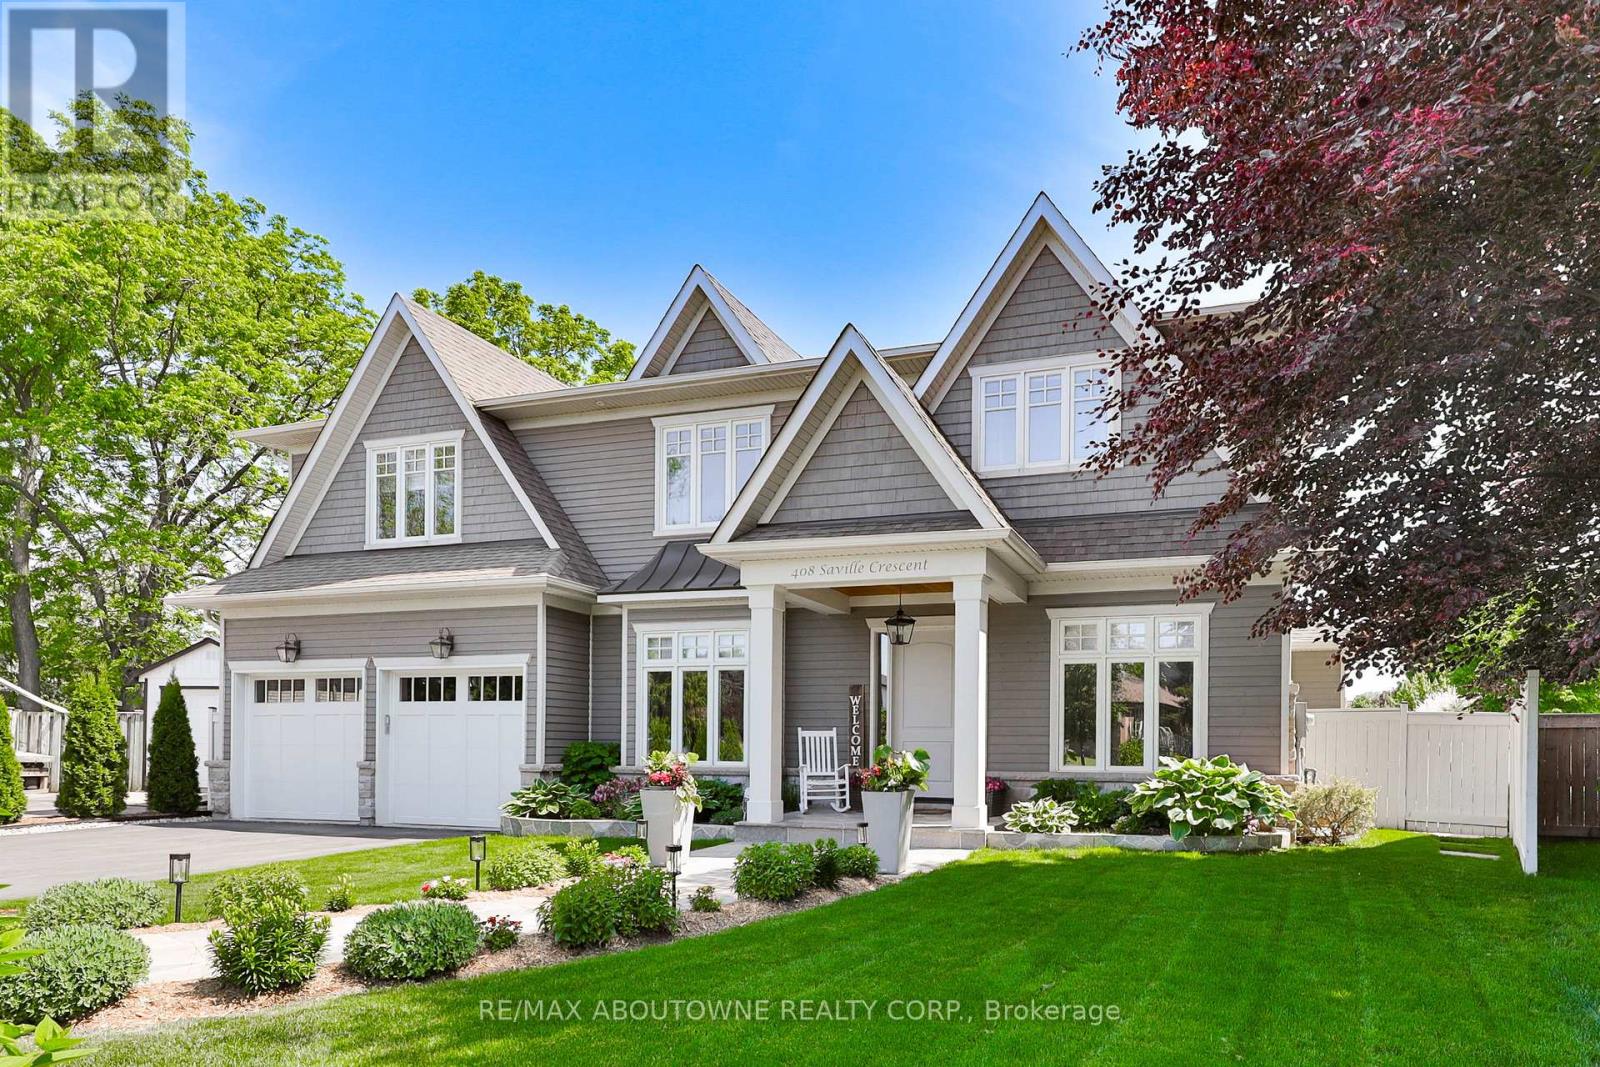
408 Saville Crescent
Oakville (WO West) · MLS # W13528464
5 bed · 5 bath · 6,100 sq ft
$3,850,000
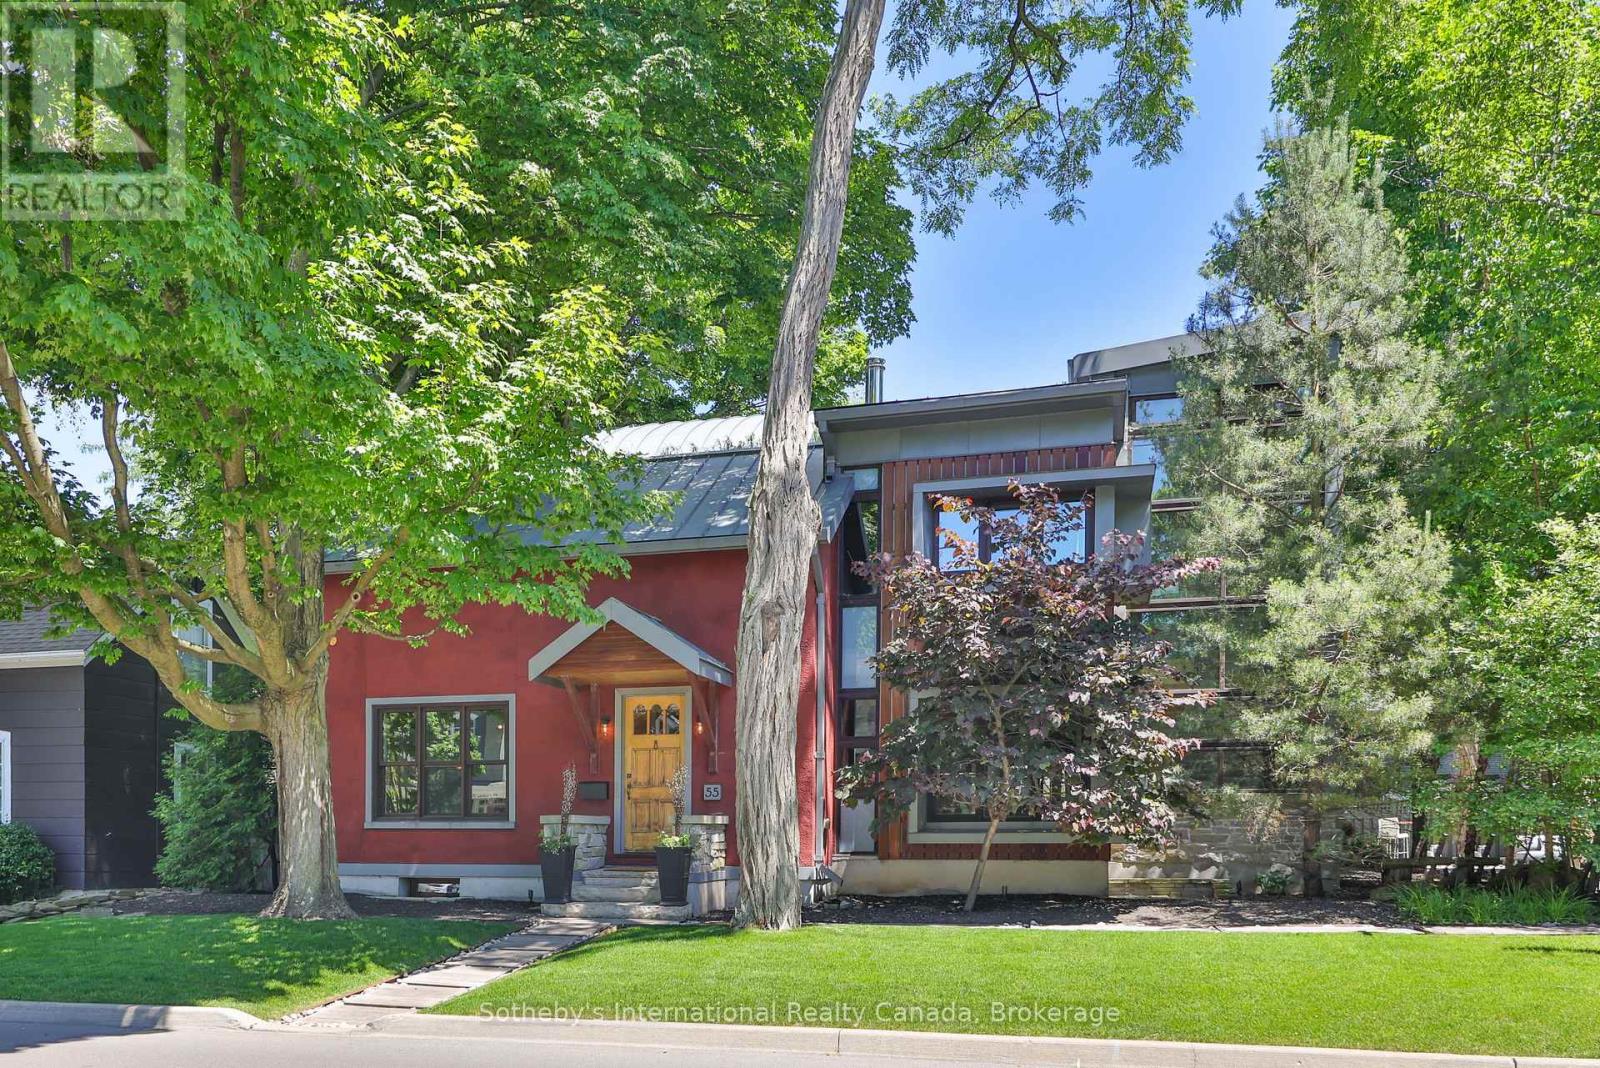
55 Chisholm Street
Oakville (CO Central) · MLS # W13018186
4 bed · 4 bath
$3,888,000
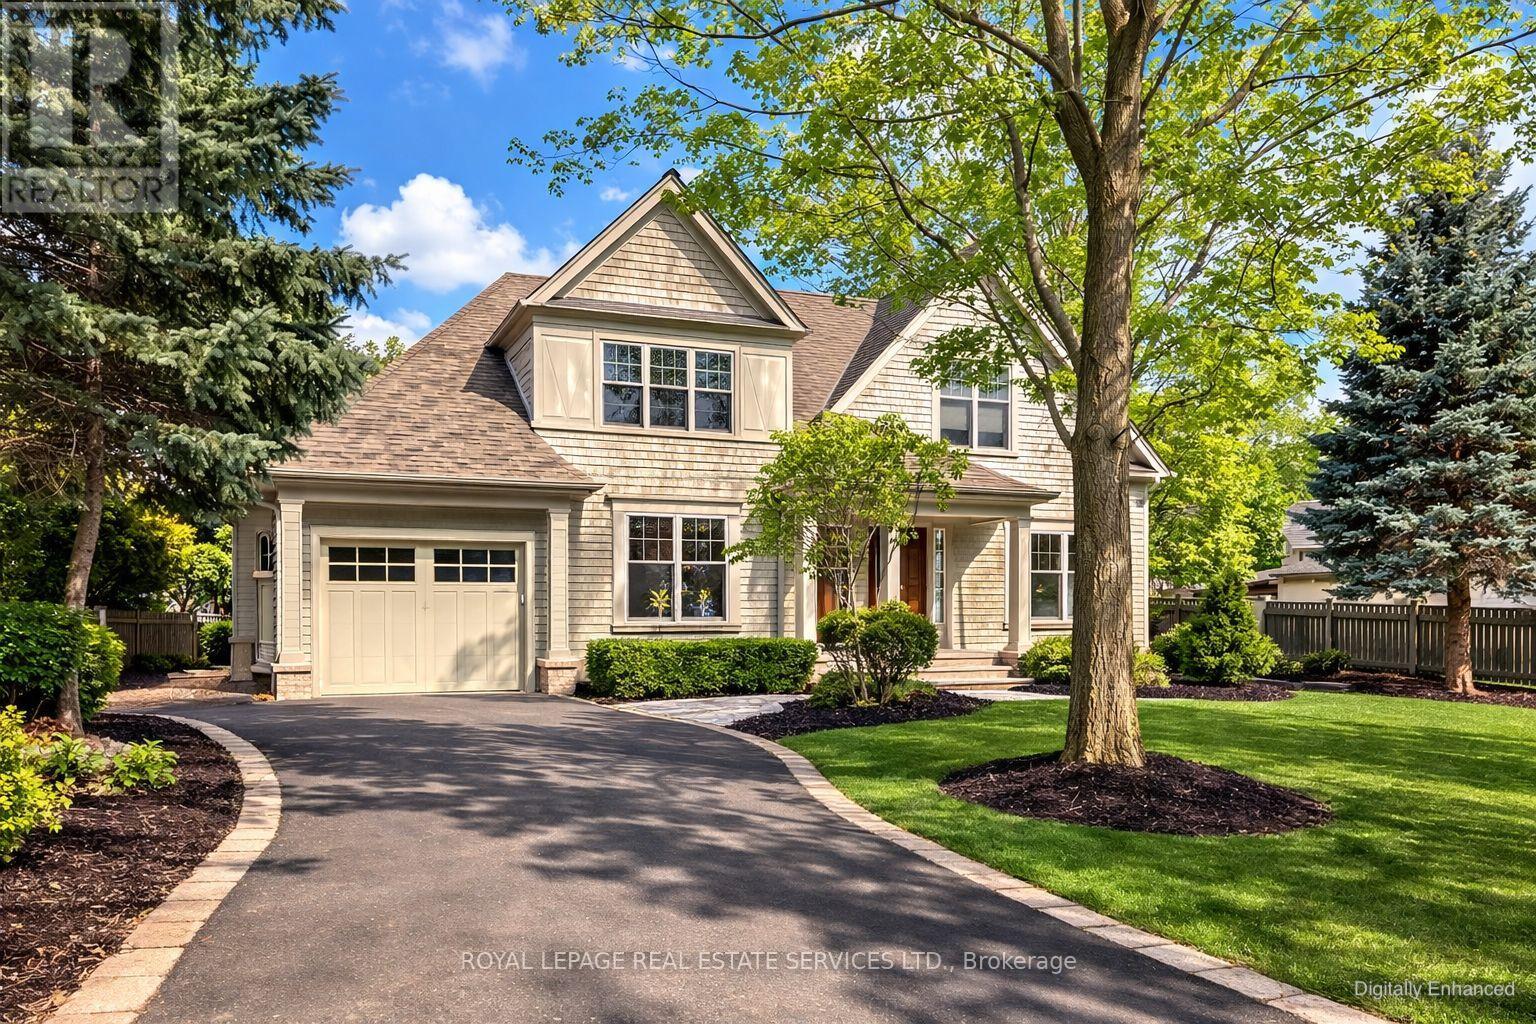
1049 Cedar Grove Boulevard
Oakville (MO Morrison) · MLS # W13086416
4 bed · 5 bath · 5,500 sq ft