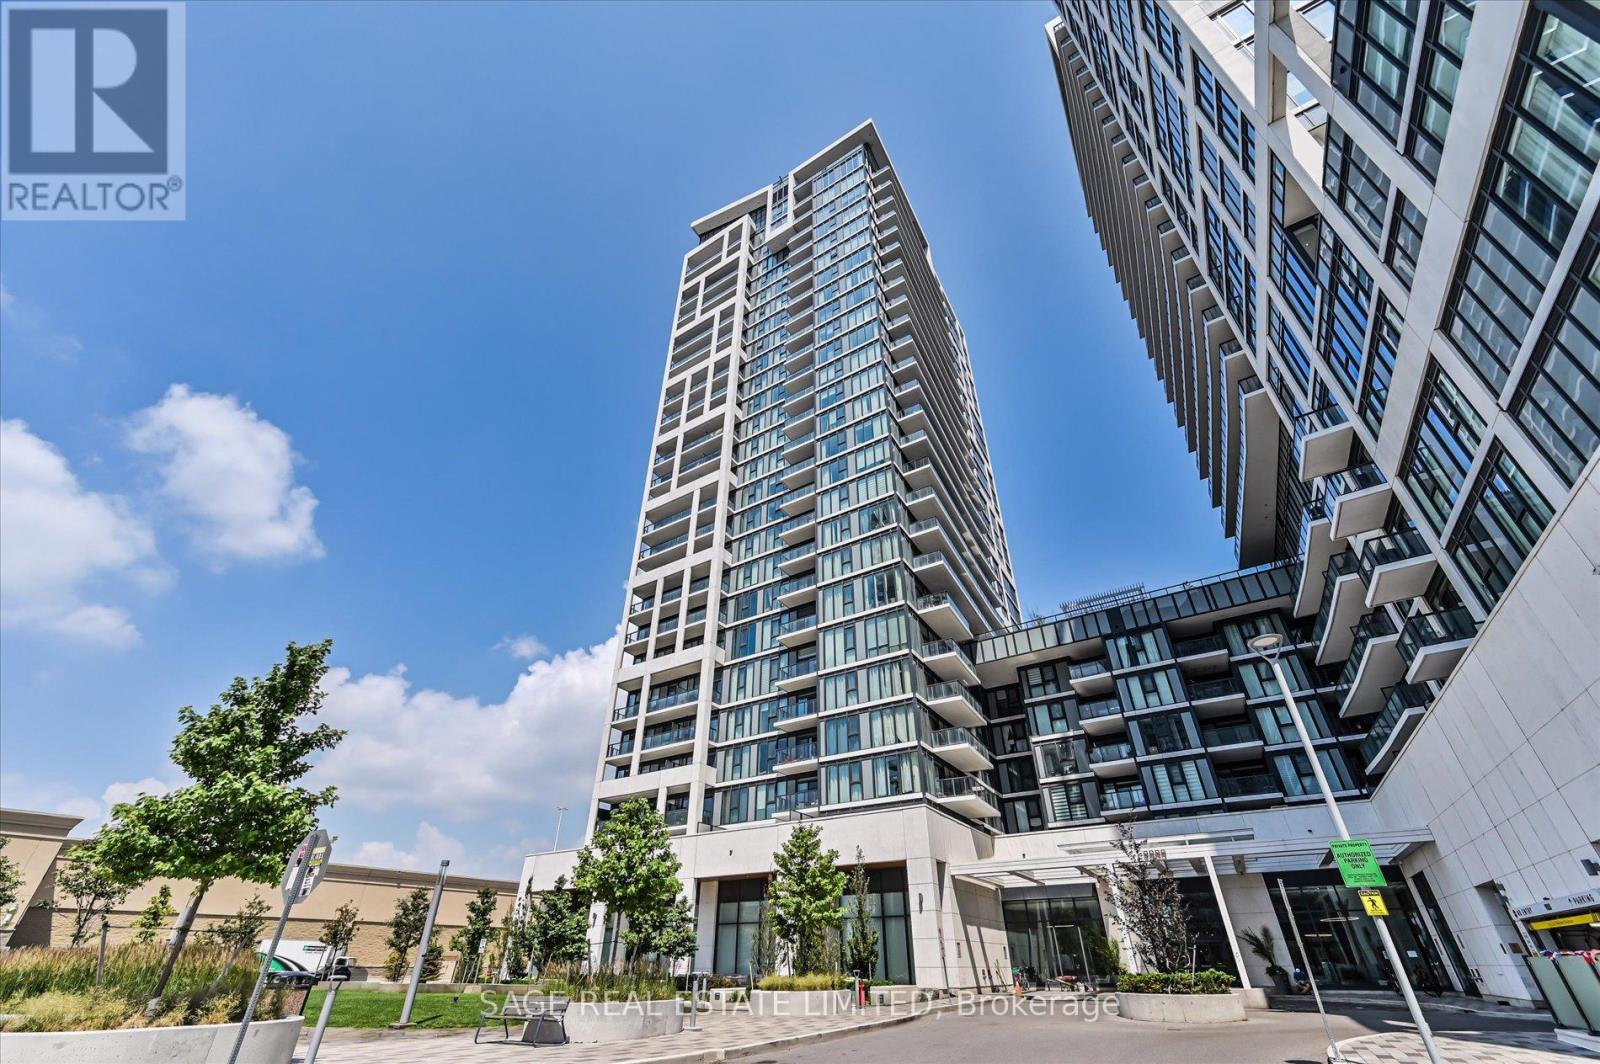
9000 Jane Street
Vaughan (Concord), Ontario L4K0M6
MLS # N13527096
Property Details
Type
Condo Apartment
Beds
2
Baths
2
Status
For Sale
More homes like this
About this property
Modern Luxury Living at Charisma by Greenpark!Welcome to this elegant southwest corner Lower Pent House Level 2-bedroom, 2-bathroom suite, where contemporary design meets comfort. Featuring a spacious, thoughtfully designed layout with 10 feet ceiling, this home is filled with natural light through floor-to-ceiling windows and offers breathtaking unobstructed views from the large private balcony-perfect for relaxing or entertaining.The modern kitchen is beautifully appointed with extended-height upper cabinetry, quartz countertops, full-size stainless steel appliances, and a generous centre island that doubles as a dining table. Both bathroom vanities have been upgraded to a 36-inch height, adding style and everyday convenience.Enjoy an impressive collection of resort-inspired amenities, including a concierge, Wi-Fi lounge, pet grooming room, theatre room, games room, family dining room, party room, billiards room, bocce courts with a lounge, BBQ area, wellness centre, fitness club, yoga studio, and a spectacular Rooftop outdoor pool.Ideally located just steps from Vaughan Mills, you'll enjoy premier shopping, dining, entertainment, transit, and easy access to major highways. Whether you're a first-time buyer, downsizer, or investor, this is an exceptional opportunity to own in one of Vaughan's most vibrant and sought-after communities.
Mortgage Estimate
Estimated monthly payment
Calculating…
Estimate only. Taxes, insurance, condo fees, and lender terms are not included.
Monthly costs to verify
Property taxes: about $264/month based on listed annual taxes.
Condo / Maintenance Fee: $674.53/mo
Estimate only. Confirm taxes, condo/maintenance fees, insurance, utilities, and lender terms before making decisions.
Rooms
| Room | Level | Dimensions |
|---|---|---|
| Living room | Main level | 6.1 x 3.72 |
| Dining room | Main level | 6.1 x 3.72 |
| Kitchen | Main level | 6.1 x 3.72 |
| Primary Bedroom | Main level | 3.35 x 3.05 |
| Bedroom 2 | Main level | 2.93 x 3.23 |
| Laundry room | Main level | 2.13 x 1.5 |
Facts & Location
Parking
1 spaces
Annual Taxes
$3,169
Condo / Maintenance Fee
$674.53/mo
Listing data
Listing information is provided for personal, non-commercial use and should be independently verified before making real estate decisions.
Last refreshed: Sep 14, 2026 3:32 AM
Explore nearby searches
SEO-friendly searches for this area, property type, and nearby neighbourhoods.
Similar Properties
More nearby listings that may fit the same search.
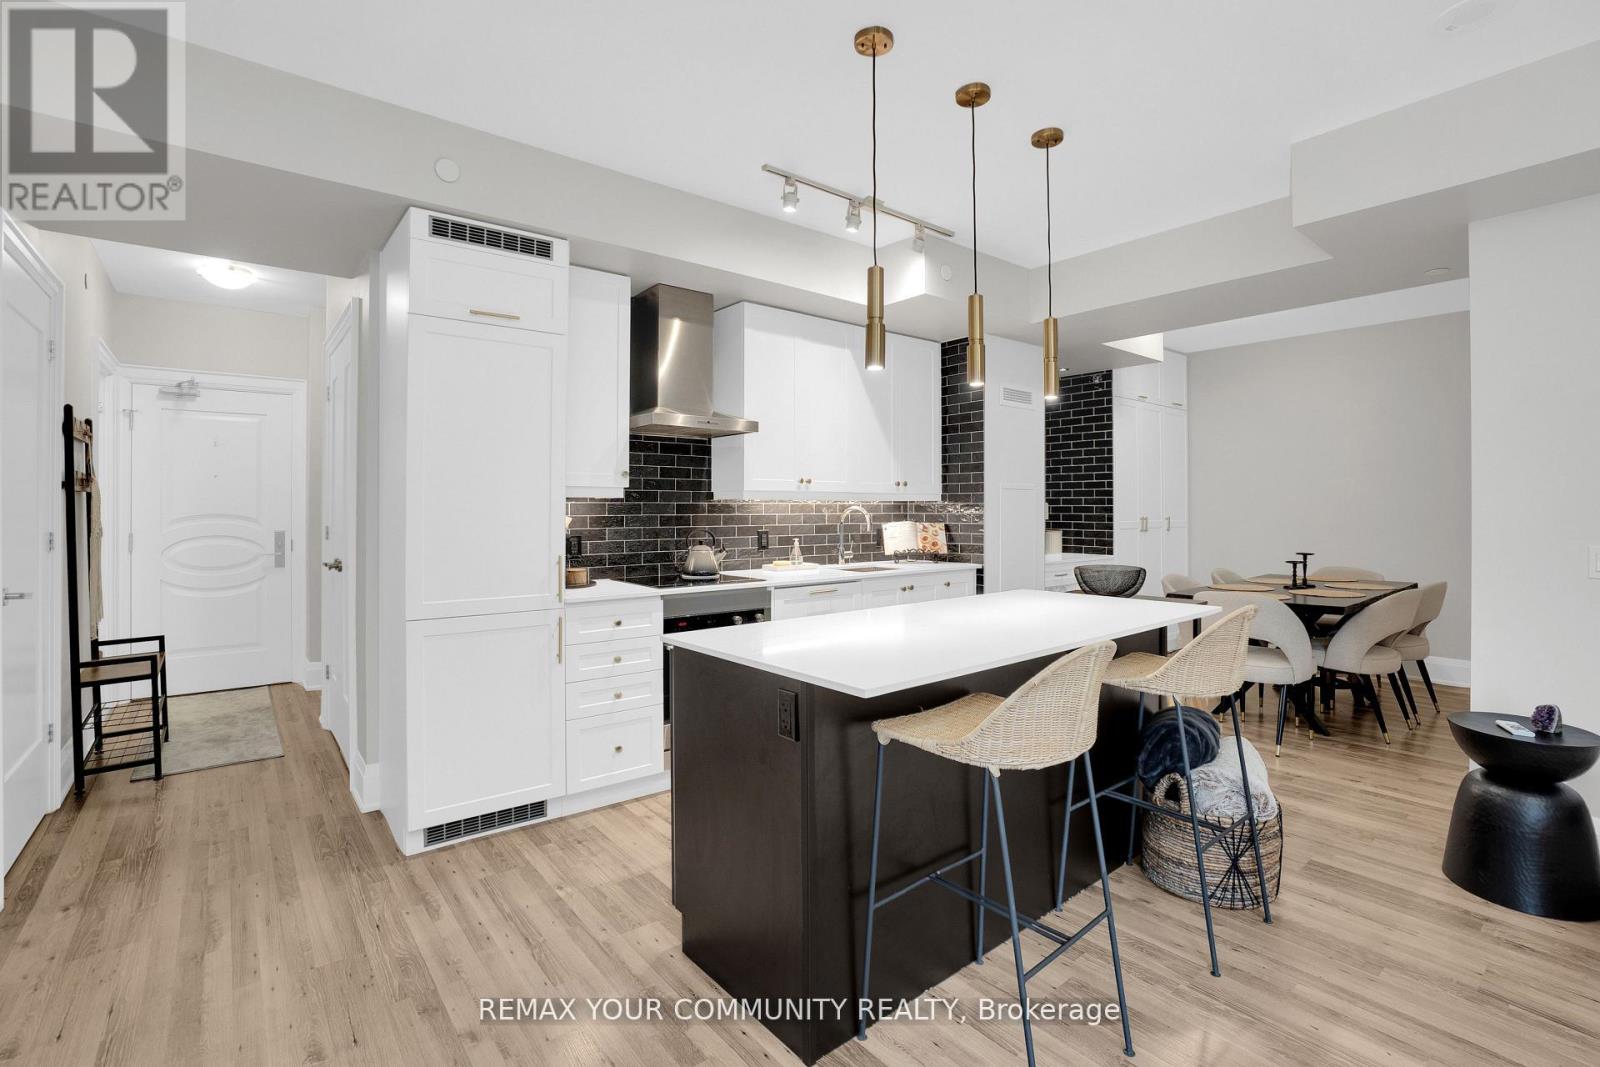
$714,900
9085 Jane Street
Vaughan (Concord) · MLS # N13611692
2 bed · 2 bath
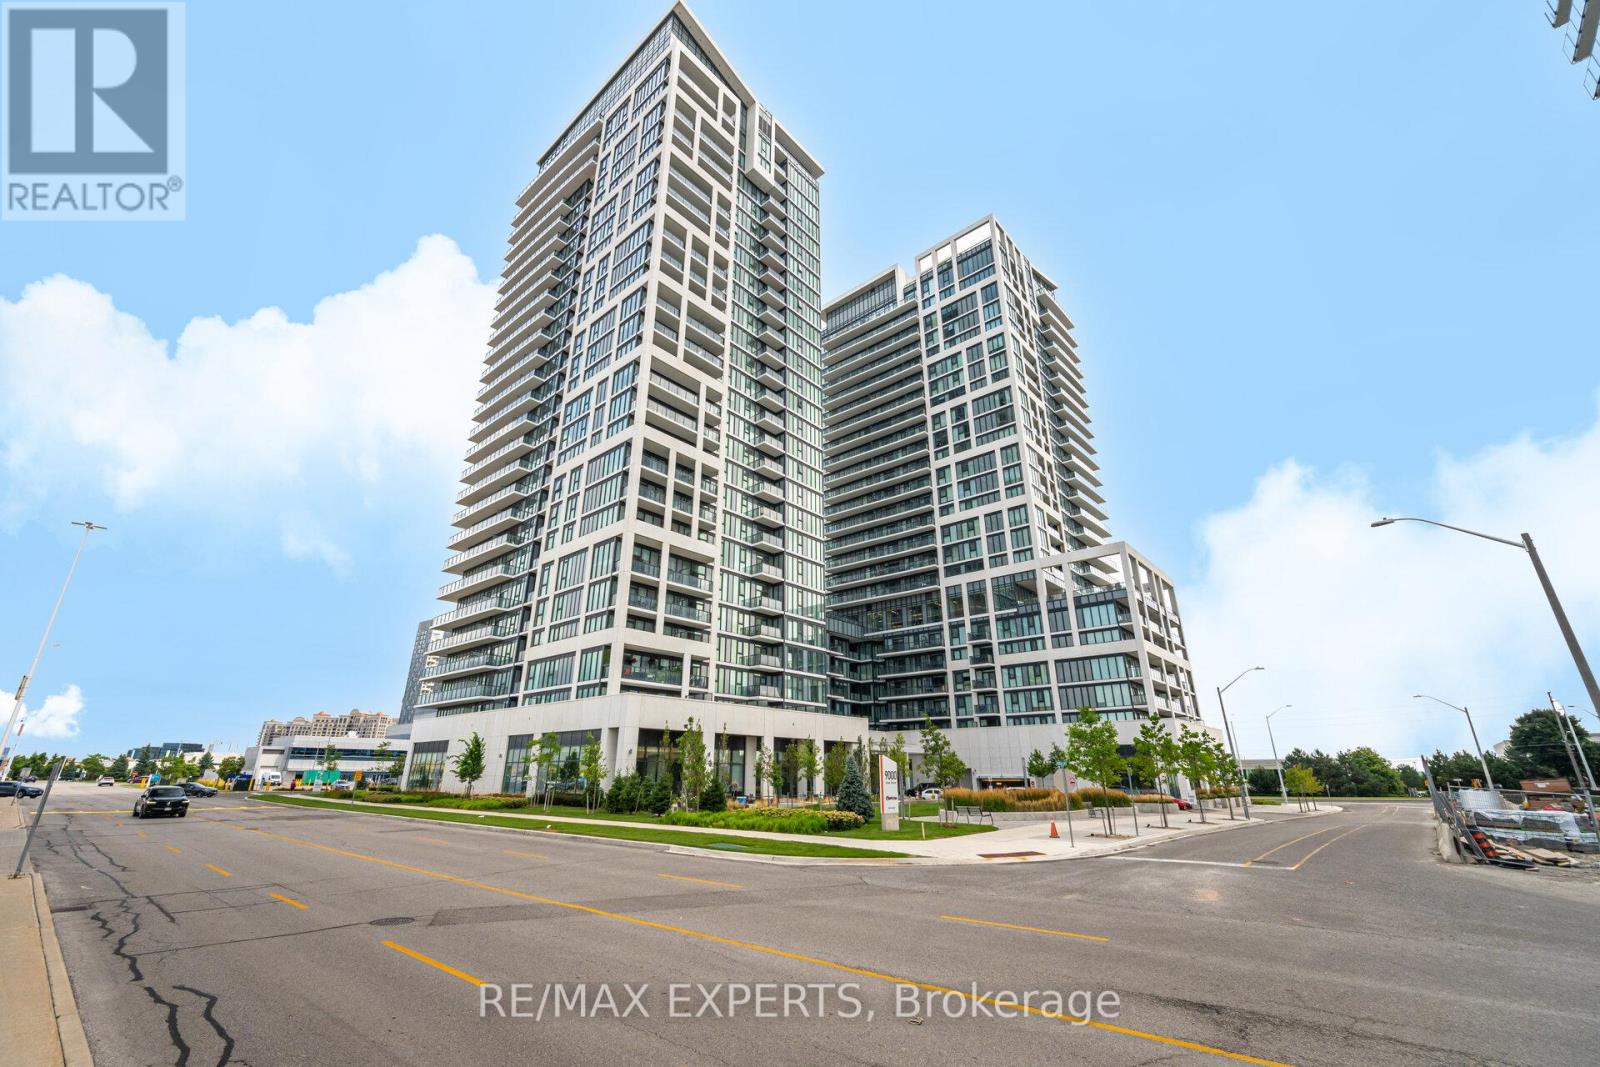
$699,000
9000 Jane Street
Vaughan (Concord) · MLS # N13588618
2 bed · 2 bath · 200 sq ft
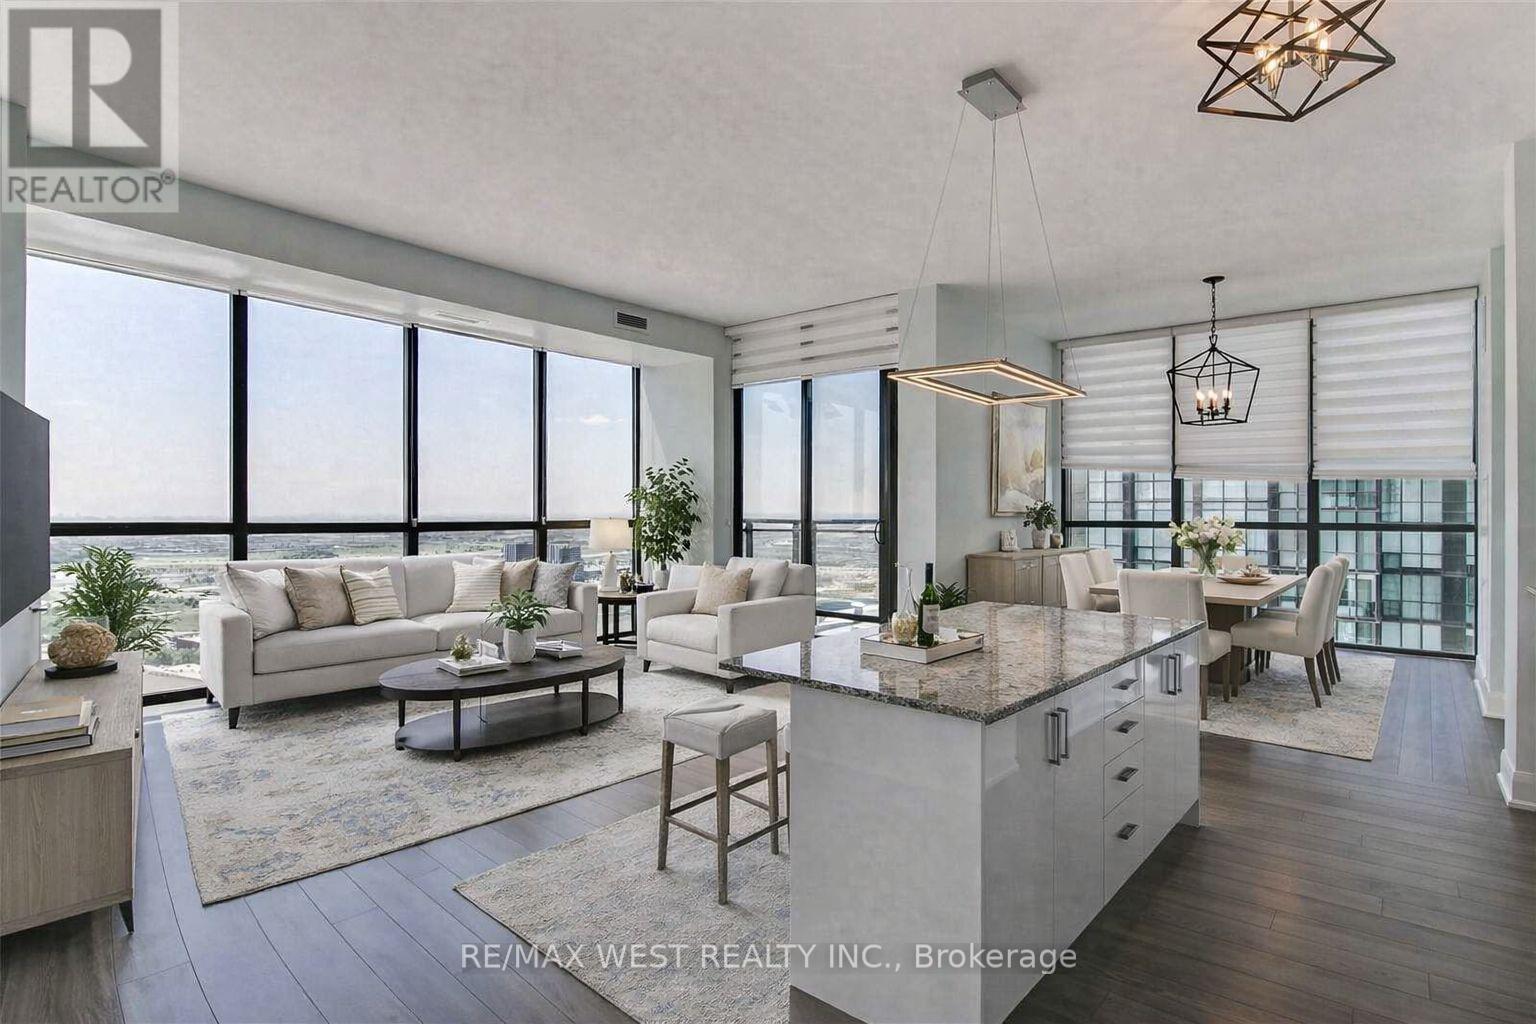
$699,000
2900 Highway 7
Vaughan (Concord) · MLS # N13749890
2 bed · 2 bath