Videos & Virtual Tours
Open available video, 3D tour, or virtual-tour media for this listing.
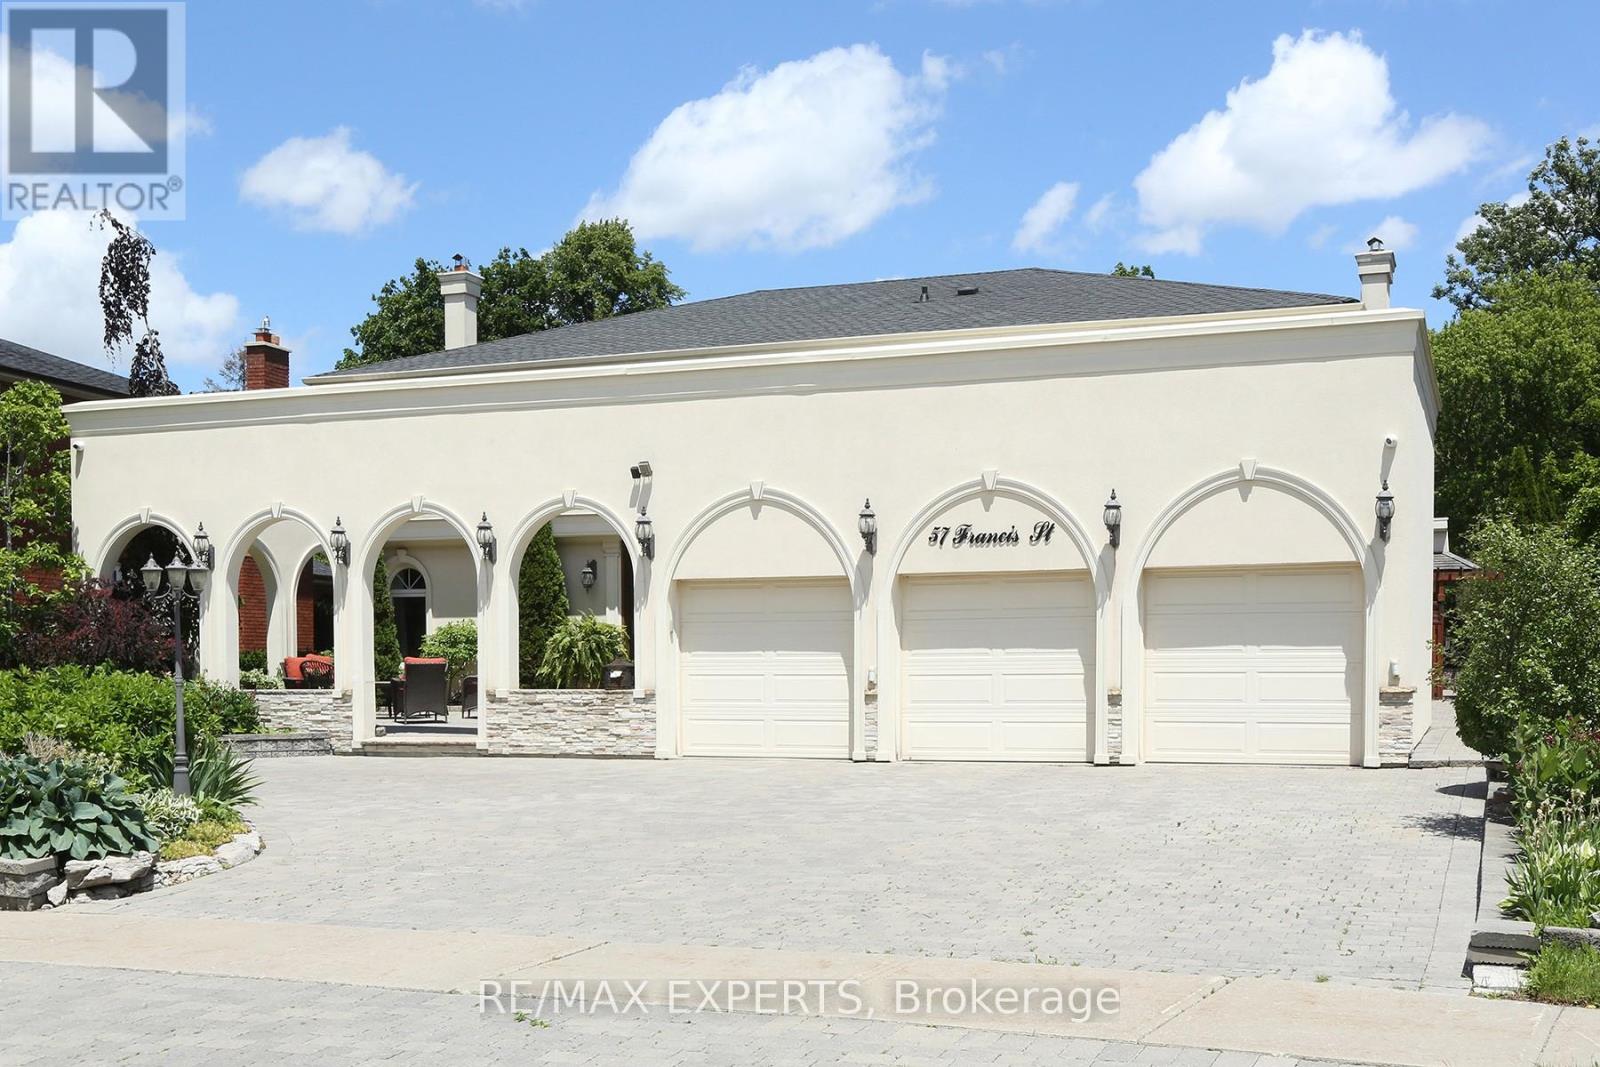
57 Francis Street
Vaughan (East Woodbridge), Ontario L4L1P7
MLS # N13526550
Property Details
Type
Detached
Beds
5
Baths
7
Status
For Sale
More homes like this
About this property
Welcome to 57 Francis St., a spectacular custom-built luxury residence situated on a rare approx. 80 x 300 ft. premium lot in one of East Woodbridge's most prestigious neighbourhoods. Offering approximately 5,000 sq. ft. of elegant living space, this exceptional home showcases timeless design, superior craftsmanship, and outstanding attention to detail. Featuring a grand entrance, soaring ceilings, hardwood floors, custom millwork, oversized windows, formal living and dining rooms, a private office, and an impressive family room with fireplace. The gourmet chef's kitchen boasts premium built-in appliances, custom cabinetry, quartz countertops, a large centre island, and a spacious solarium area overlooking the resort-style backyard. Step outside to your own private oasis featuring a spectacular in-ground pool, professionally landscaped grounds, outdoor kitchen, elegant cabana, and multiple outdoor entertaining areas. Complete with a three-car garage, extensive driveway parking, and an unbeatable location closeto top-rated schools, parks, Market Lane, restaurants, highways 400/407, and every majoramenity.A truly rare offering on one of Woodbridge's most desirable streets. Experience luxury living at its finest.
Mortgage Estimate
Estimated monthly payment
Calculating…
Estimate only. Taxes, insurance, condo fees, and lender terms are not included.
Monthly costs to verify
Property taxes: about $861/month based on listed annual taxes.
Estimate only. Confirm taxes, condo/maintenance fees, insurance, utilities, and lender terms before making decisions.
Rooms
| Room | Level | Dimensions |
|---|---|---|
| Kitchen | Main level | 4 x 7.3 |
| Bedroom 4 | Second level | 3.8 x 3.5 |
| Bedroom 5 | Basement | 0 x 0 |
| Kitchen | Basement | 0 x 0 |
| Family room | Basement | 0 x 0 |
| Great room | Basement | 0 x 0 |
| Bathroom | Basement | 0 x 0 |
| Bathroom | Basement | 0 x 0 |
| Family room | Main level | 3.8 x 4.6 |
| Living room | Main level | 3.8 x 6.2 |
| Dining room | Main level | 3.8 x 12.47 |
| Solarium | Main level | 3.6 x 7.11 |
| Office | Main level | 3.3 x 4 |
| Laundry room | Main level | 2.2 x 3.3 |
| Primary Bedroom | Second level | 5.5 x 3.66 |
| Bedroom 2 | Second level | 3.8 x 3.6 |
| Bedroom 3 | Second level | 4 x 3.5 |
Facts & Location
Interior Size
5,000 sq ft
Parking
9 spaces
Lot Size
78 x 315 FT
Annual Taxes
$10,332
Listing data
Listing information is provided for personal, non-commercial use and should be independently verified before making real estate decisions.
Last refreshed: Oct 7, 2026 3:32 AM
Explore nearby searches
SEO-friendly searches for this area, property type, and nearby neighbourhoods.
Similar Properties
More nearby listings that may fit the same search.
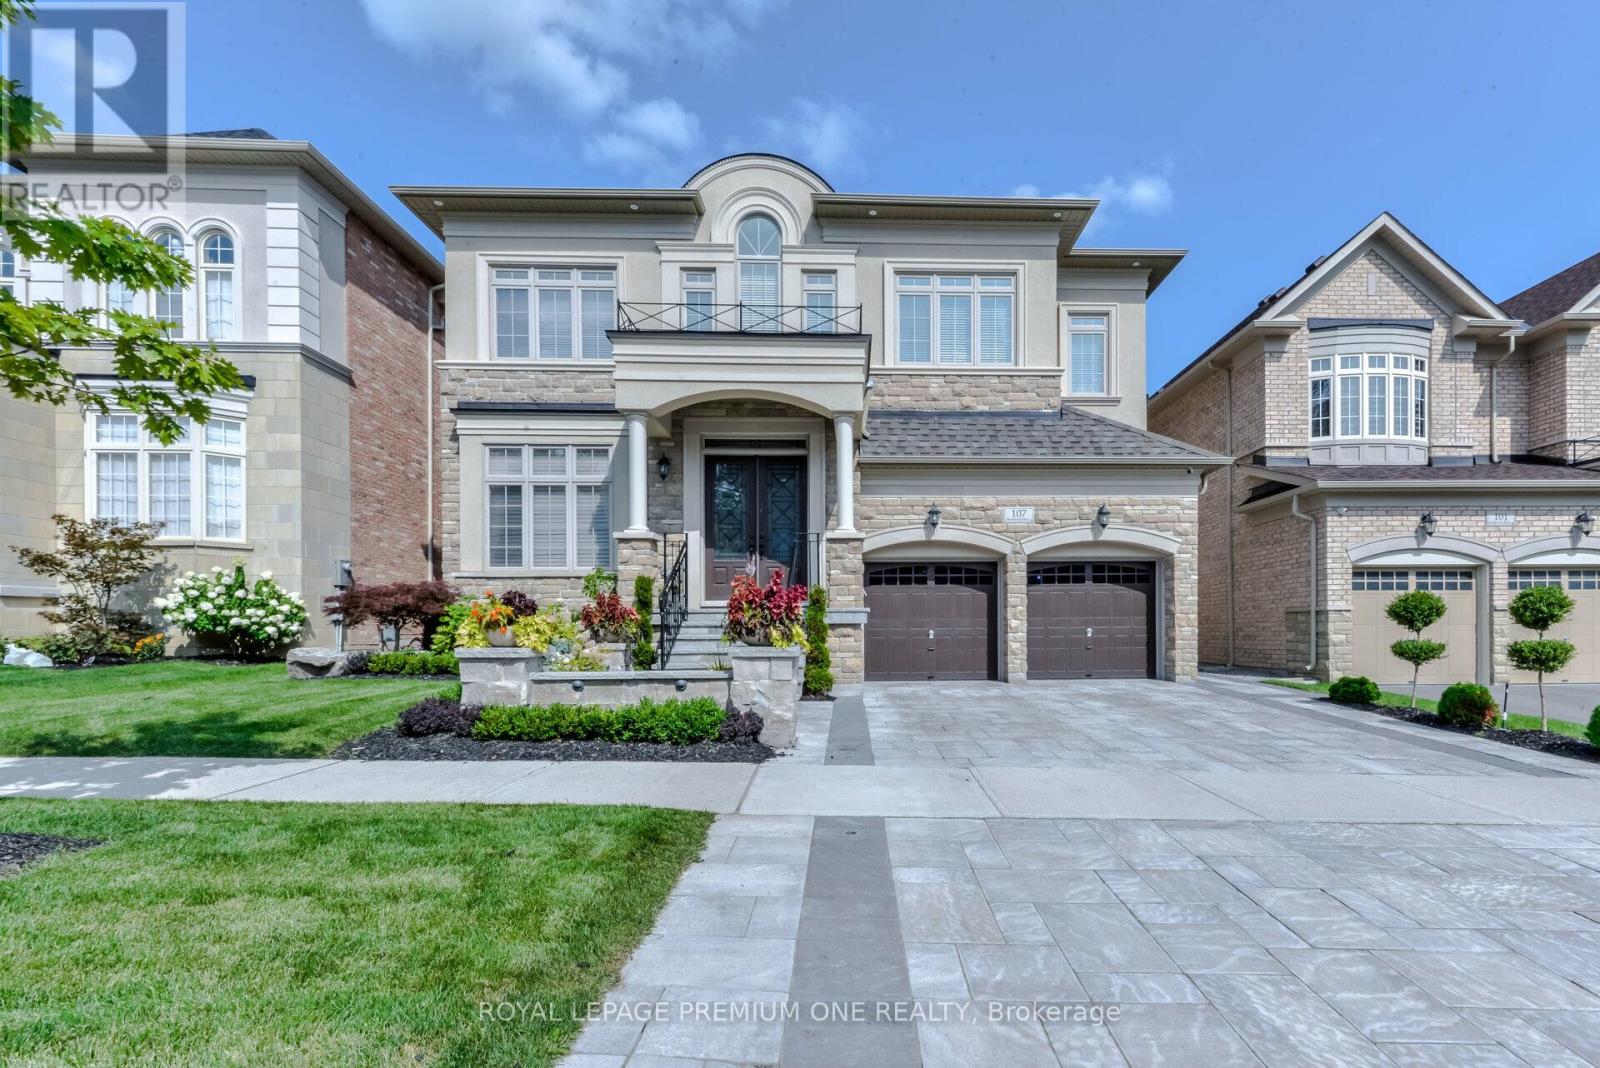
$1,999,999
107 Headwind Boulevard
Vaughan (Vellore Village) · MLS # N13868070
6 bed · 7 bath · 4,250 sq ft
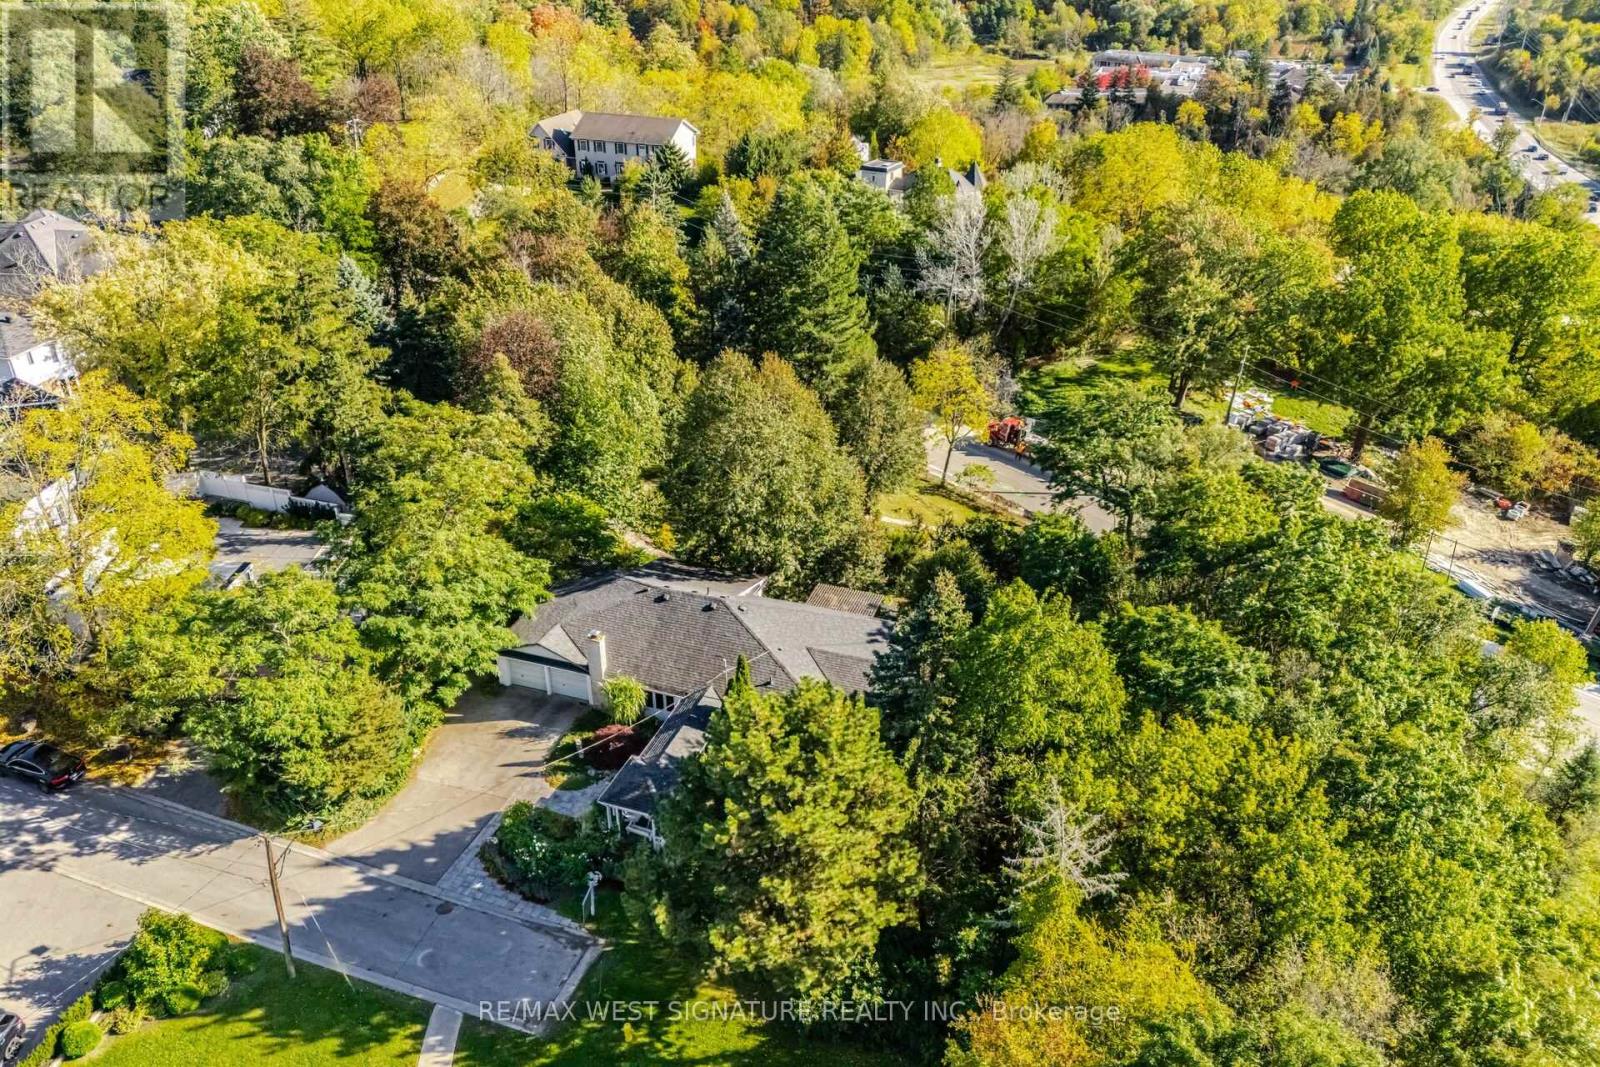
$2,495,000
25 Main Street
Vaughan (Kleinburg) · MLS # N13865840
4 bed · 2 bath

$1,400,000
289 Chatfield Drive
Vaughan (Vellore Village) · MLS # N13859476
5 bed · 5 bath