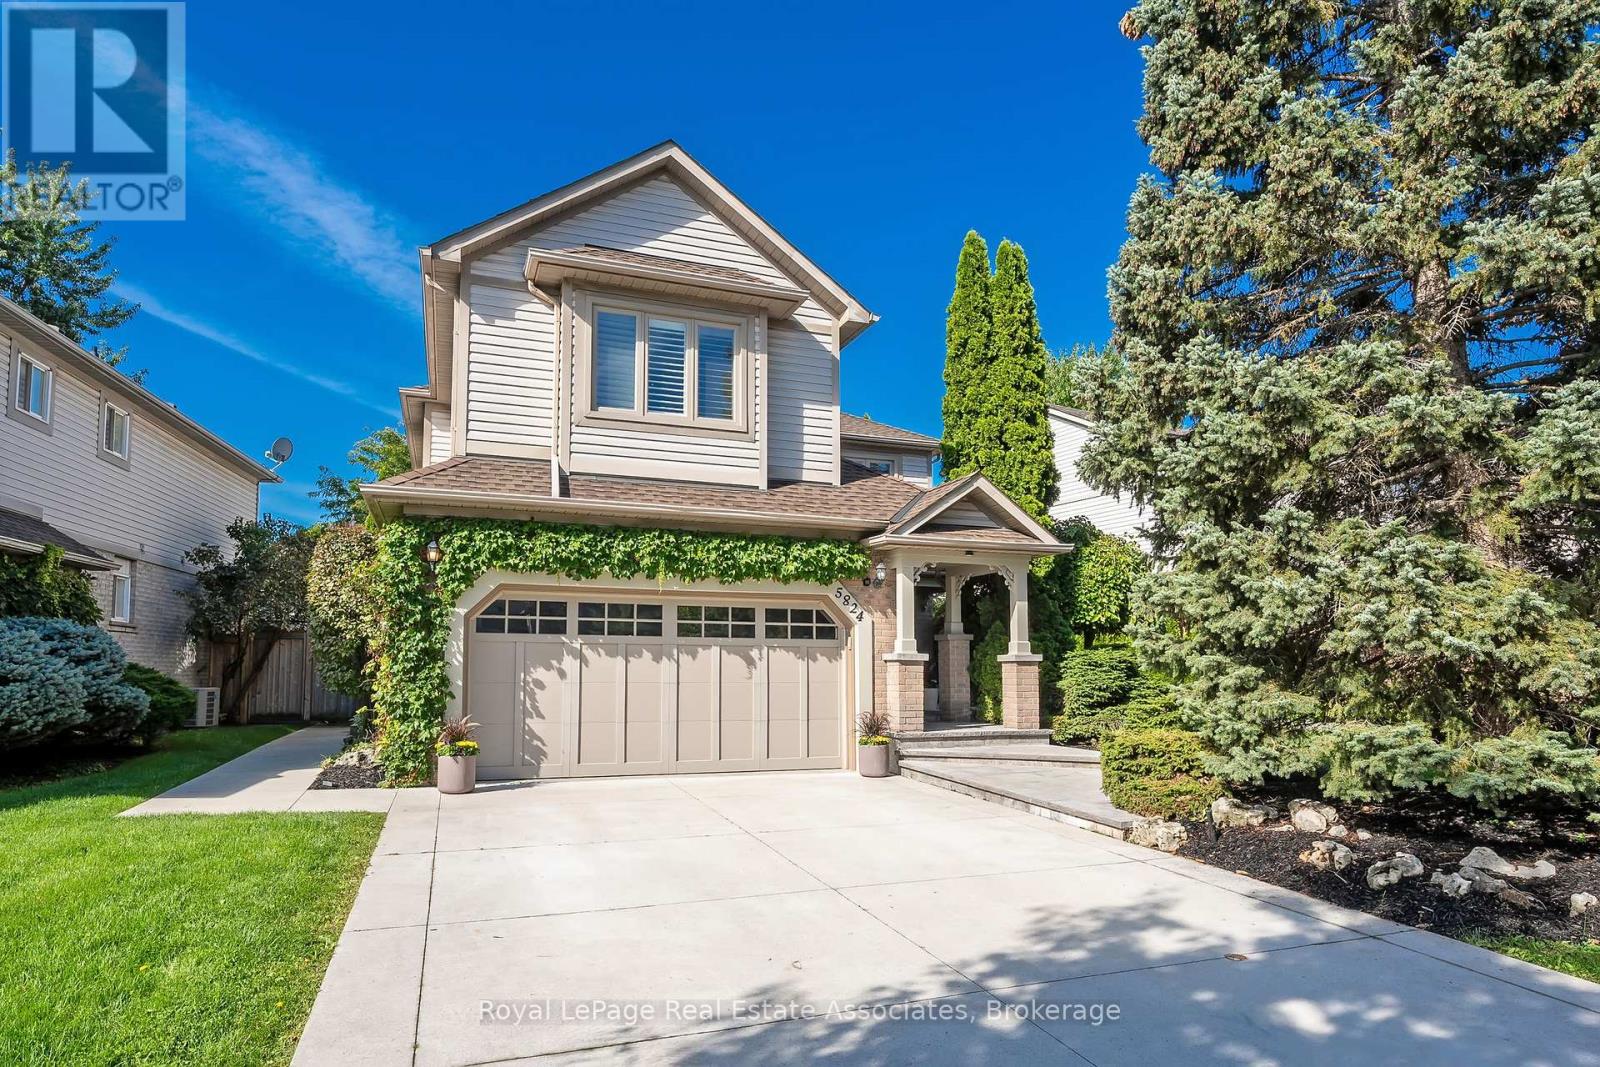
5824 Cornell Crescent
Mississauga (Central Erin Mills), Ontario L5M5R5
MLS # W13528340
Property Details
Type
Detached
Beds
5
Baths
4
Status
For Sale
More homes like this
About this property
Welcome to 5824 Cornell Crescent, located on one of the most coveted streets in the neighbourhood. A covered front walkway finished with premium luxury stone leads to a spacious front porch, creating a remarkable curb appeal and a warm first impression. Inside, you'll find a carpet-free home featuring California shutters throughout. The practical layout includes a main floor laundry room with a side entrance and convenient direct access to the garage. The separate family room feels cozy with a gas fireplace and picturesque views of the backyard and pool, making it a great place to relax with family or entertain guests. The open-concept living and dining rooms provide the perfect setting for everything - from everyday family meals to hosting friends and special occasions. The spacious kitchen and breakfast area offer a walkout to the oversized backyard, where you'll find a saltwater pool and plenty of space to enjoy the outdoors. Upstairs, the expansive primary suite is a true retreat, offering double door entry, a large sitting area, a walk-in closet, and a luxurious spa-inspired ensuite with a glass shower - the perfect place to begin and end each day. In addition to the primary suite, a rare second oversized bedroom offers the flexibility of a growing family or multigenerational living. The renovated ensuite and main bathroom add a fresh, modern touch. The finished basement provides even more living space with a large recreation area, a separate office or potential bedroom, and a full bathroom-perfect for guests, teenagers, or working from home. Located in the top ranking John Fraser/Gonzaga school district! This could be yours ... space, comfort, and a backyard you'll enjoy all summer long and for years to come!
Mortgage Estimate
Estimated monthly payment
Calculating…
Estimate only. Taxes, insurance, condo fees, and lender terms are not included.
Monthly costs to verify
Property taxes: about $765/month based on listed annual taxes.
Estimate only. Confirm taxes, condo/maintenance fees, insurance, utilities, and lender terms before making decisions.
Rooms
| Room | Level | Dimensions |
|---|---|---|
| Living room | Main level | 4.57 x 3.35 |
| Recreational, Games room | Basement | 8.46 x 3.51 |
| Games room | Basement | 4.72 x 3.05 |
| Bedroom 5 | Basement | 4.14 x 2.62 |
| Dining room | Main level | 3.96 x 3.35 |
| Kitchen | Main level | 3.35 x 2.92 |
| Eating area | Main level | 3.35 x 2.44 |
| Family room | Main level | 4.47 x 3.96 |
| Laundry room | Main level | 3.25 x 2.44 |
| Primary Bedroom | Second level | 6.78 x 5.79 |
| Bedroom 2 | Second level | 3.66 x 3.25 |
| Bedroom 3 | Second level | 3.96 x 3.48 |
| Bedroom 4 | Second level | 5.79 x 4.5 |
Facts & Location
Parking
6 spaces
Lot Size
57.2 x 120.2 FT
Annual Taxes
$9,182
Listing data
Listing information is provided for personal, non-commercial use and should be independently verified before making real estate decisions.
Last refreshed: Jul 26, 2026 11:45 AM
Explore nearby searches
SEO-friendly searches for this area, property type, and nearby neighbourhoods.
Similar Properties
More nearby listings that may fit the same search.
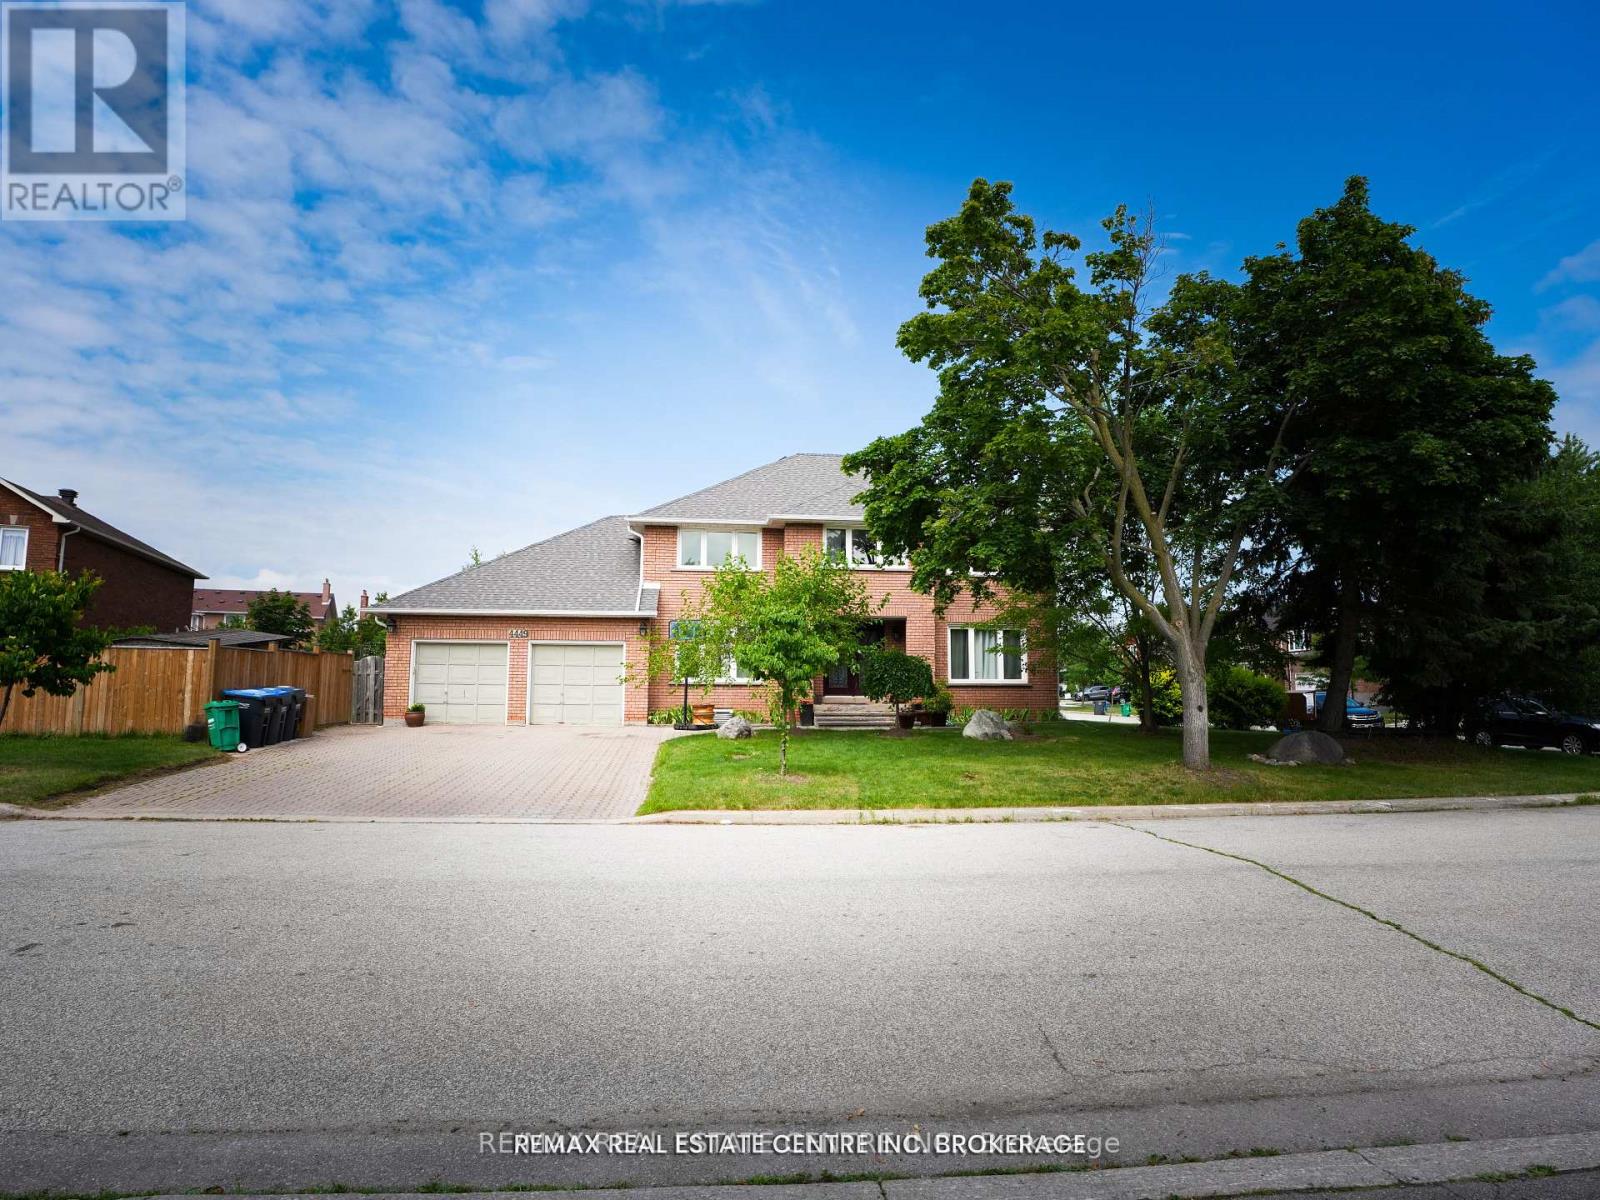
$1,499,999
4449 Idlewilde Crescent
Mississauga (Central Erin Mills) · MLS # W13551558
4 bed · 5 bath
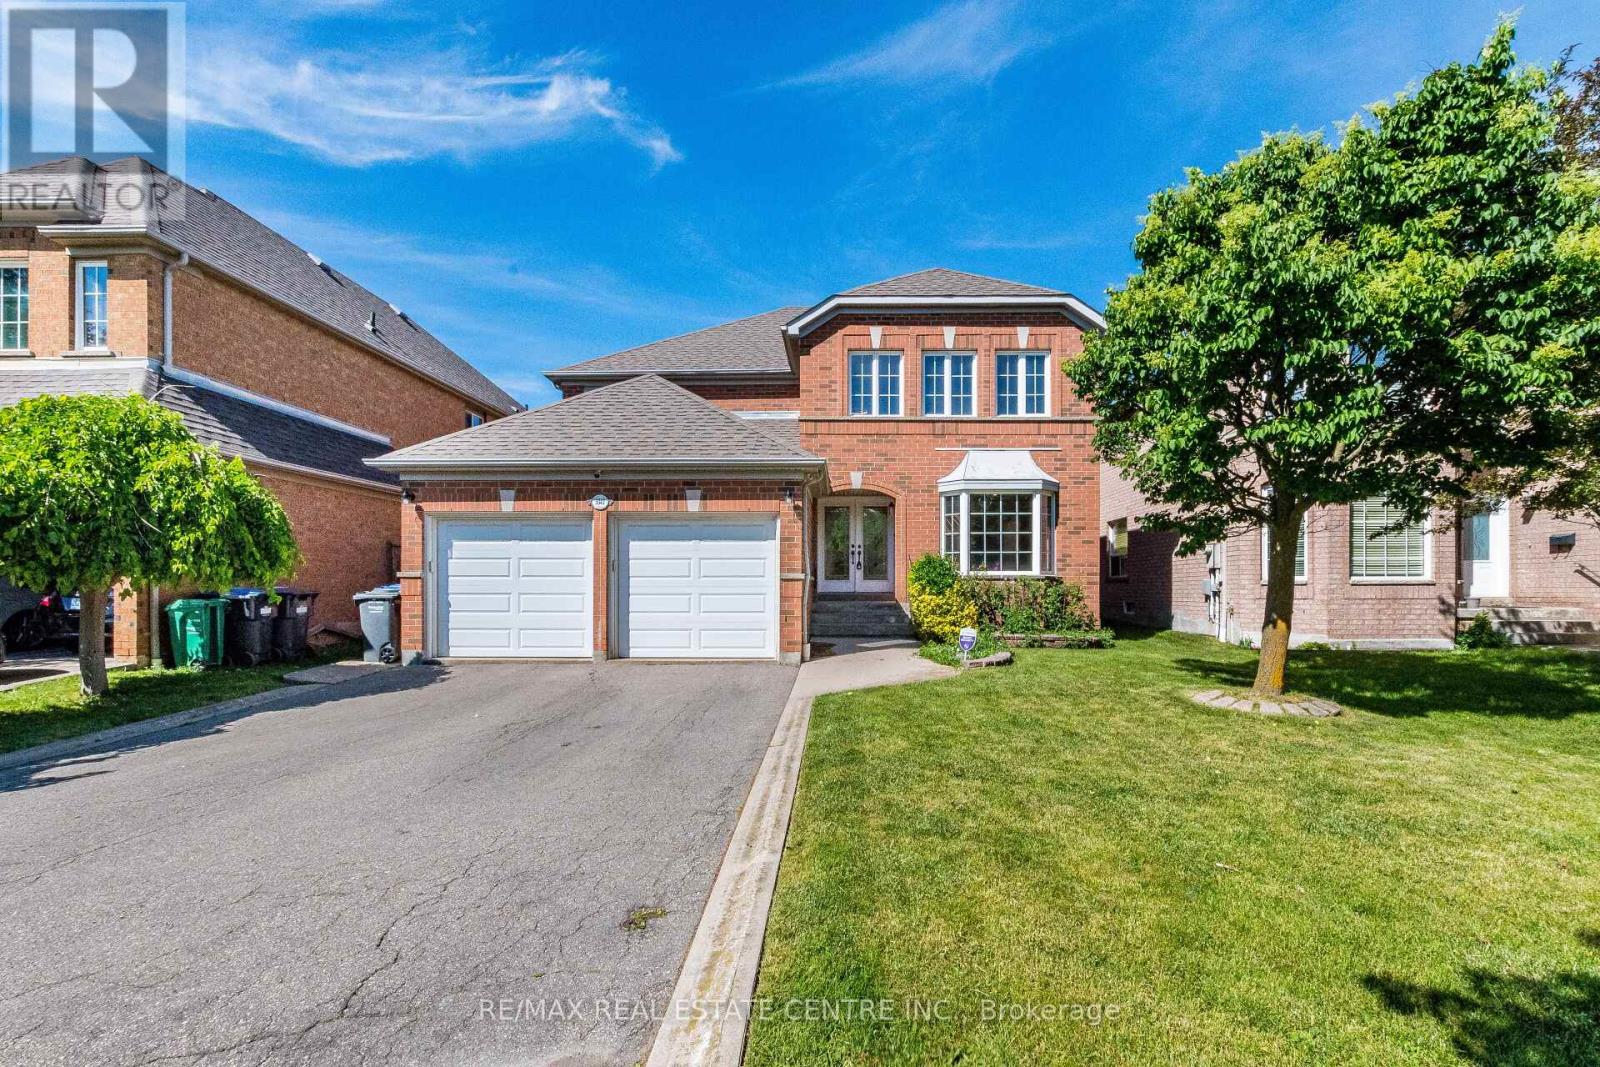
$1,499,000
5343 Russell View Road
Mississauga (Central Erin Mills) · MLS # W13561438
5 bed · 4 bath
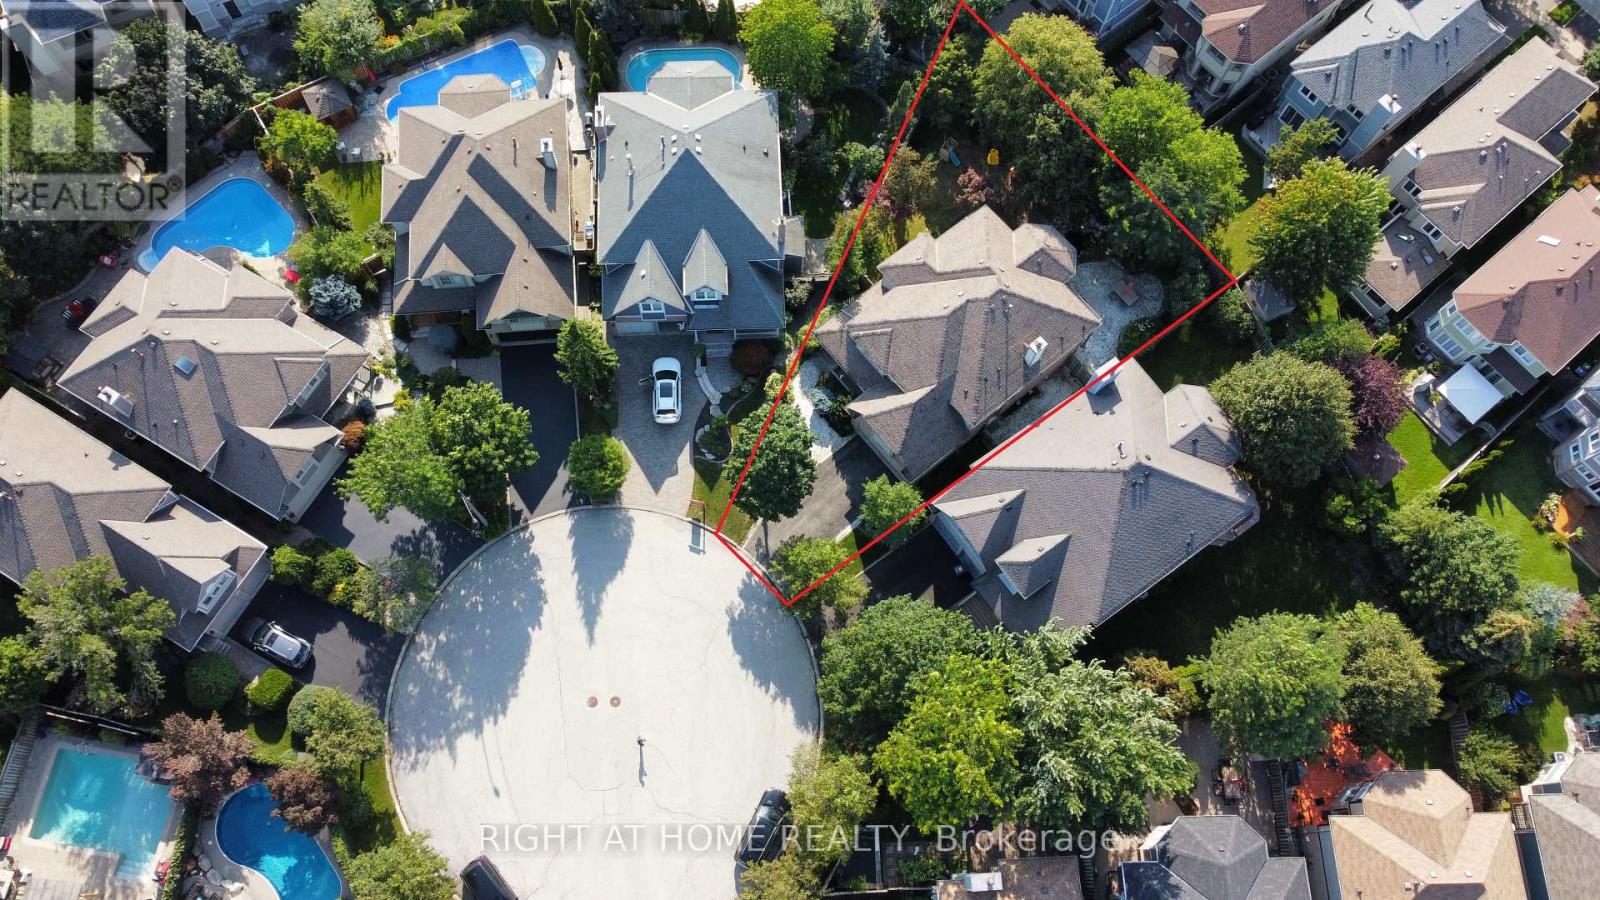
$1,599,000
2623 Charlotte Court
Mississauga (Central Erin Mills) · MLS # W12955162
4 bed · 4 bath · 3,000 sq ft