Videos & Virtual Tours
Open available video, 3D tour, or virtual-tour media for this listing.
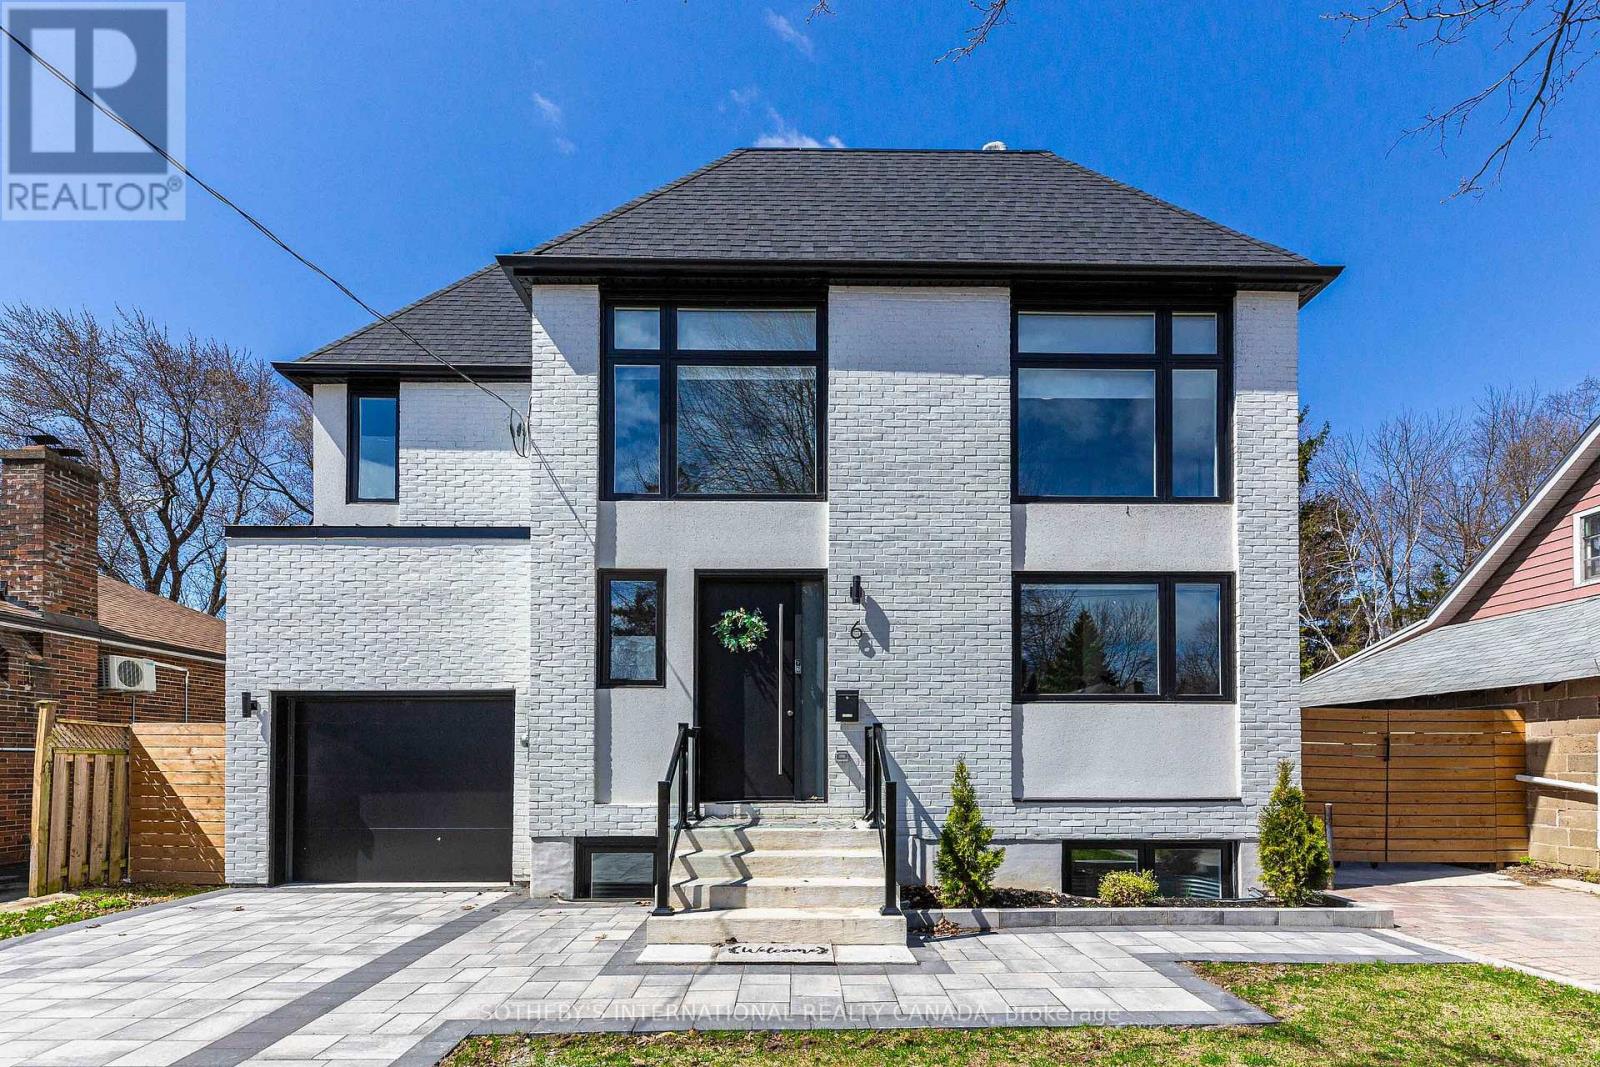
6 Twenty Fifth Street
Toronto (Long Branch), Ontario M8V3P3
MLS # W13526978
Property Details
Type
Detached
Beds
7
Baths
5
Status
For Sale
More homes like this
About this property
Indulge in Lakeside luxury at this newly built custom property, where contemporary design meets serene natural beauty. Bright expansive floor-to-ceiling windows frame panoramic views, flooding the space with natural light. The main floor boasts an open-concept layout, adorned with bright, contemporary decor & high-end finishes throughout. With five bedrooms, including a primary room nestled in the loft, comfort & privacy abound. The modern kitchen designed with top-of-the-line appliances & sleek finishes, while the living room features a striking stone wall with a fireplace, perfect for cozy evenings. Convenience meets sophistication with remote-controlled blinds on the main floor & automatic blinds upstairs. A separate entrance leads to a spacious basement apartment with living room, kitchen, two bedrooms and full bathroom. While the large backyard beckons for outdoor enjoyment. Dual furnaces & AC units ensure climate control throughout. This residence harmoniously blends luxury, comfort & natural beauty, offering a serene retreat near the water's edge.
Mortgage Estimate
Estimated monthly payment
Calculating…
Estimate only. Taxes, insurance, condo fees, and lender terms are not included.
Monthly costs to verify
Property taxes: about $846/month based on listed annual taxes.
Estimate only. Confirm taxes, condo/maintenance fees, insurance, utilities, and lender terms before making decisions.
Rooms
| Room | Level | Dimensions |
|---|---|---|
| Living room | Main level | 4.9 x 3.5 |
| Bedroom | Basement | 3.4 x 2.5 |
| Bedroom 2 | Basement | 3.3 x 2.4 |
| Dining room | Main level | 5.5 x 3 |
| Kitchen | Main level | 3.8 x 3.8 |
| Bedroom | Second level | 3.2 x 3.1 |
| Bedroom 2 | Second level | 3.7 x 2.5 |
| Bedroom 3 | Second level | 3.7 x 2.6 |
| Bedroom 4 | Second level | 3.2 x 2.4 |
| Den | Second level | 2.9 x 2.1 |
| Primary Bedroom | Third level | 5.2 x 4.5 |
| Living room | Basement | 6 x 4.2 |
Facts & Location
Parking
5 spaces
Lot Size
50 x 119 FT
Annual Taxes
$10,150
Listing data
Listing information is provided for personal, non-commercial use and should be independently verified before making real estate decisions.
Last refreshed: Oct 9, 2026 3:46 AM
Explore nearby searches
SEO-friendly searches for this area, property type, and nearby neighbourhoods.
Similar Properties
More nearby listings that may fit the same search.
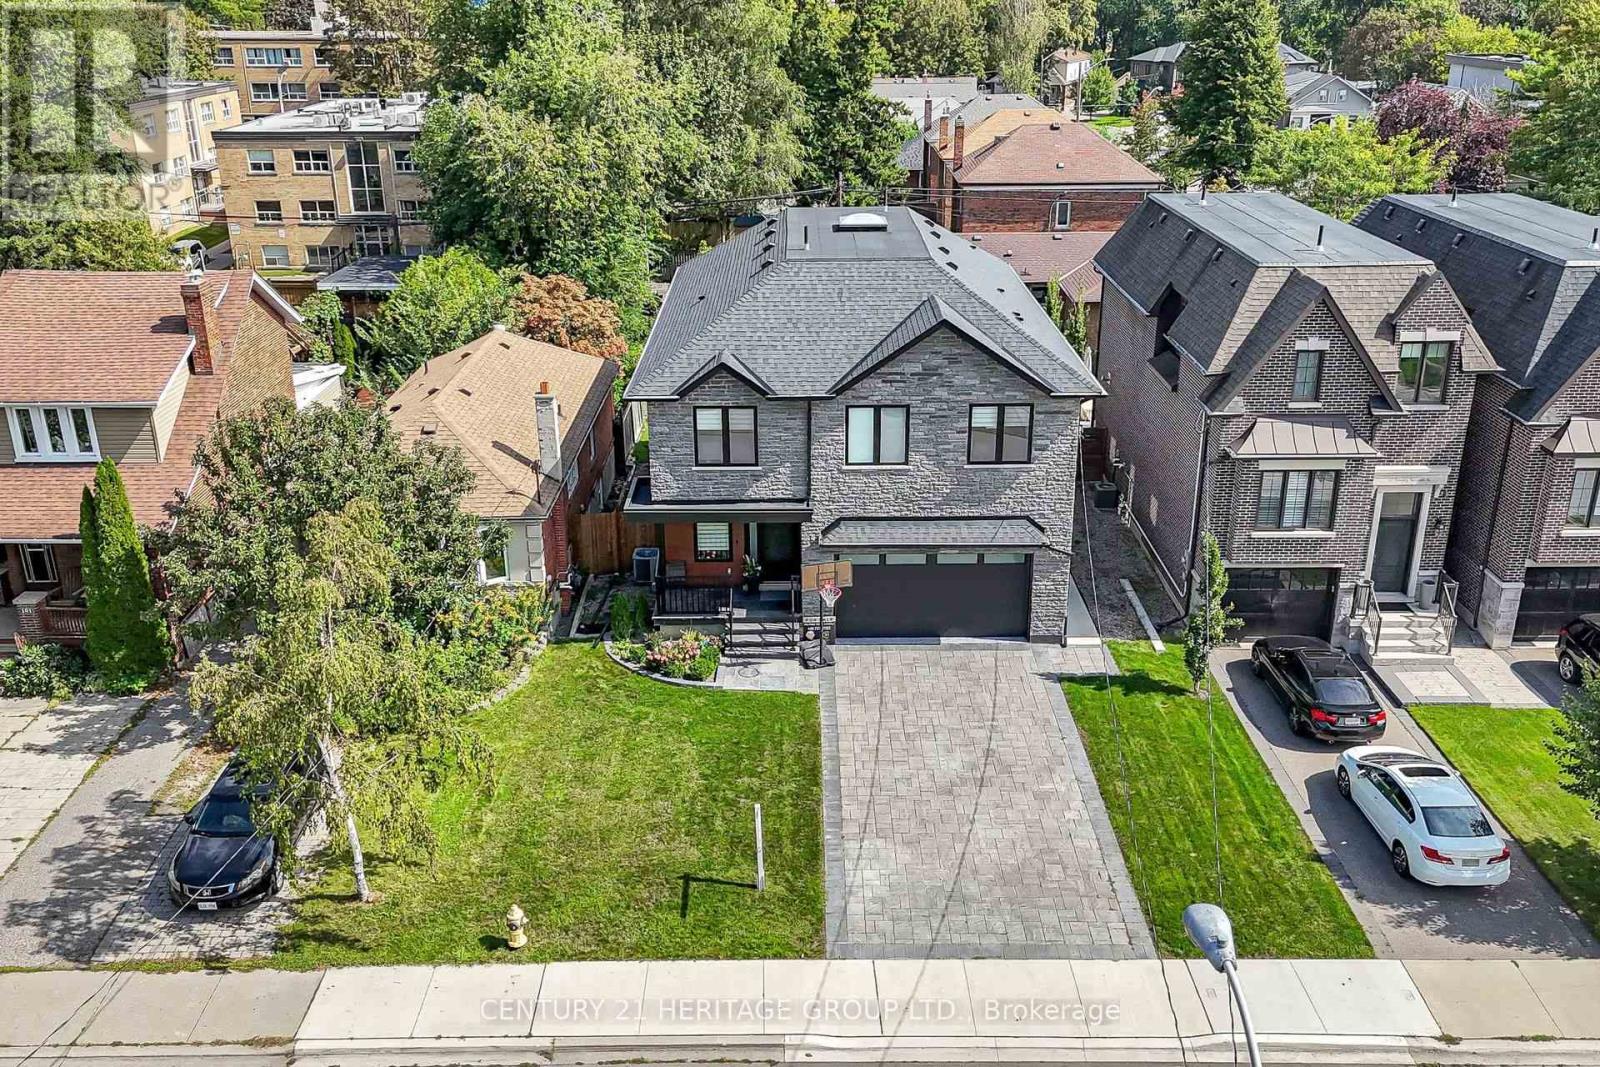
$2,699,000
99 Twenty Seventh Street
Toronto (Long Branch) · MLS # W13804172
6 bed · 6 bath · 4,000 sq ft
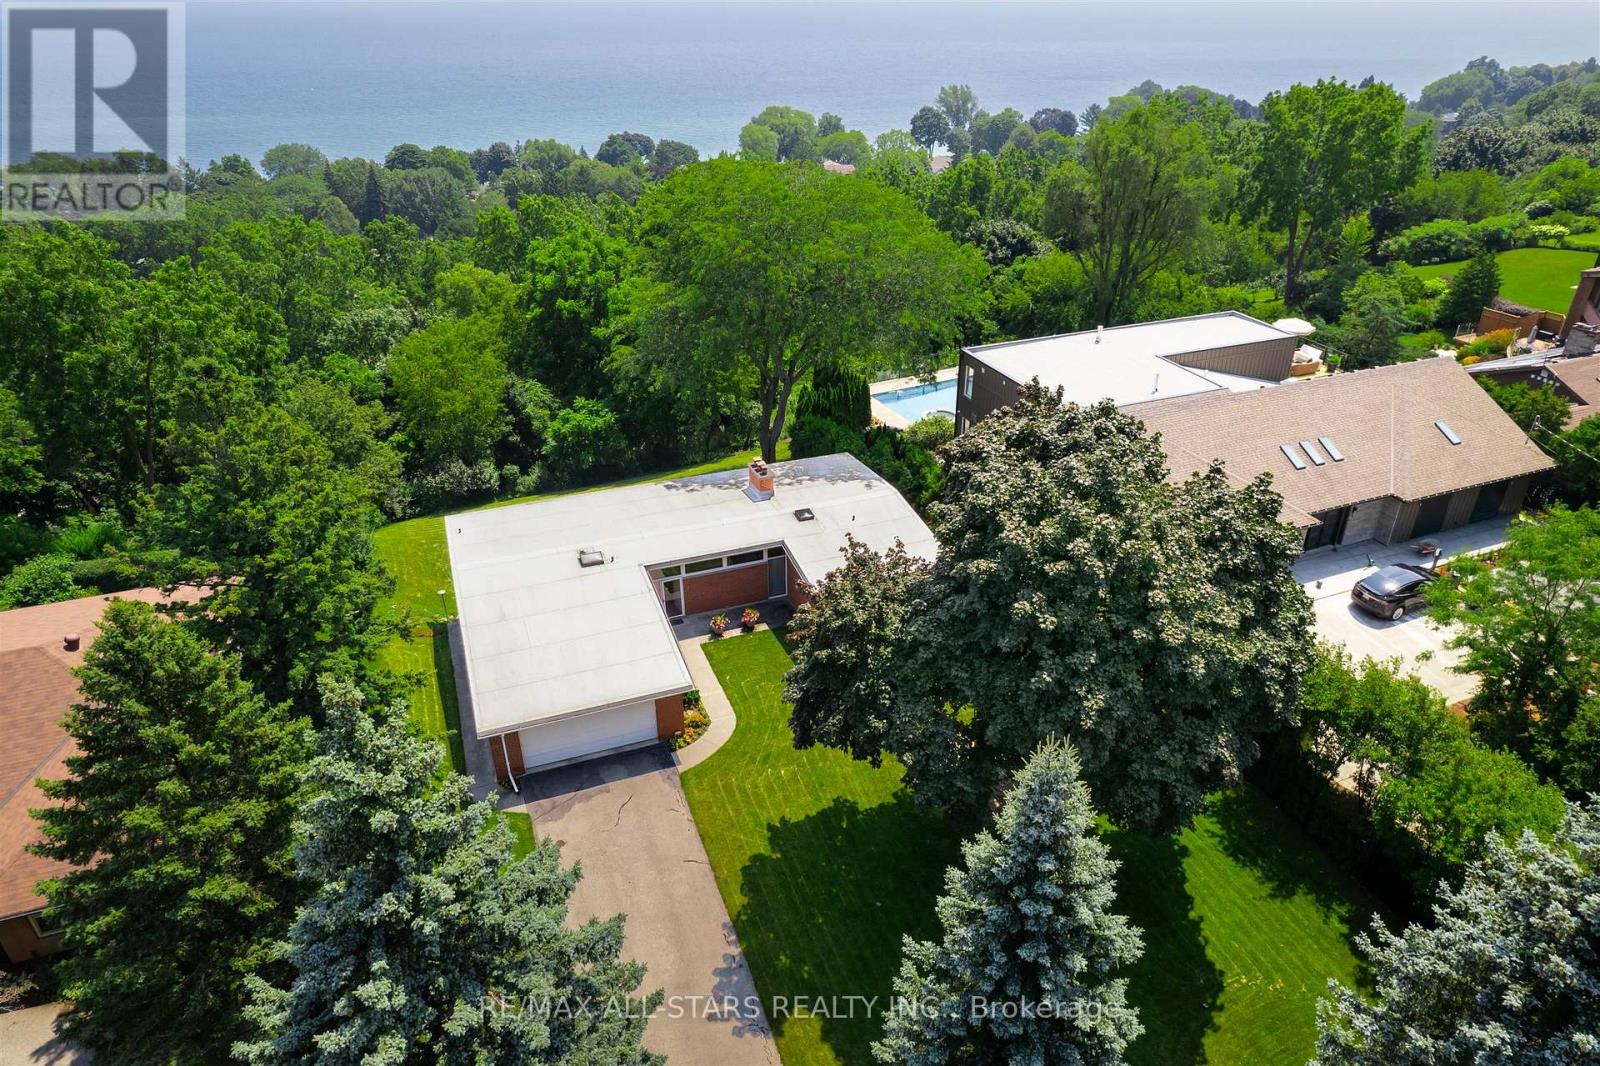
$1,949,000
59 Hill Crescent
Toronto (Scarborough Village) · MLS # E13846954
3 bed · 3 bath
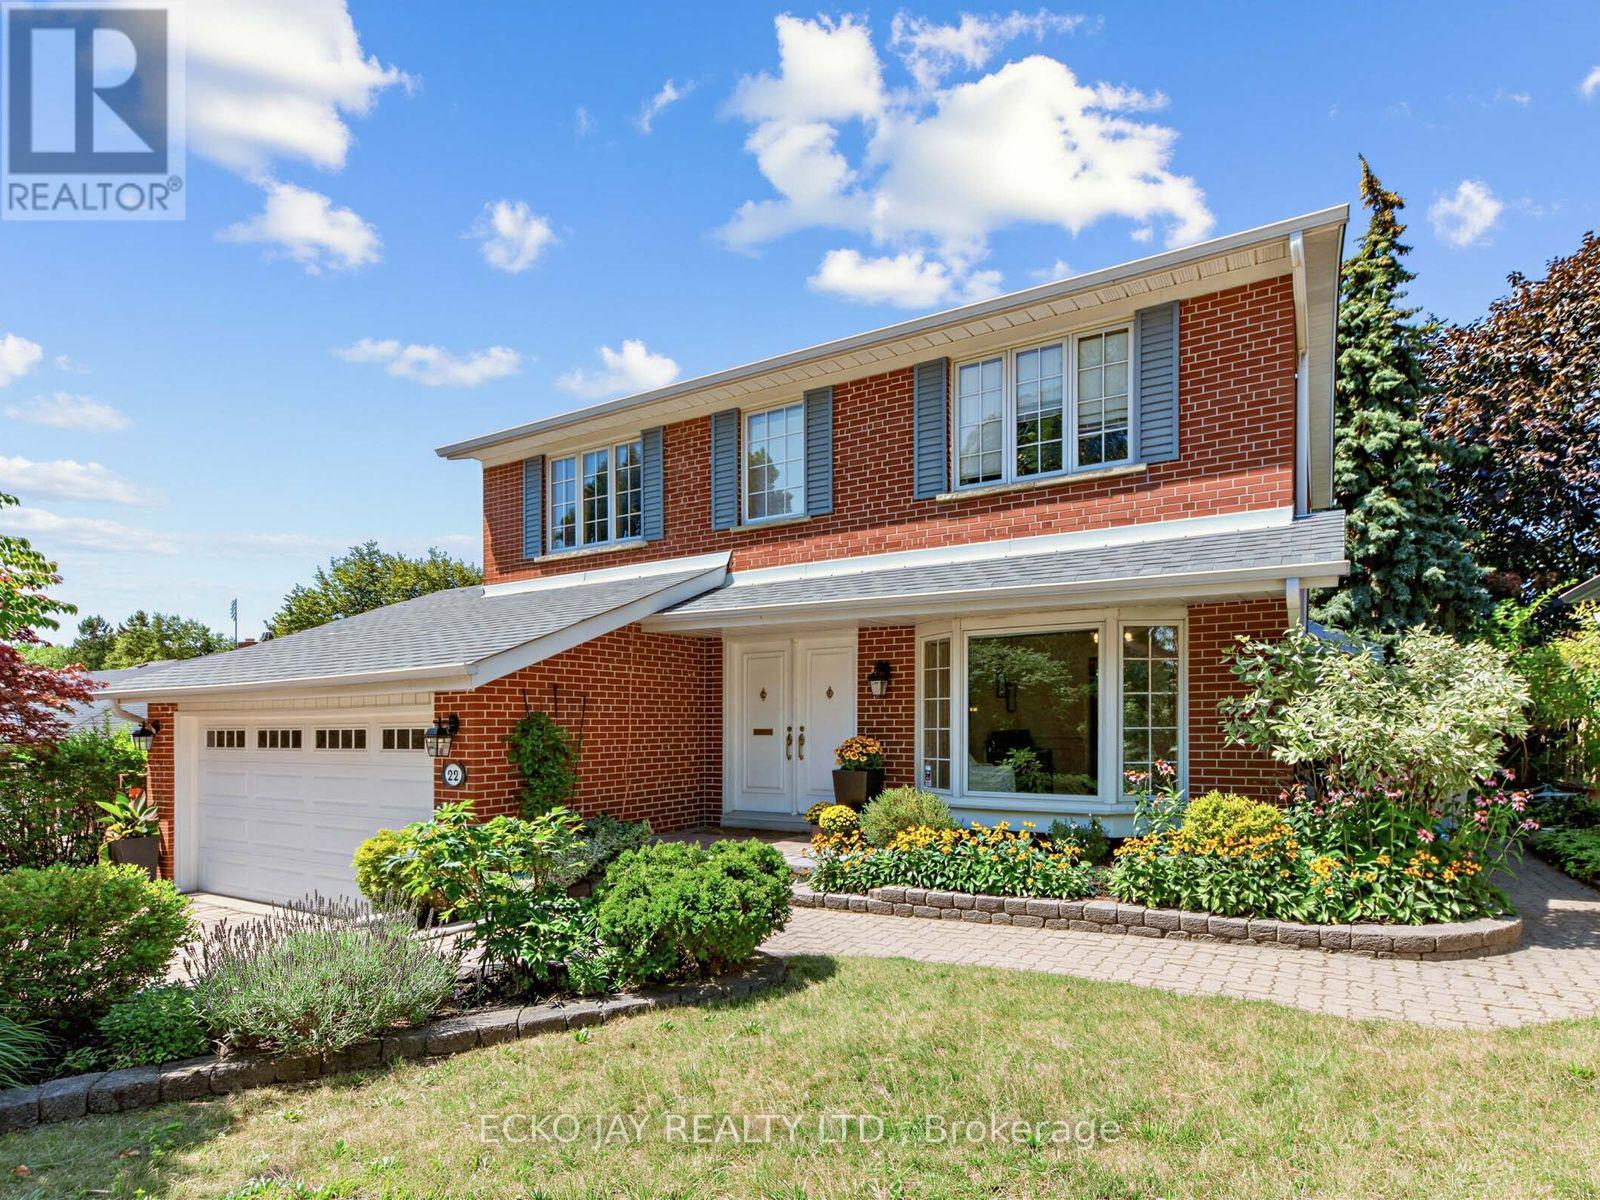
$1,628,000
22 Meadowglade Crescent
Toronto (Henry Farm) · MLS # C13875128
5 bed · 4 bath