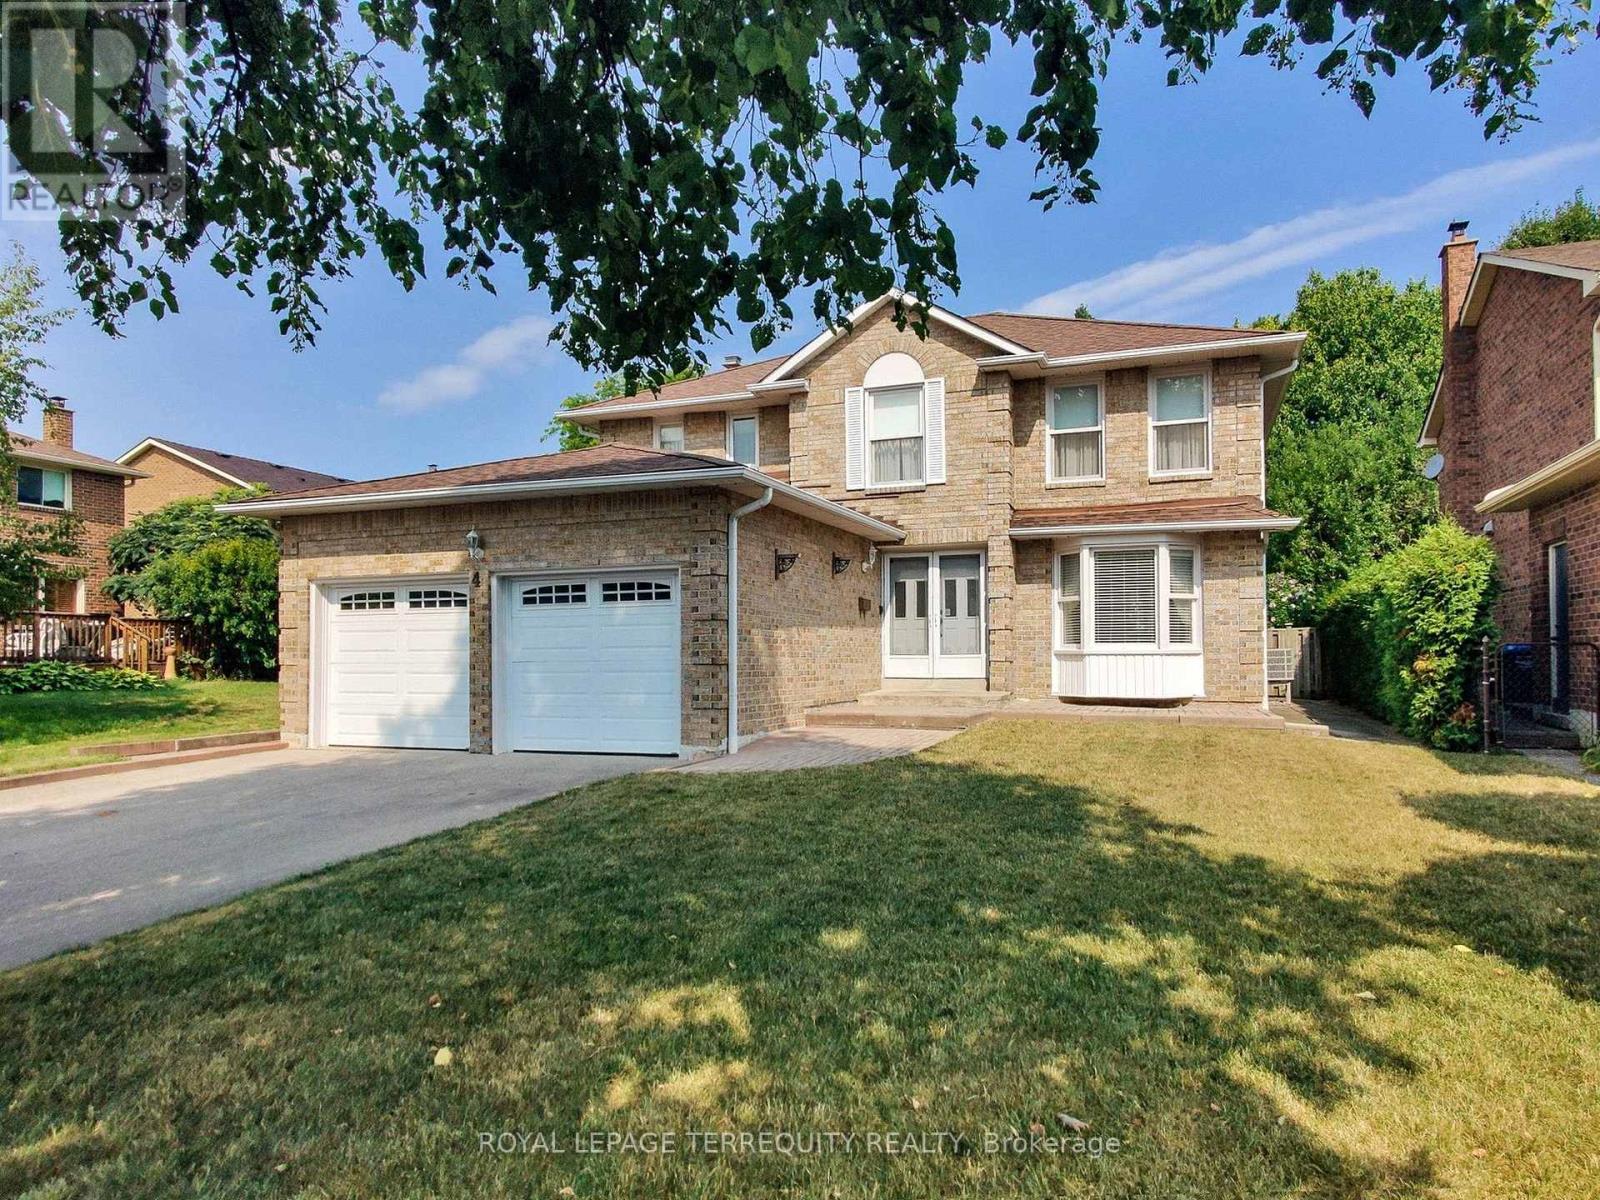
4 Mowat Court
Brampton (Heart Lake East), Ontario L6Z3E6
MLS # W12933100
Property Details
Type
Detached
Beds
4
Baths
3
Status
For Sale
More homes like this
About this property
Pristine 4-Bedroom Detached Home on Quiet Court with Premium Location Benefits Presenting 4 Mowat Court-an exceptionally maintained 2-storey home ideally located on a serene cul-de-sac in a sought-after Brampton neighbourhood. This residence has been lovingly cared for, offering a turnkey opportunity for discerning buyers. Interior Highlights: - Four spacious bedrooms & three bathrooms across a well-proportioned layout - Open-concept living and dining area filled with natural light - Meticulously maintained throughout with a neutral decor - Modern eat-in kitchen with walk-out to a private, landscaped backyard - Primary suite with double closets and ensuite bath - Partially finished basement ideal for extended family, media room, or home office Exterior & Location Features: - Impeccable curb appeal with manicured front lawn and double driveway - Quiet court location-minimal traffic, ideal for families - Easy access to HWY 410, 407, and 401 for effortless commuting - Steps from Loafer's Lake Park, Heart Lake Conservation Area, and scenic walking trails - Close to top-rated schools, shopping centres, public transit, and local amenities This turn-key home combines timeless style, impeccable care, and unmatched location benefits. Ideal for families, professionals, or investors looking for a stress-free move-in with lasting value.
Mortgage Estimate
Estimated monthly payment
Calculating…
Estimate only. Taxes, insurance, condo fees, and lender terms are not included.
Monthly costs to verify
Property taxes: about $595/month based on listed annual taxes.
Estimate only. Confirm taxes, condo/maintenance fees, insurance, utilities, and lender terms before making decisions.
Rooms
| Room | Level | Dimensions |
|---|---|---|
| Living room | Ground level | 5 x 3.35 |
| Dining room | Ground level | 3.66 x 3.35 |
| Solarium | Ground level | 3.66 x 2.74 |
| Kitchen | Ground level | 3.65 x 3.05 |
| Family room | Ground level | 6.05 x 3.35 |
| Primary Bedroom | Second level | 5.33 x 3.4 |
| Bedroom 2 | Second level | 4.09 x 3.73 |
| Bedroom 3 | Second level | 3.81 x 3.73 |
| Bedroom 4 | Second level | 3.15 x 2.9 |
| Recreational, Games room | Basement | 7.85 x 3.2 |
Facts & Location
Parking
4 spaces
Lot Size
49.8 x 120 FT
Annual Taxes
$7,144
Listing data
Listing information is provided for personal, non-commercial use and should be independently verified before making real estate decisions.
Last refreshed: Sep 28, 2026 3:17 AM
Explore nearby searches
SEO-friendly searches for this area, property type, and nearby neighbourhoods.
Similar Properties
More nearby listings that may fit the same search.
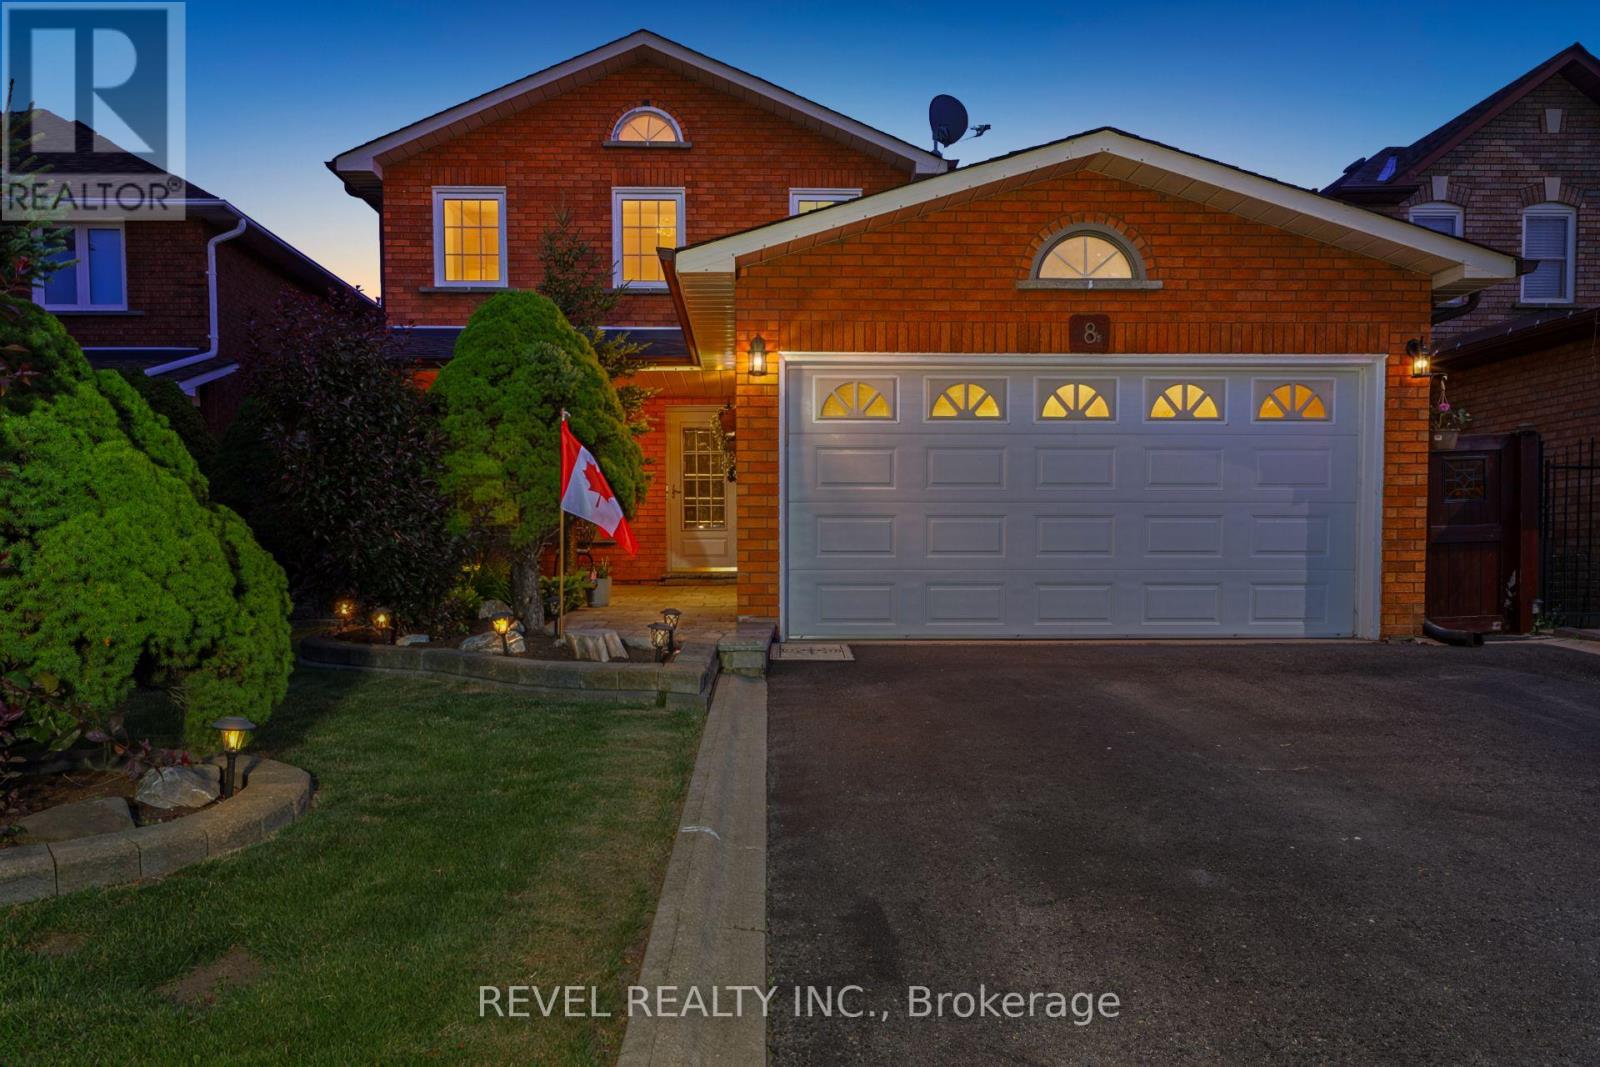
$1,024,900
8 Cochrane Avenue
Brampton (Heart Lake East) · MLS # W13637502
4 bed · 4 bath
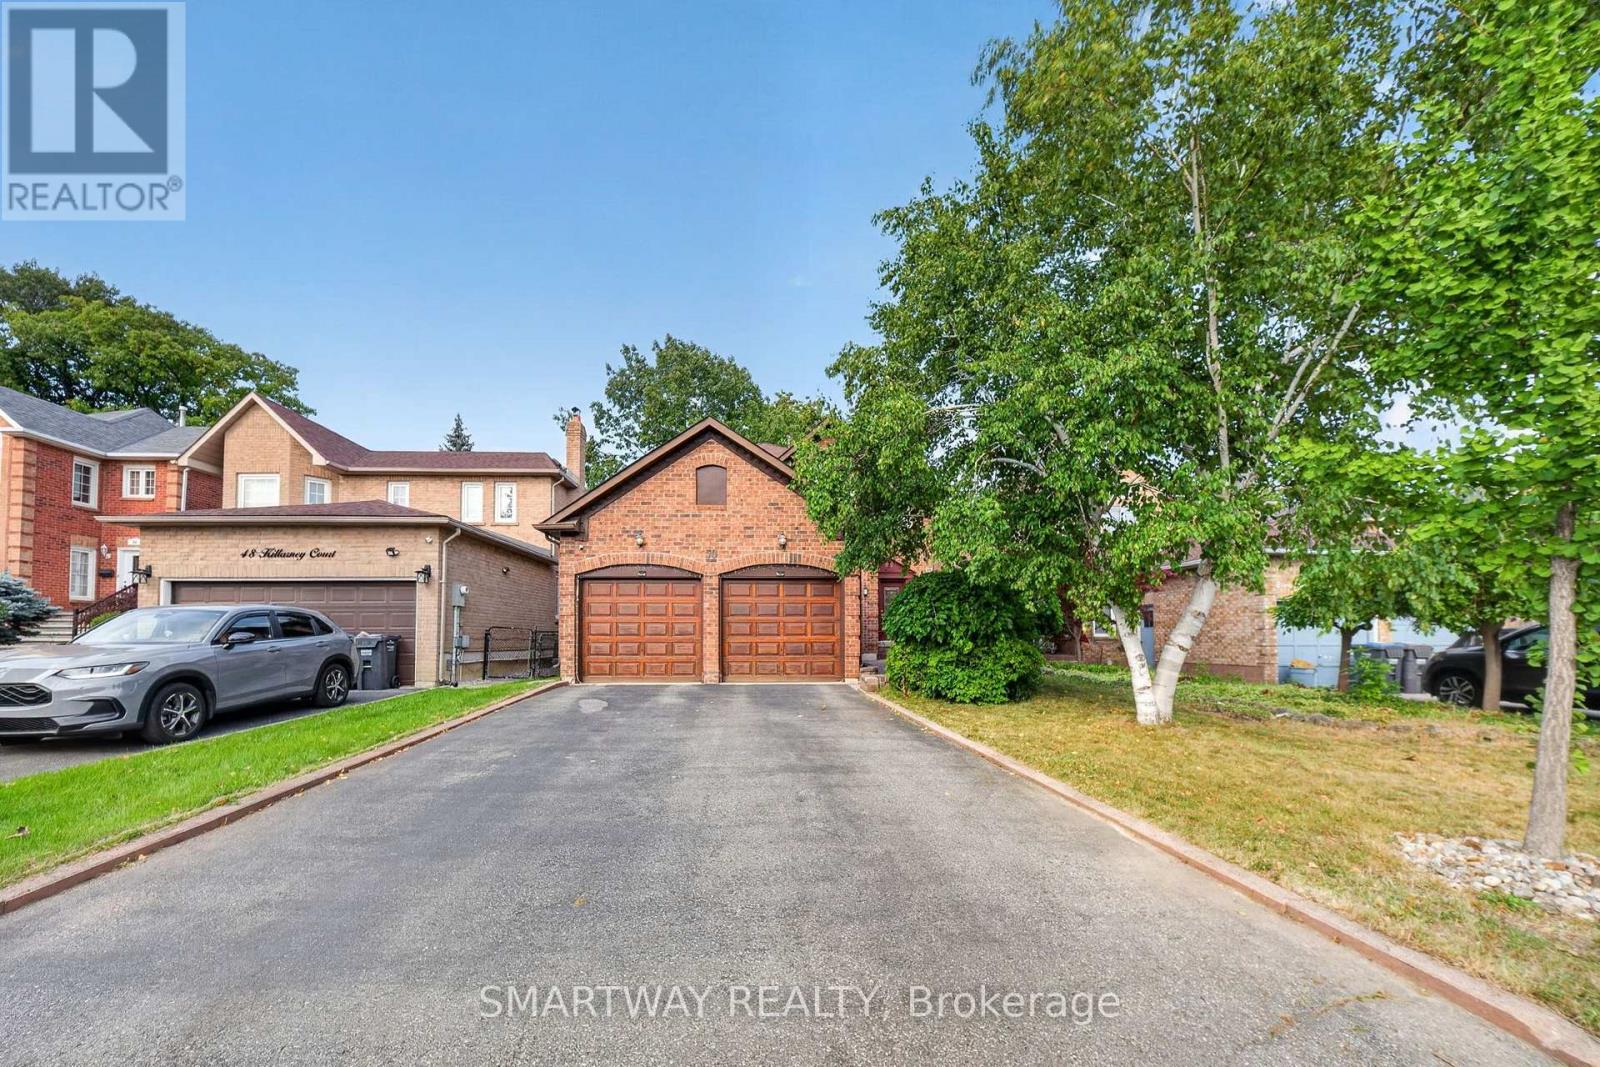
$949,900
50 Killarney Court
Brampton (Heart Lake East) · MLS # W13704484
3 bed · 3 bath · 2,223 sq ft
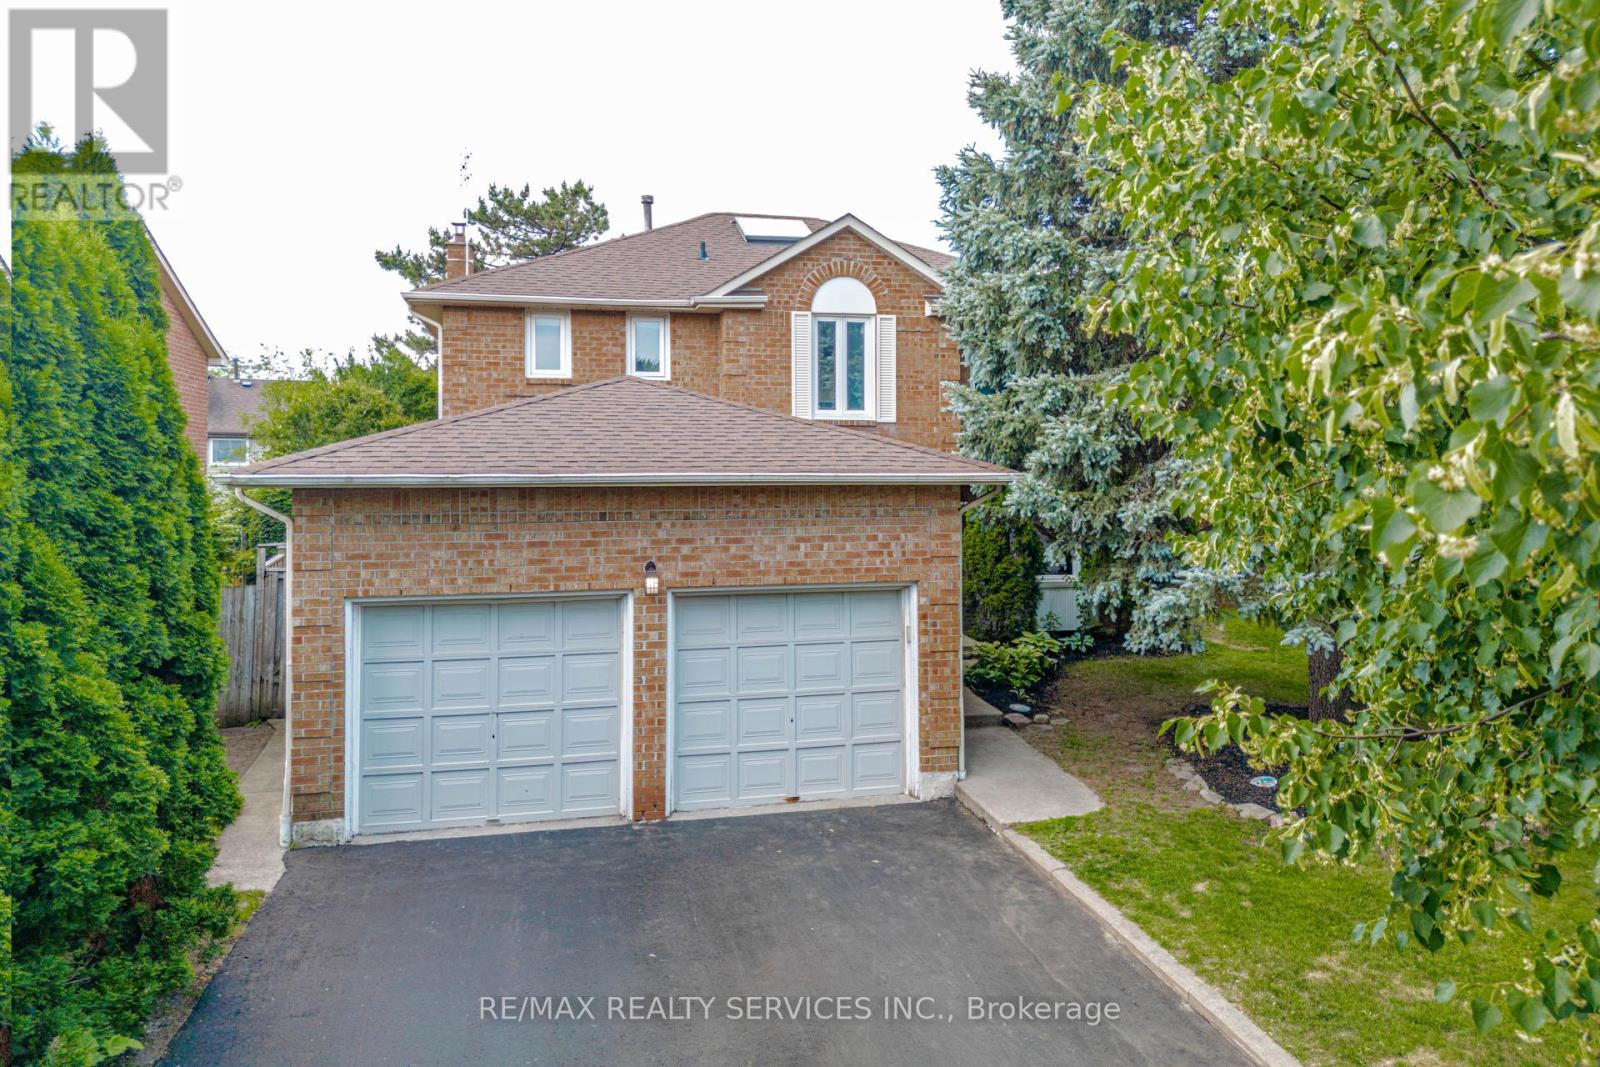
$1,049,000
50 Barr Crescent
Brampton (Heart Lake East) · MLS # W13758810
5 bed · 4 bath