Videos & Virtual Tours
Open available video, 3D tour, or virtual-tour media for this listing.
682 MOHAWK Road
Hamilton, Ontario L9C1X8
MLS # 40845257
Property Details
Type
Detached
Beds
4
Baths
2
Status
For Sale
More homes like this
About this property
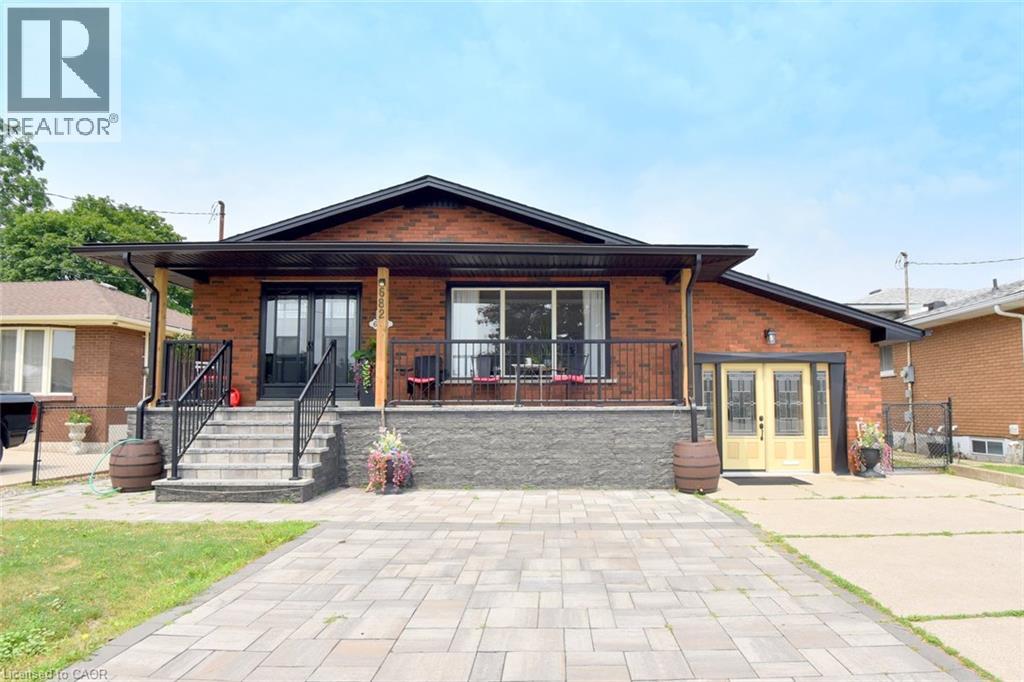
WHAT A GREAT BUY!! Calling on plumbers, electricians, carpentry services, esthetician’s, music lessons, sewing repair, tutoring, hair salon, bookkeepers, tax fillers & other small business operators. The garage is finished as an office with insulation and drywall and forced air heating & A/C with an entrance to the basement family room. Large 1,600 sq ft one floor plan. Recently renewed double front doors, basement windows, complete basement refinished, interlock patio, extended turn-a-bout driveway in inter-lock paving providing 7 parking spots, front porch and canopy completely renewed, eavestrough and flashing, all new stainless appliances. New & Fully Fenced yard. The side door entry on the west side of the house leads to the main floor or the finished basement & is ideal for a secondary dwelling unit with the addition of a kitchenette. There is room for a 2nd basement bedroom. The garage can be easily converted back to a garage with a new garage door. Some images are virtually staged. Bell Fibe equipped.
Mortgage Estimate
Estimated monthly payment
Calculating…
Estimate only. Taxes, insurance, condo fees, and lender terms are not included.
Monthly costs to verify
Property taxes: about $401/month based on listed annual taxes.
Estimate only. Confirm taxes, condo/maintenance fees, insurance, utilities, and lender terms before making decisions.
Rooms
| Room | Level | Dimensions |
|---|---|---|
| Cold room | Basement | 3'5'' x 24'2'' |
| Storage | Basement | 6'5'' x 13'8'' |
| Utility room | Basement | 11'1'' x 13'6'' |
| 3pc Bathroom | Basement | 8'1'' x 9'2'' |
| Bedroom | Basement | 11'8'' x 12'7'' |
| Foyer | Basement | 12'9'' x 22'6'' |
| Family room | Basement | 12'9'' x 28'0'' |
| Office | Lower level | 20'2'' x 11'2'' |
| 4pc Bathroom | Main level | 6'7'' x 7'10'' |
| Bedroom | Main level | 10'5'' x 11'5'' |
| Bedroom | Main level | 11'5'' x 9'0'' |
| Primary Bedroom | Main level | 12'6'' x 11'2'' |
| Living room | Main level | 14'11'' x 16'0'' |
| Eat in kitchen | Main level | 10'4'' x 25'5'' |
Facts & Location
Interior Size
2,430 sq ft
Parking
8 spaces
Lot Size
0.11
Annual Taxes
$4,812
Year Built
1968
Listing data
Listing information is provided for personal, non-commercial use and should be independently verified before making real estate decisions.
Last refreshed: Sep 30, 2026 11:00 AM
Explore nearby searches
SEO-friendly searches for this area, property type, and nearby neighbourhoods.
Similar Properties
More nearby listings that may fit the same search.
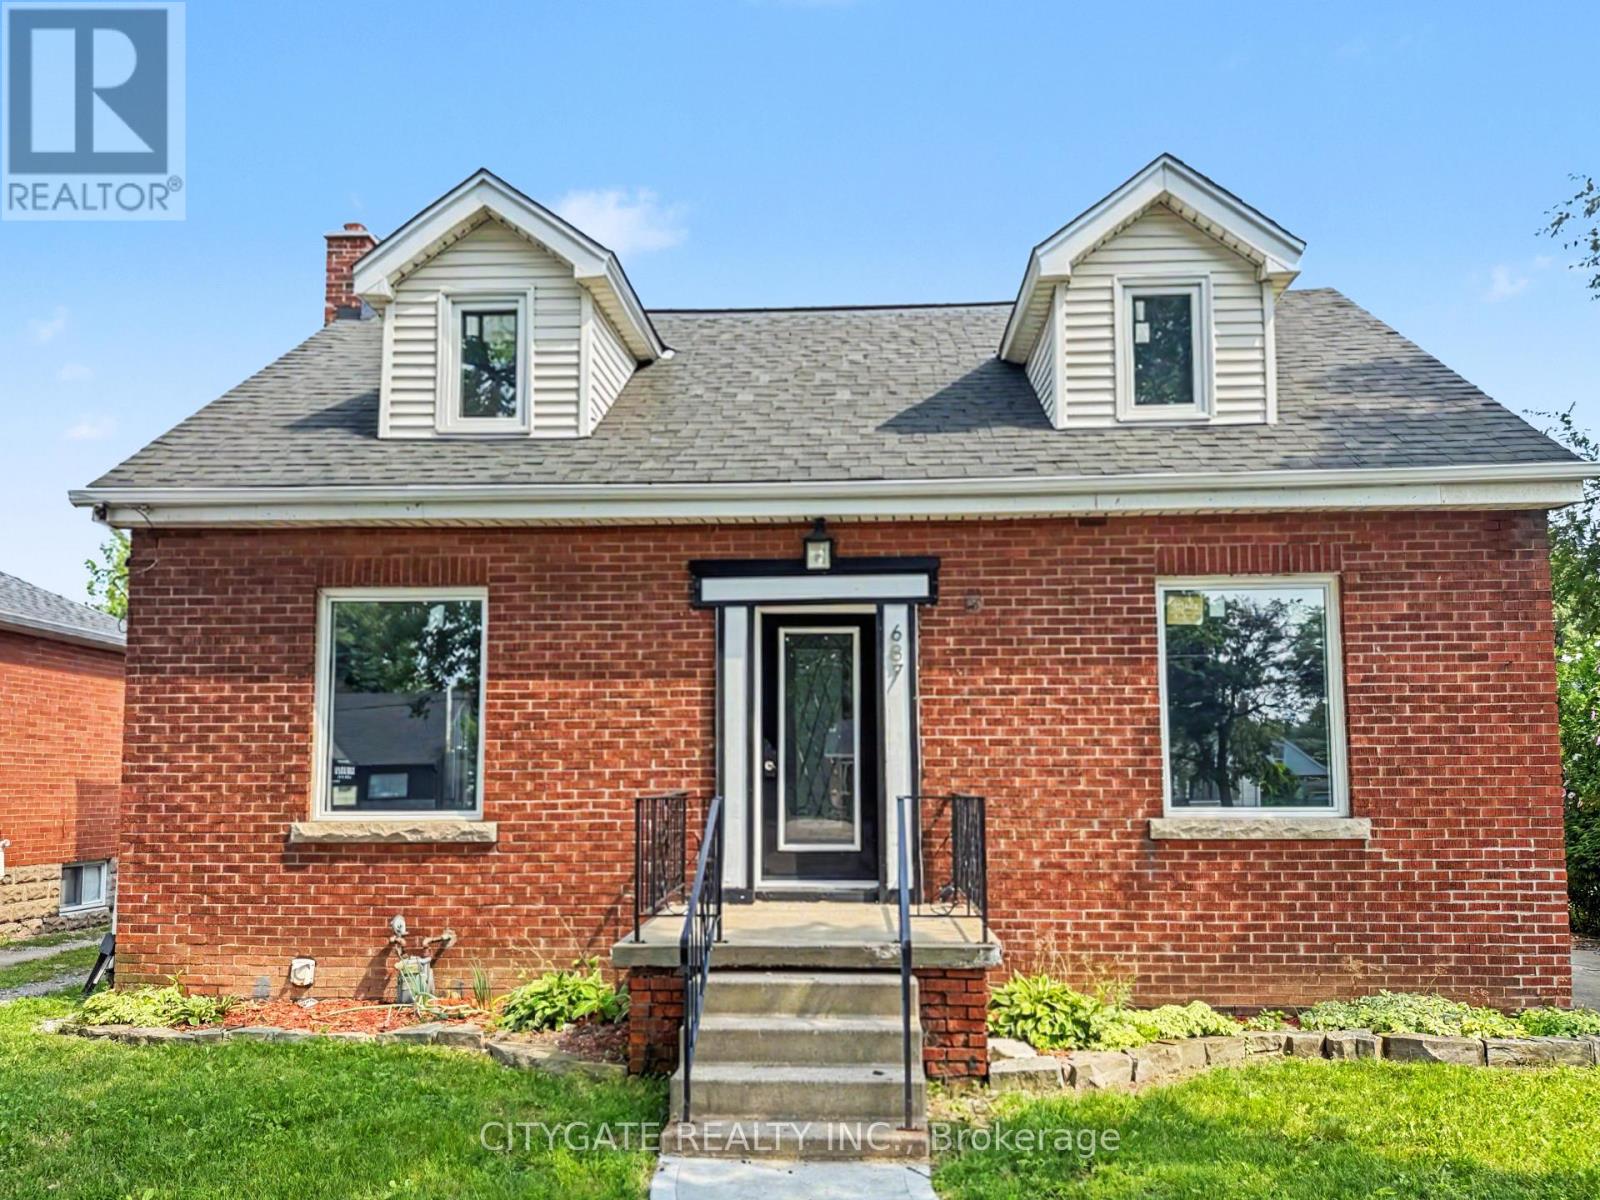
$689,000
687 Upper James Street
Hamilton (Balfour) · MLS # X13659608
5 bed · 2 bath
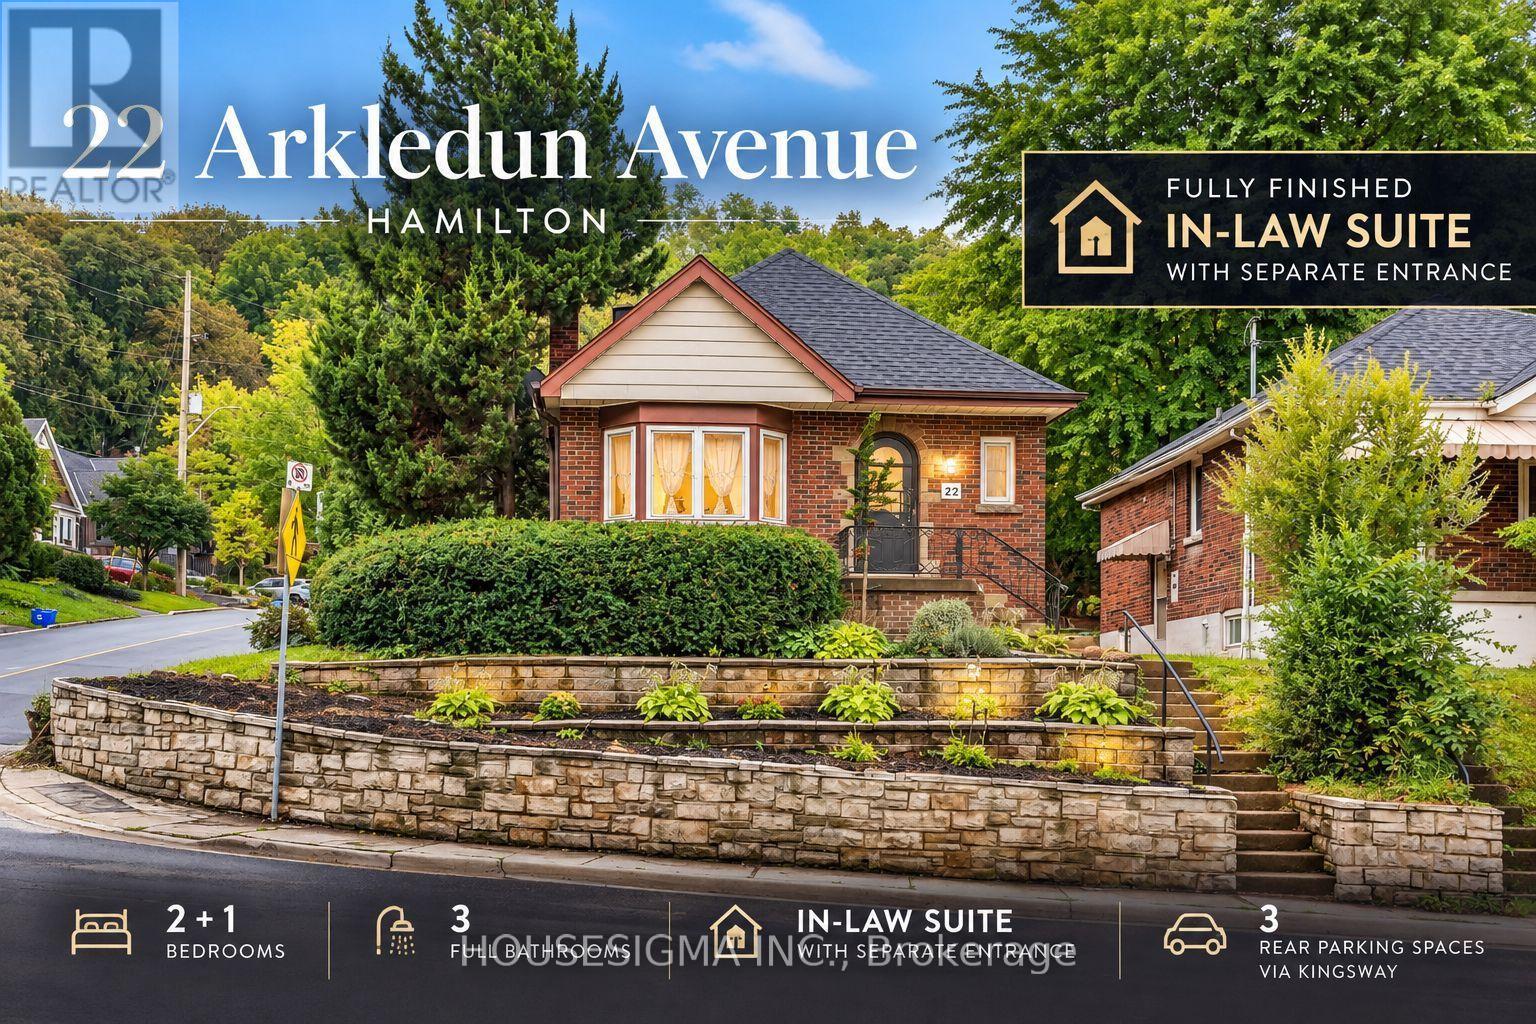
$689,000
22 Arkledun Avenue
Hamilton (Corktown) · MLS # X13767872
3 bed · 3 bath
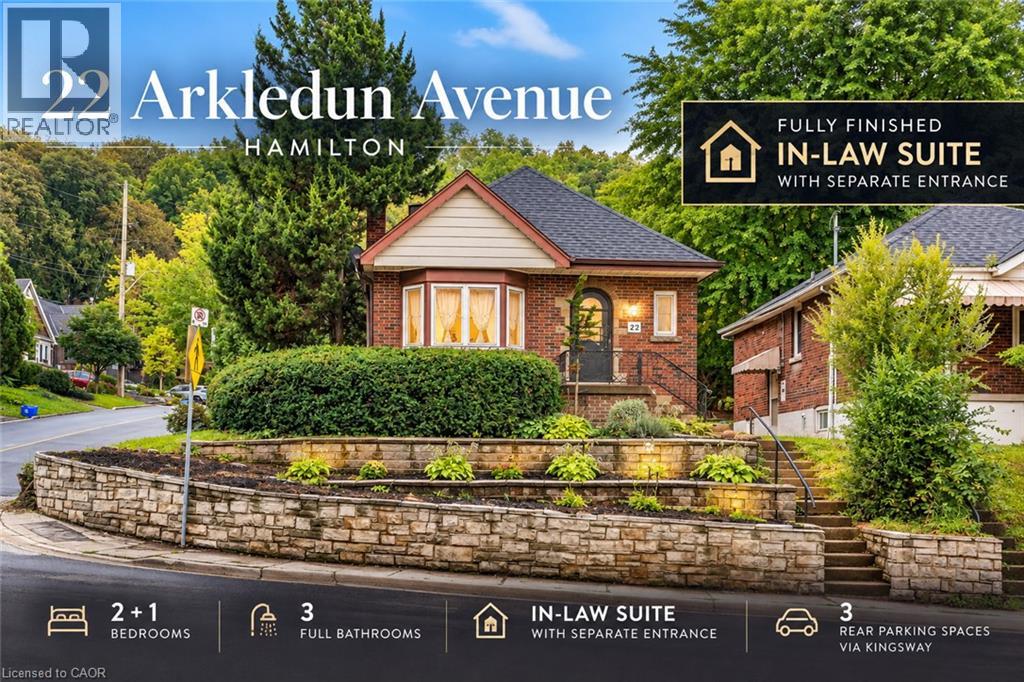
$689,000
22 ARKLEDUN Avenue
Hamilton · MLS # 40862213
3 bed · 3 bath · 1,878 sq ft