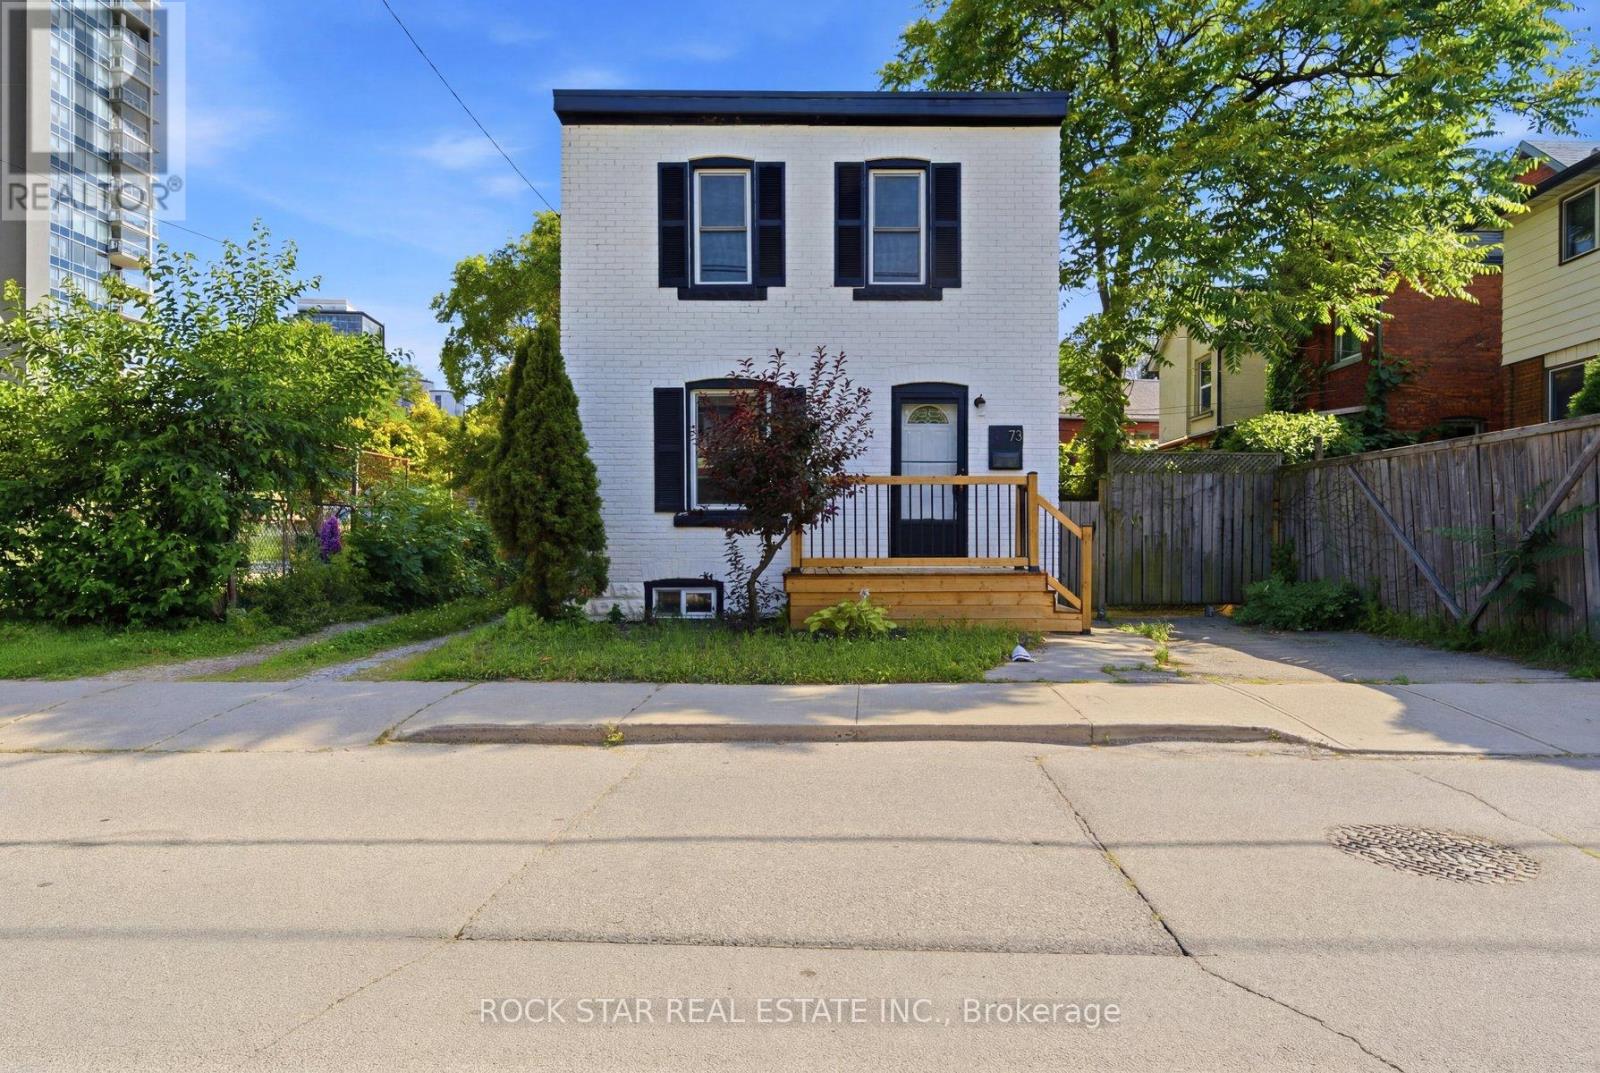
73 Peter Street
Hamilton (Strathcona), Ontario L8R1T4
MLS # X13522422
Property Details
Type
Detached
Beds
3
Baths
1
Status
For Sale
More homes like this
About this property
Welcome to this beautifully updated 2-storey century home! Offering stylish curb appeal in a much sought-after West Hamilton neighbourhood. Step inside to a bright, refreshing space that is completely move in ready. New luxury vinyl flooring has been laid throughout the main floor, while the brand new kitchen showcases clean contemporary finishes, stainless steel appliances and a breakfast bar open to the living and dining area, making it ideal for everyday living and entertaining. Upstairs features hardwood floors, 3 good sized bedrooms and a 4PC bathroom. Downstairs, the unfinished basement offers good ceiling height and is well lit, providing excellent storage or the opportunity to finish for additional living space. Off of the side entrance enjoy a low maintenance private courtyard and access to a paved parking space. Perfectly suited to many buyers including young families, first time buyers,PropTx Innovations Inc. assumes no responsibility for the accuracy of any information shown. Copyright PropTx Innovations Inc.2026downsizes and investors. Situated close to James St N arts district and Locke St S, where you can enjoy trendy restaurants, boutique shops, and vibrant community life. Just minutes to Hamilton GO Centre with easy access to Highways 8 and 403, making commuting a breeze. Parks, amenities, and excellent schools are all nearby. Along with new flooring and a new kitchen, the home was also freshly painted from top to bottom in Dec 2025. There is nothing for you to do but move in and enjoy this beautiful home. Book your viewing today! RSA.
Mortgage Estimate
Estimated monthly payment
Calculating…
Estimate only. Taxes, insurance, condo fees, and lender terms are not included.
Monthly costs to verify
Property taxes: about $354/month based on listed annual taxes.
Estimate only. Confirm taxes, condo/maintenance fees, insurance, utilities, and lender terms before making decisions.
Rooms
| Room | Level | Dimensions |
|---|---|---|
| Foyer | Main level | 2.471 x 2.25 |
| Living room | Main level | 3.23 x 3.26 |
| Dining room | Main level | 3.23 x 3.26 |
| Kitchen | Main level | 2.82 x 3.39 |
| Bedroom | Second level | 2.9 x 3 |
| Bedroom 2 | Second level | 3.35 x 2.72 |
| Bedroom 3 | Second level | 3 x 2.41 |
| Bathroom | Second level | 2.84 x 1.91 |
| Other | Basement | 0 x 0 |
Facts & Location
Parking
1 spaces
Lot Size
33.4 x 27.7 FT ; 25.38 x 34.54 ft x 27.71 x 33.44 ft
Annual Taxes
$4,252
Listing data
Listing information is provided for personal, non-commercial use and should be independently verified before making real estate decisions.
Last refreshed: Aug 2, 2026 3:31 AM
Explore nearby searches
SEO-friendly searches for this area, property type, and nearby neighbourhoods.
Similar Properties
More nearby listings that may fit the same search.
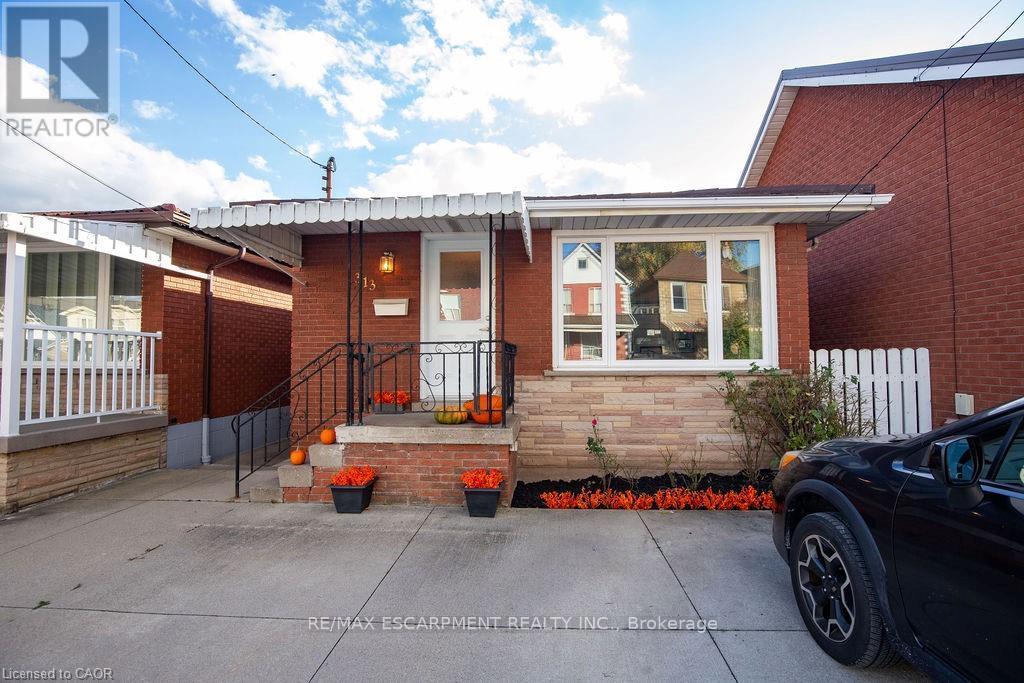
$529,900
313 Barton Street
Hamilton (Strathcona) · MLS # X13160970
3 bed · 2 bath
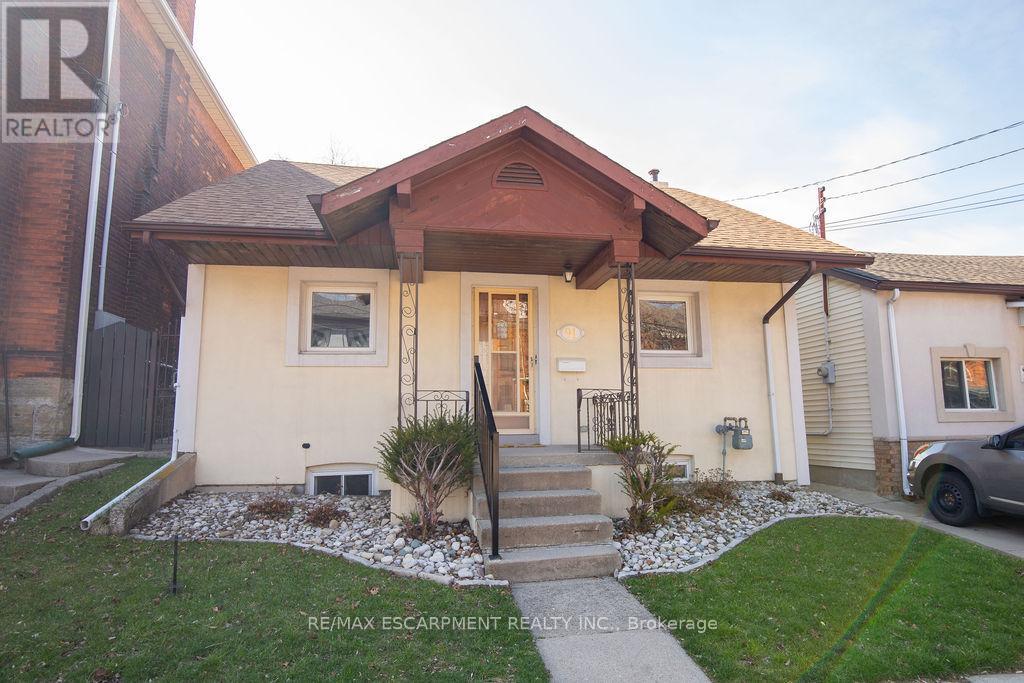
$550,000
91 Pearl Street
Hamilton (Strathcona) · MLS # X12981526
3 bed · 2 bath
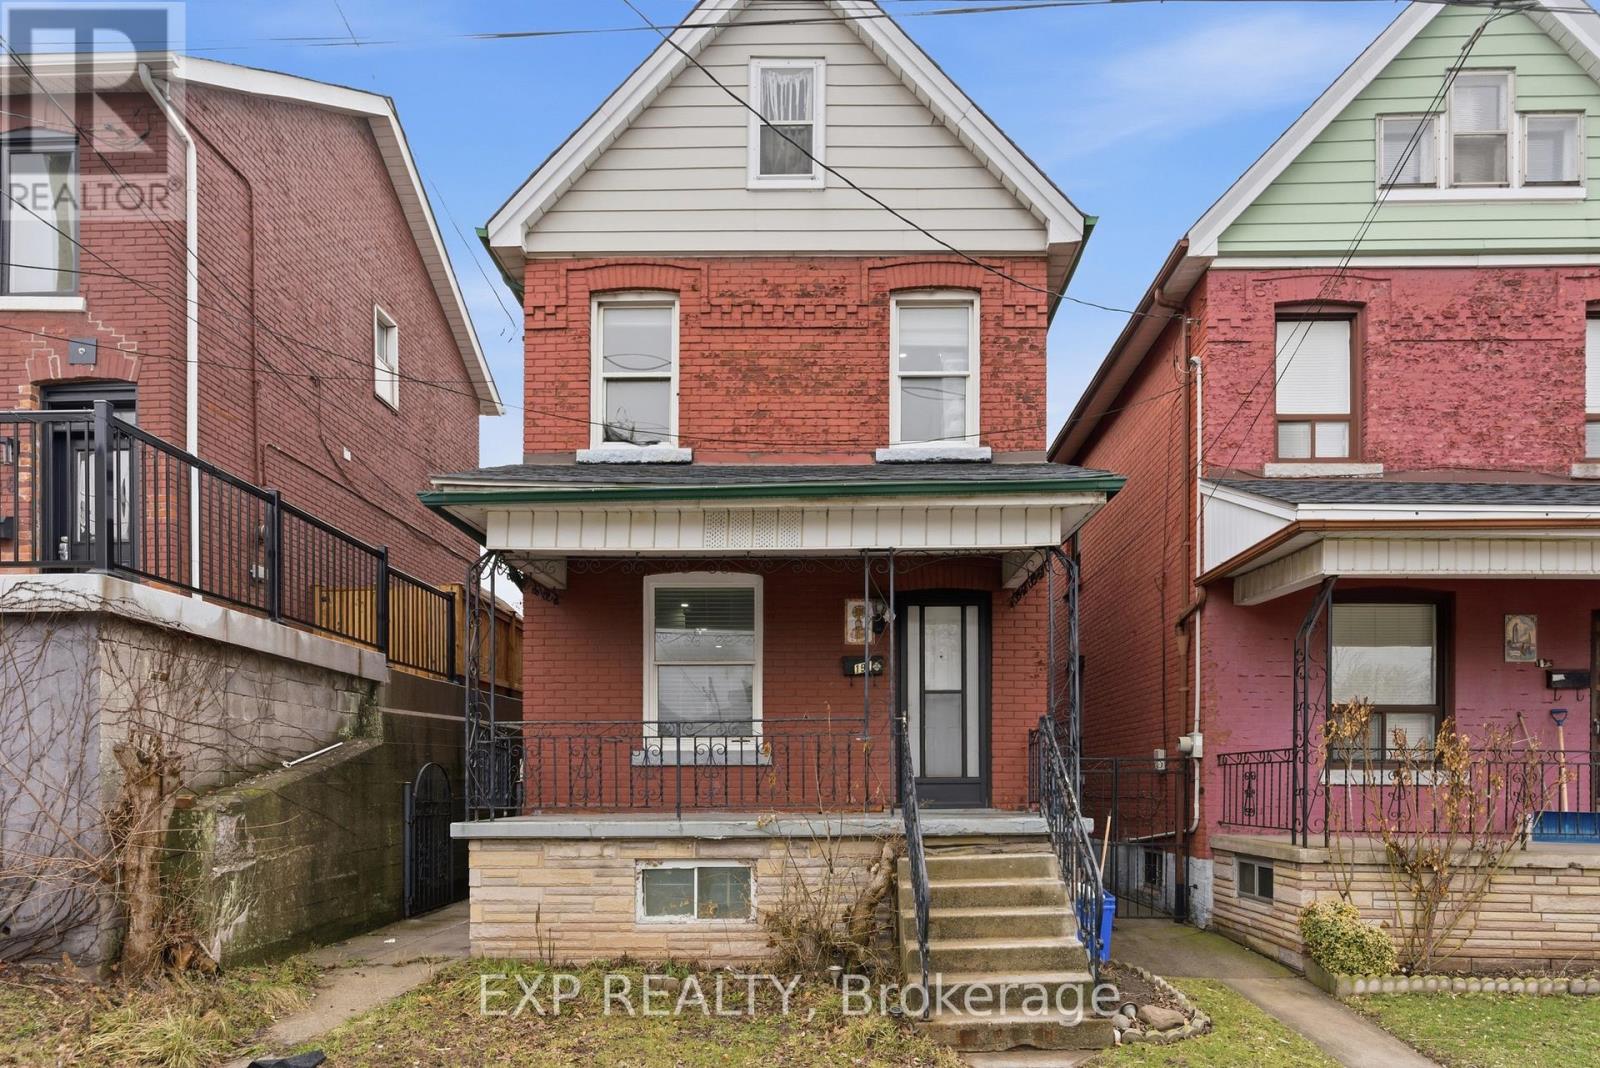
$599,000
191 Queen Street
Hamilton (Strathcona) · MLS # X13548094
4 bed · 2 bath