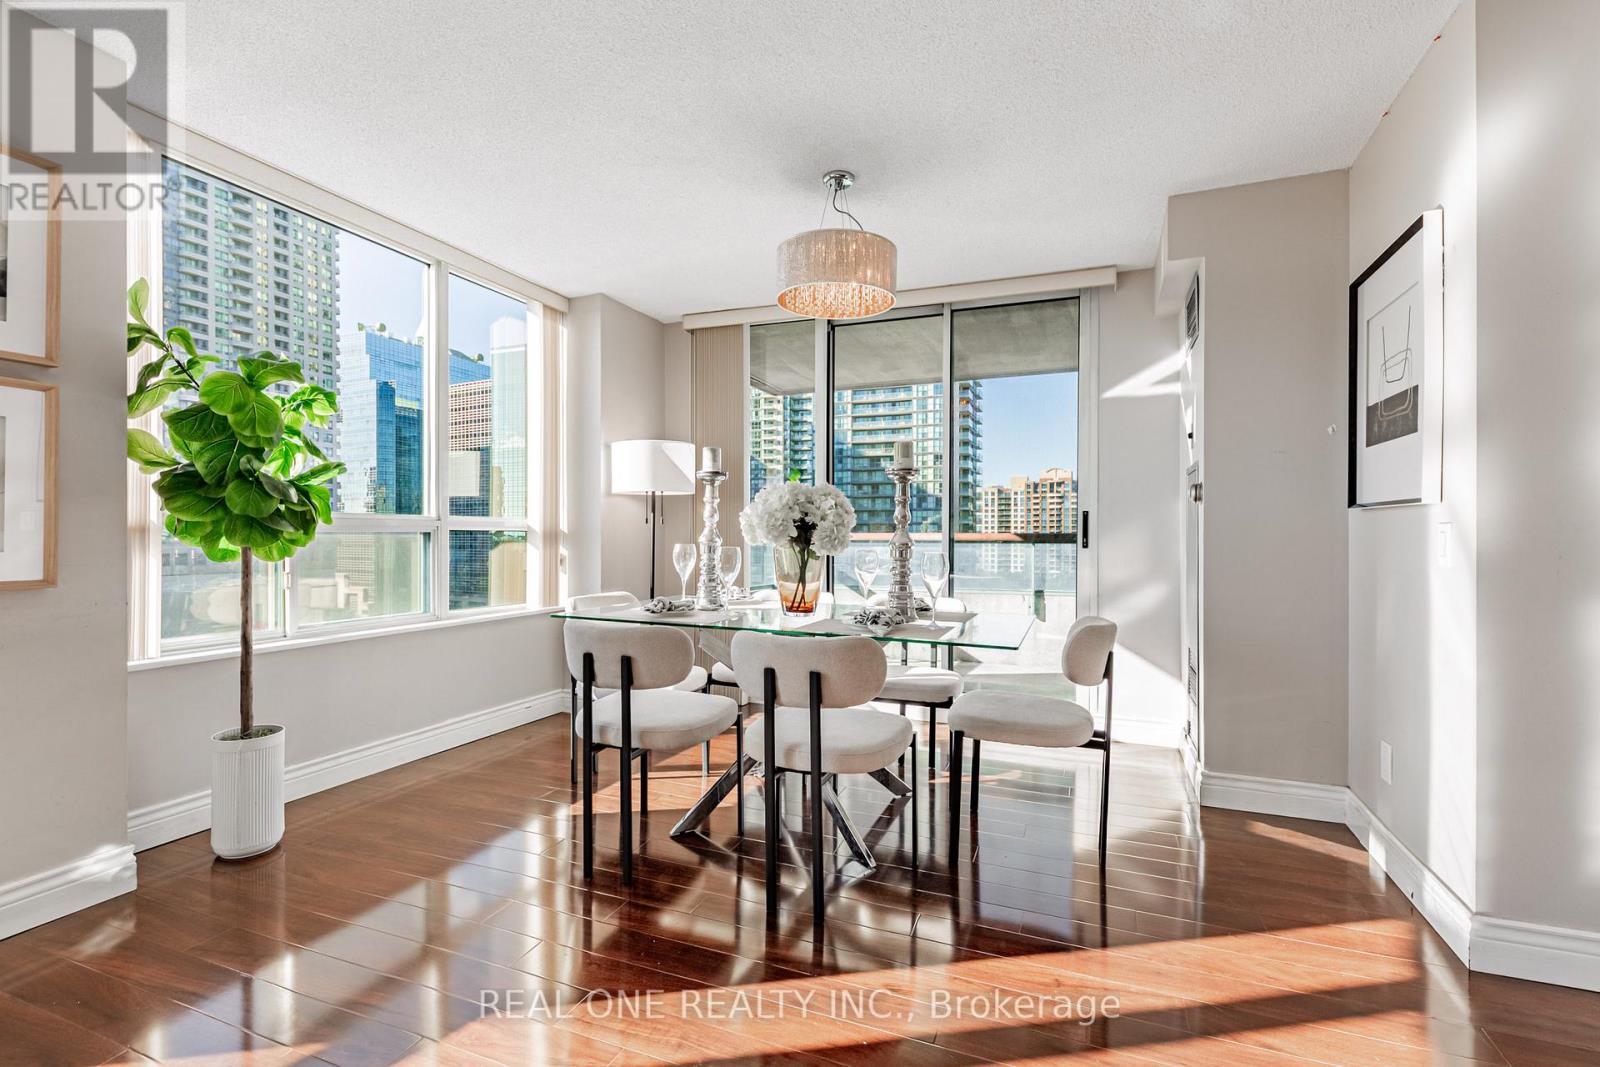
238 Doris Avenue
Toronto (Willowdale East), Ontario M2N6W1
MLS # C13524418
Property Details
Type
Condo Apartment
Beds
2
Baths
2
Status
For Sale
More homes like this
About this property
** 1037sq. + one parking + one locker + Condo Fees cover all except Hydro **. Stunning 2-bedroom, 2-bath corner suite offers 1037 sq. ft. of bright, stylish living space with beautiful southwest views, filled with lots of natural light by day and romantic city twinkly lights by night. Perfect for downsizers, small families, or first-time home buyers seeking an elegant yet affordable home, the suite features a functional layout with two independent temperature controls for maximum comfort, a modern kitchen with quartz countertops, and a breakfast area with unobstructed views. The spacious living room opens to a large balcony ideally for relaxing or entertaining. The lady host will appreciate the large walk-in closet in the primary room. The unique suite is situated in a well-managed, recently updated building, within walking distance to the TTC subway, restaurants, shops, the North York Civic Centre, Loblaws (later to be T&T Supermarket), and the public library. More importantly it is located in the highly sought-after Earl Haig Secondary and McKee Public School district. ** one parking + one locker + Condo Fees cover all except Hydro **.
Mortgage Estimate
Estimated monthly payment
Calculating…
Estimate only. Taxes, insurance, condo fees, and lender terms are not included.
Monthly costs to verify
Property taxes: about $288/month based on listed annual taxes.
Condo / Maintenance Fee: $1,000.79/mo
Estimate only. Confirm taxes, condo/maintenance fees, insurance, utilities, and lender terms before making decisions.
Rooms
| Room | Level | Dimensions |
|---|---|---|
| Living room | Main level | 6.1 x 3.73 |
| Dining room | Main level | 6.1 x 3.73 |
| Kitchen | Main level | 2.28 x 2.44 |
| Eating area | Main level | 2.44 x 1.54 |
| Primary Bedroom | Main level | 3.96 x 3.15 |
| Bedroom 2 | Main level | 3.45 x 2.54 |
| Bathroom | Main level | 0 x 0 |
| Bathroom | Main level | 0 x 0 |
Facts & Location
Interior Size
1,037 sq ft
Parking
1 spaces
Annual Taxes
$3,461
Condo / Maintenance Fee
$1,000.79/mo
Listing data
Listing information is provided for personal, non-commercial use and should be independently verified before making real estate decisions.
Last refreshed: Aug 17, 2026 4:01 AM
Explore nearby searches
SEO-friendly searches for this area, property type, and nearby neighbourhoods.
Similar Properties
More nearby listings that may fit the same search.
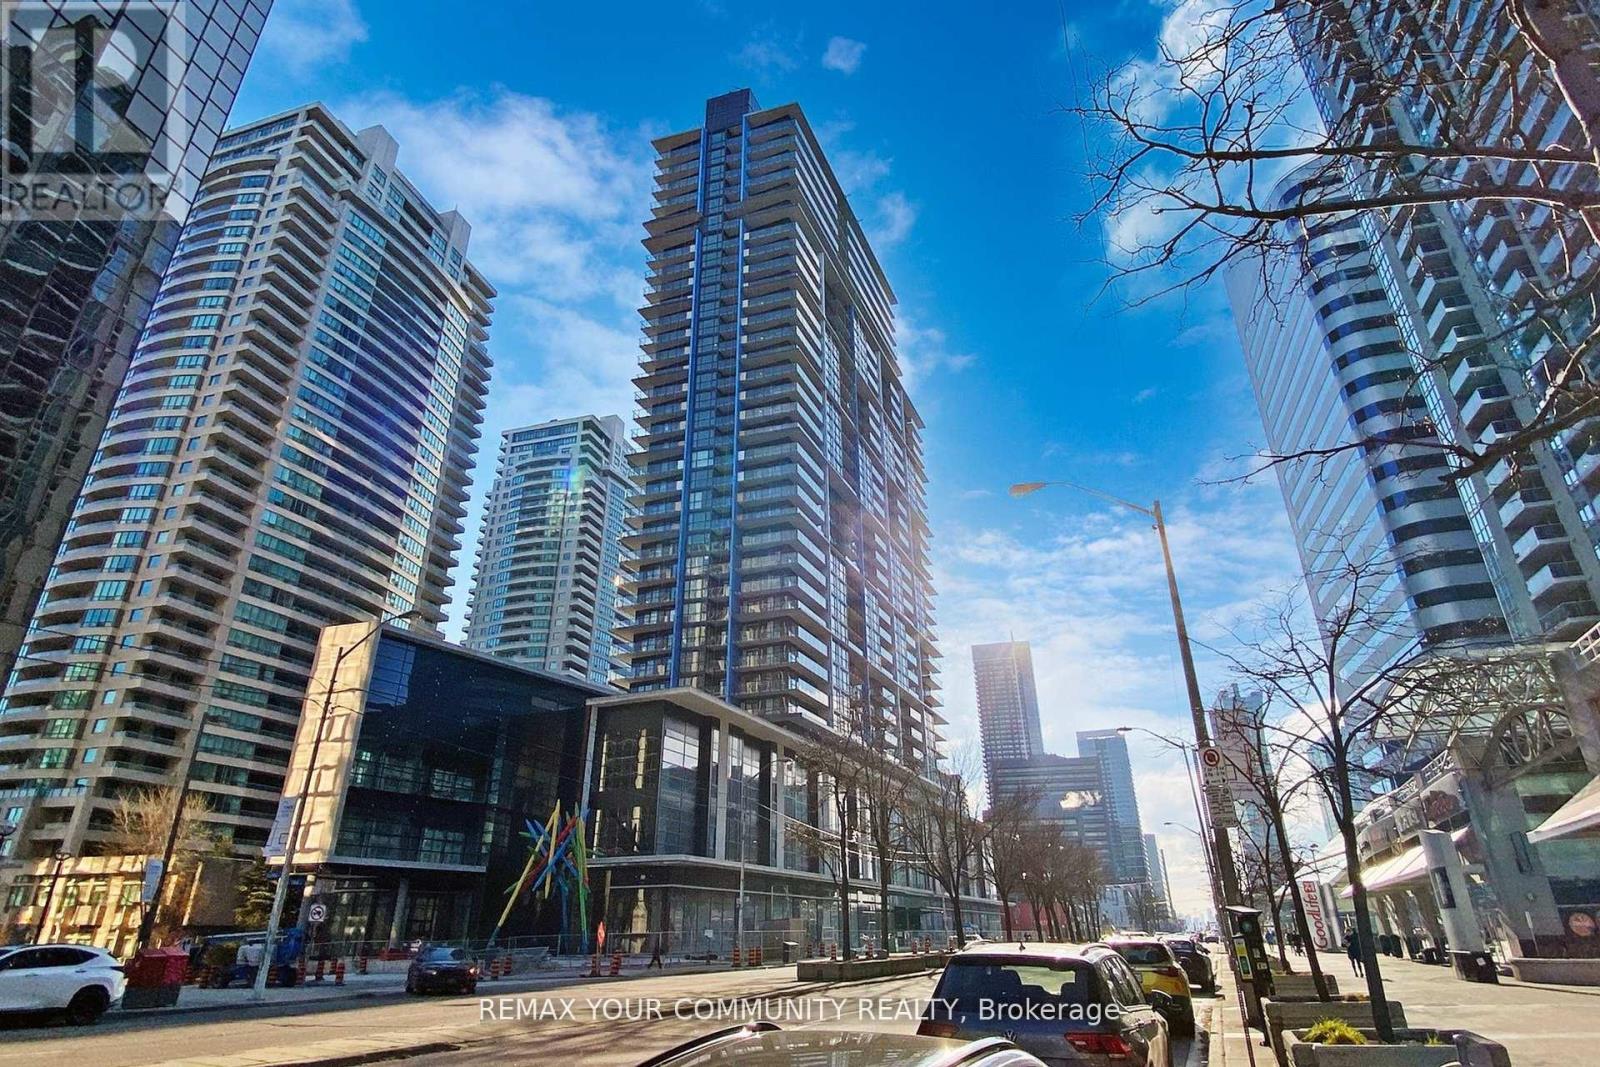
$689,000
4955 Yonge Street
Toronto (Willowdale East) · MLS # C13596896
2 bed · 2 bath
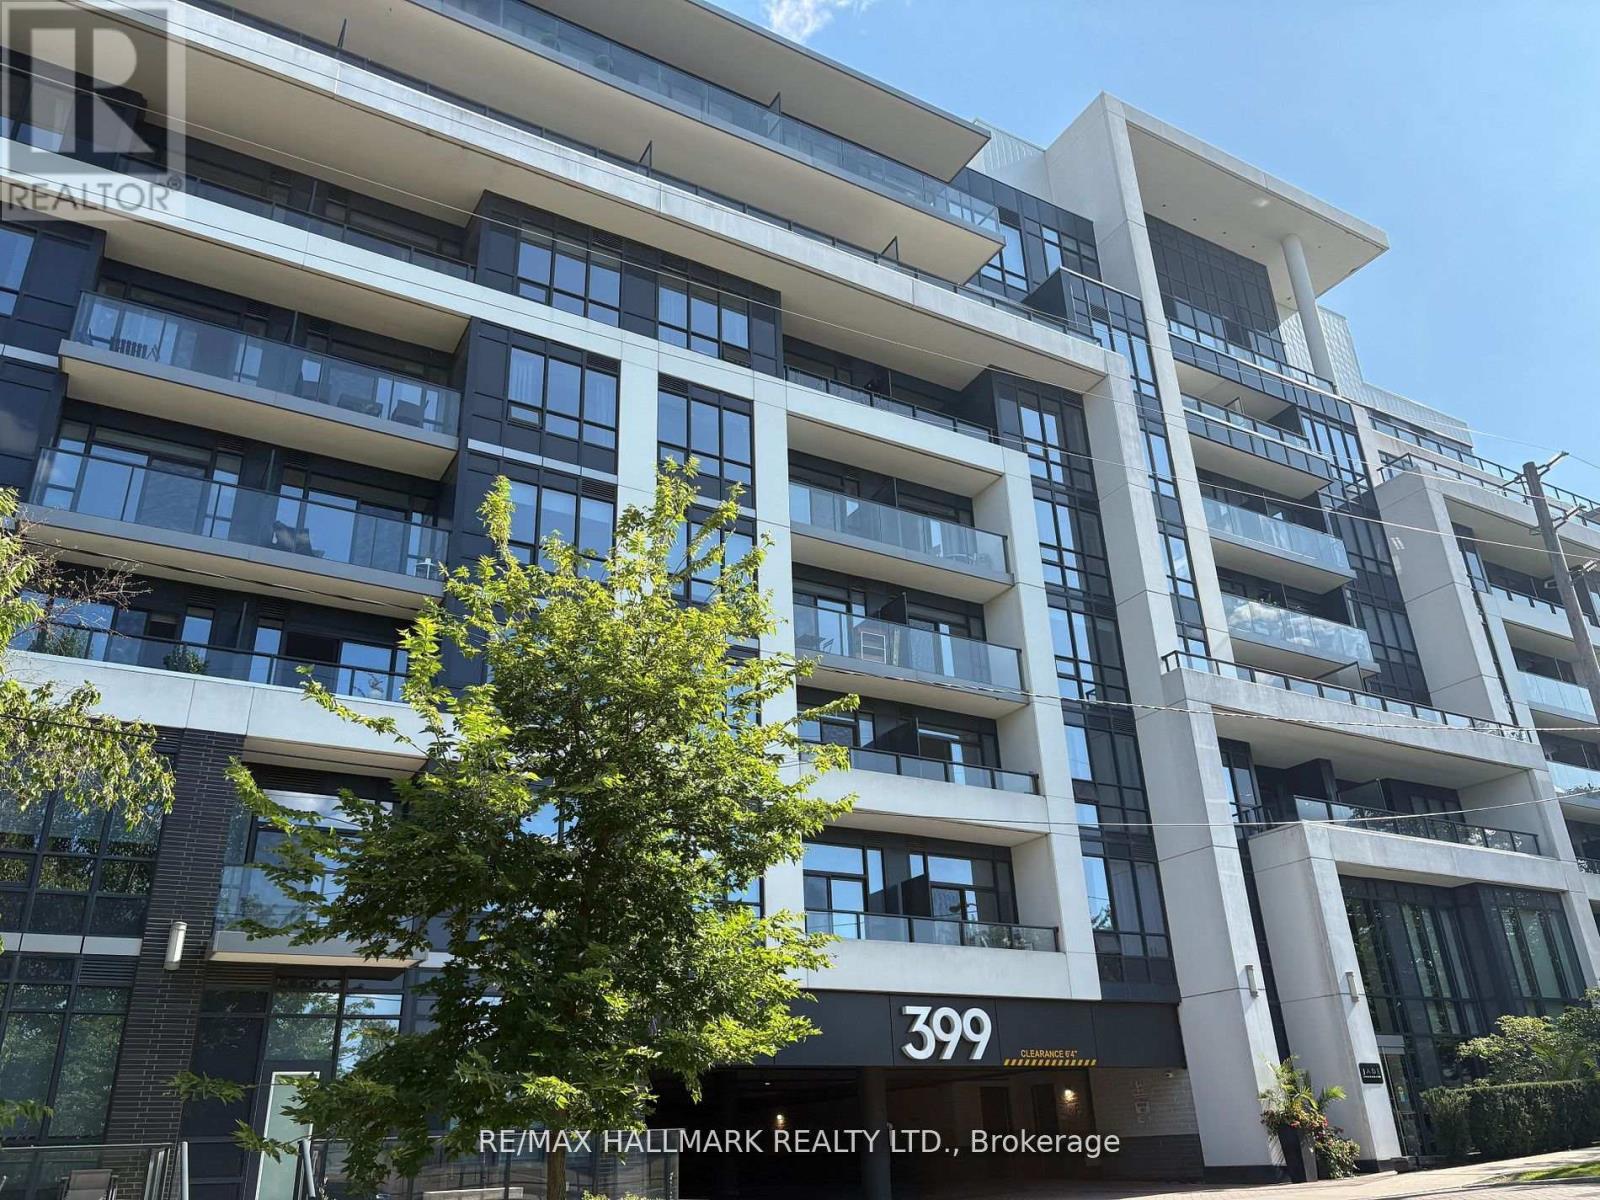
$694,900
399 Spring Garden Avenue
Toronto (Willowdale East) · MLS # C13226614
3 bed · 2 bath
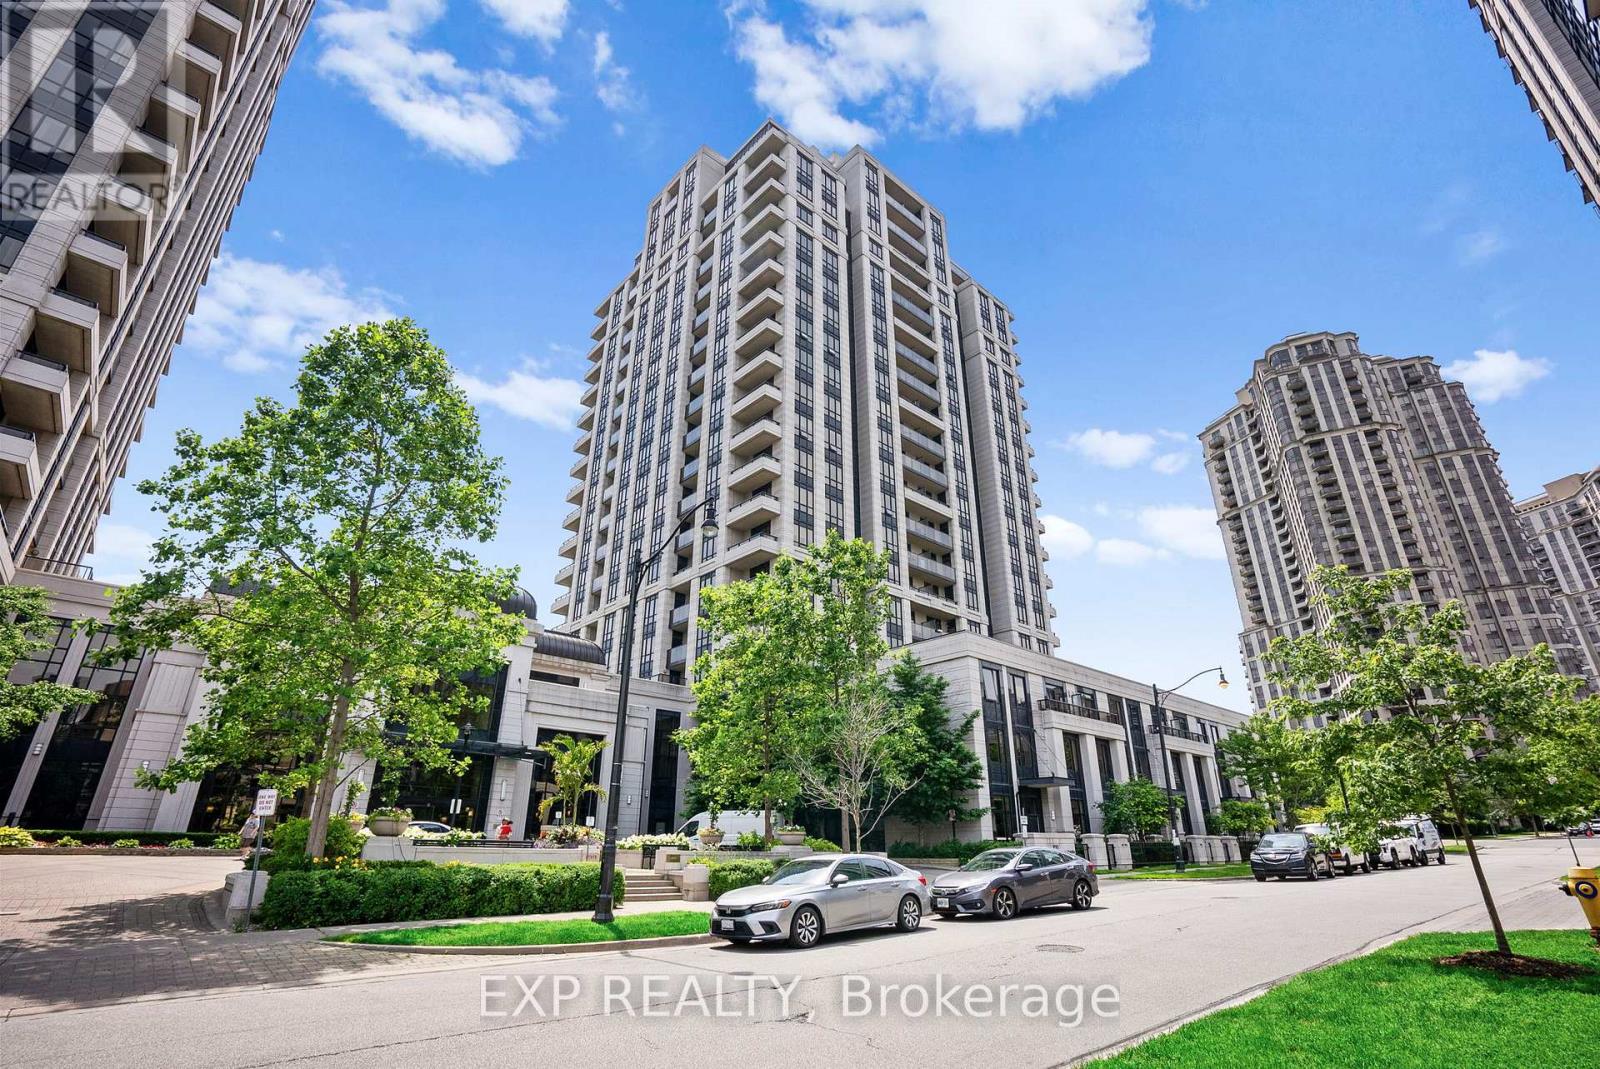
$695,000
100 Harrison Garden Boulevard
Toronto (Willowdale East) · MLS # C13530838
2 bed · 2 bath