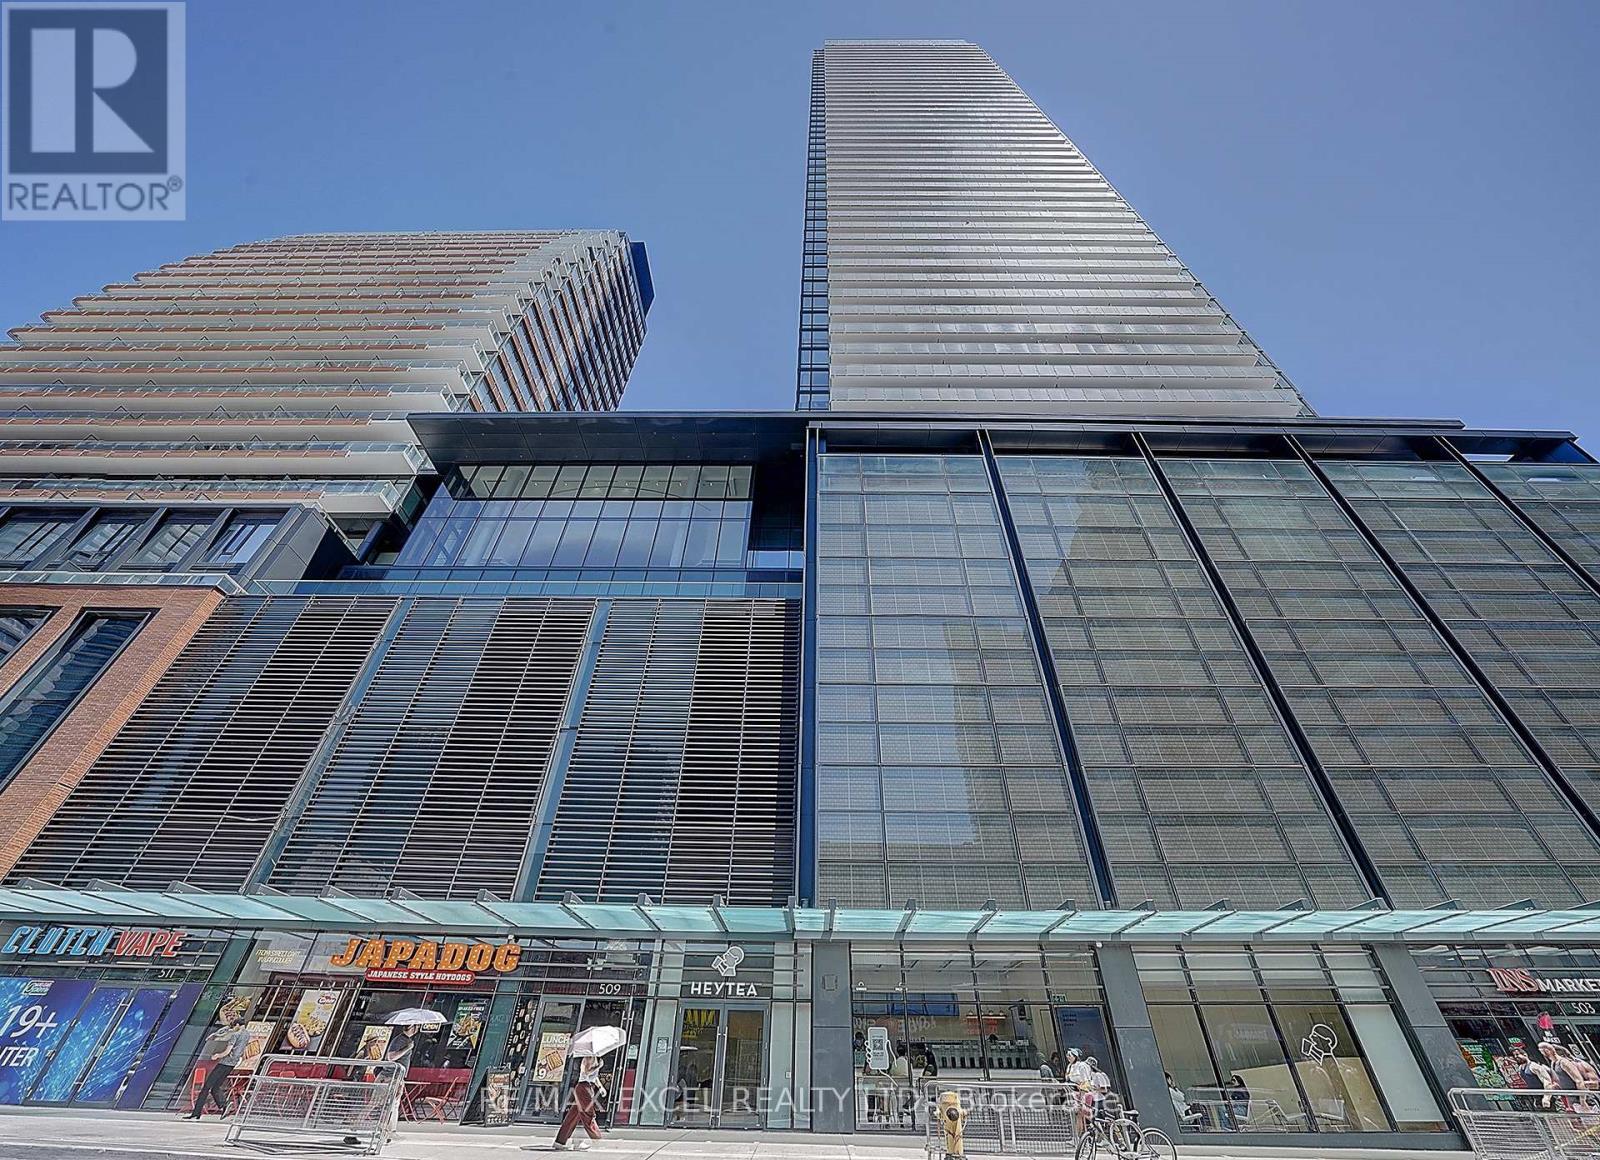
501 Yonge Street
Toronto (Church-Yonge Corridor), Ontario M4Y0G8
MLS # C13522264
Property Details
Type
Condo Apartment
Beds
3
Baths
2
Status
For Sale
More homes like this
About this property
One of the Best 2 Bedroom + Den Layouts at Prestigious Teahouse Condos! Bright and Spacious SE Corner Suite with 1 Parking & 1 Locker. Floor-to-ceiling windows provide abundant natural light and unobstructed city views from every room. Functional open-concept layout featuring a modern kitchen with stainless steel appliances, granite countertops, and spacious living and dining areas. Large primary bedroom with a 4-piece ensuite. Exceptional building amenities include an outdoor pool, fitness centre, yoga studio, Zen lounge, party room, theatre, indoor spa & onsens, BBQ patio, pet spa, pet relief area, and visitor parking. Unbeatable downtown location with a Walk Score of 99. Steps to TTC, U of T, Toronto Metropolitan University (TMU), George Brown College, Eaton Centre, Yorkville, Financial District, hospitals, restaurants, cafés, and more. A fantastic opportunity to enjoy luxury downtown living.
Mortgage Estimate
Estimated monthly payment
Calculating…
Estimate only. Taxes, insurance, condo fees, and lender terms are not included.
Monthly costs to verify
Property taxes: about $400/month based on listed annual taxes.
Condo / Maintenance Fee: $769.87/mo
Estimate only. Confirm taxes, condo/maintenance fees, insurance, utilities, and lender terms before making decisions.
Rooms
| Room | Level | Dimensions |
|---|---|---|
| Living room | Flat | 3.66 x 3.96 |
| Dining room | Flat | 3.17 x 3.2 |
| Kitchen | Flat | 3.17 x 3.2 |
| Primary Bedroom | Flat | 3.35 x 2.78 |
| Bedroom 2 | Flat | 3.35 x 2.87 |
| Study | Flat | 1.61 x 0.71 |
Facts & Location
Parking
1 spaces
Annual Taxes
$4,796
Condo / Maintenance Fee
$769.87/mo
Listing data
Listing information is provided for personal, non-commercial use and should be independently verified before making real estate decisions.
Last refreshed: Oct 7, 2026 3:46 AM
Explore nearby searches
SEO-friendly searches for this area, property type, and nearby neighbourhoods.
Similar Properties
More nearby listings that may fit the same search.
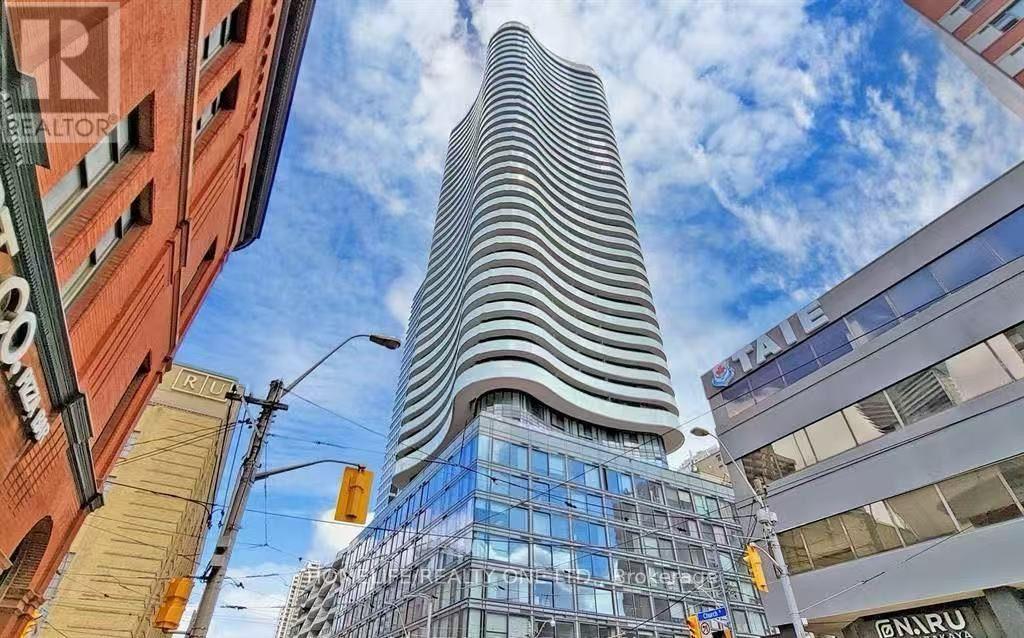
$798,000
403 Church Street
Toronto (Church-Yonge Corridor) · MLS # C13821164
2 bed · 2 bath · 867 sq ft

$798,000
3 Gloucester Street
Toronto (Church-Yonge Corridor) · MLS # C13772860
2 bed · 2 bath
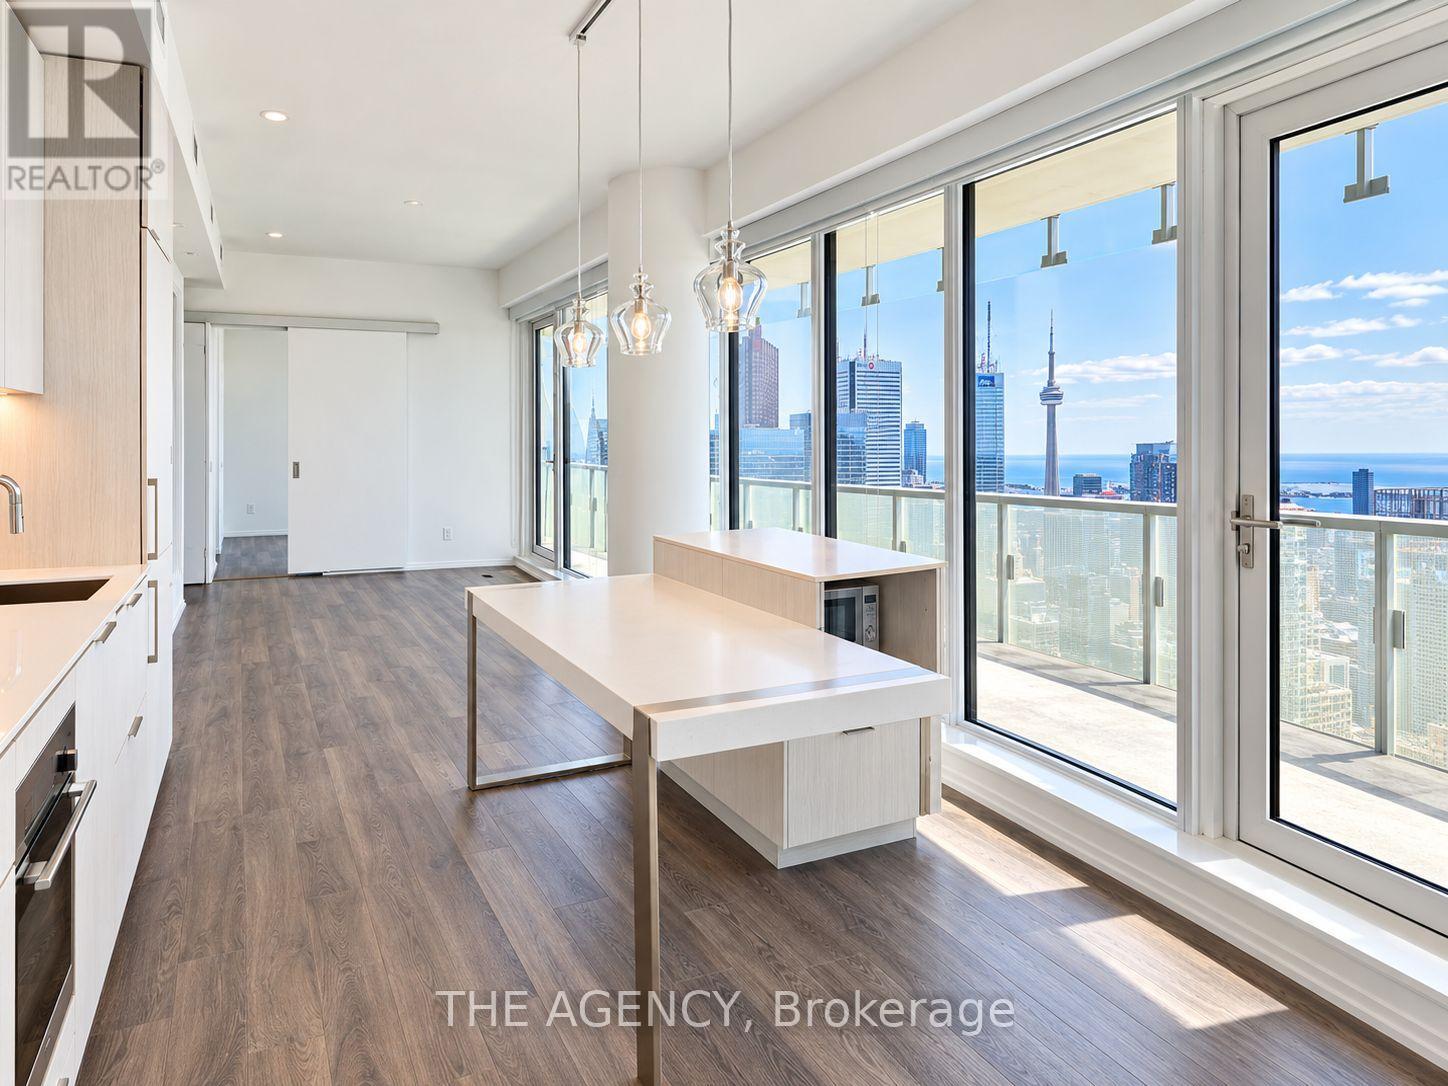
$799,000
197 Yonge Street
Toronto (Church-Yonge Corridor) · MLS # C13781984
3 bed · 2 bath