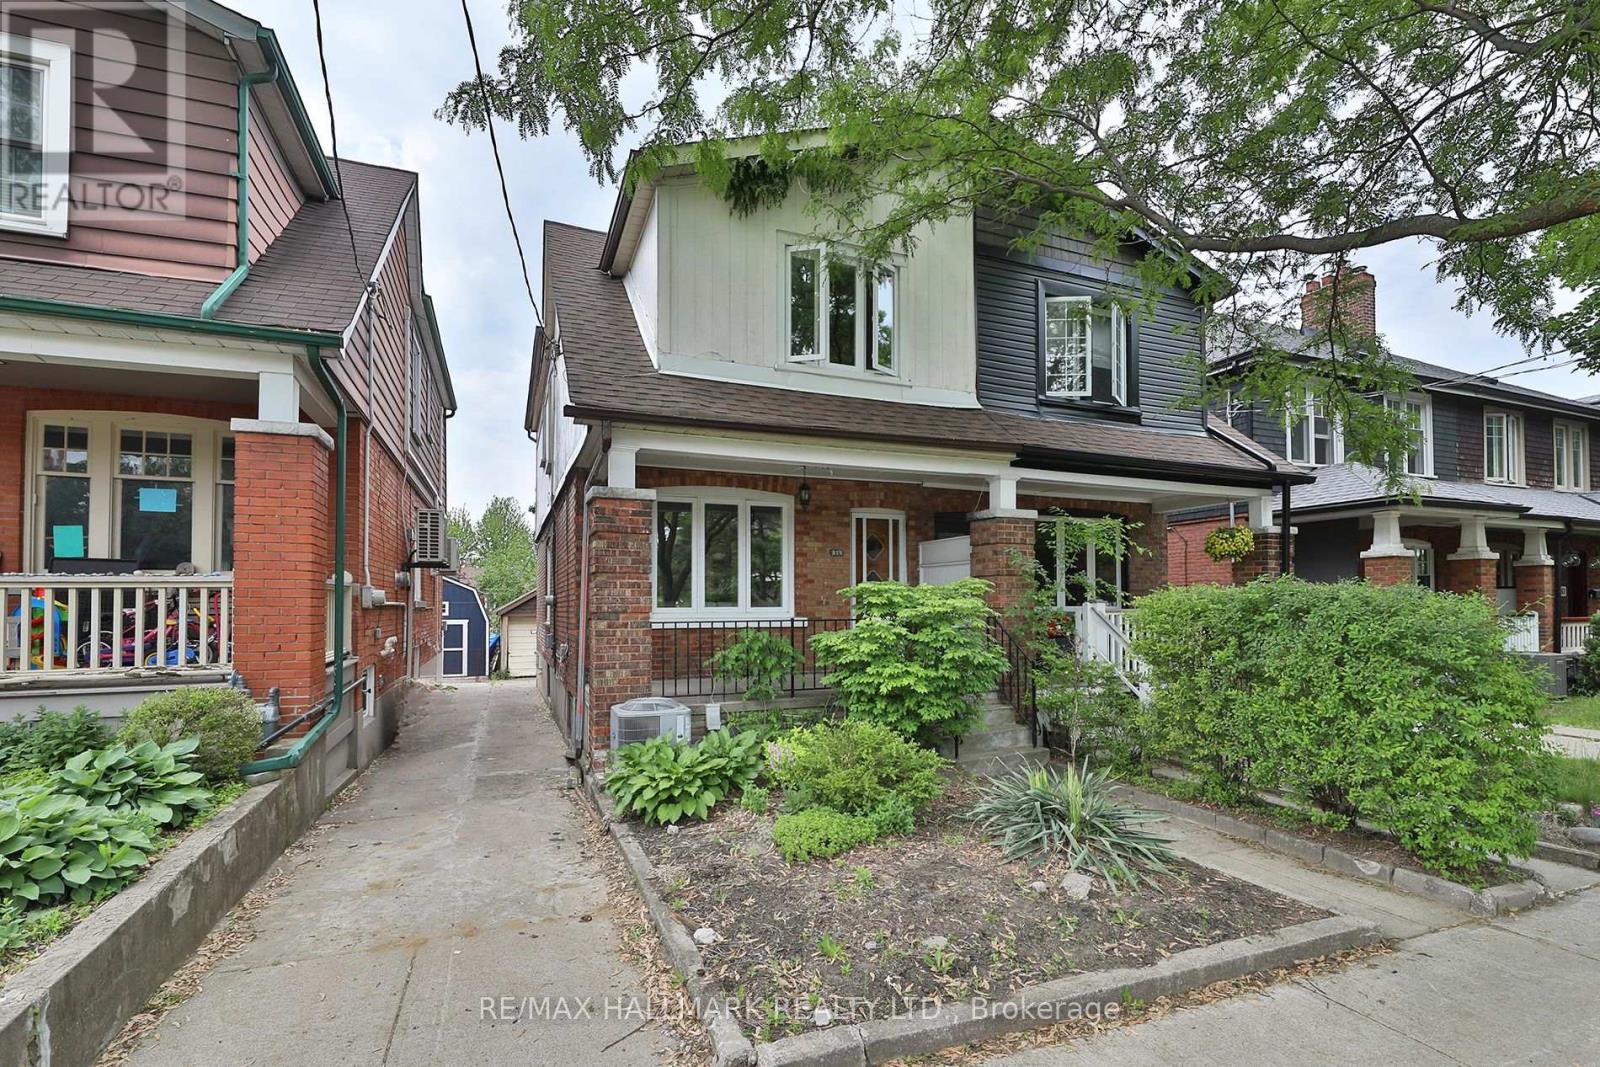
259 Wolverleigh Boulevard
Toronto (Danforth), Ontario M4C1S3
MLS # E13522074
Property Details
Type
Semi-Detached
Beds
3
Baths
2
Status
For Sale
More homes like this
About this property
First time on the market in over 55 years! Cherished by the same family since 1970, this solid 3-bedroom, 2-bathroom home is filled with personality, charm, and endless potential.From the retro front door and funky vintage tile floors to the beautiful arched walkways, this is a home with character that simply can't be recreated. Generous principal rooms, a family-sized dining room, and a delightfully retro eat-in kitchen with an adjoining sunroom make it easy to imagine everyday life unfolding here.Upstairs features three spacious bedrooms and an updated family bathroom, while the separate entrance leads to a bright, high basement offering an additional kitchen, large rec room, full bathroom, and incredible flexibility for extended family, guests, or a future in-law suite.Outside, enjoy a sunny south-facing backyard, wide mutual drive, and detached garage. Freshly painted throughout, this is a wonderful opportunity to move in and enjoy its vintage charm or thoughtfully update it over time.Great bones, undeniable character, and a story more than 55 years in the making - this is a home waiting for its next chapter.
Mortgage Estimate
Estimated monthly payment
Calculating…
Estimate only. Taxes, insurance, condo fees, and lender terms are not included.
Monthly costs to verify
Property taxes: about $445/month based on listed annual taxes.
Estimate only. Confirm taxes, condo/maintenance fees, insurance, utilities, and lender terms before making decisions.
Rooms
| Room | Level | Dimensions |
|---|---|---|
| Living room | Main level | 4.05 x 4.51 |
| Dining room | Main level | 3.9 x 3.02 |
| Kitchen | Main level | 2.97 x 4.54 |
| Sunroom | Main level | 1.76 x 2.17 |
| Bedroom | Second level | 3.03 x 3.93 |
| Bedroom | Second level | 2.99 x 3.64 |
| Primary Bedroom | Second level | 3.86 x 3.84 |
| Recreational, Games room | Basement | 5.77 x 4.39 |
| Kitchen | Basement | 2.27 x 3.2 |
| Laundry room | Basement | 1.61 x 2.02 |
Facts & Location
Parking
1 spaces
Lot Size
20 x 122 FT
Annual Taxes
$5,339
Listing data
Listing information is provided for personal, non-commercial use and should be independently verified before making real estate decisions.
Last refreshed: Sep 8, 2026 4:00 AM
Explore nearby searches
SEO-friendly searches for this area, property type, and nearby neighbourhoods.
Similar Properties
More nearby listings that may fit the same search.
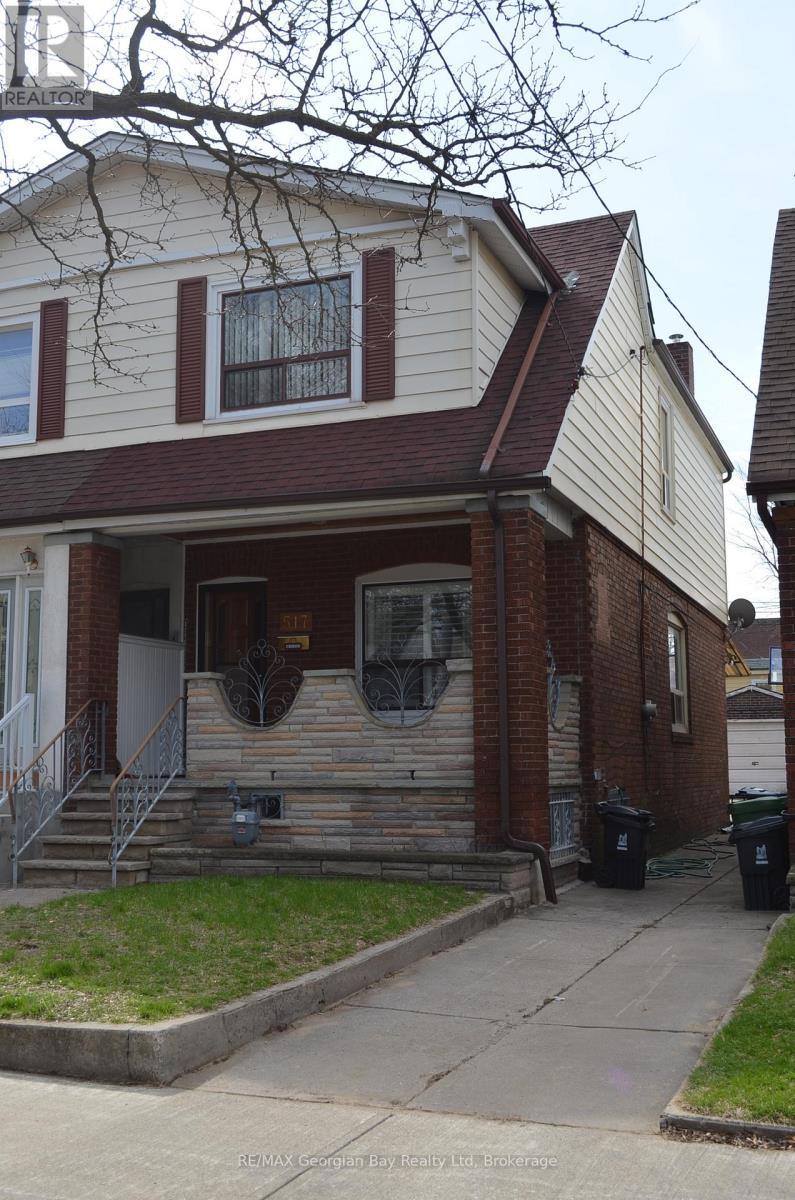
$999,000
517 Milverton Boulevard
Toronto (Danforth) · MLS # E13030986
3 bed · 2 bath
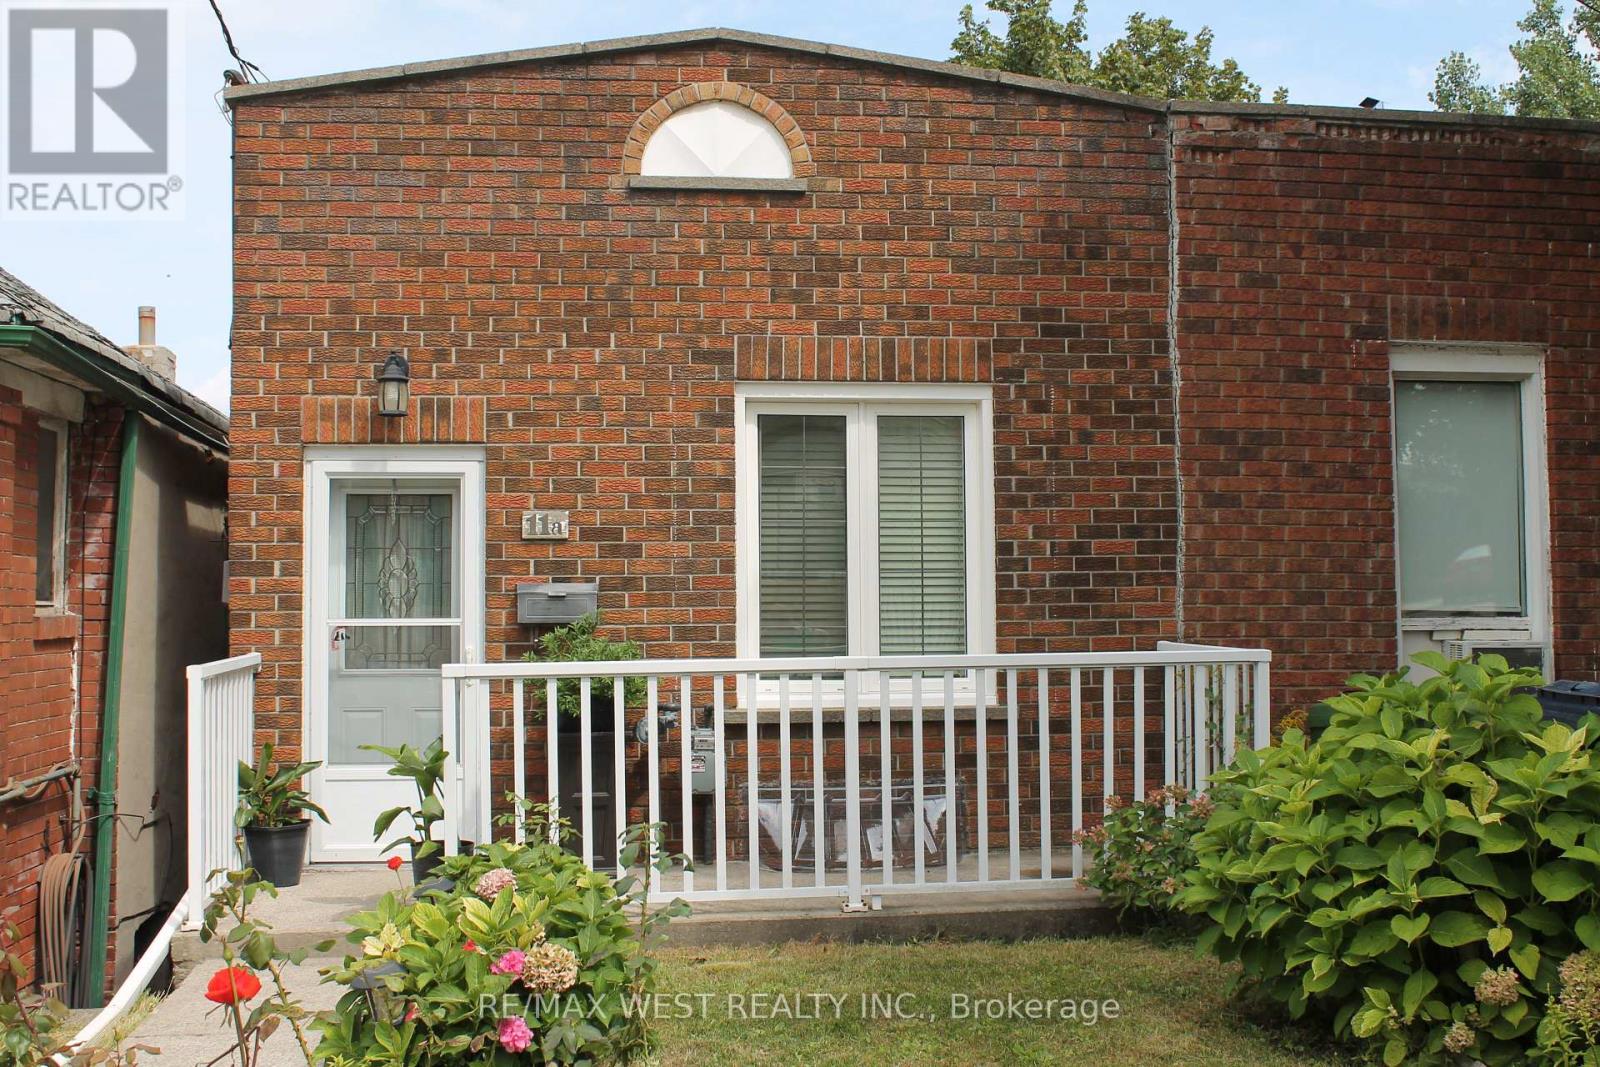
$679,000
11A Woodcroft Crescent
Toronto (Caledonia-Fairbank) · MLS # W13755076
3 bed · 1 bath
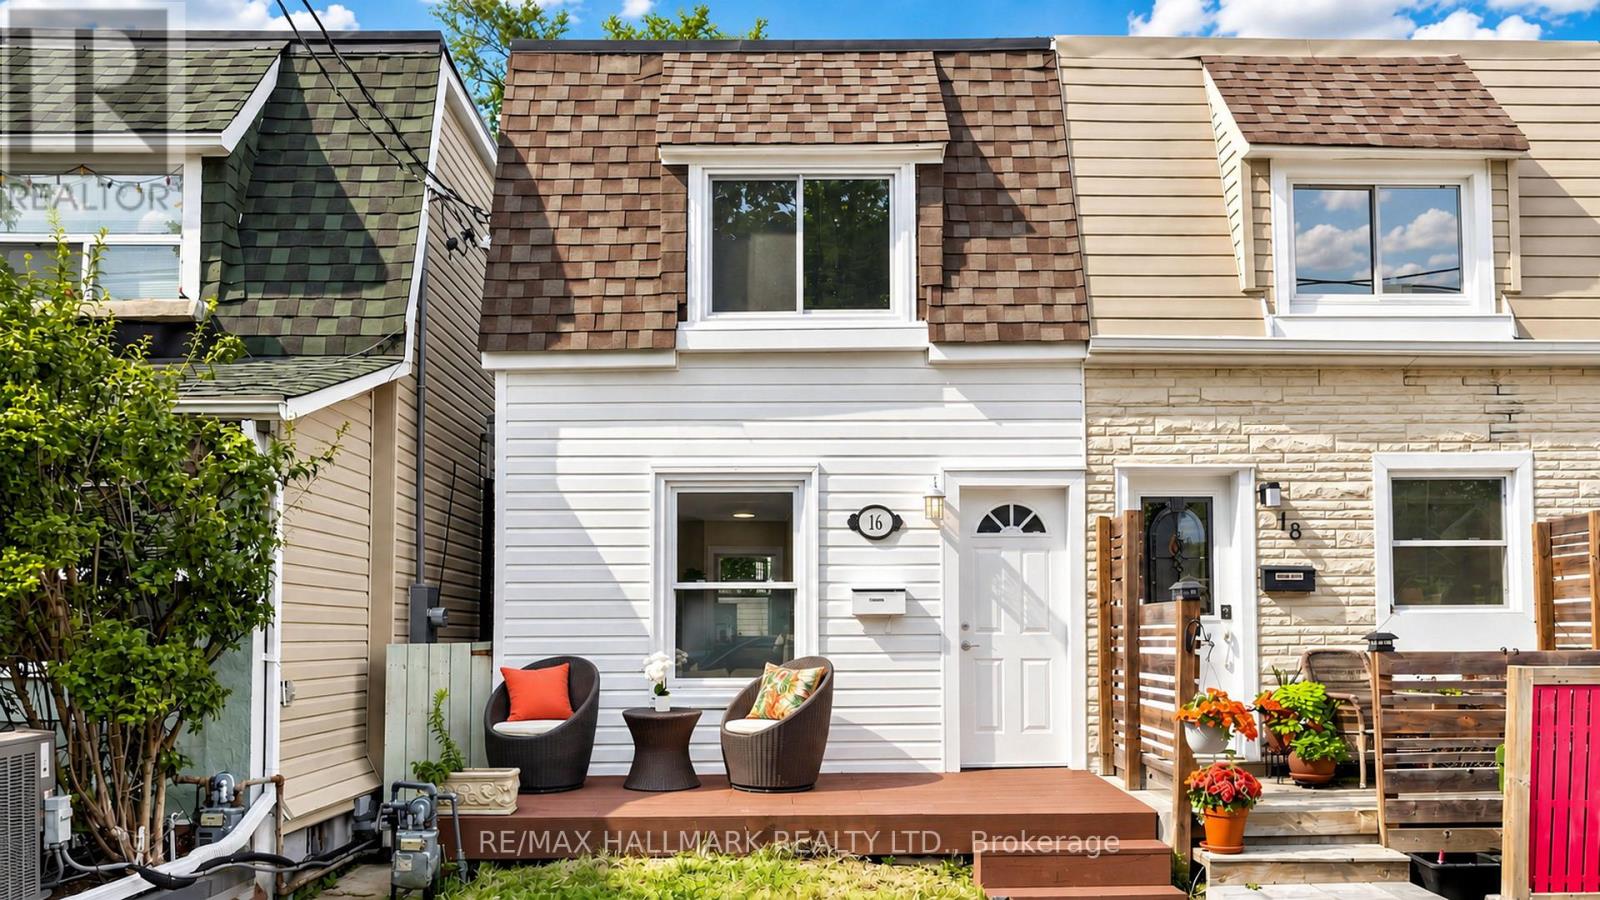
$698,000
16 Queensdale Avenue
Toronto (Danforth Village-East York) · MLS # E13747402
2 bed · 2 bath