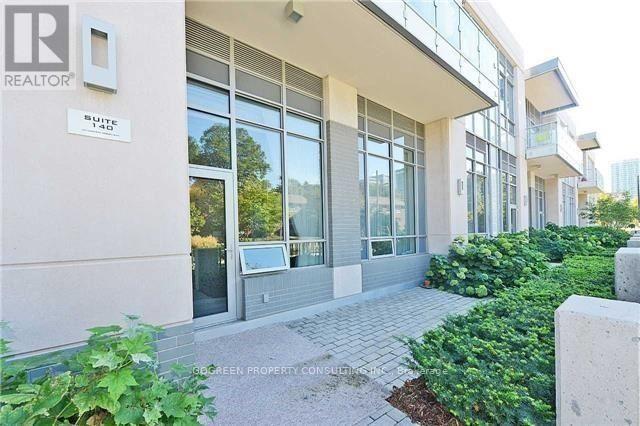
120 Harrison Garden Boulevard
Toronto (Willowdale East), Ontario M2N0H1
MLS # C13518568
Property Details
Type
Condo Townhouse
Beds
3
Baths
2
Status
For Rent
More homes like this
About this property
Beautiful Bright & Spacious Corner-Unit Condo townhouse. 3 Bedroom 2 bath 10' Ceilings, 2 entries: 1 street level entry, 1 from through building lobby. Open Concept, Modern Kitchen. Approx. 950 Sq.Ft. Top Tier Amenities: Sauna, Steam Room, Gym, Yoga Studio, Roof Top Terrace With BBQs, Party Room, SPA Room,Visitors Parking. Easy access to HWY 401,Banks, Shops, Schools and Restaurants. Walking distance to Yonge & Sheppard Subway station.
Rent Affordability
Affordability guide
Enter income
A common guideline is keeping rent near 30% of gross monthly income. This is an estimate only.
Rooms
| Room | Level | Dimensions |
|---|---|---|
| Living room | Main level | 6.16 x 3.05 |
| Dining room | Main level | 6.16 x 3.05 |
| Kitchen | Main level | 2.47 x 2.47 |
| Primary Bedroom | Main level | 3.66 x 2.77 |
| Bedroom 2 | Main level | 3.05 x 2.99 |
| Bedroom 3 | Main level | 3.35 x 2.44 |
Facts & Location
Interior Size
950 sq ft
Parking
1 spaces
Listing data
Listing information is provided for personal, non-commercial use and should be independently verified before making real estate decisions.
Last refreshed: Aug 17, 2026 4:01 AM
Explore nearby searches
SEO-friendly searches for this area, property type, and nearby neighbourhoods.
Similar Properties
More nearby listings that may fit the same search.
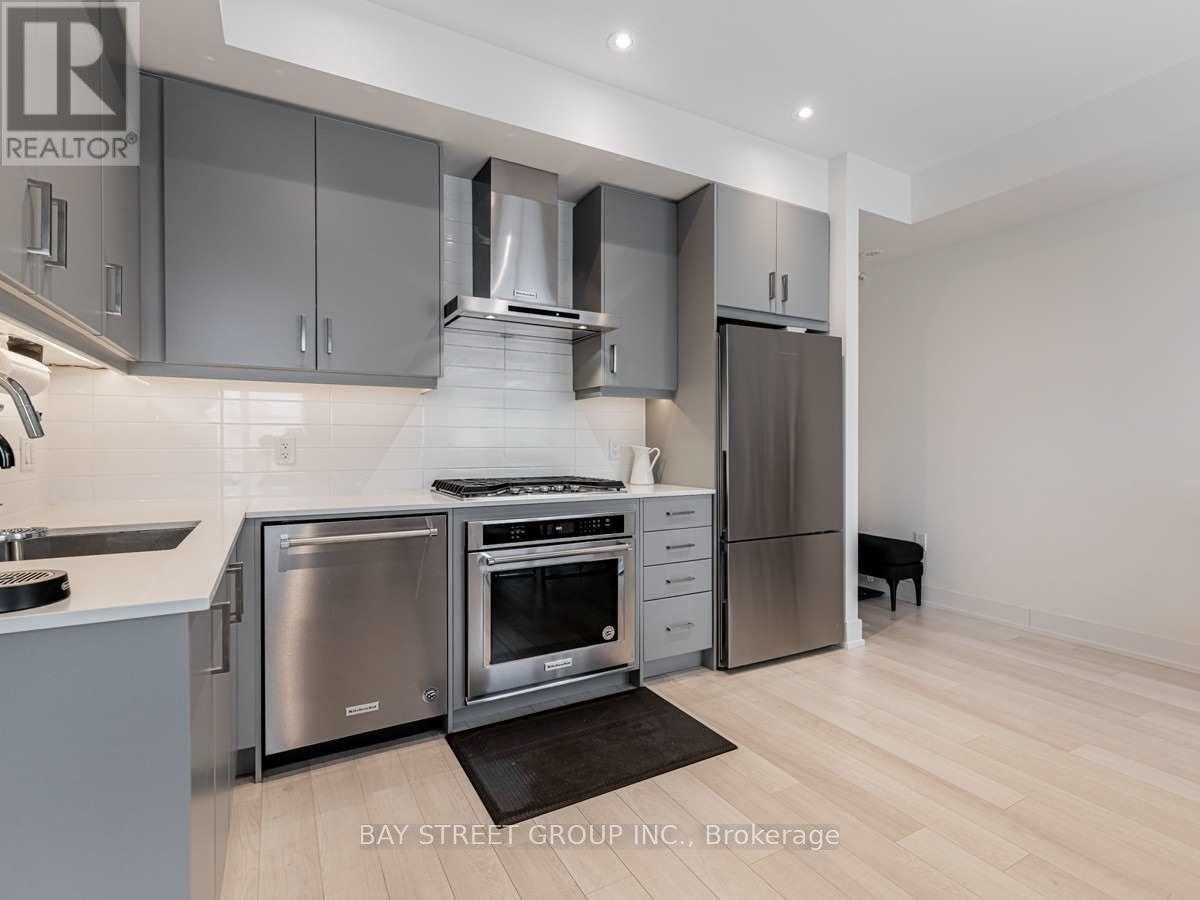
$3,400/mo
52 Holmes Avenue
Toronto (Willowdale East) · MLS # C13637758
2 bed · 2 bath
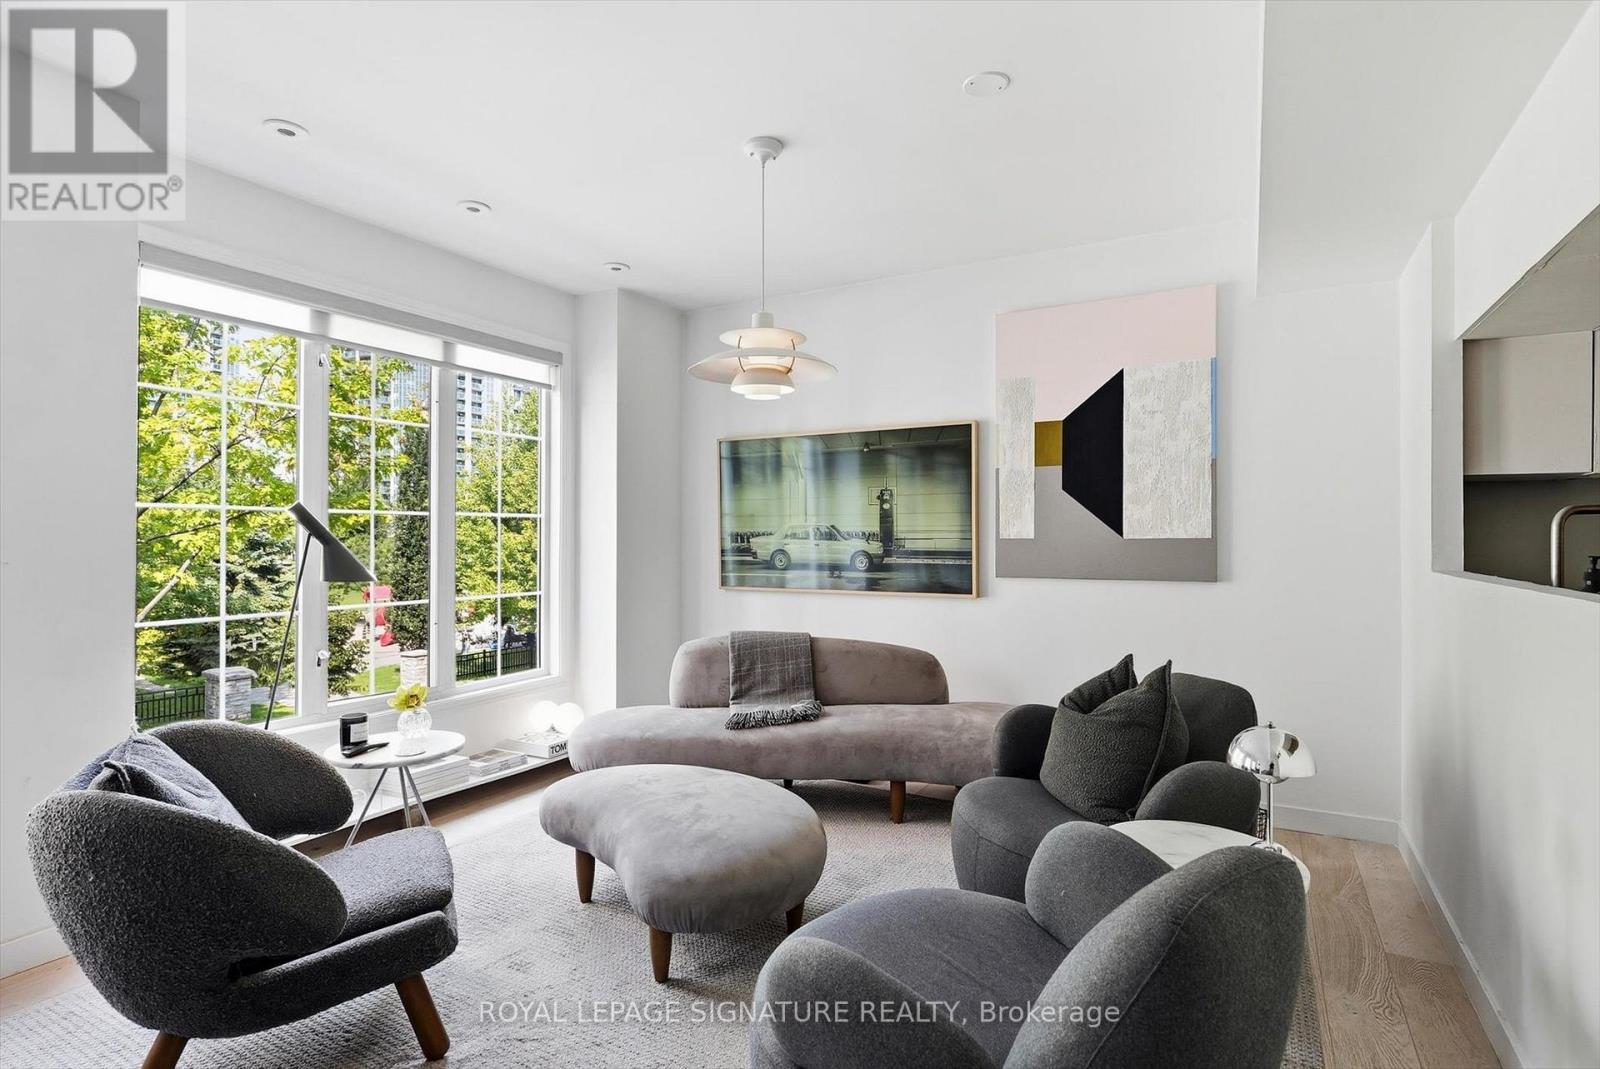
$3,499/mo
3 Everson Drive
Toronto (Willowdale East) · MLS # C13669564
3 bed · 2 bath · 1,125 sq ft
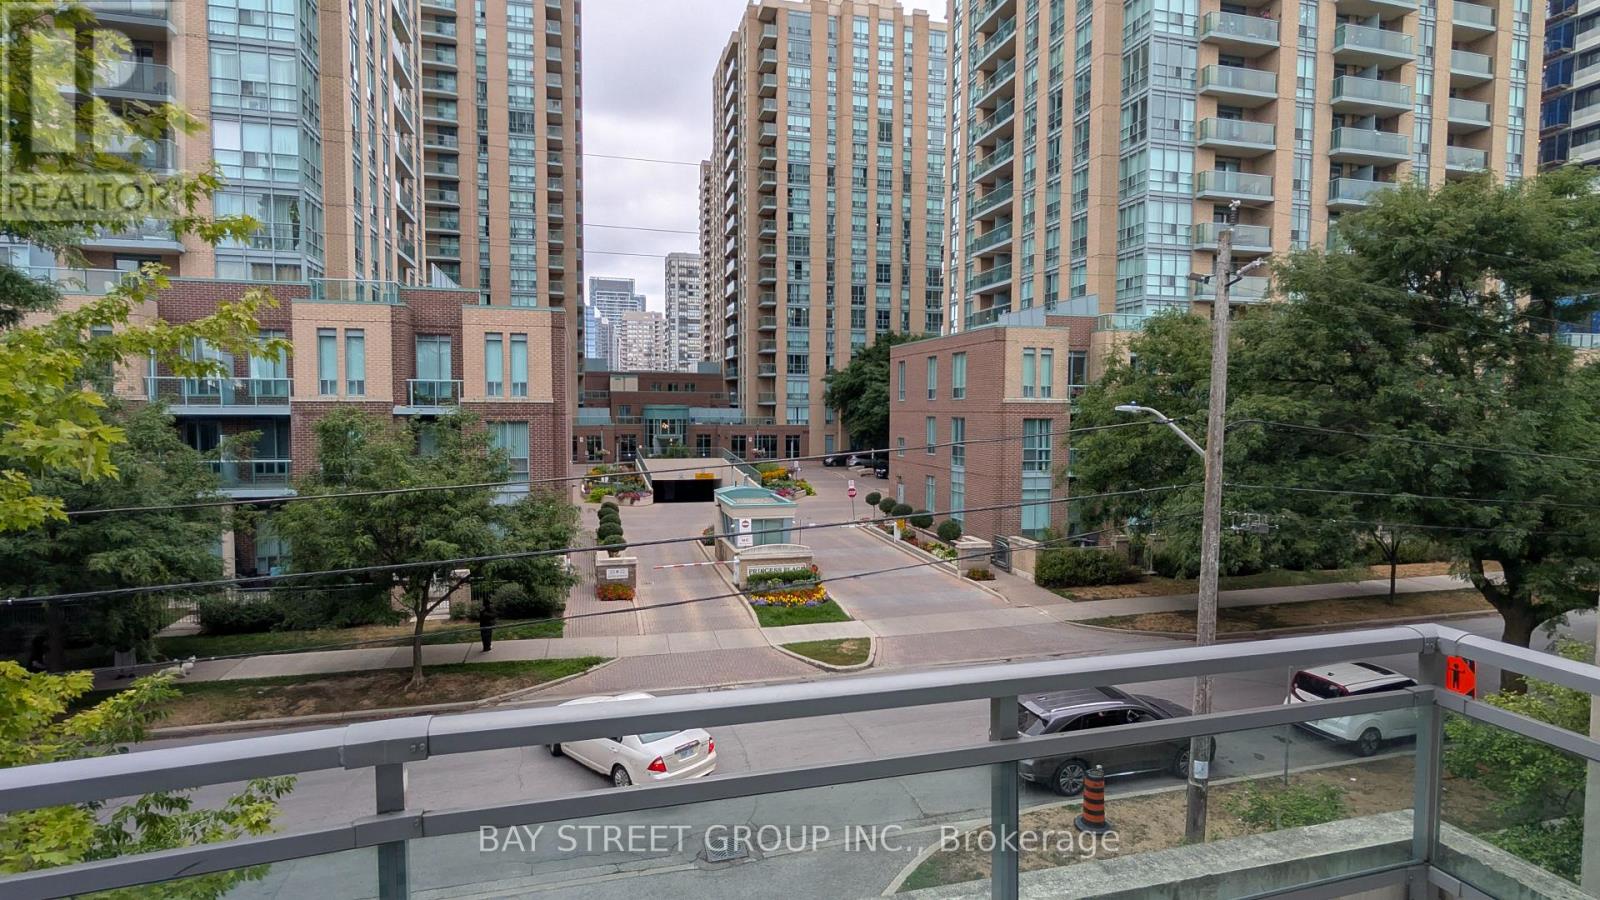
$3,500/mo
21 Olive Avenue
Toronto (Willowdale East) · MLS # C13653390
3 bed · 3 bath · 1,400 sq ft