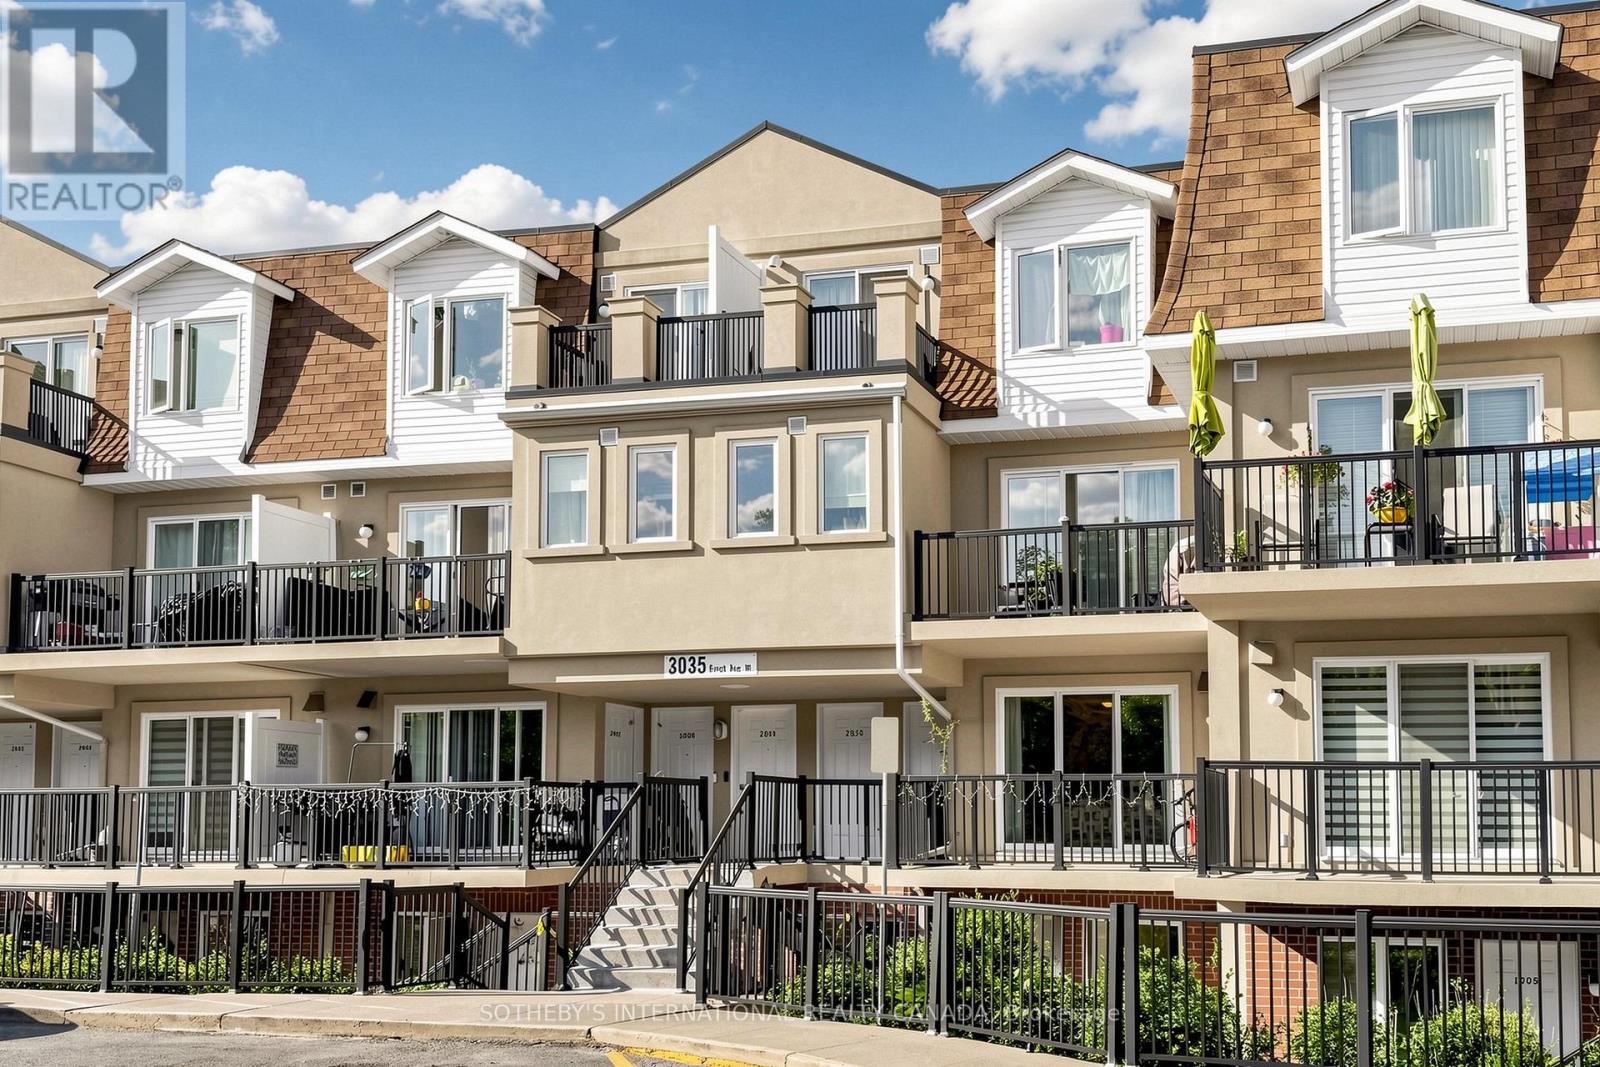
3035 Finch Avenue
Toronto (Humbermede), Ontario M9M0A2
MLS # W13517832
Property Details
Type
Condo Townhouse
Beds
2
Baths
1
Status
For Sale
More homes like this
About this property
Welcome To This Bright And Spacious 2 Bedroom Residence Offering 773 Square Feet Of Functional Living Space In A Well Connected Toronto Community. Thoughtfully Designed For Comfortable Everyday Living, This Inviting Home Presents An Excellent Opportunity For First Time Buyers, Investors And Those Looking To Downsize Without Compromising On Space. The Well Appointed Layout Features Generously Sized Principal Rooms, Large Windows And An Abundance Of Natural Light Throughout. Enjoy A Desirable West Facing Exposure Overlooking Mature Green Space, Providing A Peaceful And Private Setting Rarely Found In Urban Living. Wake Up To Serene Views And Natural Sunlight Streaming Through The Home Each Morning. The Open Living And Dining Areas Create A Warm And Welcoming Atmosphere Ideal For Everyday Living And Entertaining. A Distinctive Feature Of This Residence Is The Rare Dual-Balcony Design, Offering Walkout Access To Private Outdoor Space At Both The Front And Rear Of The Unit. Whether Enjoying Your Morning Coffee, Unwinding At The End Of The Day, Or Simply Taking In The Scenic Surroundings, These Outdoor Retreats Enhance The Overall Living Experience. The Suite Includes Two Well Proportioned Bedrooms, A Functional Kitchen, A Spacious 4 Piece Bathroom, One Underground Parking Space And One Exclusive Locker, Providing Added Convenience And Valuable Storage. Ideally Situated Close To Humber College, William Osler Health System, Albion Mall, Parks, Schools, Restaurants And A Wide Range Of Everyday Amenities. Commuters Will Appreciate Seamless Access To Highways 407 & 427, Public Transit And Nearby Subway Connections, Offering Exceptional Connectivity Across The GTA. With Its Functional Layout, Dual Balconies, Abundant Natural Light And Peaceful Green Space Views, This Home Is Designed To Suit A Variety Of Lifestyles.
Mortgage Estimate
Estimated monthly payment
Calculating…
Estimate only. Taxes, insurance, condo fees, and lender terms are not included.
Monthly costs to verify
Property taxes: about $155/month based on listed annual taxes.
Condo / Maintenance Fee: $353.89/mo
Estimate only. Confirm taxes, condo/maintenance fees, insurance, utilities, and lender terms before making decisions.
Rooms
| Room | Level | Dimensions |
|---|---|---|
| Family room | Main level | 5.87 x 3.61 |
| Kitchen | Main level | 2.57 x 2.51 |
| Primary Bedroom | Main level | 3.89 x 3.23 |
| Bedroom 2 | Main level | 3.81 x 2.82 |
Facts & Location
Interior Size
773 sq ft
Parking
1 spaces
Annual Taxes
$1,863
Condo / Maintenance Fee
$353.89/mo
Listing data
Listing information is provided for personal, non-commercial use and should be independently verified before making real estate decisions.
Last refreshed: Oct 6, 2026 3:46 AM
Explore nearby searches
SEO-friendly searches for this area, property type, and nearby neighbourhoods.
Similar Properties
More nearby listings that may fit the same search.
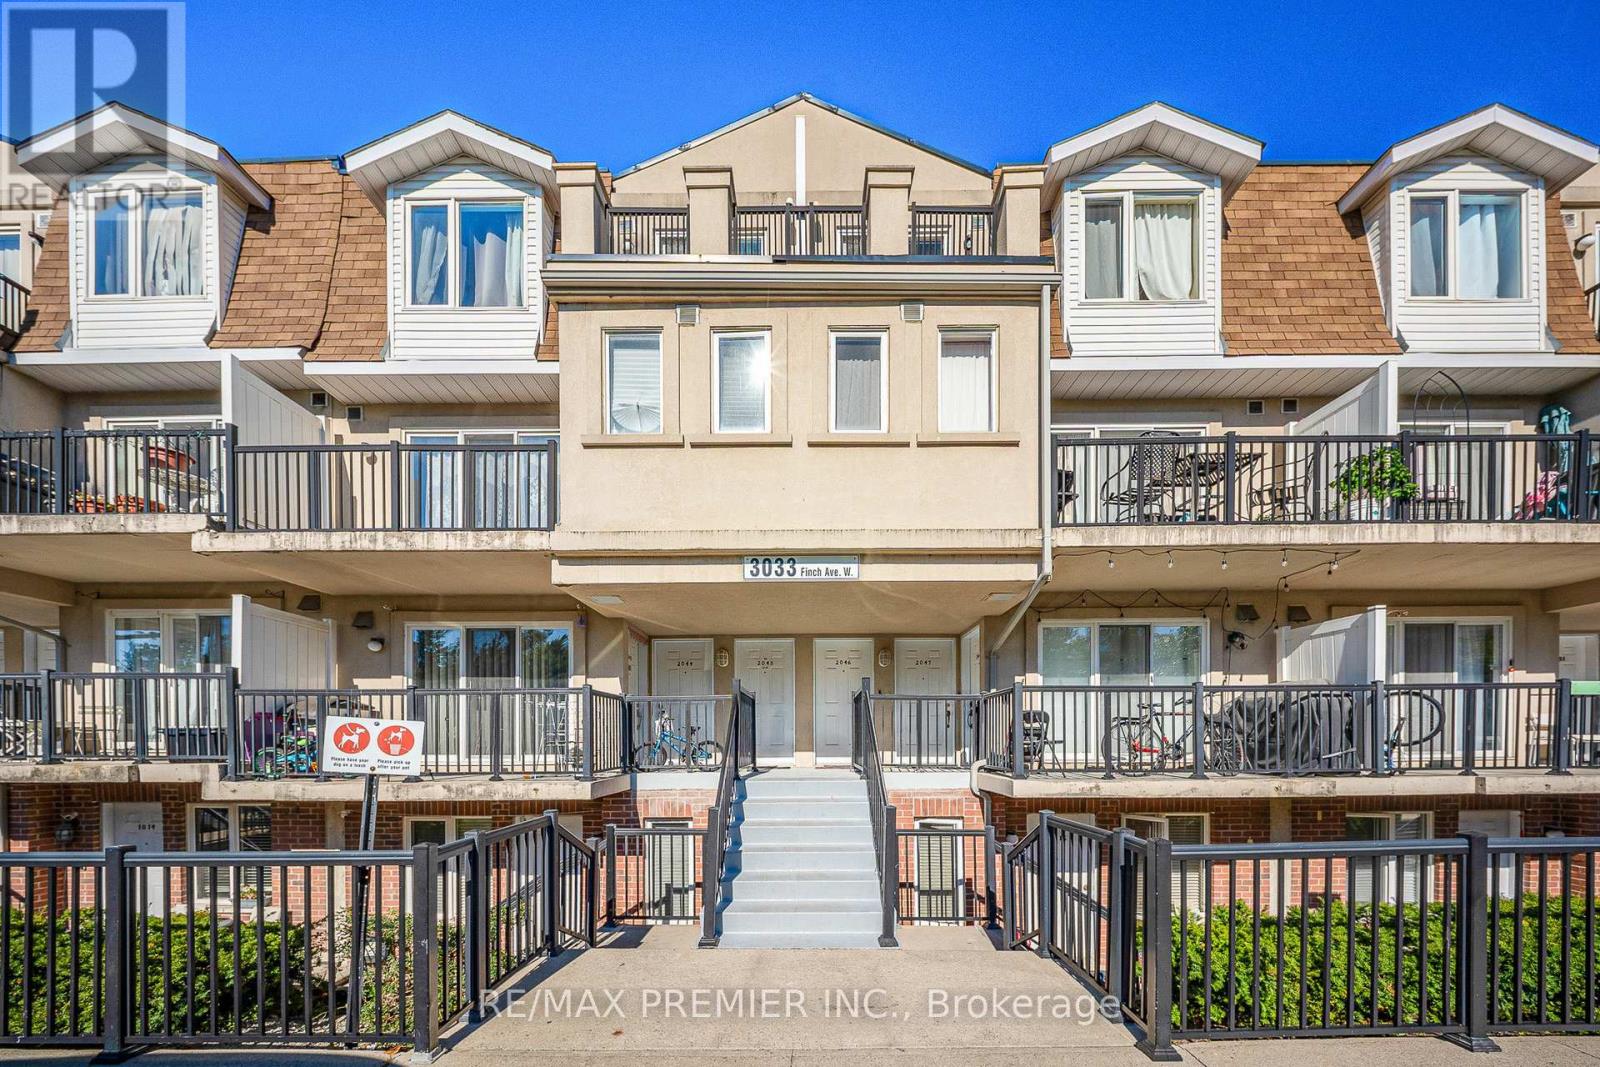
$480,000
3033 Finch Avenue
Toronto (Humbermede) · MLS # W13086502
2 bed · 1 bath
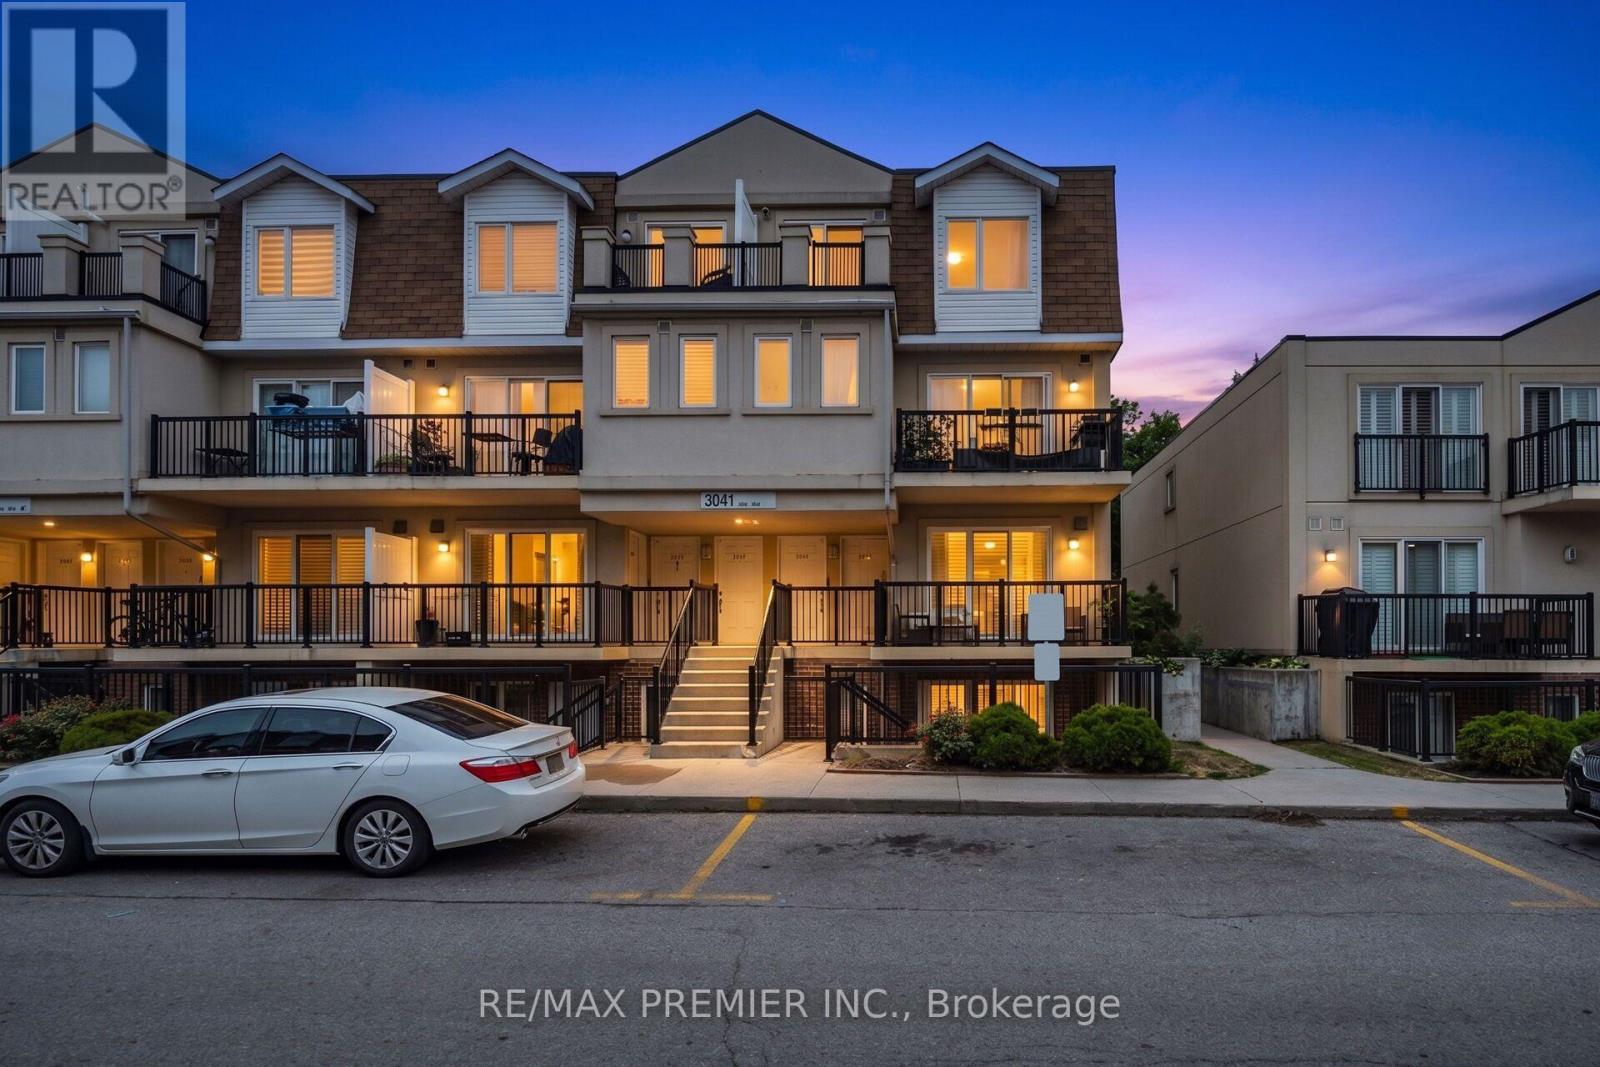
$499,900
3041 Finch Avenue
Toronto (Humbermede) · MLS # W13571756
2 bed · 1 bath
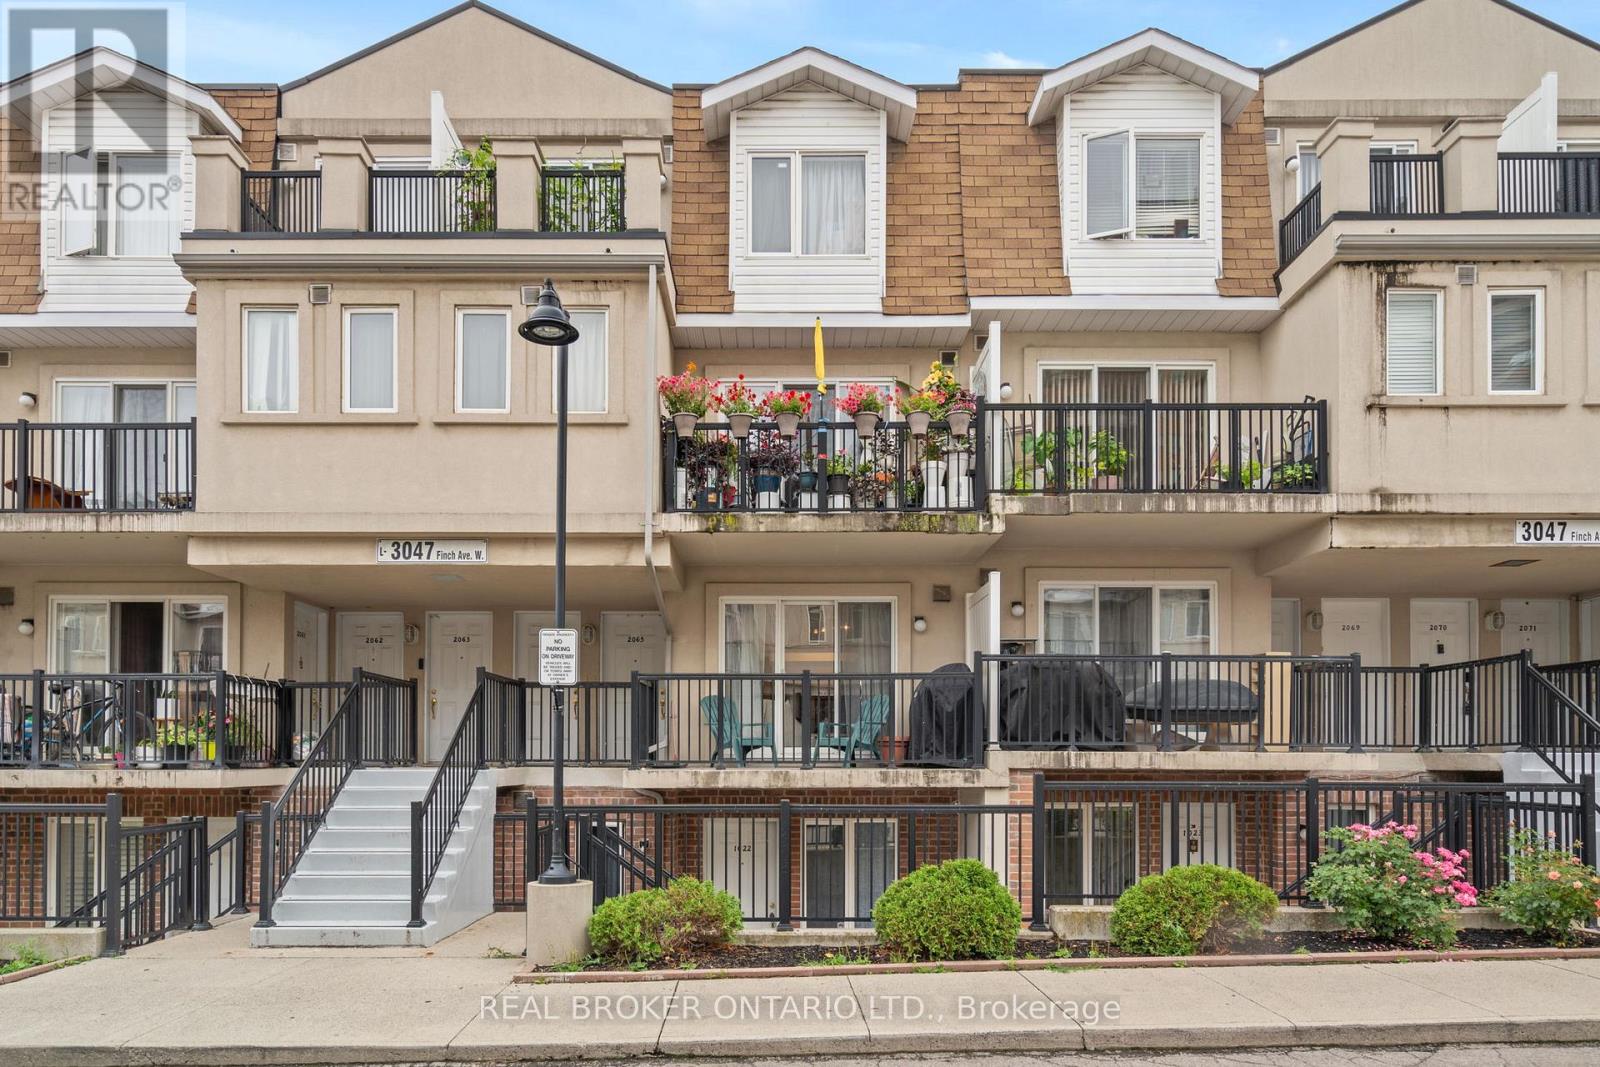
$525,000
3047 Finch Avenue
Toronto (Humbermede) · MLS # W13571060
3 bed · 2 bath