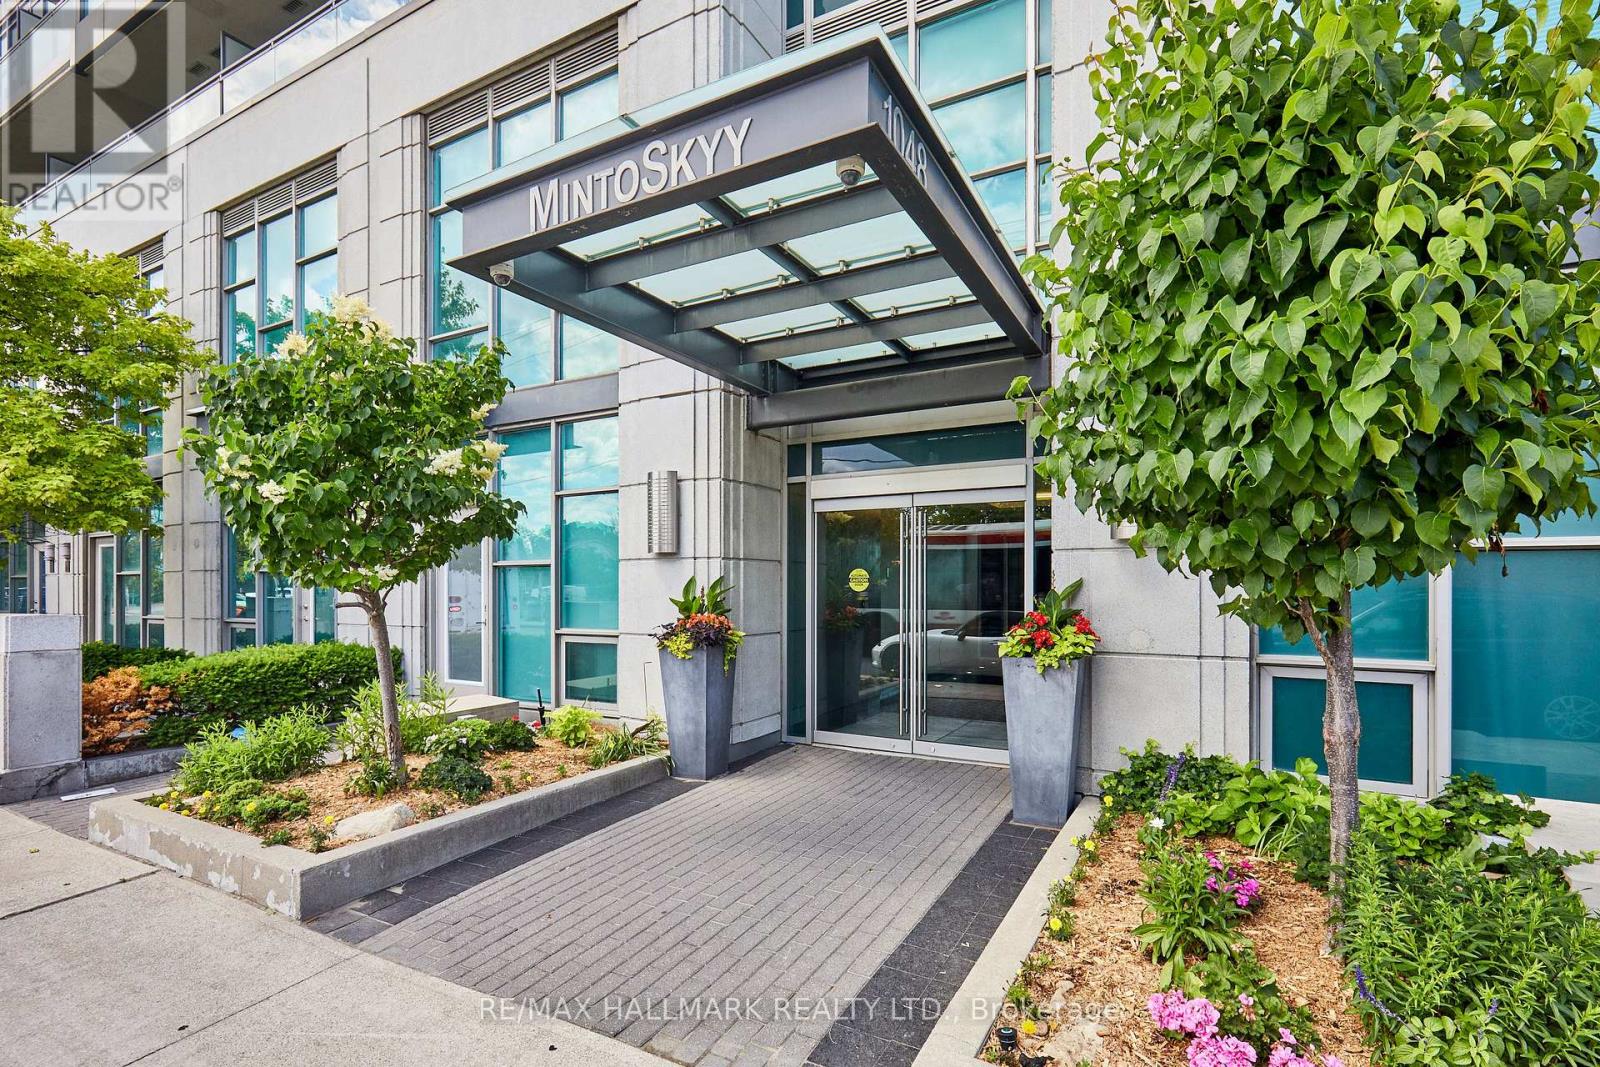
1048 Broadview Avenue
Toronto (Broadview North), Ontario M4K2B8
MLS # E13517800
Property Details
Type
Condo Apartment
Beds
1
Baths
1
Status
For Sale
More homes like this
About this property
Perched high on the 18th floor, this stunning 1 bedroom, 1 washroom suite offers a perfect floor plan flow that effortlessly accommodates a dedicated work-from-home office setup. Floor-to-ceiling windows flood the open-concept layout with natural light. Walk out to breathtaking, unobstructed views to the East and South from the balcony. The kitchen features striking espresso granite countertops and stainless steel appliances, all centred around a matching, highly functional granite island perfect for entertaining and prep work. The premium finishes continue into the washroom, showcasing a honed marble countertop. The generous primary bedroom includes a double closet with organizer and walk-out to the balcony. Beautiful top-down bottom-up blinds throughout. This modern, eco-conscious home includes a parking space, locker, and access to fantastic building amenities via the Skyy Club: 24-hour concierge, party room with a spacious BBQ terrace, library, weight, yoga and cardio rooms, sauna, bike storage, and plenty of visitor parking! Utility bills are very reasonable! Steps away from the vibrant shops, patios, and restaurants on The Danforth, with a Sobeys grocery store conveniently located right across the street. Minutes to Riverdale Park, Withrow Park, and Evergreen Brickworks. Outdoor enthusiasts will love the local cycling community, which includes Anderson's Bicycle Company, Wild Bettys, and the Lap Dogs. All three organize bike rides and skills clinics through the Don Valley Trail system, connecting you to a multitude of paths, your backyard in this home. With easy access to the DVP and transit at your doorstep, this property offers fabulous value and the ultimate lifestyle!
Mortgage Estimate
Estimated monthly payment
Calculating…
Estimate only. Taxes, insurance, condo fees, and lender terms are not included.
Monthly costs to verify
Property taxes: about $211/month based on listed annual taxes.
Monthly Fee: $585.73/mo
Estimate only. Confirm taxes, condo/maintenance fees, insurance, utilities, and lender terms before making decisions.
Rooms
| Room | Level | Dimensions |
|---|---|---|
| Living room | Flat | 4.42 x 3.16 |
| Dining room | Flat | 4.42 x 3.12 |
| Kitchen | Flat | 3.82 x 3.12 |
| Primary Bedroom | Flat | 2.7 x 3.2 |
| Bathroom | Flat | 2.72 x 1.57 |
| Other | Flat | 1.27 x 1.67 |
Facts & Location
Parking
1 spaces
Annual Taxes
$2,532
Monthly Fee
$585.73/mo
Listing data
Listing information is provided for personal, non-commercial use and should be independently verified before making real estate decisions.
Last refreshed: Jul 28, 2026 4:16 AM
Explore nearby searches
SEO-friendly searches for this area, property type, and nearby neighbourhoods.
Similar Properties
More nearby listings that may fit the same search.
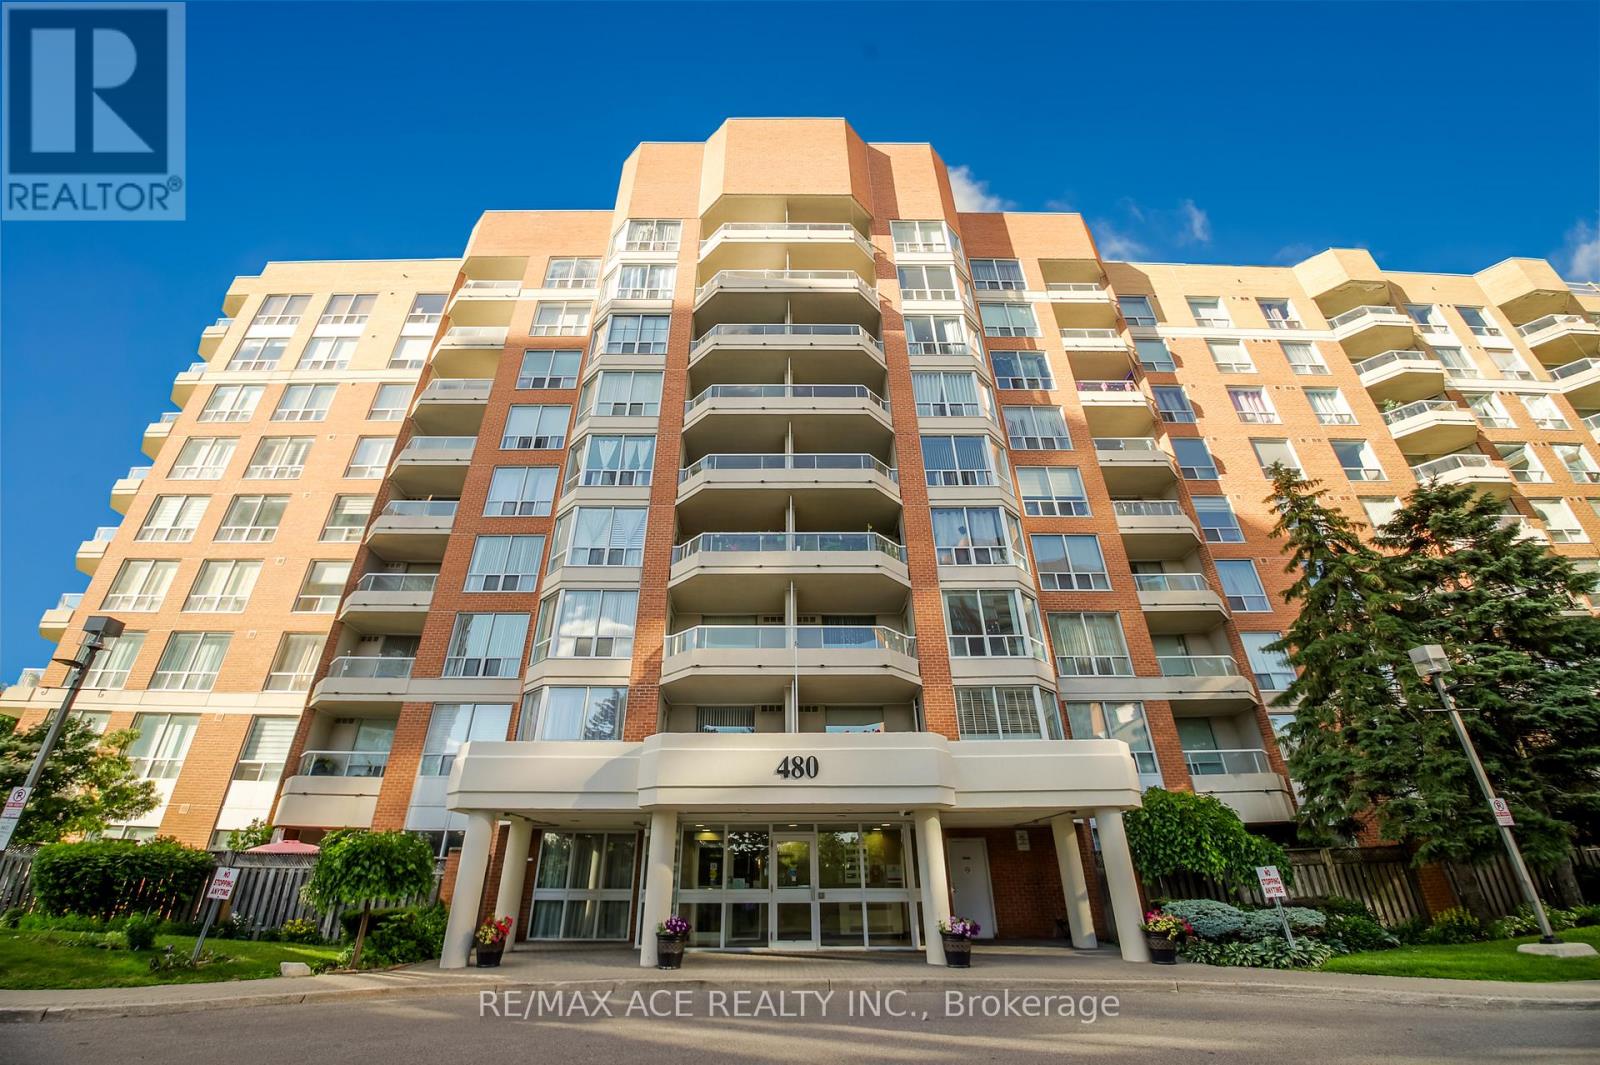
$509,900
480 Mclevin Avenue
Toronto (Malvern) · MLS # E13563394
2 bed · 2 bath
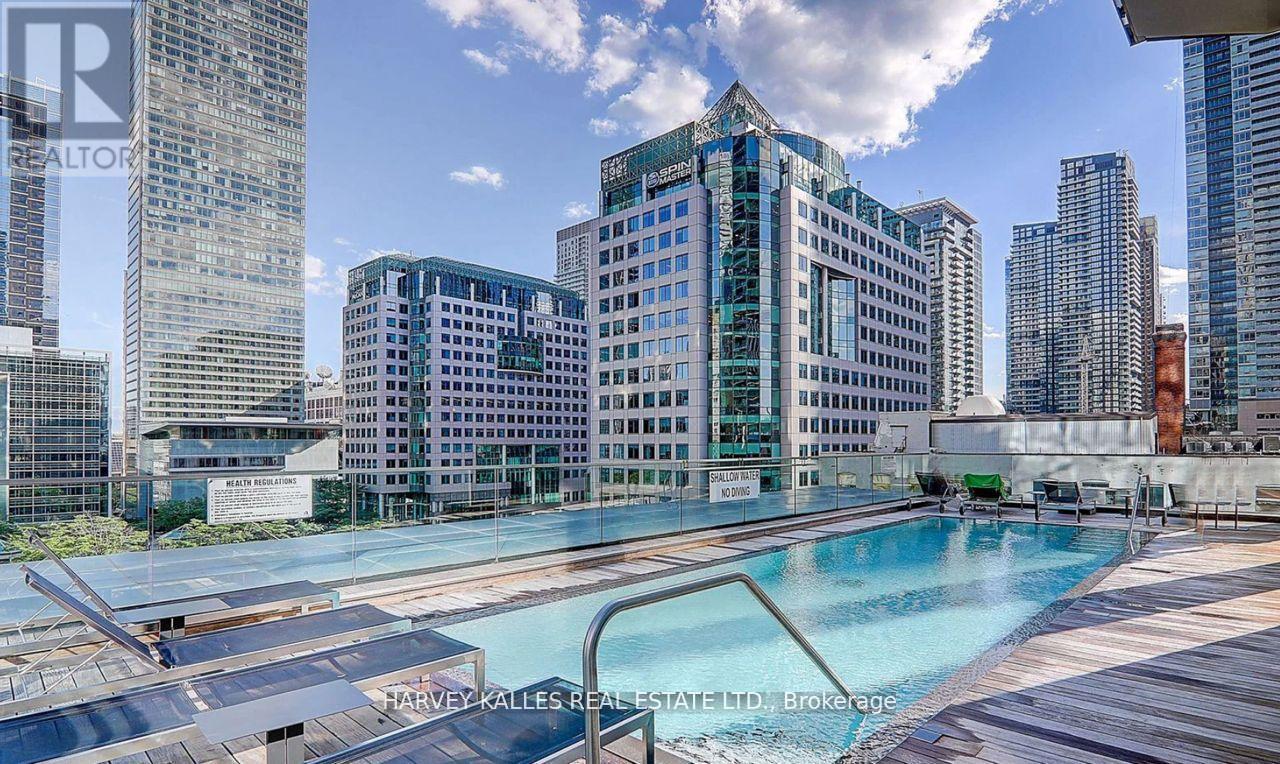
$867,500
224 King Street
Toronto (Waterfront Communities) · MLS # C13451020
2 bed · 1 bath
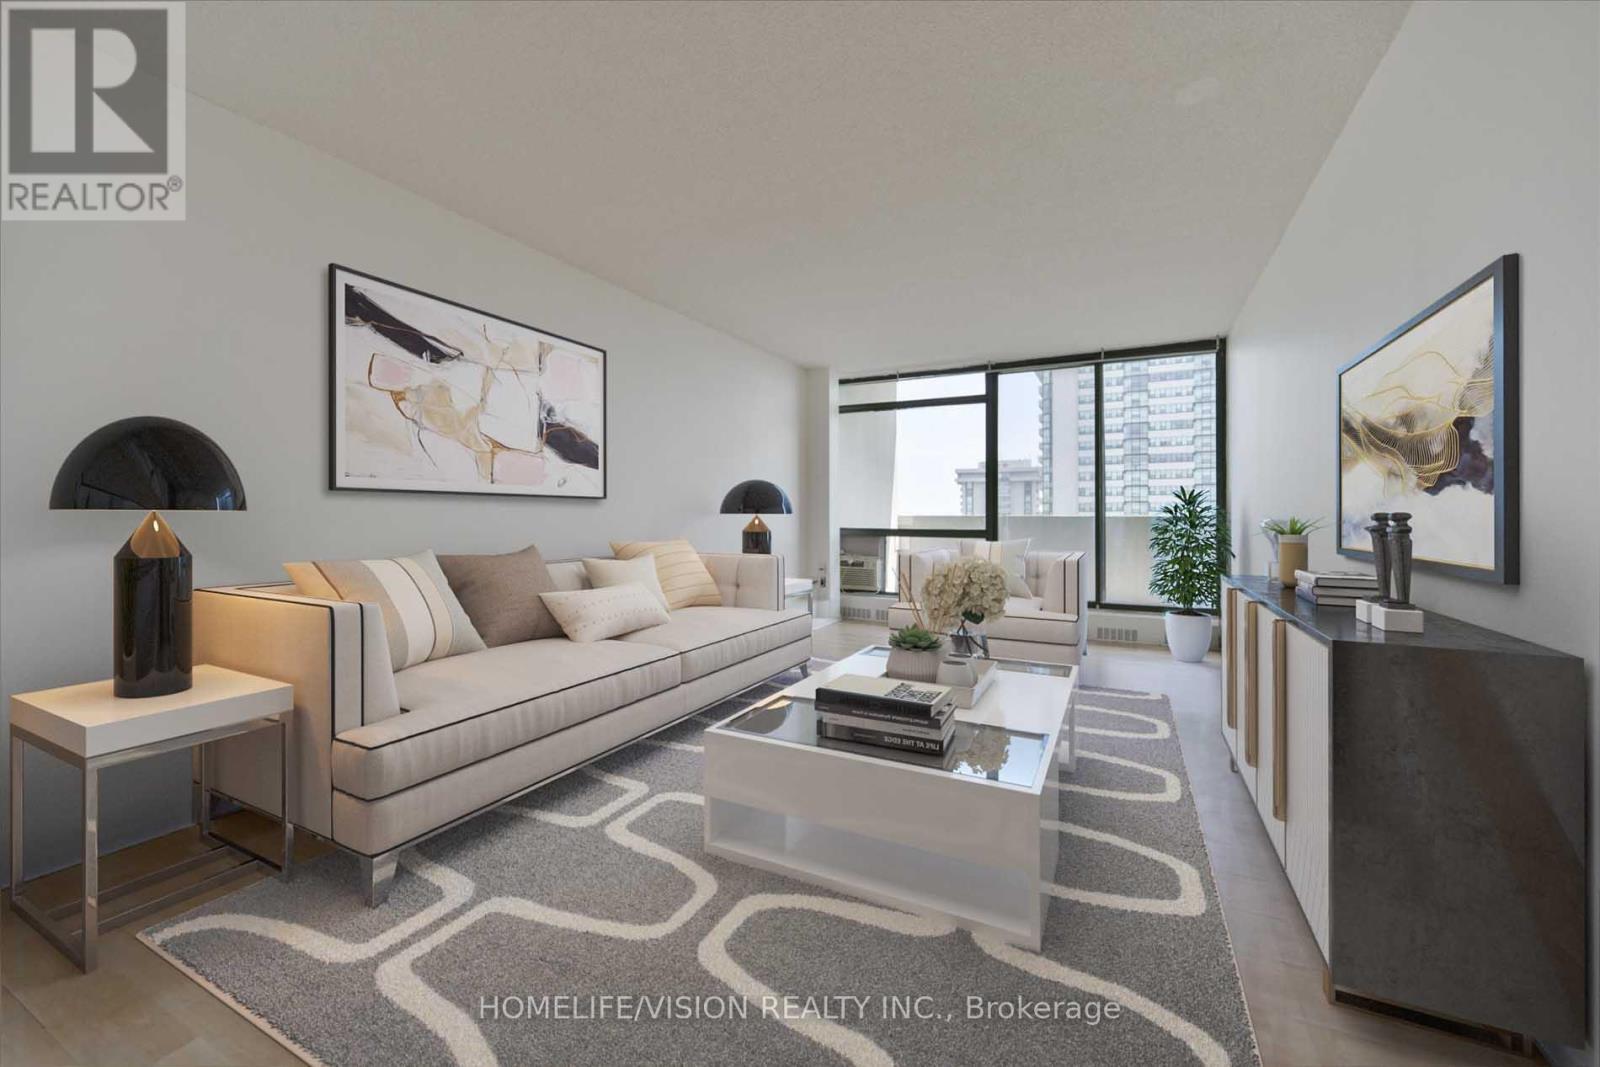
$519,000
3300 Don Mills Road
Toronto (Don Valley Village) · MLS # C13611520
3 bed · 2 bath · 1,100 sq ft