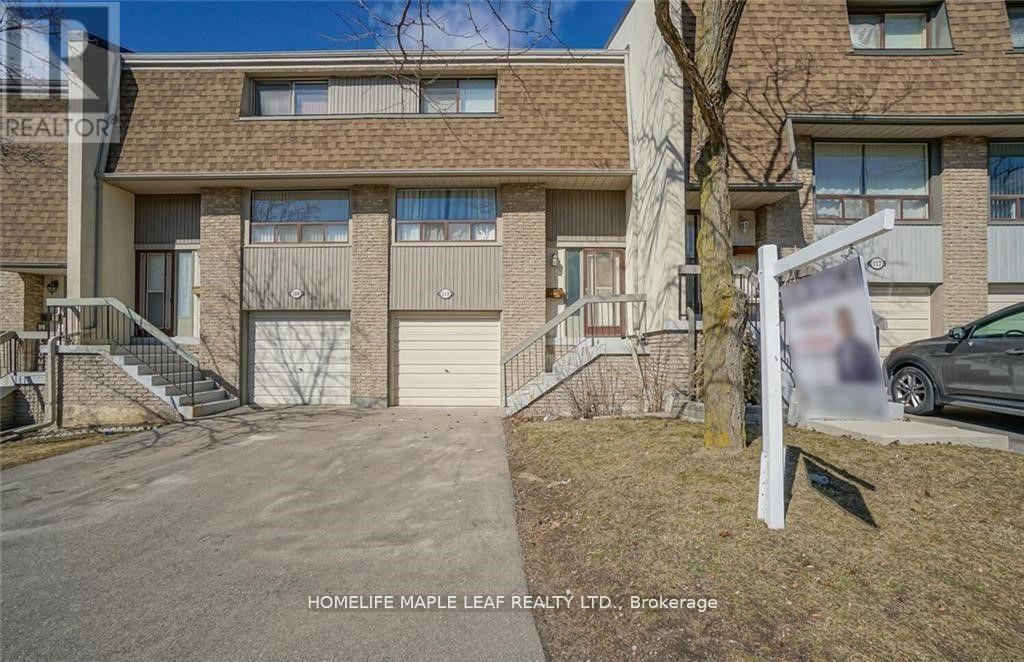
Unit 113 - 113 Ashton Crescent
Brampton (Central Park), Ontario L6S3J9
MLS # W12887666
Property Details
Type
Condo Townhouse
Beds
3
Baths
2
Status
For Sale
More homes like this
About this property
Don't Miss This Beautiful Townhome Is Move In Ready And Situated In Desirable Neighbourhood. Spacious Layout, Freshly Painted. Big Sun Filled Windows Throughout, Family Size Eat-In Kitchen 2 Level Boasts 3 Good Size Bedrooms. Nicely Professionally Renovated Bathroom With Soaker Tub & Granite Counters. Finished Walkout Basement. Backing Onto Parkland. Interior Garage Access. Great Access To Schools, Parks, Hwy, Shopping Mall, Places of Worship. Phots taken from Previous listing.
Mortgage Estimate
Estimated monthly payment
Calculating…
Estimate only. Taxes, insurance, condo fees, and lender terms are not included.
Monthly costs to verify
Property taxes: about $299/month based on listed annual taxes.
Monthly Fee: $621.72/mo
Estimate only. Confirm taxes, condo/maintenance fees, insurance, utilities, and lender terms before making decisions.
Rooms
| Room | Level | Dimensions |
|---|---|---|
| Family room | Main level | 5 x 3 |
| Dining room | Main level | 3.71 x 3 |
| Kitchen | Main level | 4.03 x 2.28 |
| Primary Bedroom | Second level | 3.6 x 4 |
| Bedroom 2 | Second level | 4.1 x 2.4 |
| Bedroom 3 | Second level | 3.1 x 3 |
| Recreational, Games room | Basement | 4.7 x 2.8 |
Facts & Location
Parking
3 spaces
Annual Taxes
$3,590
Monthly Fee
$621.72/mo
Listing data
Listing information is provided for personal, non-commercial use and should be independently verified before making real estate decisions.
Last refreshed: Aug 17, 2026 3:17 AM
Explore nearby searches
SEO-friendly searches for this area, property type, and nearby neighbourhoods.
Similar Properties
More nearby listings that may fit the same search.
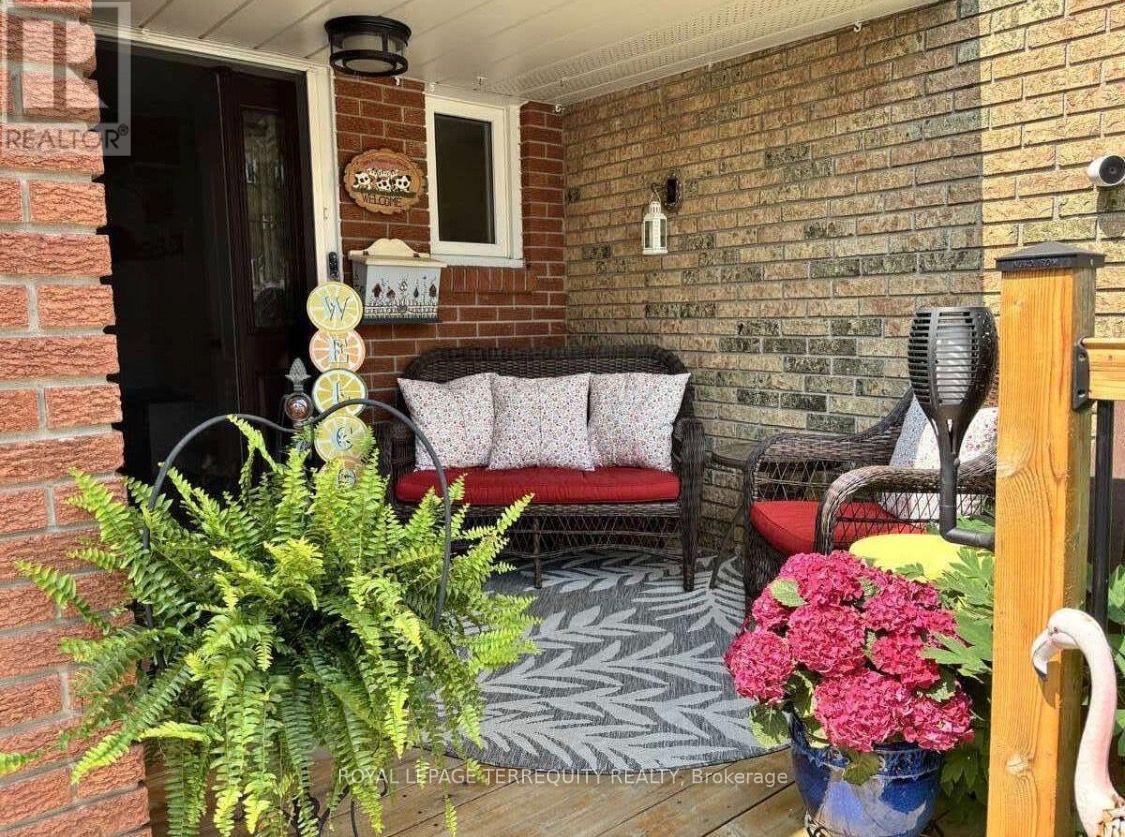
$649,999
72 Carisbrooke Court
Brampton (Central Park) · MLS # W13627714
3 bed · 2 bath
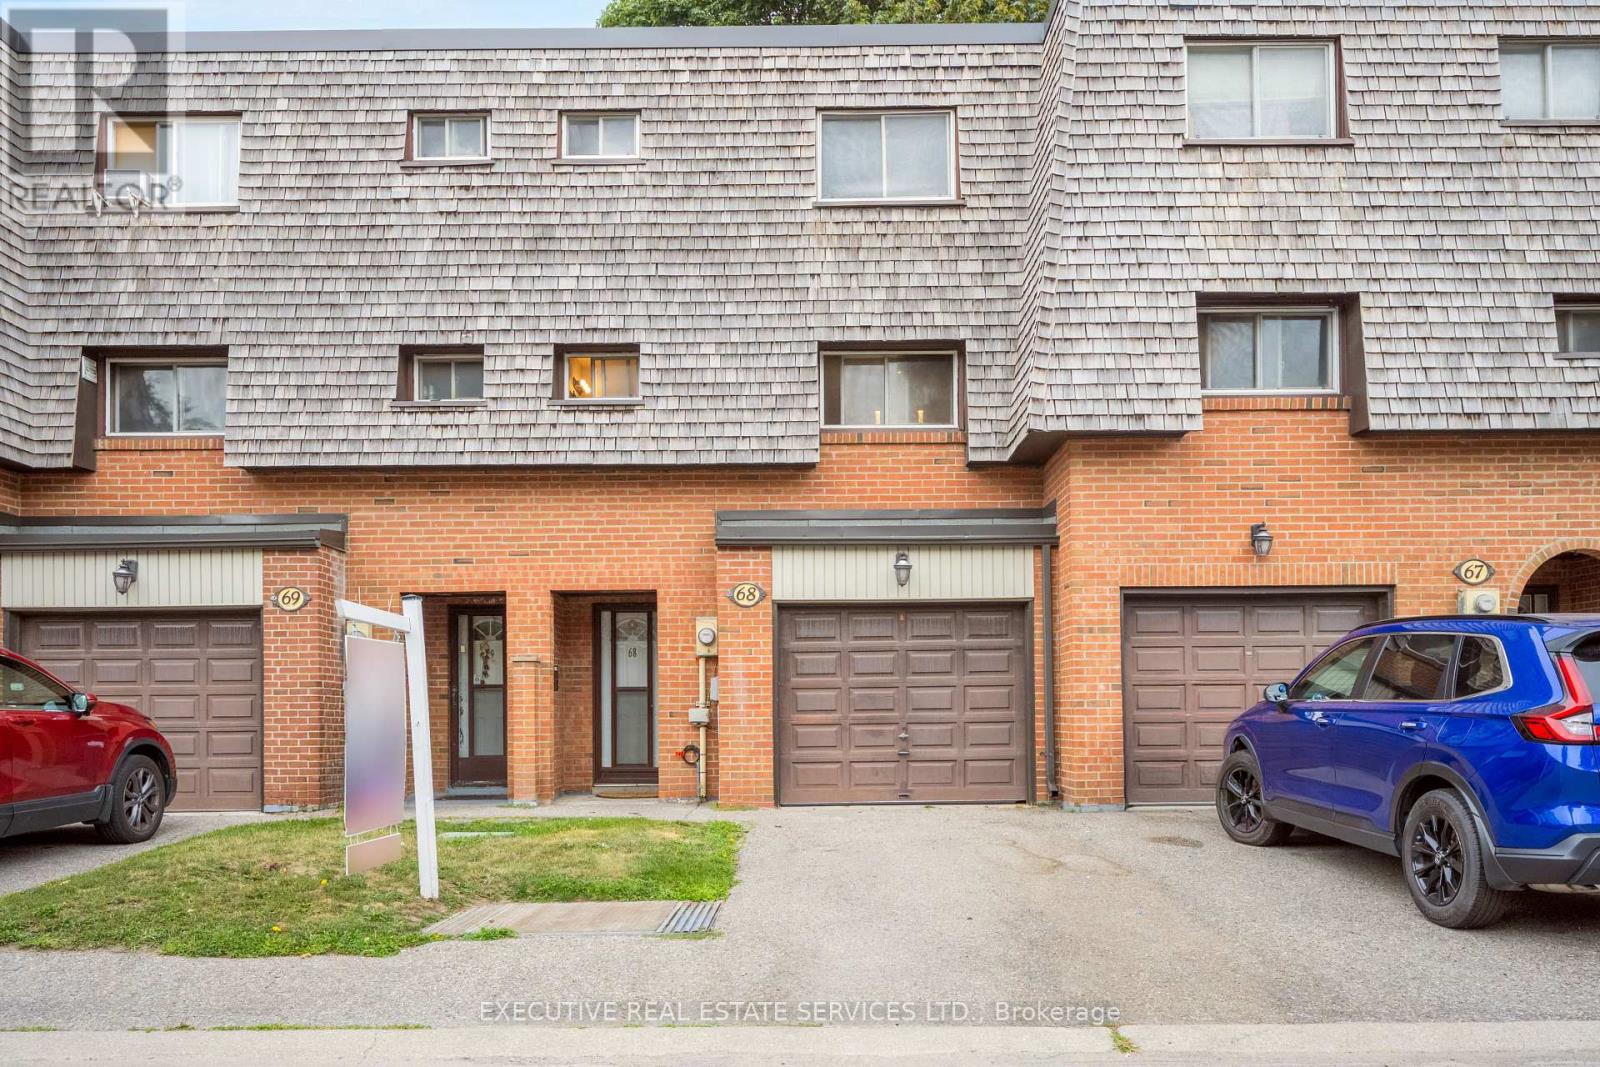
$399,999
68 Briar Path
Brampton (Avondale) · MLS # W13671706
4 bed · 2 bath
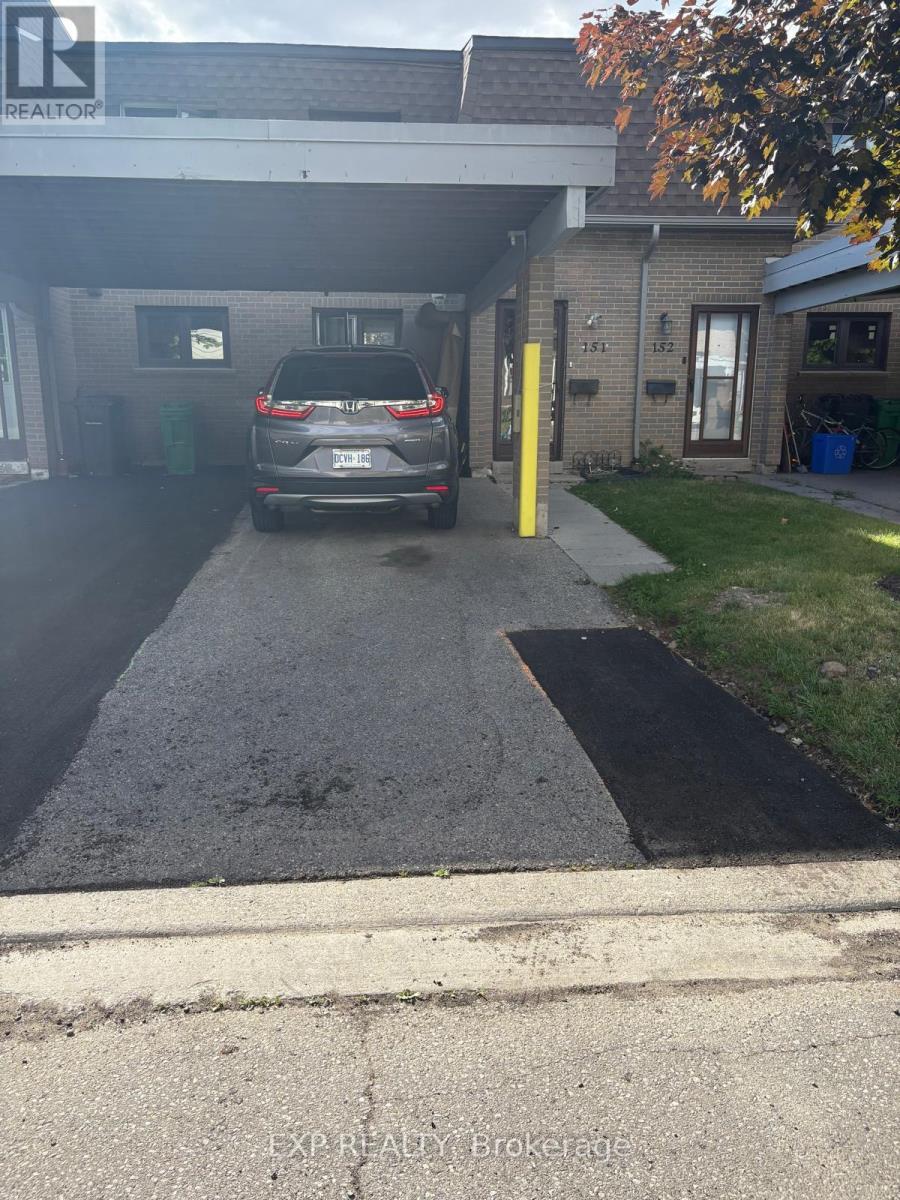
$499,000
475 BRAMALEA Road
Brampton (Southgate) · MLS # W13470312
3 bed · 2 bath