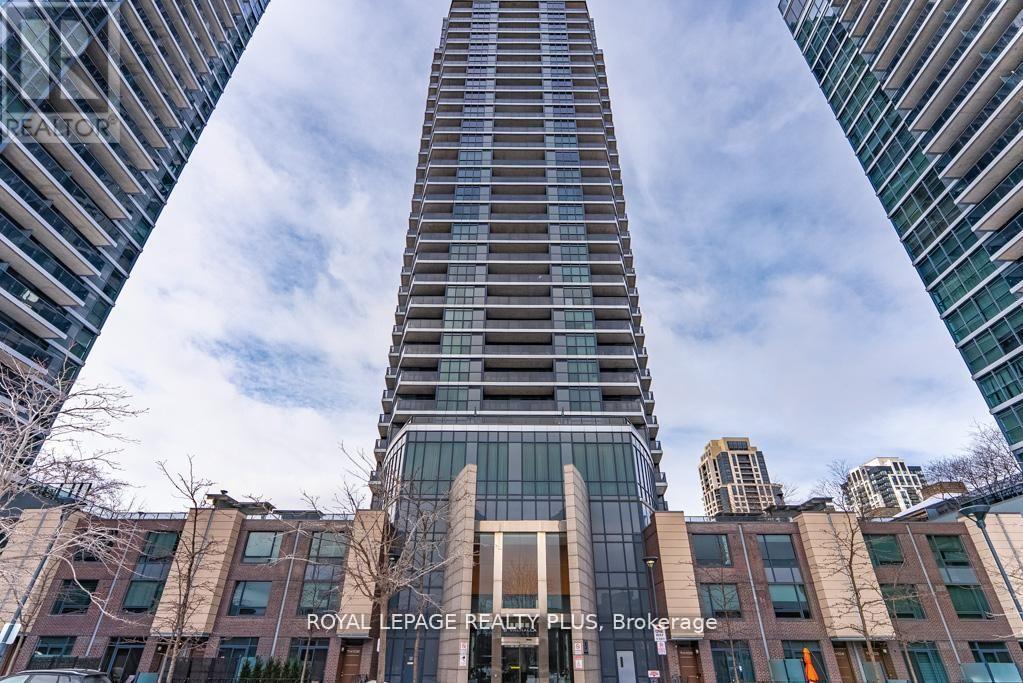
5 Valhalla Inn Road
Toronto (Islington-City Centre West), Ontario M9B1S9
MLS # W13516394
Property Details
Type
Condo Apartment
Beds
2
Baths
2
Status
For Sale
More homes like this
About this property
Welcome home to Etobicoke and its most sought after address! This Exquisite 2 bedroom, 2 bath corner unit exudes pride of ownership! Featuring an open concept floor plan with breathtaking views of the lake and city skyline. Love to cook? A chef inspired kitchen featuring a center island with Quartz countertops and eat in dining area. The primary suite features an unobstructed City View, a 3 piece ensuite and a walk in closet. The second bedroom features unobstructed south west views, a double closet and second walk out to the balcony. Are you searching for a turn key unit located in central Etobicoke? This is it! A carpet free unit that shows to perfection. The building amenities include 24 hour concierge, gym, indoor pool, party room, guest suites, sauna, and more! Steps to shopping, transit parks, library, one bus to subway and all major highways.
Mortgage Estimate
Estimated monthly payment
Calculating…
Estimate only. Taxes, insurance, condo fees, and lender terms are not included.
Monthly costs to verify
Property taxes: about $226/month based on listed annual taxes.
Monthly Fee: $807.68/mo
Estimate only. Confirm taxes, condo/maintenance fees, insurance, utilities, and lender terms before making decisions.
Rooms
| Room | Level | Dimensions |
|---|---|---|
| Living room | Main level | 5.09 x 4.38 |
| Dining room | Main level | 2.68 x 2.28 |
| Kitchen | Main level | 3.69 x 2.22 |
| Primary Bedroom | Main level | 3.56 x 2.98 |
| Bedroom 2 | Main level | 2.8 x 2.74 |
Facts & Location
Parking
1 spaces
Annual Taxes
$2,715
Monthly Fee
$807.68/mo
Listing data
Listing information is provided for personal, non-commercial use and should be independently verified before making real estate decisions.
Last refreshed: Aug 17, 2026 4:01 AM
Explore nearby searches
SEO-friendly searches for this area, property type, and nearby neighbourhoods.
Similar Properties
More nearby listings that may fit the same search.
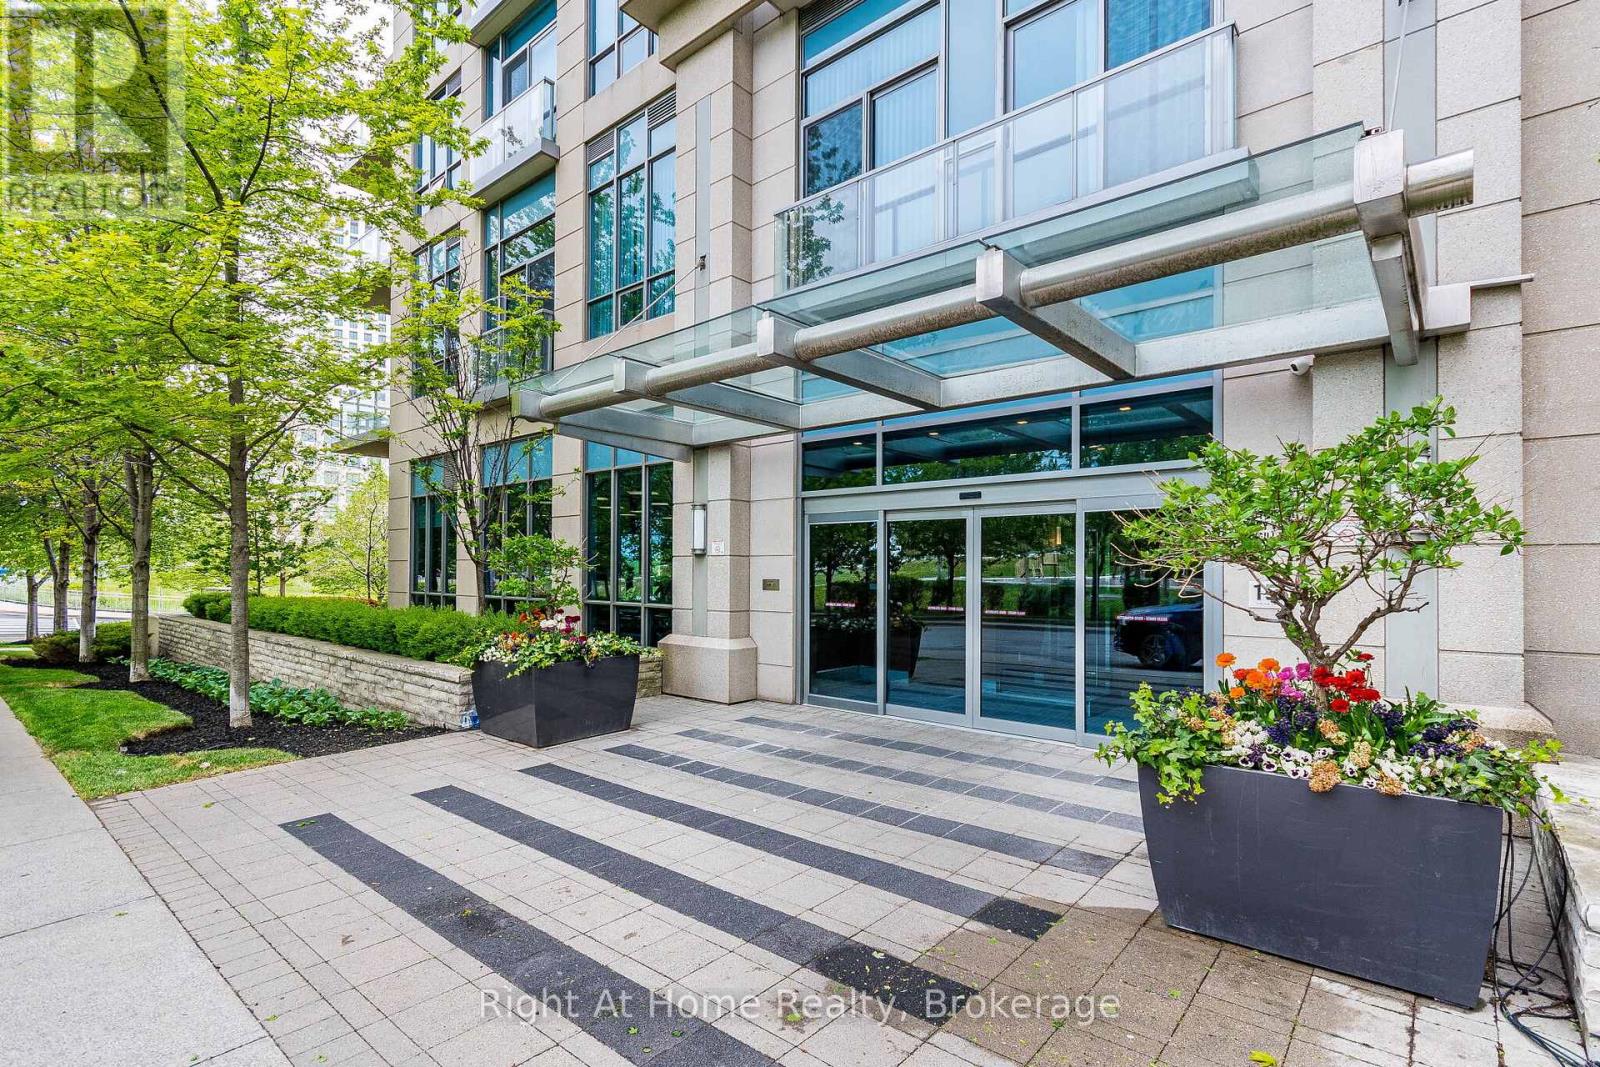
$628,000
15 Viking Lane
Toronto (Islington-City Centre West) · MLS # W13641496
2 bed · 2 bath
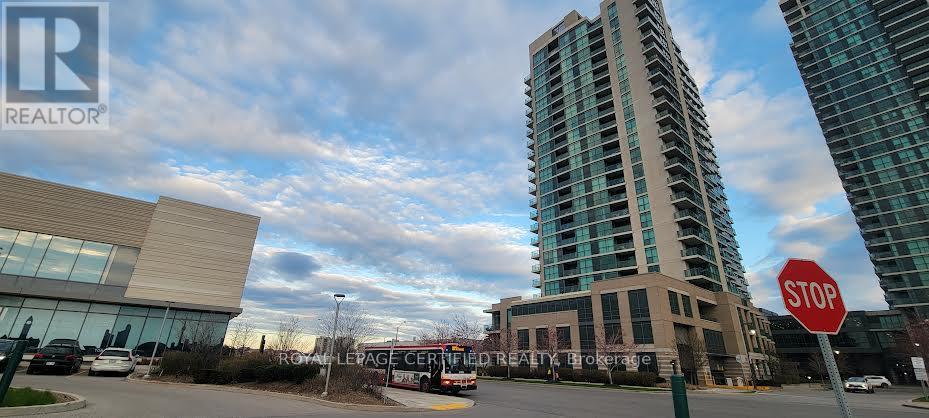
$629,900
205 Sherway Gardens
Toronto (Islington-City Centre West) · MLS # W13068672
2 bed · 2 bath
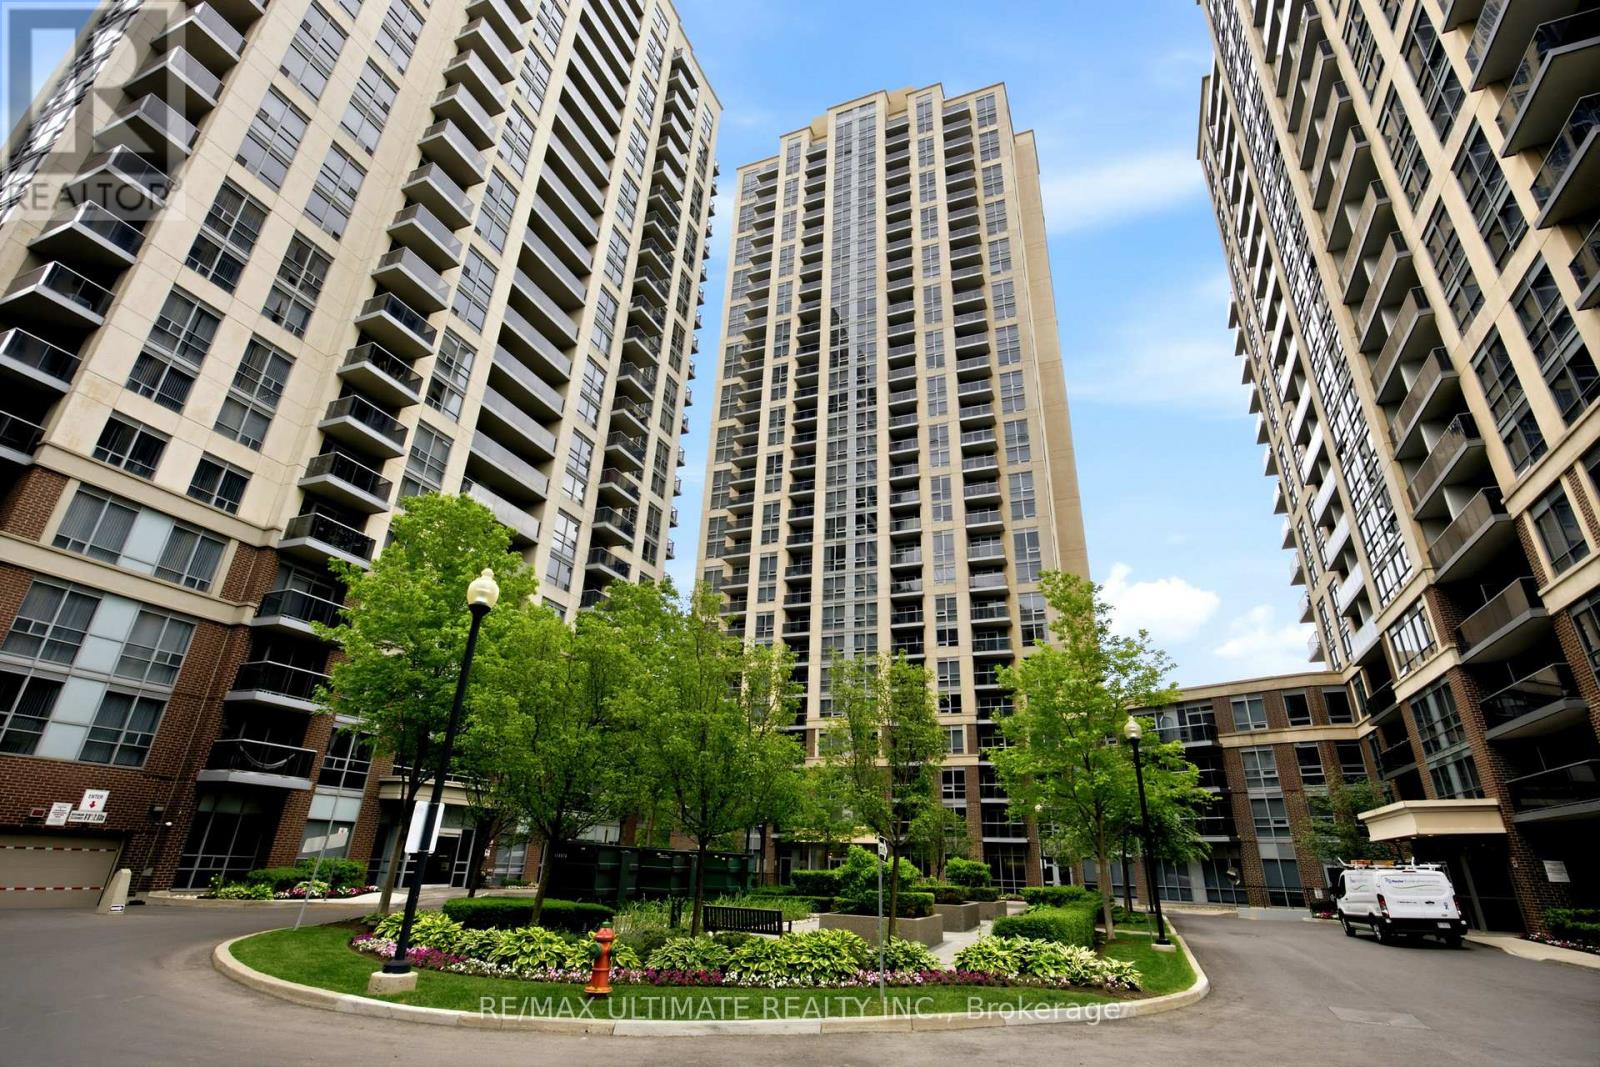
$619,000
3 Michael Power Place
Toronto (Islington-City Centre West) · MLS # W13436496
2 bed · 2 bath