Videos & Virtual Tours
Open available video, 3D tour, or virtual-tour media for this listing.
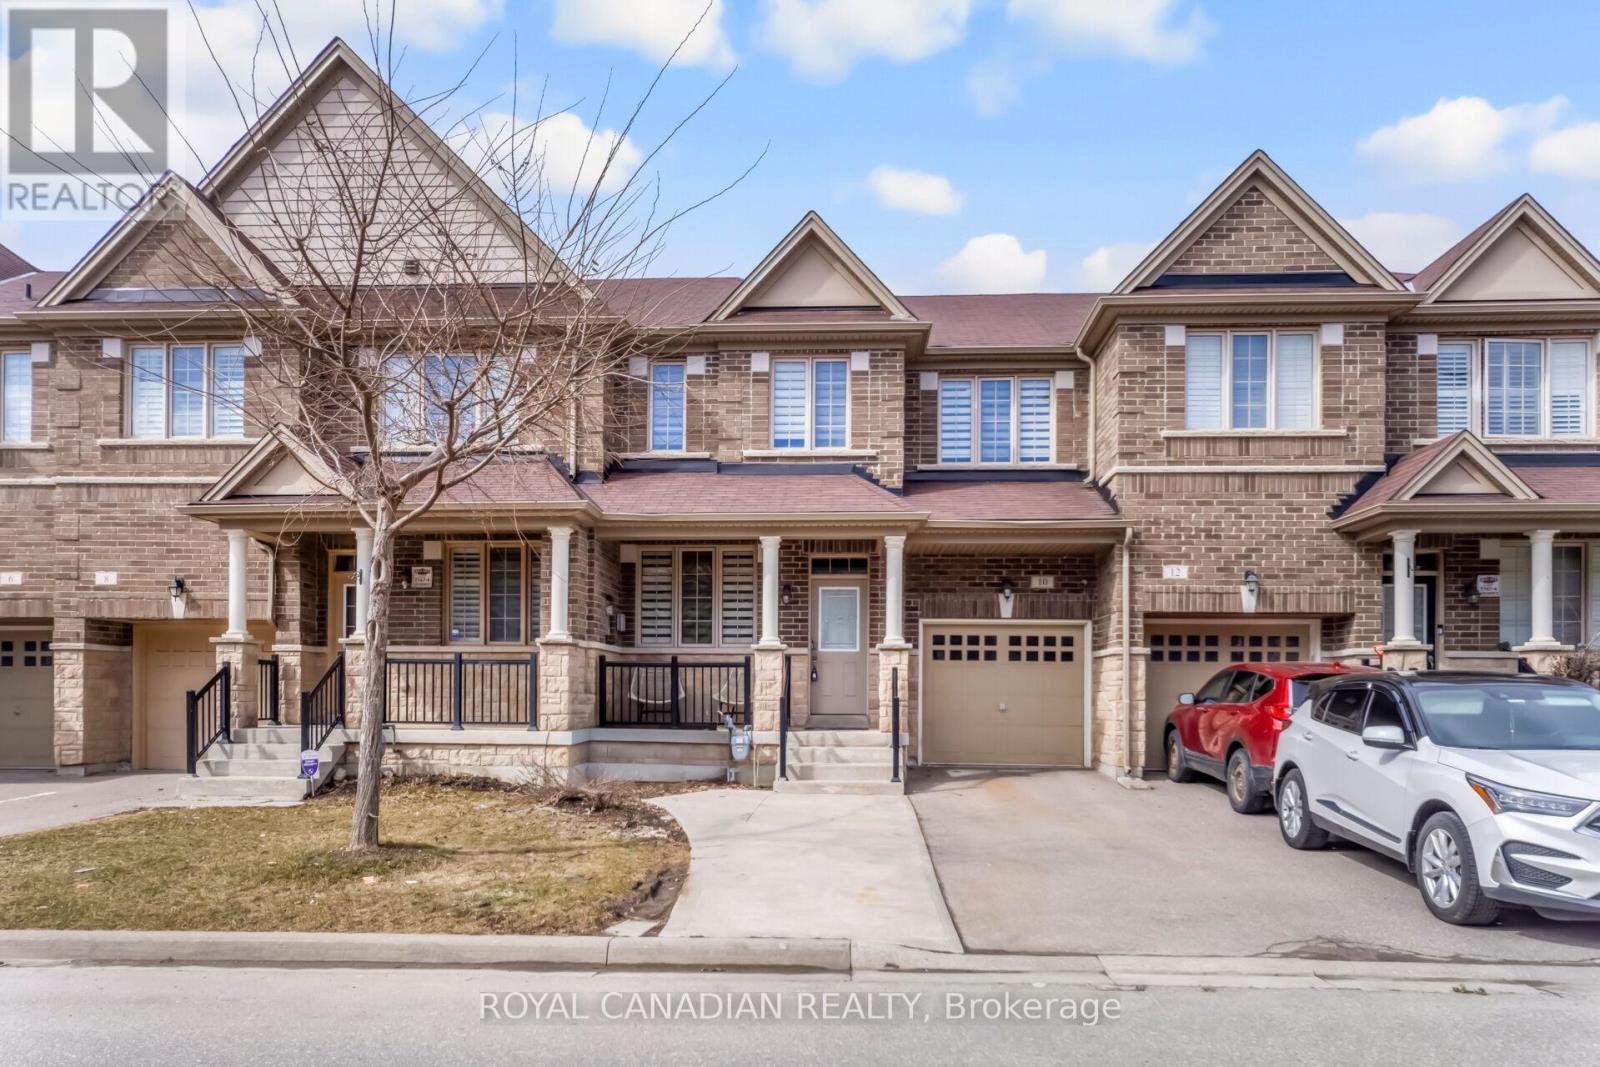
10 Yellowknife Road
Brampton (Sandringham-Wellington), Ontario L6R3X3
MLS # W12884050
Property Details
Type
Townhouse
Beds
5
Baths
4
Status
For Sale
More homes like this
About this property
Beautiful Freehold Townhome with Finished Basement total living space (Approx 1900). The main floor has hardwood flooring and 9-ft ceilings, making the home bright and spacious. The kitchen has granite countertops, a backsplash, and a breakfast area with a walk-out to the backyard. The family room has a cozy fireplace, perfect for relaxing. There is a hardwood staircase with spindles leading to the upper floor. The home features 4+1 bedrooms, 3+1 washrooms, and 1+1 kitchens. A great home for families in a nice and convenient location. Property features two separate laundry areas - one located in the basement and the other on the upper floor.
Mortgage Estimate
Estimated monthly payment
Calculating…
Estimate only. Taxes, insurance, condo fees, and lender terms are not included.
Monthly costs to verify
Property taxes: about $483/month based on listed annual taxes.
Estimate only. Confirm taxes, condo/maintenance fees, insurance, utilities, and lender terms before making decisions.
Rooms
| Room | Level | Dimensions |
|---|---|---|
| Bedroom 4 | Second level | 3.71 x 3.43 |
| Bedroom 3 | Second level | 3.66 x 3.05 |
| Bedroom 2 | Second level | 4.01 x 3.66 |
| Primary Bedroom | Second level | 6.4 x 3.66 |
| Laundry room | Main level | 0 x 0 |
| Living room | Main level | 4.27 x 3.6 |
| Family room | Main level | 4.27 x 3.6 |
| Dining room | Main level | 5.18 x 4.05 |
| Laundry room | Basement | 2.31 x 1.6 |
| Kitchen | Main level | 3.35 x 2.56 |
Facts & Location
Parking
3 spaces
Lot Size
24.6 x 90.2 FT
Annual Taxes
$5,799
Listing data
Listing information is provided for personal, non-commercial use and should be independently verified before making real estate decisions.
Last refreshed: Oct 9, 2026 3:17 AM
Explore nearby searches
SEO-friendly searches for this area, property type, and nearby neighbourhoods.
Similar Properties
More nearby listings that may fit the same search.
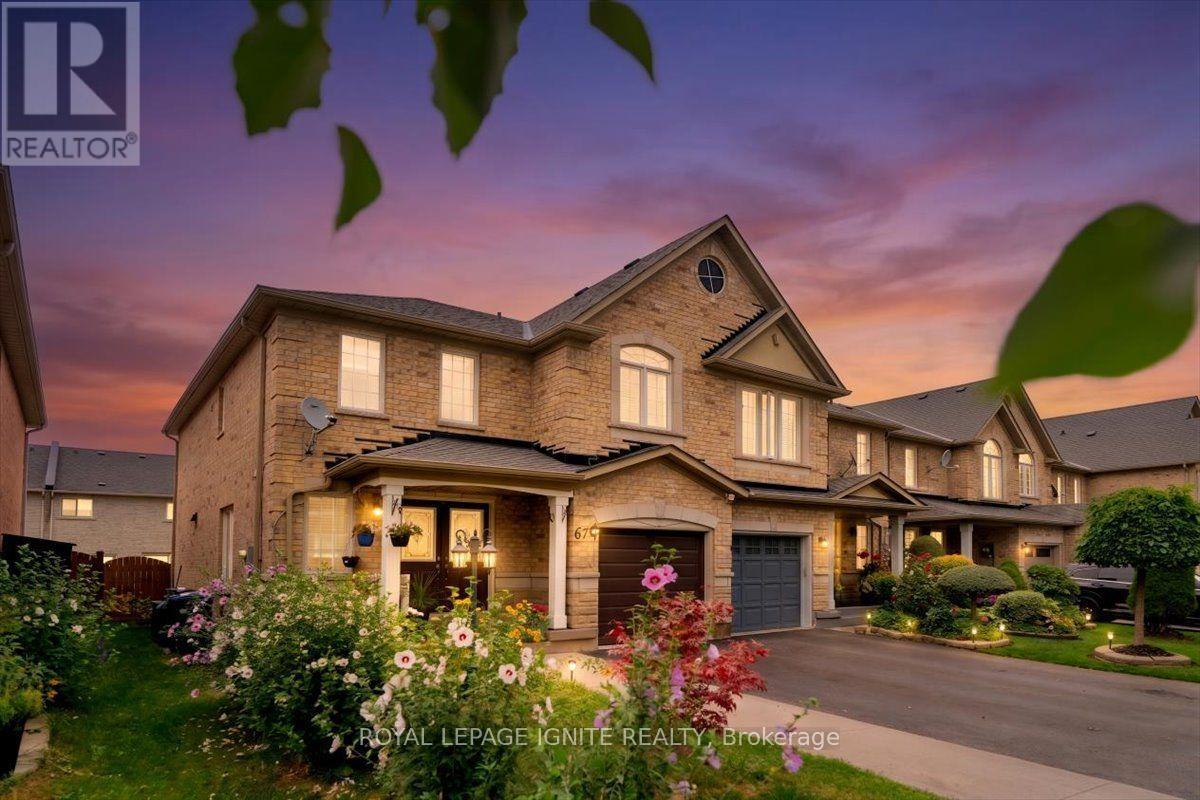
$829,800
67 Severin Street
Brampton (Sandringham-Wellington) · MLS # W13782860
5 bed · 4 bath
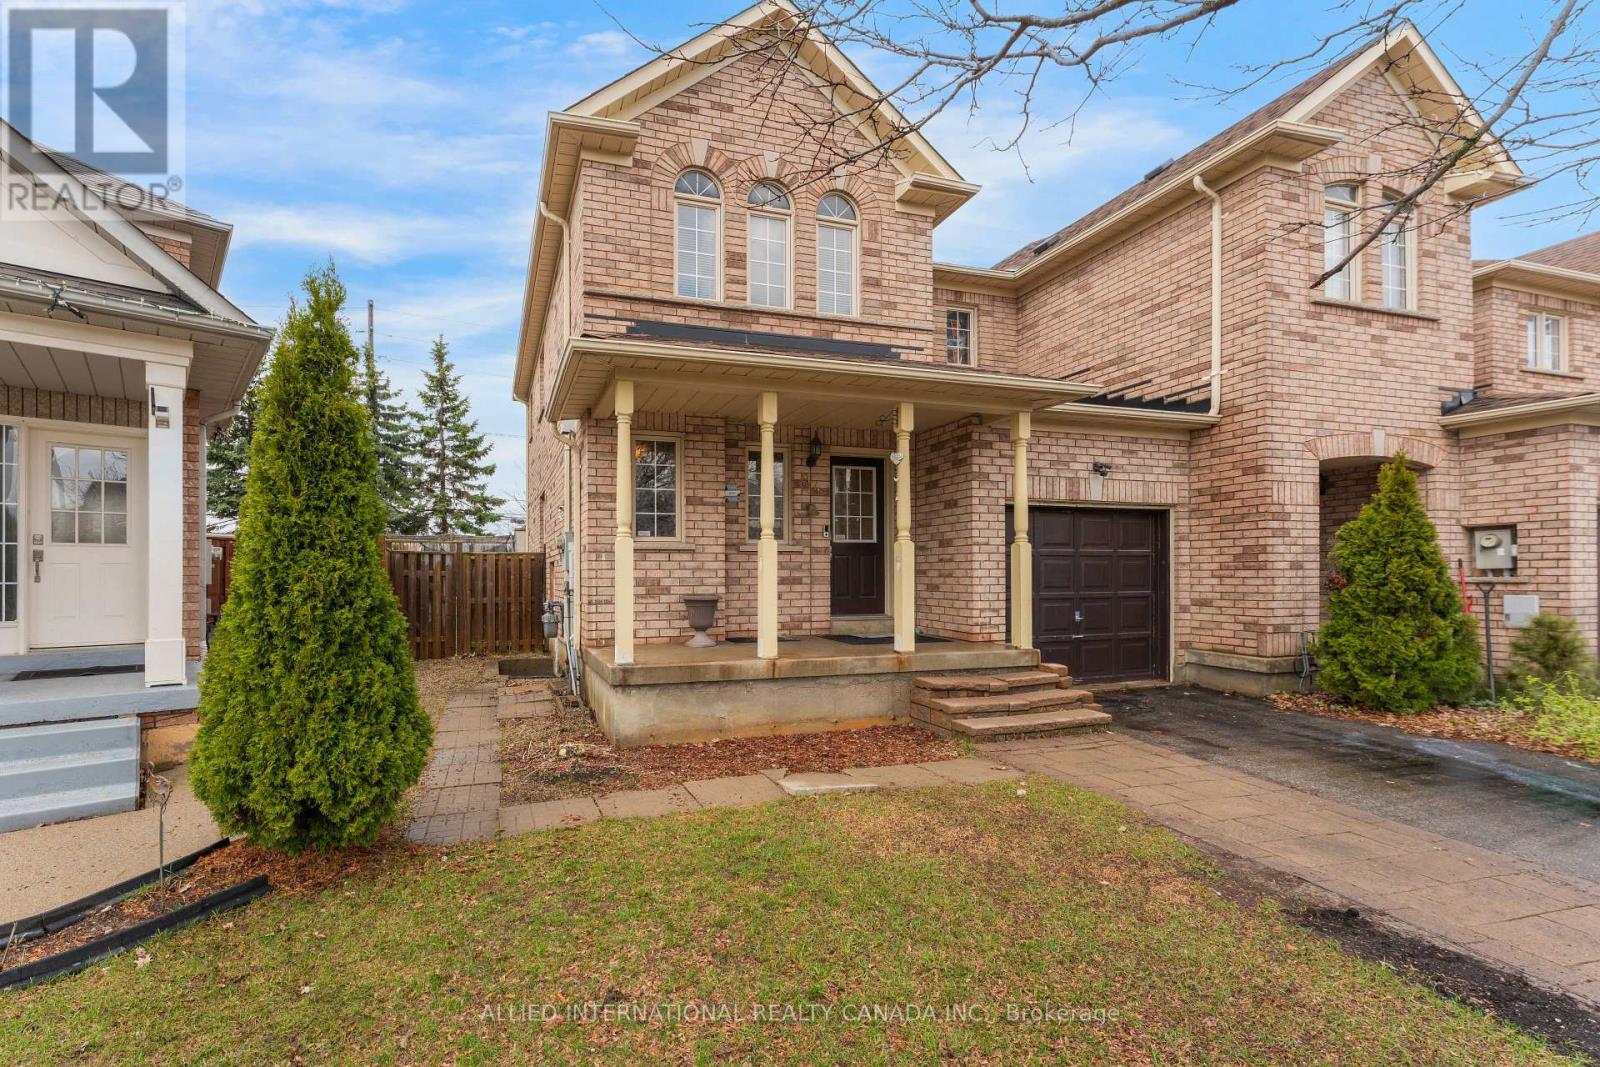
$739,900
94 Earth Star Trail
Brampton (Sandringham-Wellington) · MLS # W13720134
4 bed · 4 bath
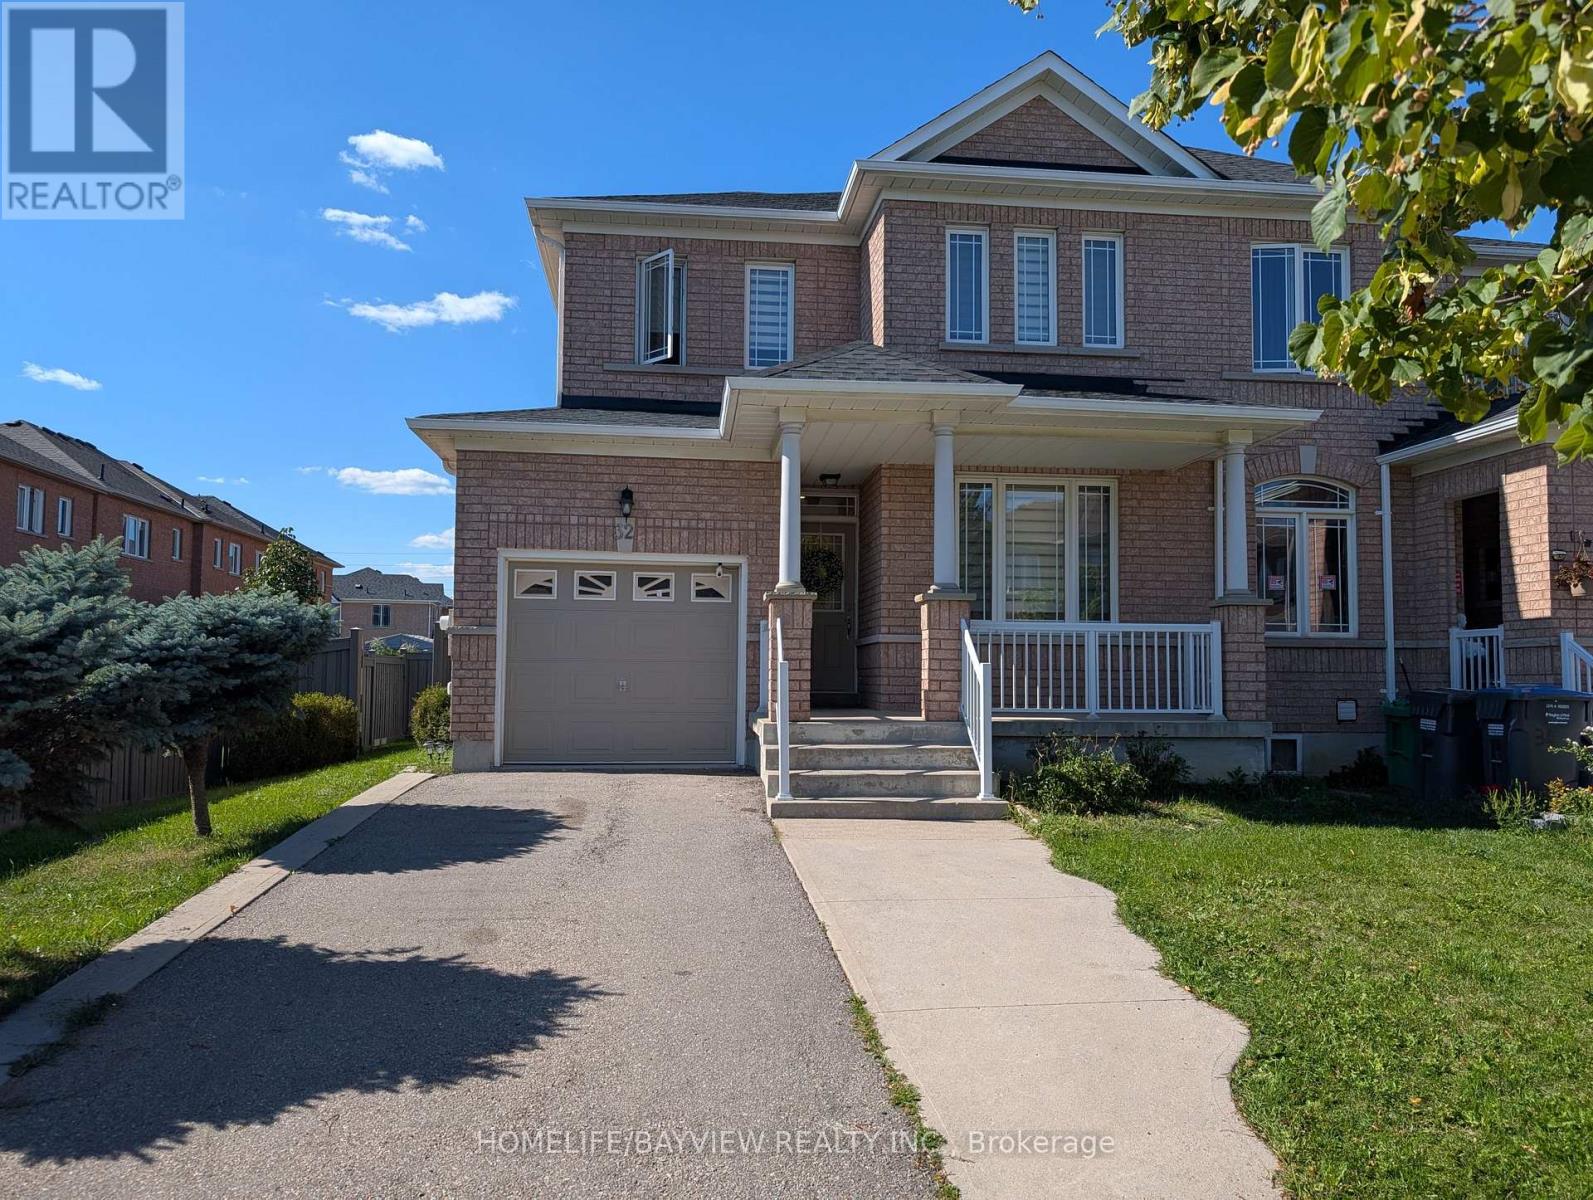
$770,000
32 Devonsleigh Drive
Brampton (Fletcher's Meadow) · MLS # W13616640
3 bed · 3 bath