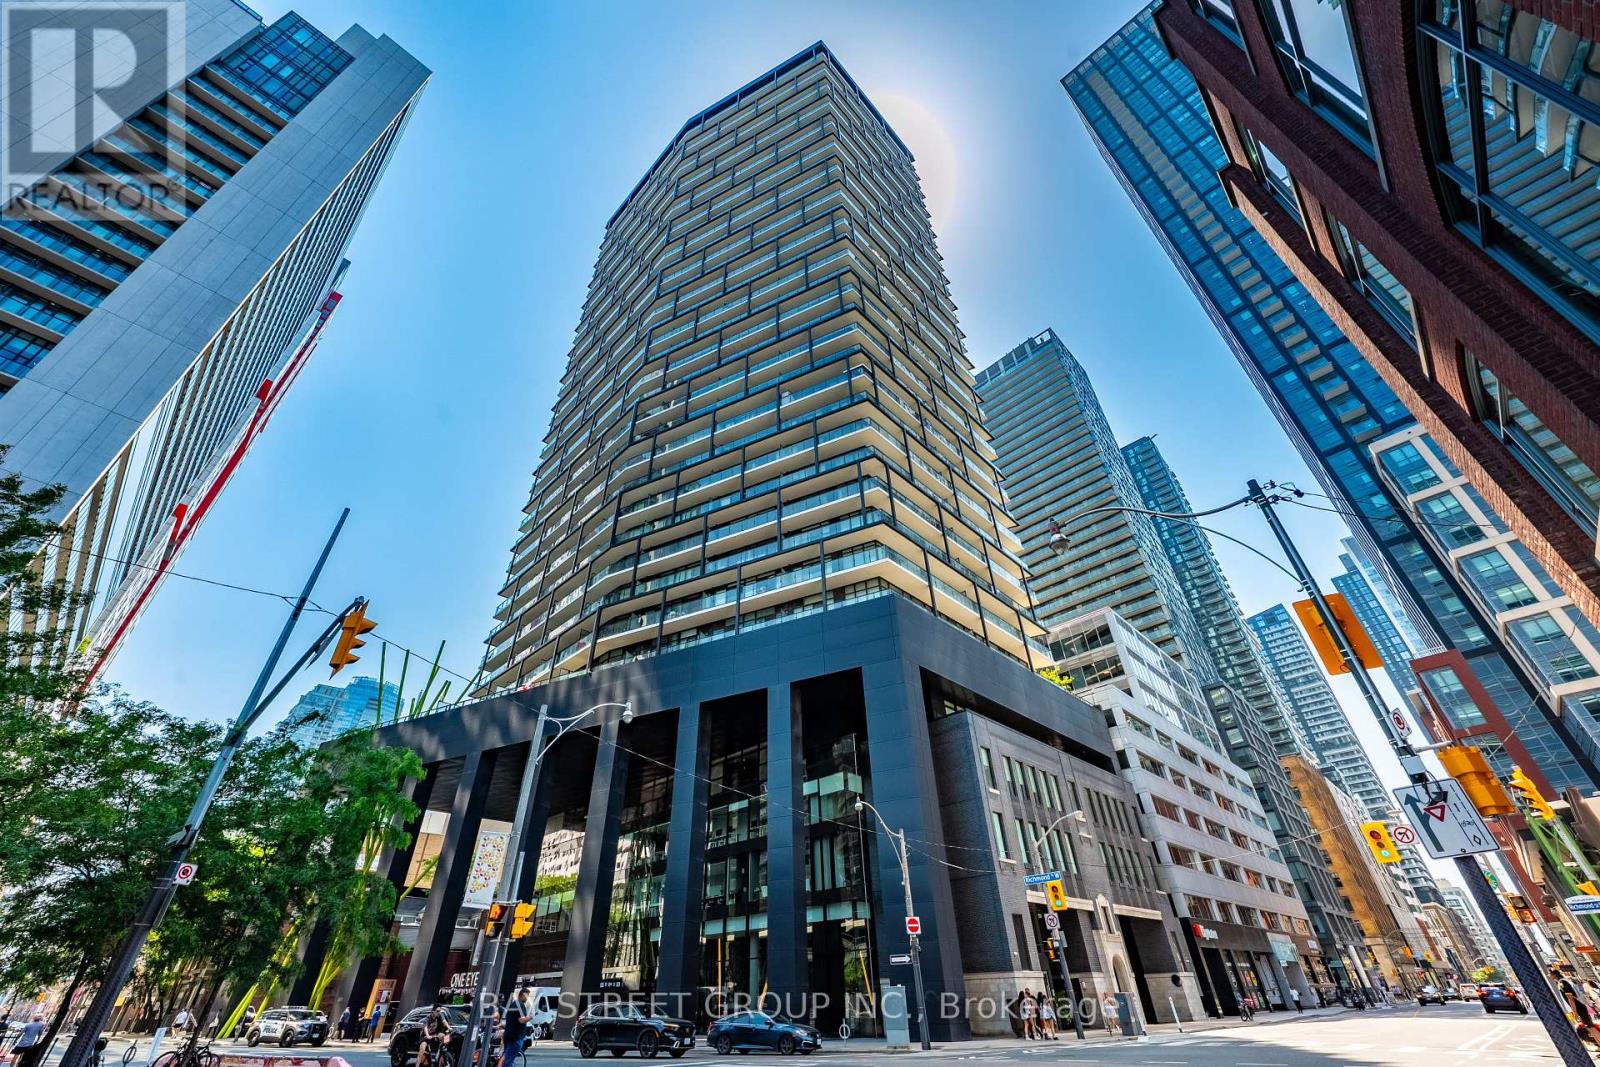
125 Peter Street
Toronto (Waterfront Communities), Ontario M5V0M2
MLS # C13515010
Property Details
Type
Condo Apartment
Beds
2
Baths
1
Status
For Sale
More homes like this
About this property
Welcome to Tableau Condominiums in the heart of Toronto's Entertainment District. This bright and beautifully designed 1 bedroom + den suite offers approximately 610 sq. ft. of interior living space, plus a full-width balcony with clear, unobstructed northwest views. Enjoy sweeping skyline vistas, glowing sunsets, 9 ft. ceilings, and floor-to-ceiling windows that fill the suite with natural light. The versatile den features a proper door and can comfortably function as a second bedroom, private office, or guest space. A sleek modern kitchen with integrated appliances anchors the open-concept living area, while the full-size laundry room offers rare in-suite storage and the bedroom closet includes organized shelving. Tableau is a well-managed building with 24-hour concierge, fitness centre, yoga studio, steam/sauna, billiards room, media room, games and recreation room, party lounge, guest suites, outdoor BBQ terrace, cabanas, and ample free visitor parking. Steps to Osgoode Subway Station, AGO, OCAD, City Hall, groceries, fine dining, GoodLife, Barry's, King West, Queen West, Rogers Centre, CN Tower, daycare, community centre, TTC, the Financial District, and the waterfront. A move-in ready downtown home with a perfect 100 Walk Score.
Mortgage Estimate
Estimated monthly payment
Calculating…
Estimate only. Taxes, insurance, condo fees, and lender terms are not included.
Monthly costs to verify
Property taxes: about $260/month based on listed annual taxes.
Condo / Maintenance Fee: $459.34/mo
Estimate only. Confirm taxes, condo/maintenance fees, insurance, utilities, and lender terms before making decisions.
Rooms
| Room | Level | Dimensions |
|---|---|---|
| Living room | Ground level | 3.43 x 2.21 |
| Dining room | Ground level | 3.43 x 2.21 |
| Kitchen | Ground level | 3.42 x 3.34 |
| Primary Bedroom | Ground level | 2.8 x 3.35 |
| Den | Ground level | 2.84 x 2.66 |
| Laundry room | Ground level | 2.04 x 1.82 |
Facts & Location
Interior Size
610 sq ft
Annual Taxes
$3,114
Condo / Maintenance Fee
$459.34/mo
Listing data
Listing information is provided for personal, non-commercial use and should be independently verified before making real estate decisions.
Last refreshed: Oct 16, 2026 3:46 AM
Explore nearby searches
SEO-friendly searches for this area, property type, and nearby neighbourhoods.
Similar Properties
More nearby listings that may fit the same search.
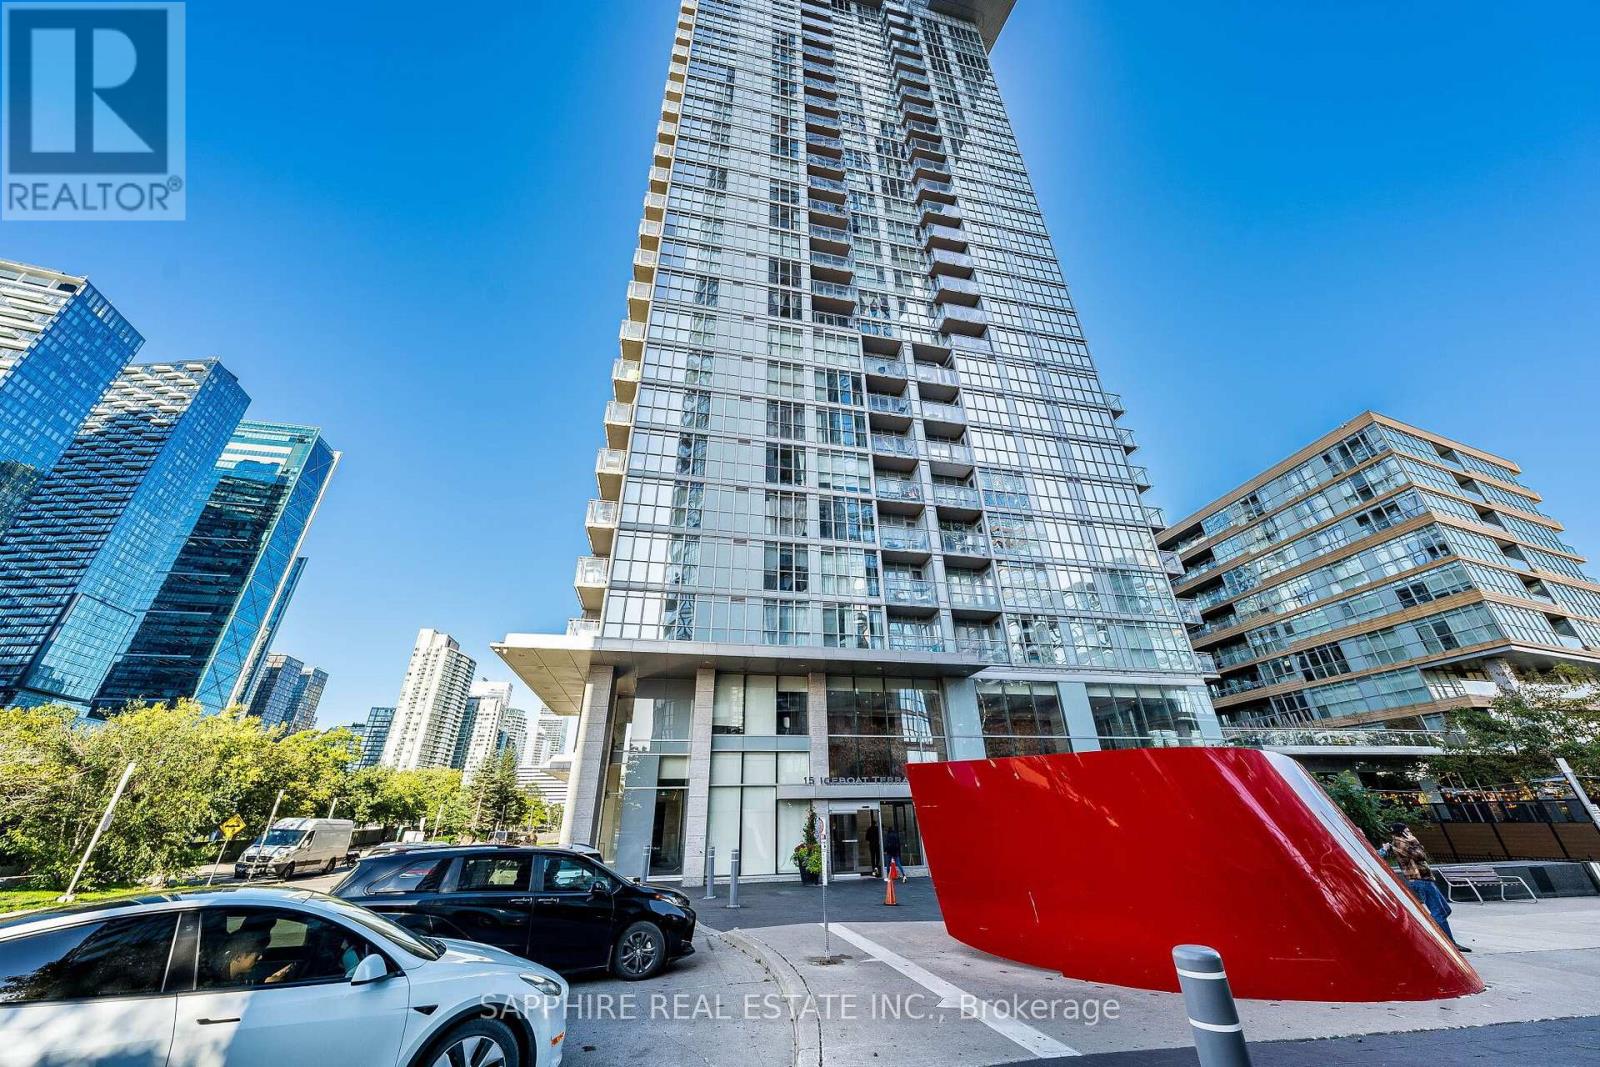
$569,000
15 Iceboat Terrace
Toronto (Waterfront Communities) · MLS # C13825378
2 bed · 1 bath
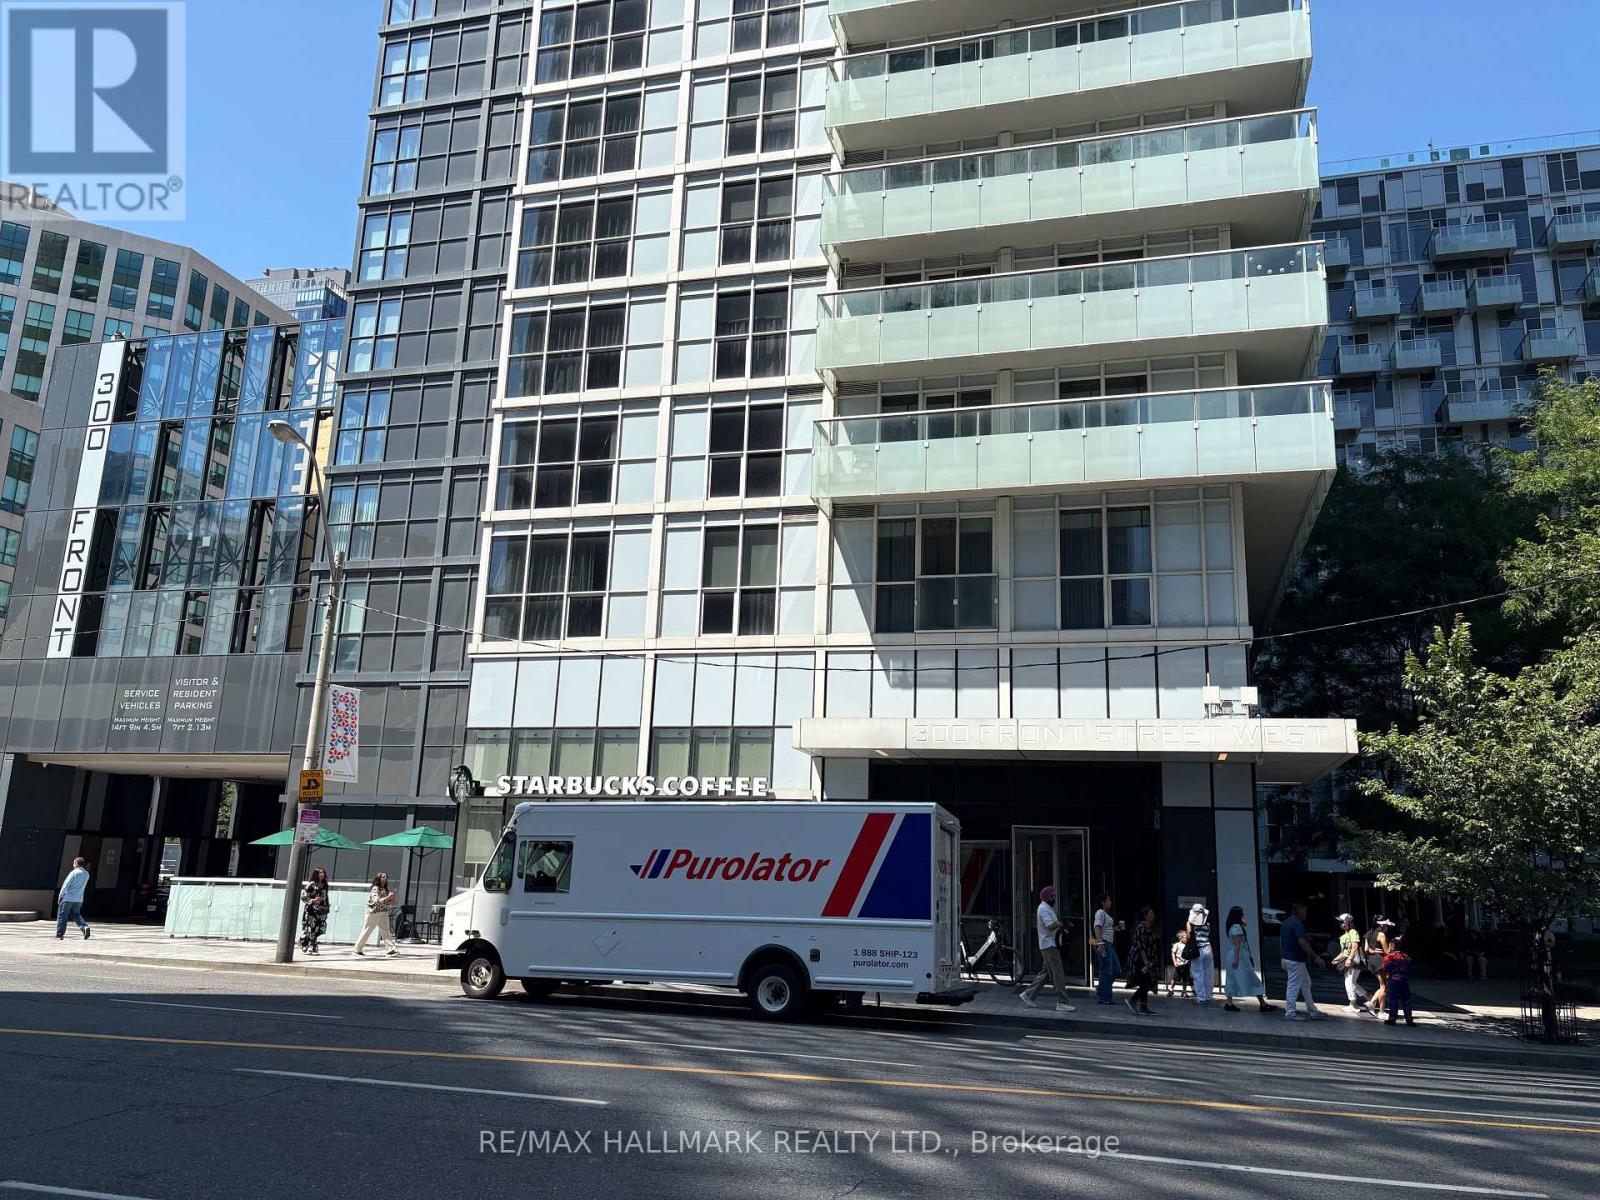
$569,000
300 Front Street
Toronto (Waterfront Communities) · MLS # C13676634
2 bed · 1 bath
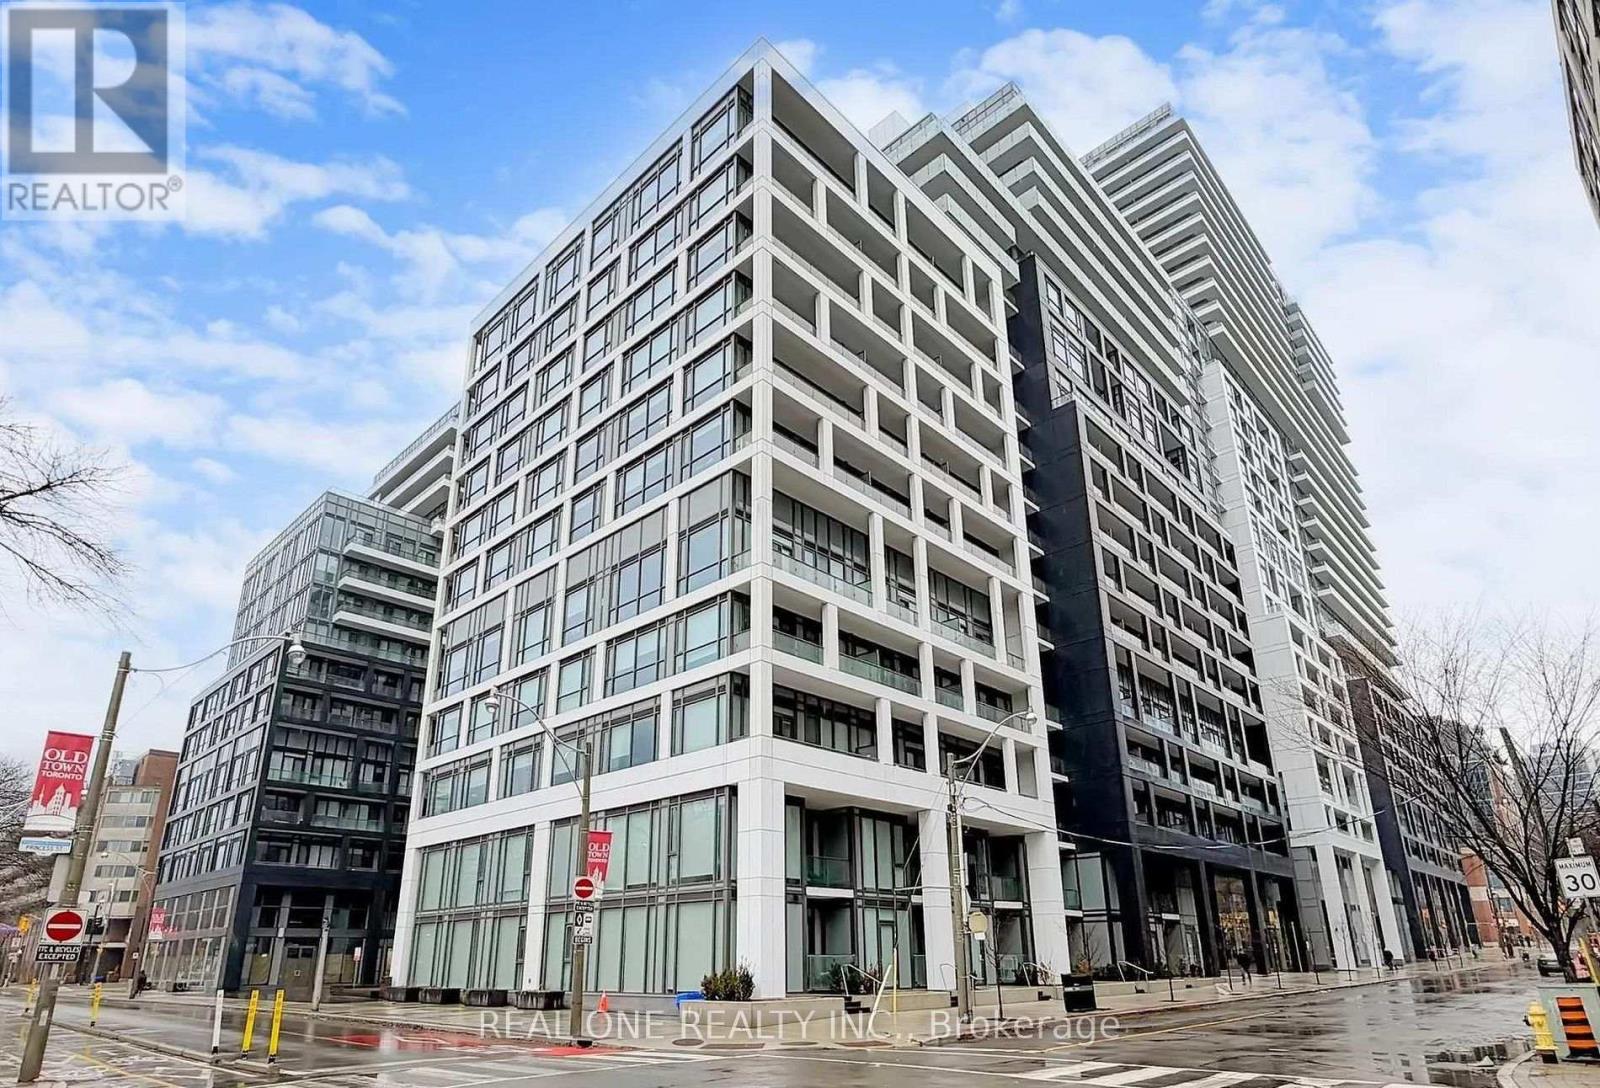
$569,000
60 Princess Street
Toronto (Waterfront Communities) · MLS # C13809040
2 bed · 2 bath