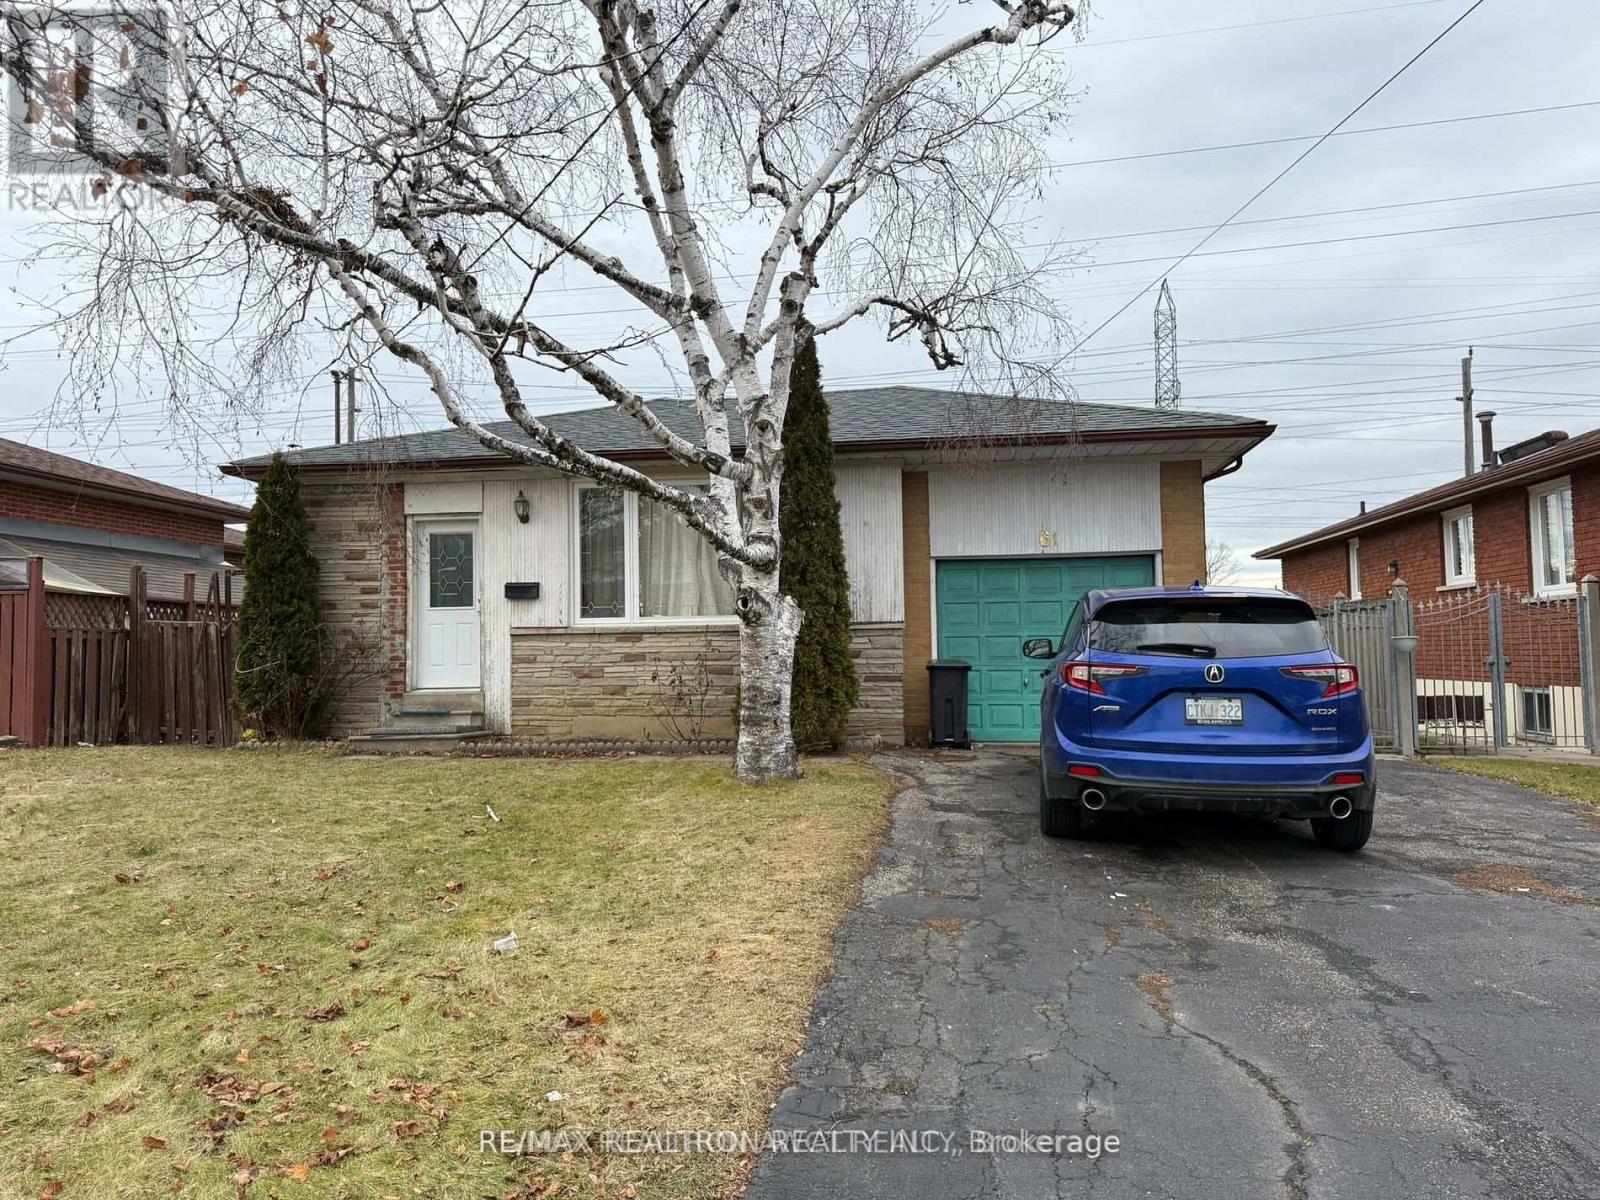
61 Wilmont Drive
Toronto (Black Creek), Ontario M3N1N5
MLS # W13514338
Property Details
Type
Detached
Beds
4
Baths
2
Status
For Rent
More homes like this
About this property
Spacious 3 Bdr. Bungalow basement with Separate Entrance, w/ Kitchen and Washrooms* Convenient Family Neighborhood, Under Construction Lt Rail, Close To TTC and Everything* Very, gated backyard, Large Irregular Lot With 3 Parkings. Useful Kitchens, Huge Backyard with Mature Trees . Car Size Gate To Backyard. All Centrally Located, Close To 400/Steeles/keele/Jane/TTC, York University. Extras: Huge front porch, solarium style family room on side of house, Move Right In! S/S Appliances 1 Fridges, 1 Stove, Washer/Dryer, (All appliances As Is)
Rent Affordability
Affordability guide
Enter income
A common guideline is keeping rent near 30% of gross monthly income. This is an estimate only.
Rooms
| Room | Level | Dimensions |
|---|---|---|
| Living room | Main level | 5.97 x 4.01 |
| Kitchen | Main level | 5.26 x 2.51 |
| Bathroom | Main level | 1.78 x 2.69 |
| Primary Bedroom | Main level | 4.04 x 2.97 |
| Bedroom 2 | Main level | 2.97 x 3.76 |
| Kitchen | Basement | 5.43 x 3.35 |
| Bedroom | Basement | 3.12 x 2.31 |
| Bedroom | Basement | 4.88 x 3.35 |
| Bedroom | Basement | 4.04 x 2.31 |
Facts & Location
Parking
2 spaces
Lot Size
52.8 x 122.7 FT
Listing data
Listing information is provided for personal, non-commercial use and should be independently verified before making real estate decisions.
Last refreshed: Sep 8, 2026 3:47 AM
Explore nearby searches
SEO-friendly searches for this area, property type, and nearby neighbourhoods.
Similar Properties
More nearby listings that may fit the same search.
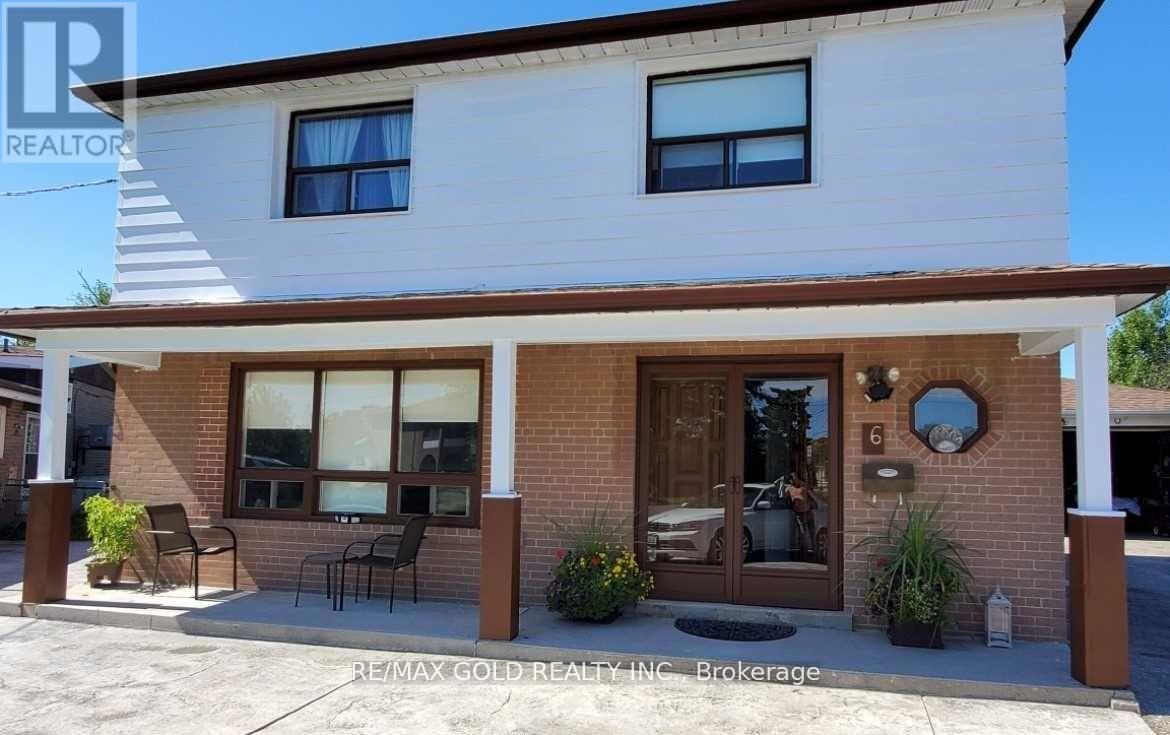
$1,200/mo
6 Monaco Court
Toronto (Black Creek) · MLS # W13737898
3 bed · 1 bath
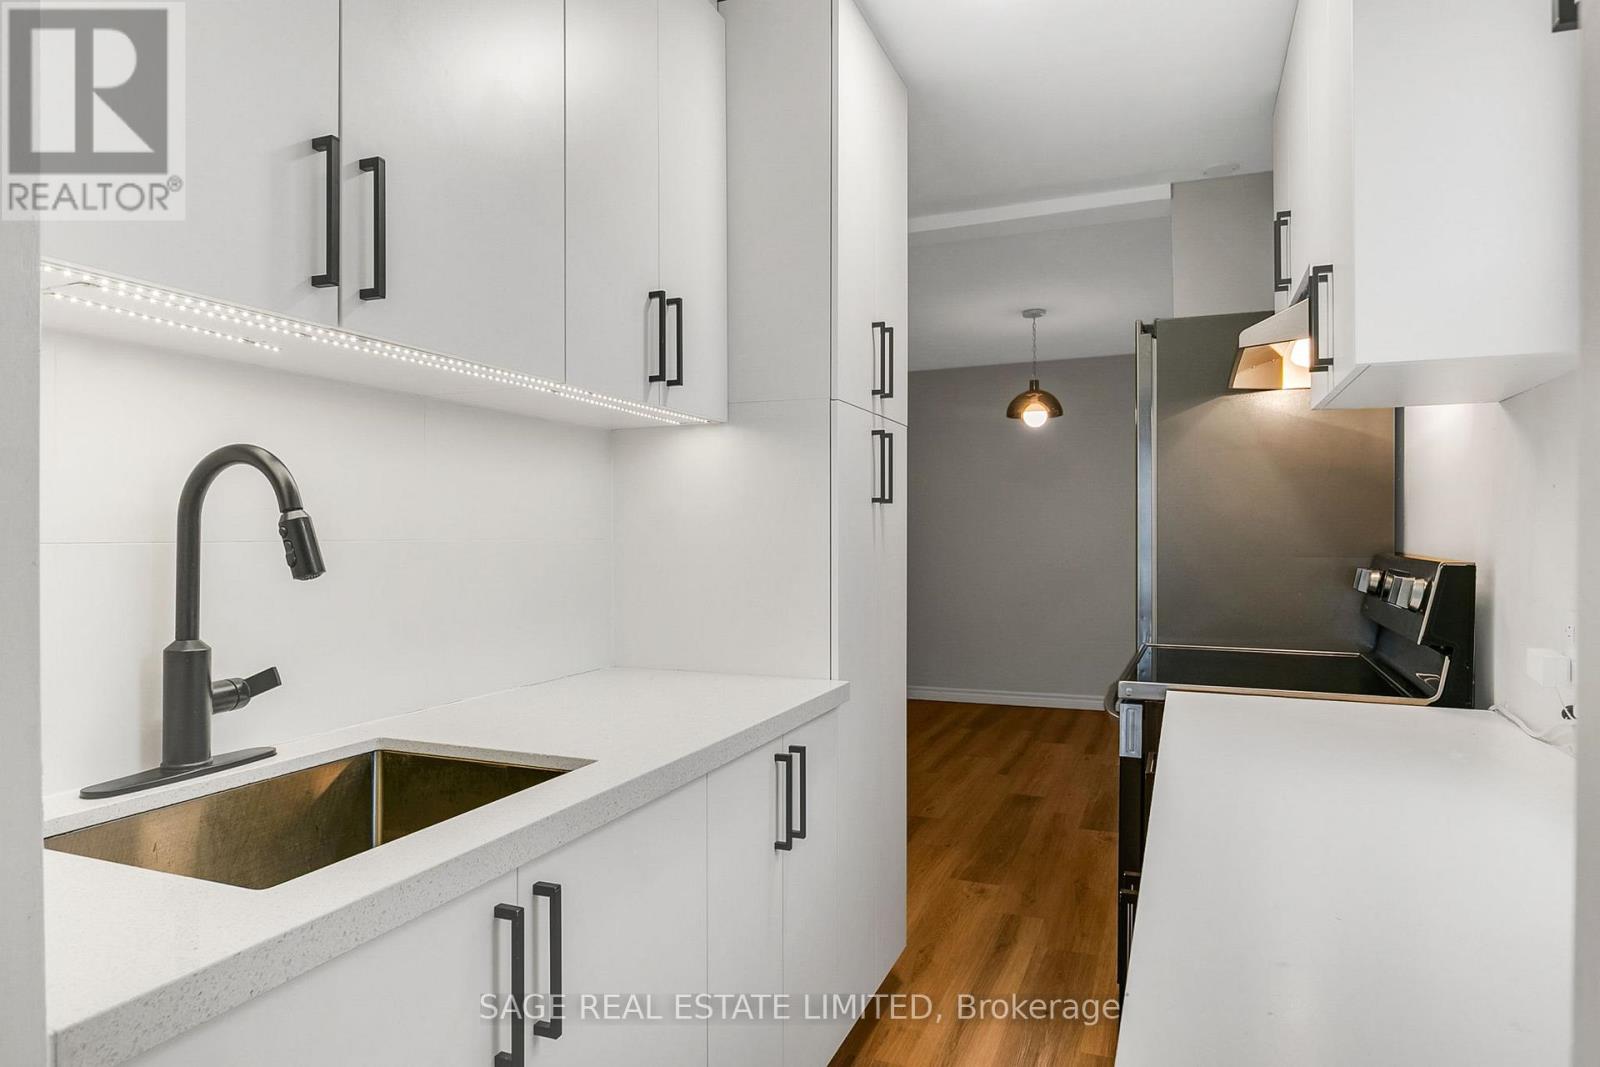
$2,900/mo
633 St Clair Avenue
Toronto (Wychwood) · MLS # C13696428
3 bed · 1 bath
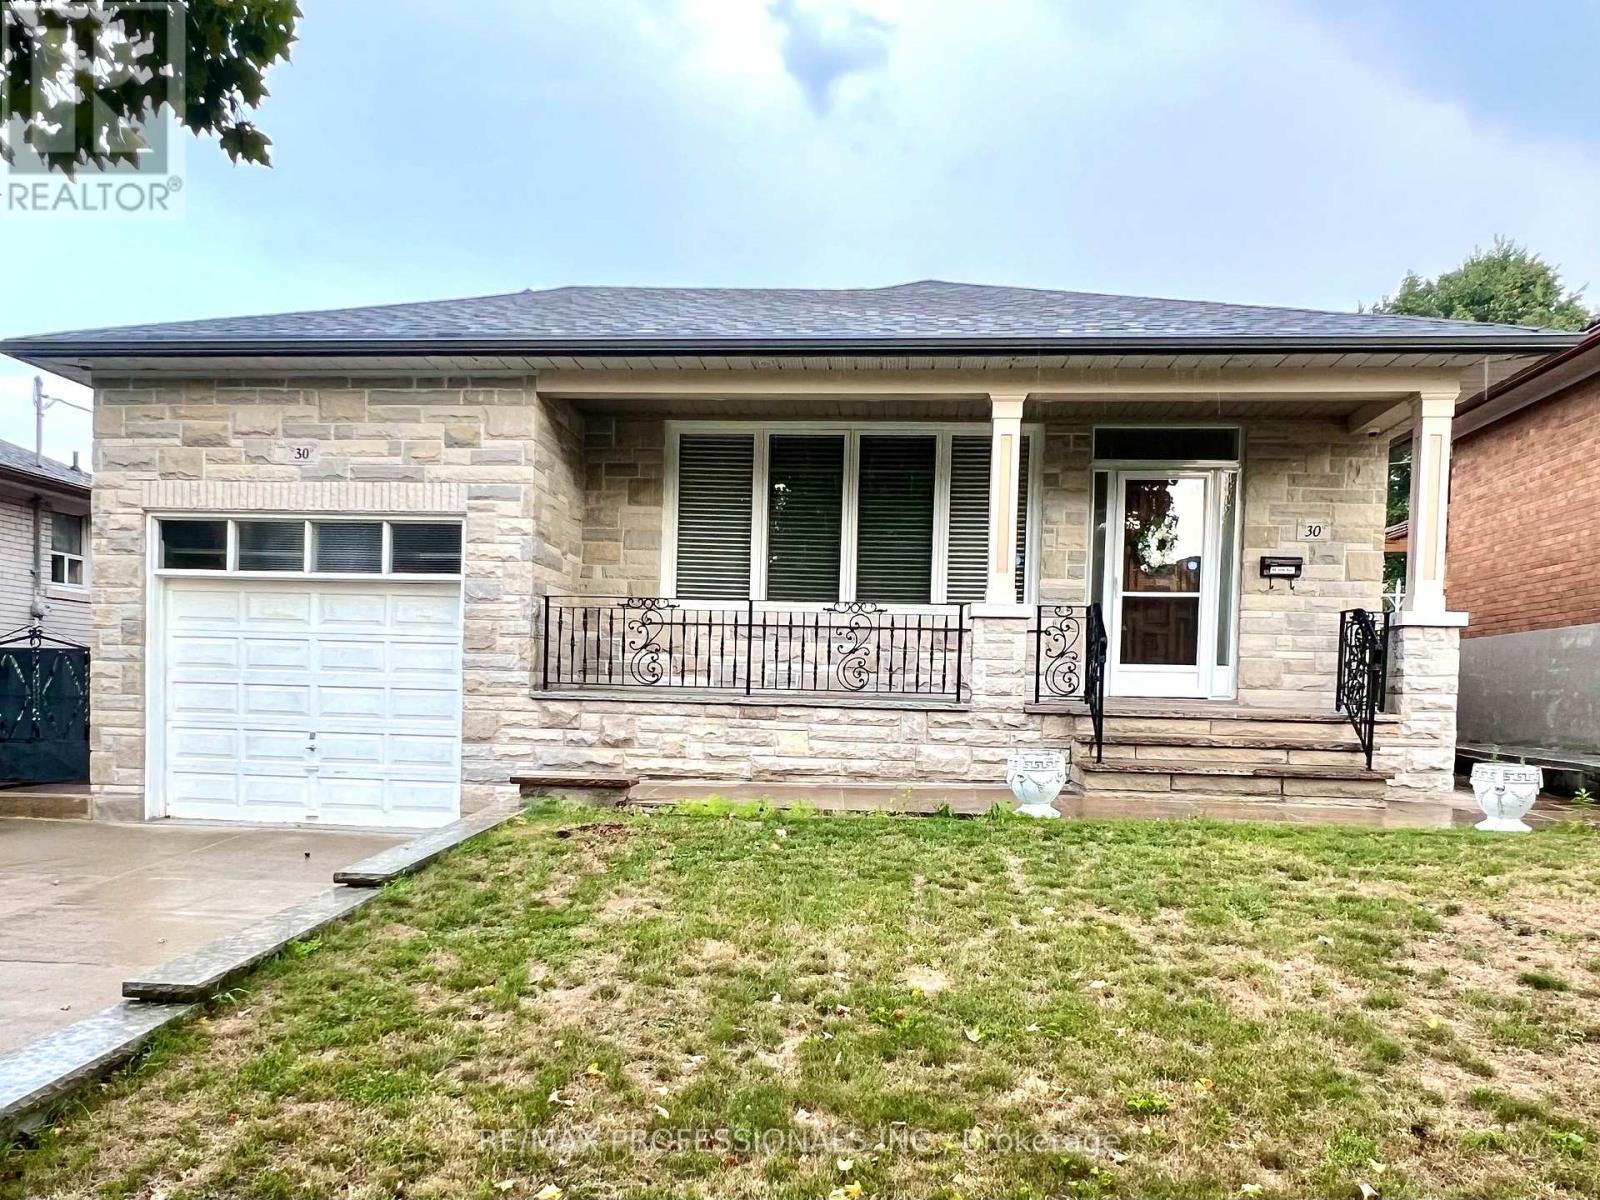
$4,500/mo
30 Lemonwood Drive
Toronto (Edenbridge-Humber Valley) · MLS # W13756556
4 bed · 2 bath