43 Hanna Avenue
Toronto (Niagara), Ontario M6K1X1
MLS # C13512812
Property Details
Type
Condo Apartment
Beds
4
Baths
4
Status
For Rent
More homes like this
About this property
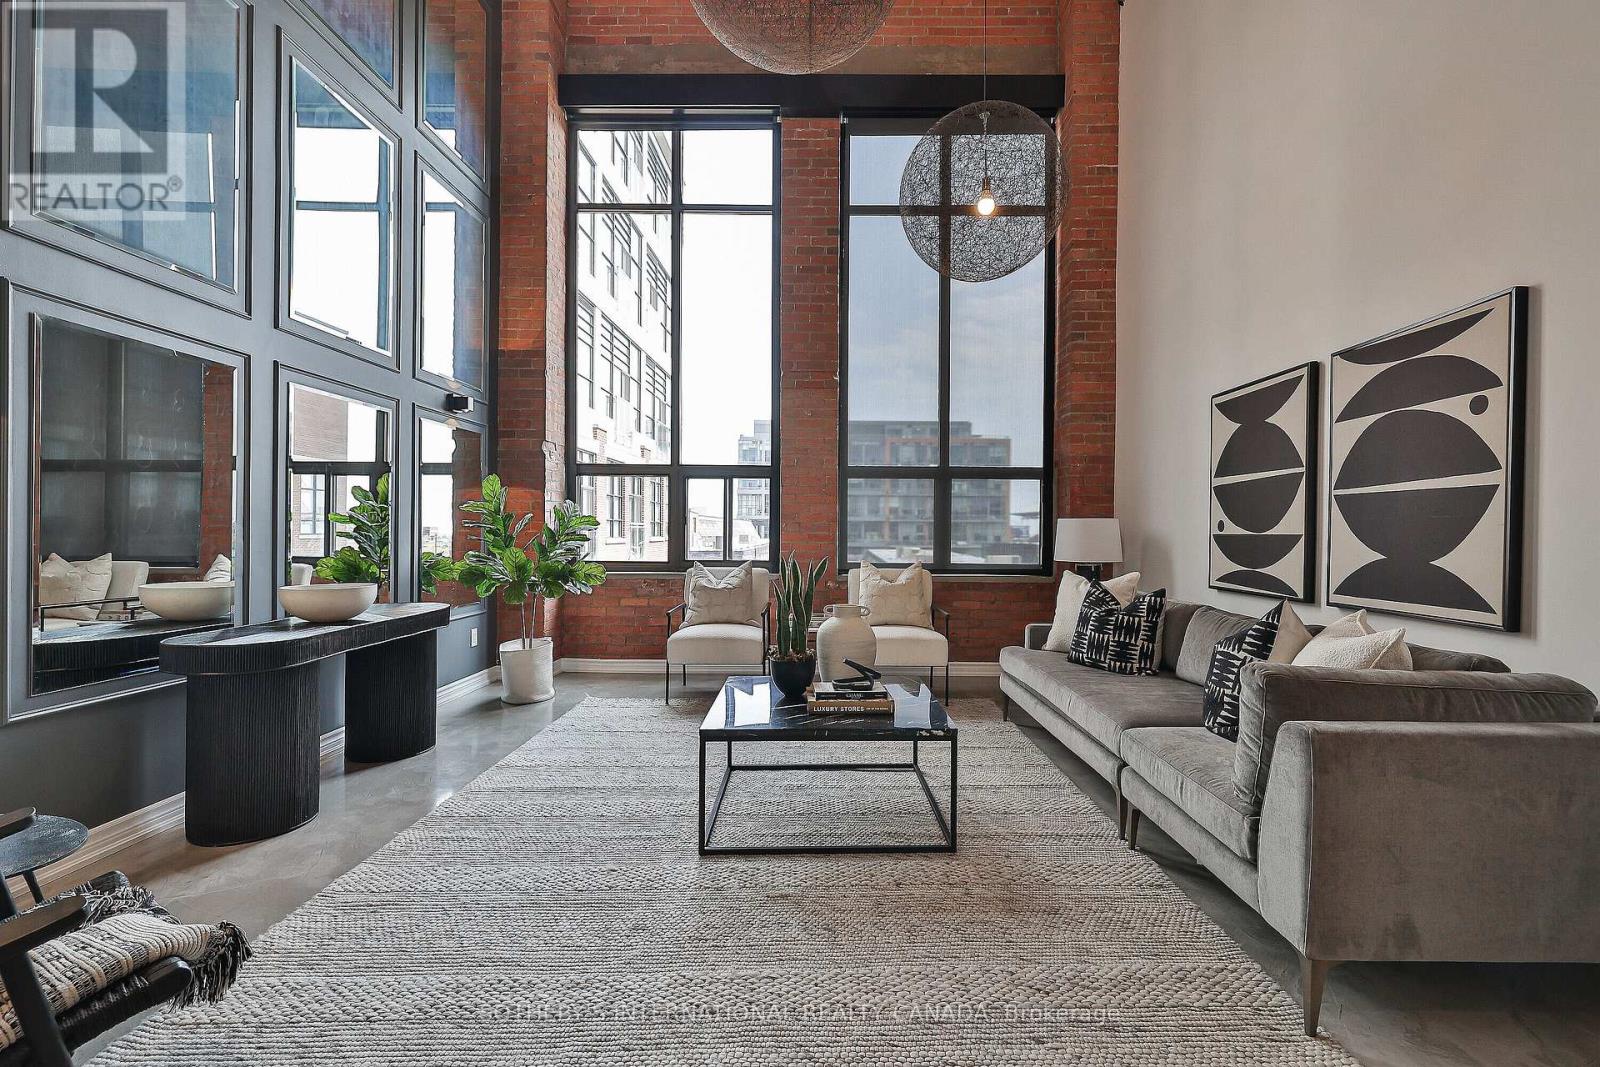
Paying homage to the Toy Factory Loft name, this rarely available, 2800 sf, 3-storey, 3+1 bed,4 bath loft is not your average toy! Slink your way through the sexy foyer offering a custom feature wall of wood chips and moss while you enjoy the state-of-the-art Chef's Kitchen overlooking the sunken dining room and living room with 20' ceilings, floor-to-ceiling windows, sunny south views and heated polished concrete floors throughout the 3 rooms. Make your way up the open staircase featuring a skylight which adds further ambience, while you cozy up in the primary suite offering a second skylight, heated floors and a masterful custom walk-in closet with an alluring marble shower with two benches, two vanities and two separate wash closets. While the 2nd bedroom offers views of the living room, double closet & a 3-pc ensuite bath off the Media/Family Room. Relish in your private 700 sf south facing rooftop terrace with an outdoor shower, built-in seating & gas firepit perfect for hosting1 Parking Space. Heated Floors in Living, Dining, Kitchen, Primary Bedroom + Ensuite Bathroom. Top of the Line Appliances, 2 Skylights, NB: "Other" is 700' rooftop south facing terrace
Rent Affordability
Affordability guide
Enter income
A common guideline is keeping rent near 30% of gross monthly income. This is an estimate only.
Rooms
| Room | Level | Dimensions |
|---|---|---|
| Kitchen | Main level | 4.72 x 4.95 |
| Dining room | Main level | 4.72 x 3.35 |
| Living room | Main level | 4.72 x 5.41 |
| Primary Bedroom | Second level | 3.79 x 5.59 |
| Media | Second level | 4.72 x 3.58 |
| Bedroom 2 | Main level | 3.28 x 3.43 |
| Bedroom 3 | Third level | 4.72 x 4.52 |
Facts & Location
Parking
1 spaces
Listing data
Listing information is provided for personal, non-commercial use and should be independently verified before making real estate decisions.
Last refreshed: Aug 28, 2026 4:00 AM
Explore nearby searches
SEO-friendly searches for this area, property type, and nearby neighbourhoods.
Similar Properties
More nearby listings that may fit the same search.
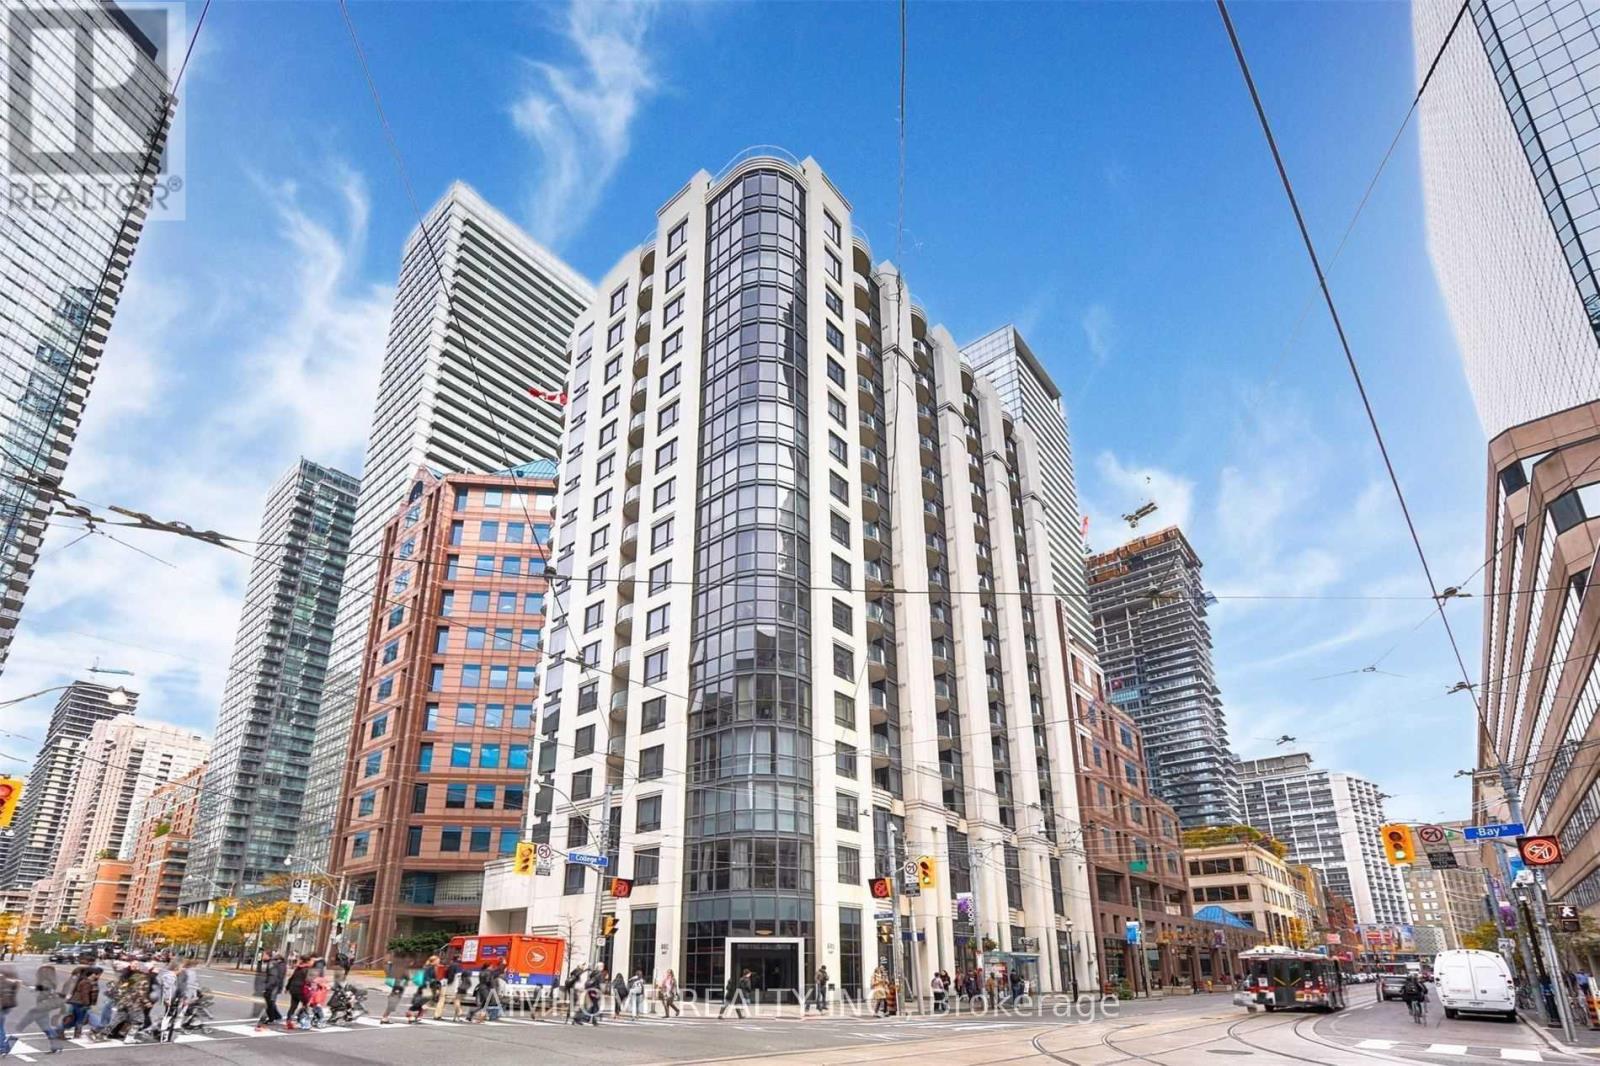
$3,200/mo
801 Bay Street
Toronto (Bay Street Corridor) · MLS # C13720680
2 bed · 2 bath
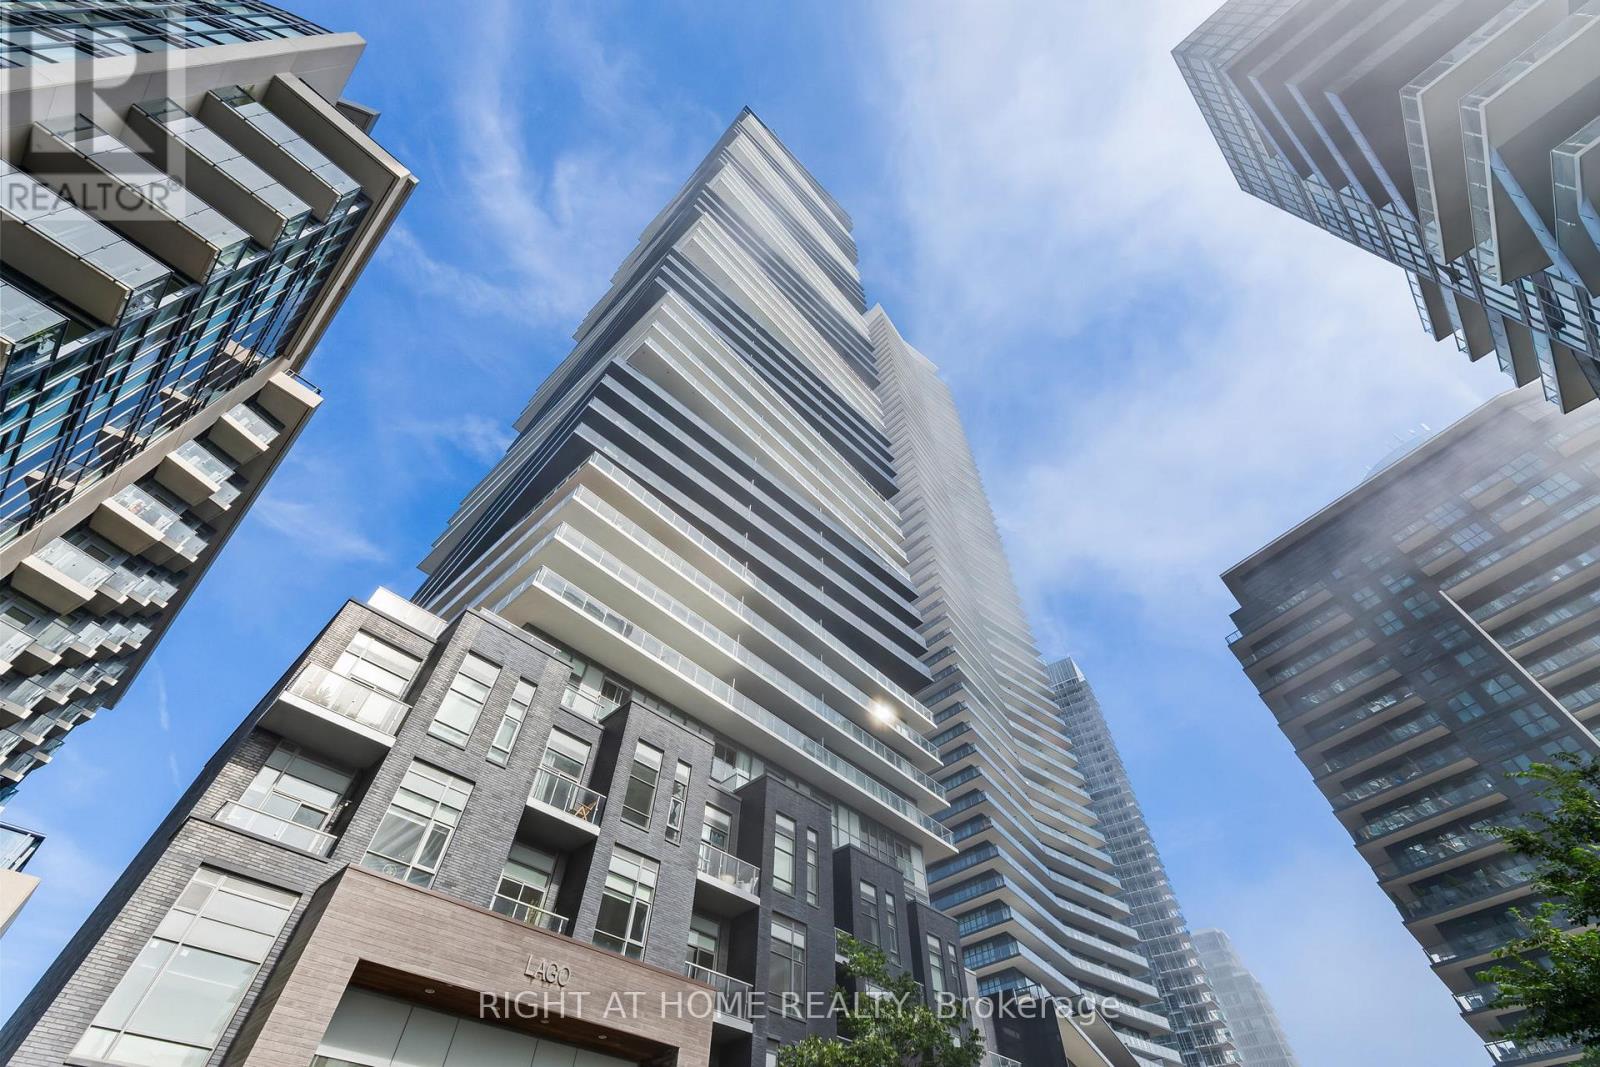
$2,500/mo
56 Annie Craig Drive
Toronto (Mimico) · MLS # W13720626
2 bed · 1 bath · 685 sq ft
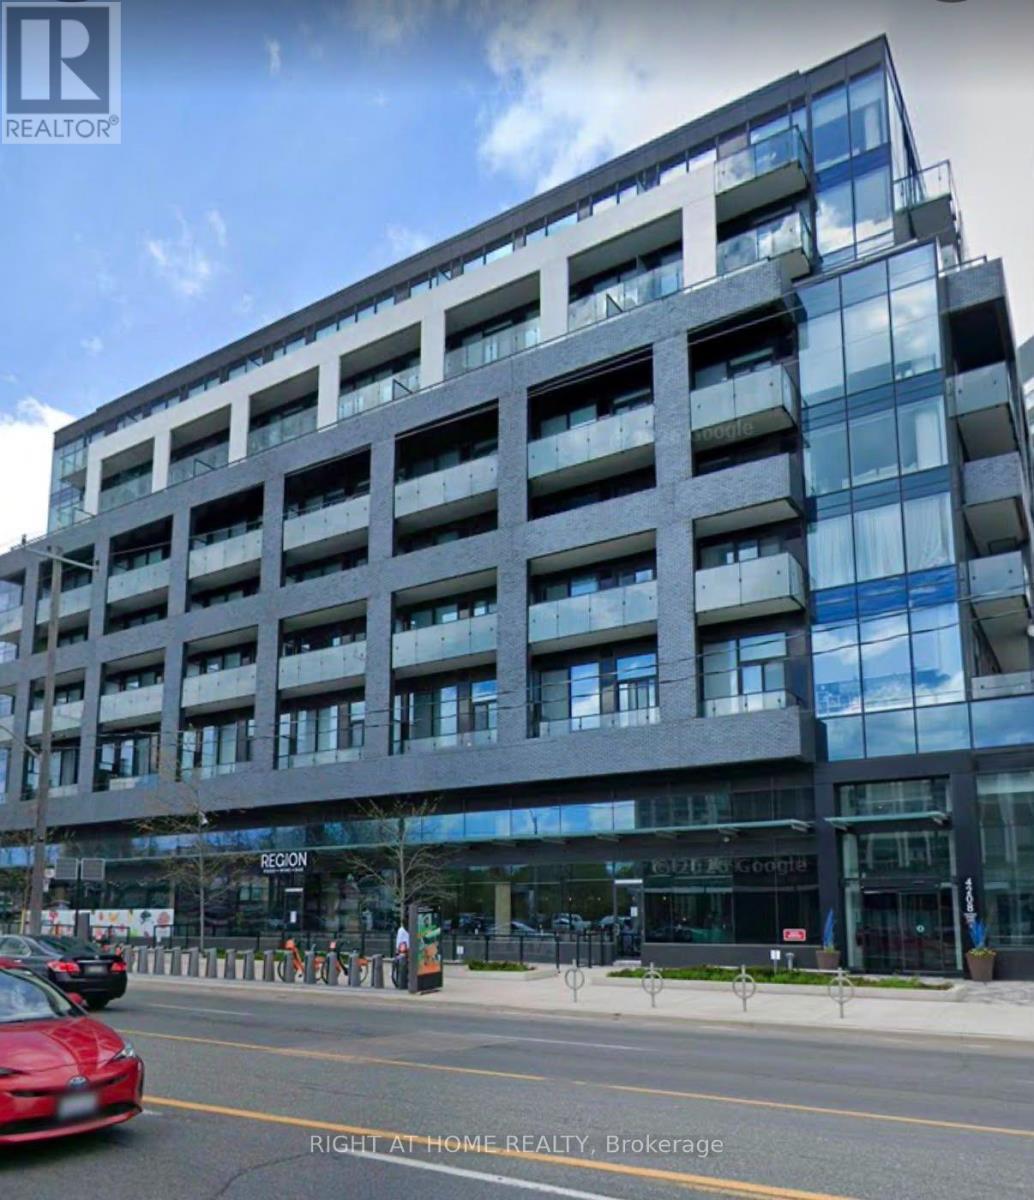
$2,400/mo
4208 Dundas Street West Street
Toronto (Edenbridge-Humber Valley) · MLS # W13720644
2 bed · 2 bath