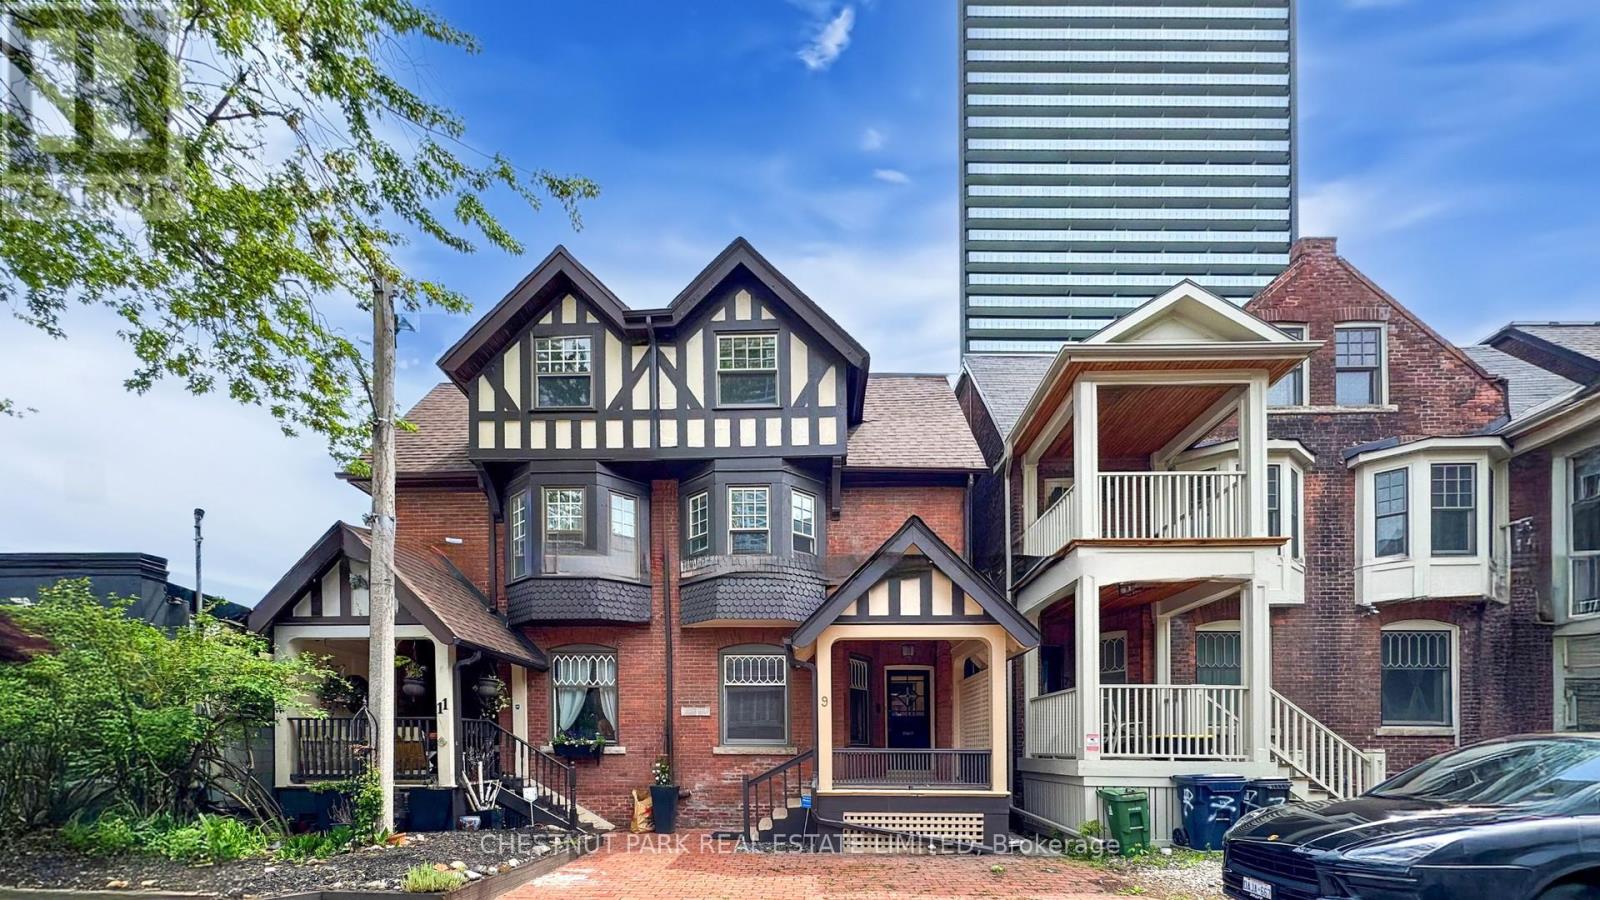
9 Edgedale Road
Toronto (North St. James Town), Ontario M4X1N5
MLS # C13508230
Property Details
Type
Semi-Detached
Beds
3
Baths
4
Status
For Sale
More homes like this
About this property
*** LIVE-WORK-RENTAL INCOME Flexible Space *** PRICED TO SELL *** Discover a hidden treasure in this Victorian semi-detached home, perfectly situated on a private street in the vibrant downtown core of Bloor St East and the Howard Street Neighbourhood. Here, historic charm meets contemporary convenience, surrounded by modern residential condos that enhance the area's appeal. Spanning three stories, this remarkable residence features three spacious bedrooms and four bathrooms, with the main floor effortlessly transitioning into a cozy office space. Thoughtfully and thoroughly renovated in 2004, this home strikes a beautiful balance between its storied past and the comforts of modern live-work flex space. The basement features a separate entrance and offers the potential to be easily converted into a one-bedroom rental unit for additional income or utilized as an in-law suite. With a fantastic walk score of 94, you'll have easy access to the nearby TTC Sherbourne Subway Station, an Asian supermarket at Via Bloor Condos, No Frills, and FreshCo, making it a breeze to explore everything the city has to offer. This Victorian gem is not just a home; it's an exceptional opportunity for anyone looking to blend living and work in the heart of downtown Toronto. A minimum of one unassigned street parking space available on Edgedale Road. Total 3,054 sq ft of living space.
Mortgage Estimate
Estimated monthly payment
Calculating…
Estimate only. Taxes, insurance, condo fees, and lender terms are not included.
Monthly costs to verify
Property taxes: about $792/month based on listed annual taxes.
Estimate only. Confirm taxes, condo/maintenance fees, insurance, utilities, and lender terms before making decisions.
Rooms
| Room | Level | Dimensions |
|---|---|---|
| Office | Lower level | 3.84 x 2.44 |
| Den | Lower level | 3.81 x 2.29 |
| Office | Ground level | 3.68 x 3.12 |
| Sitting room | Ground level | 4.93 x 6.43 |
| Office | Ground level | 3.84 x 4.04 |
| Kitchen | Second level | 4.09 x 4.95 |
| Living room | Second level | 5.05 x 5.13 |
| Bedroom | Second level | 3.2 x 4.09 |
| Bedroom | Third level | 4.93 x 6.3 |
| Bedroom | Third level | 2.39 x 3.96 |
| Office | Lower level | 4.57 x 6.43 |
Facts & Location
Interior Size
3,054 sq ft
Lot Size
19.8 x 90 FT
Annual Taxes
$9,501
Listing data
Listing information is provided for personal, non-commercial use and should be independently verified before making real estate decisions.
Last refreshed: Sep 10, 2026 3:47 AM
Explore nearby searches
SEO-friendly searches for this area, property type, and nearby neighbourhoods.
Similar Properties
More nearby listings that may fit the same search.
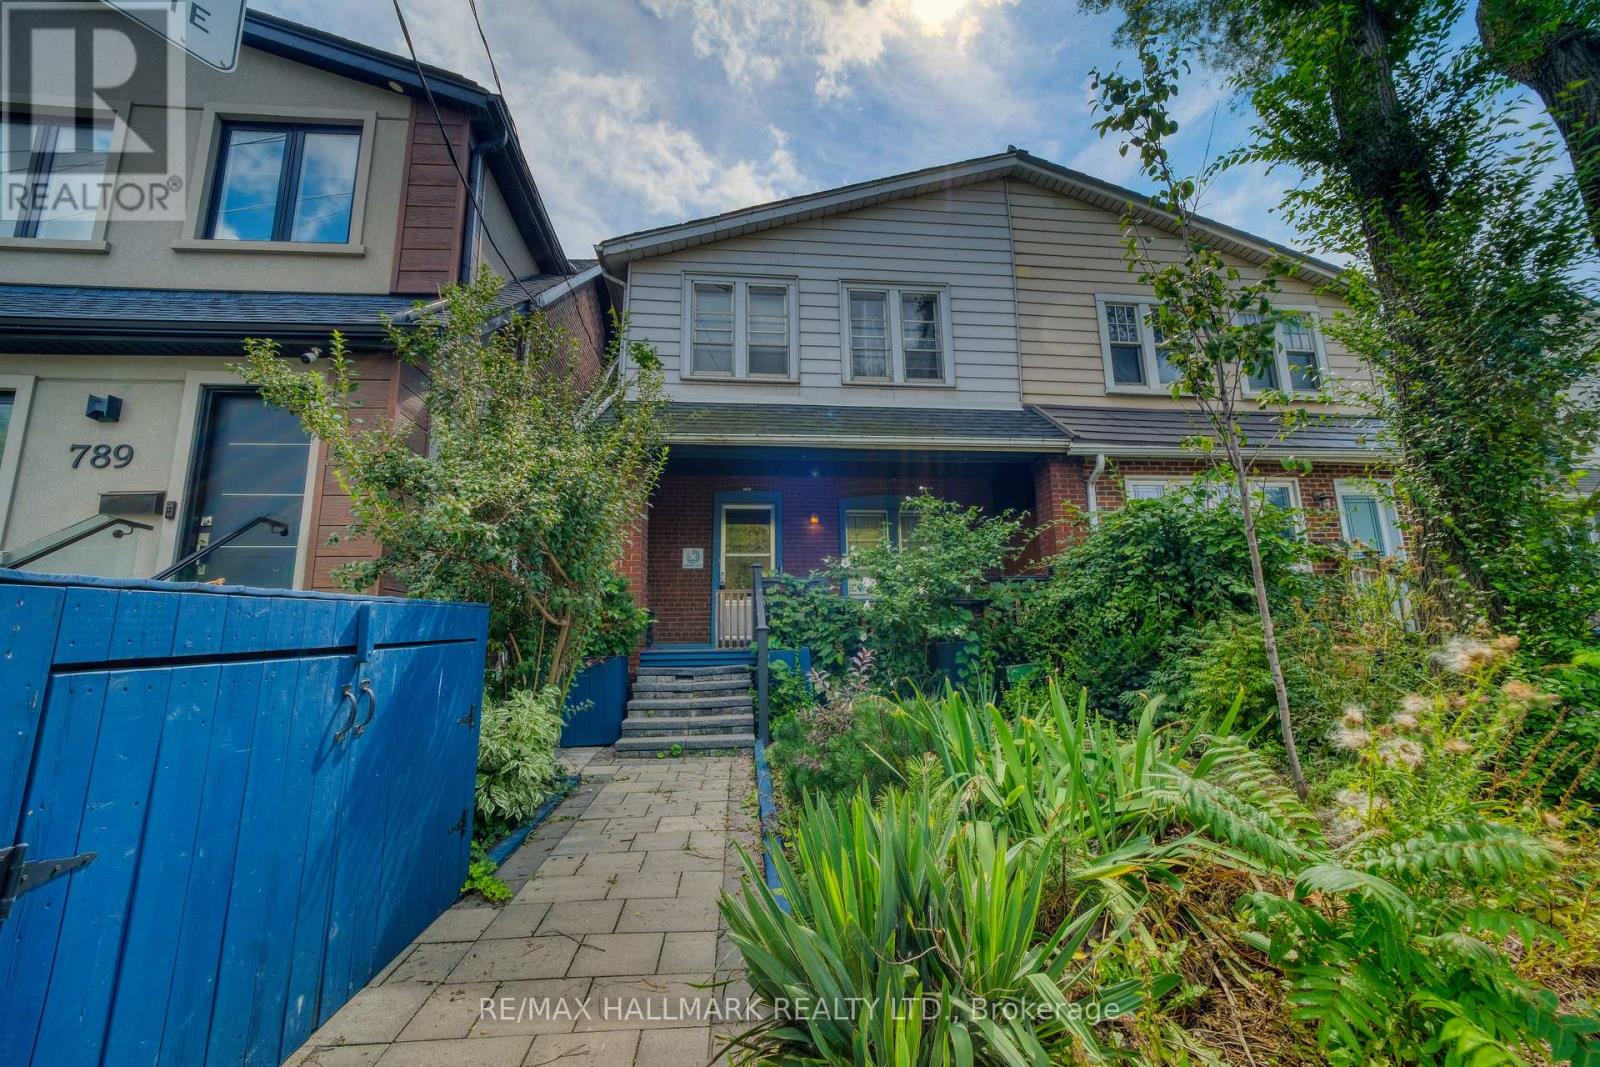
$625,000
787 Eastern Avenue
Toronto (South Riverdale) · MLS # E13760684
3 bed · 2 bath
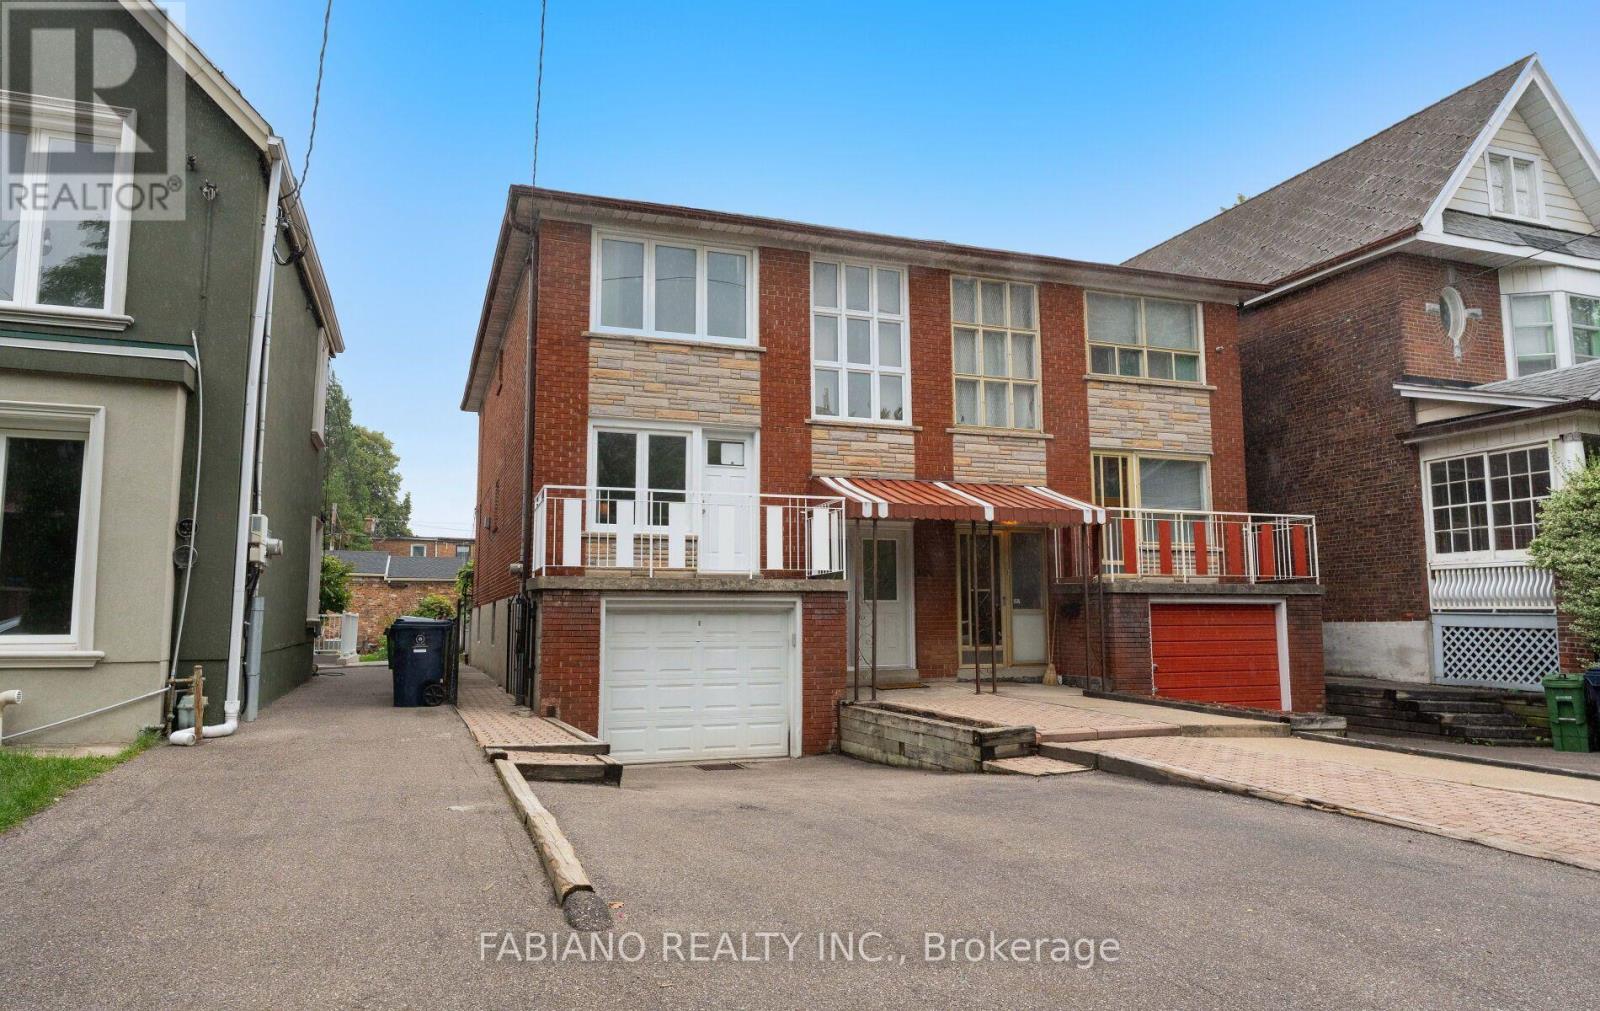
$1,099,000
549 Gladstone Avenue
Toronto (Dovercourt-Wallace Emerson-Junction) · MLS # W13759914
6 bed · 3 bath · 1,748 sq ft
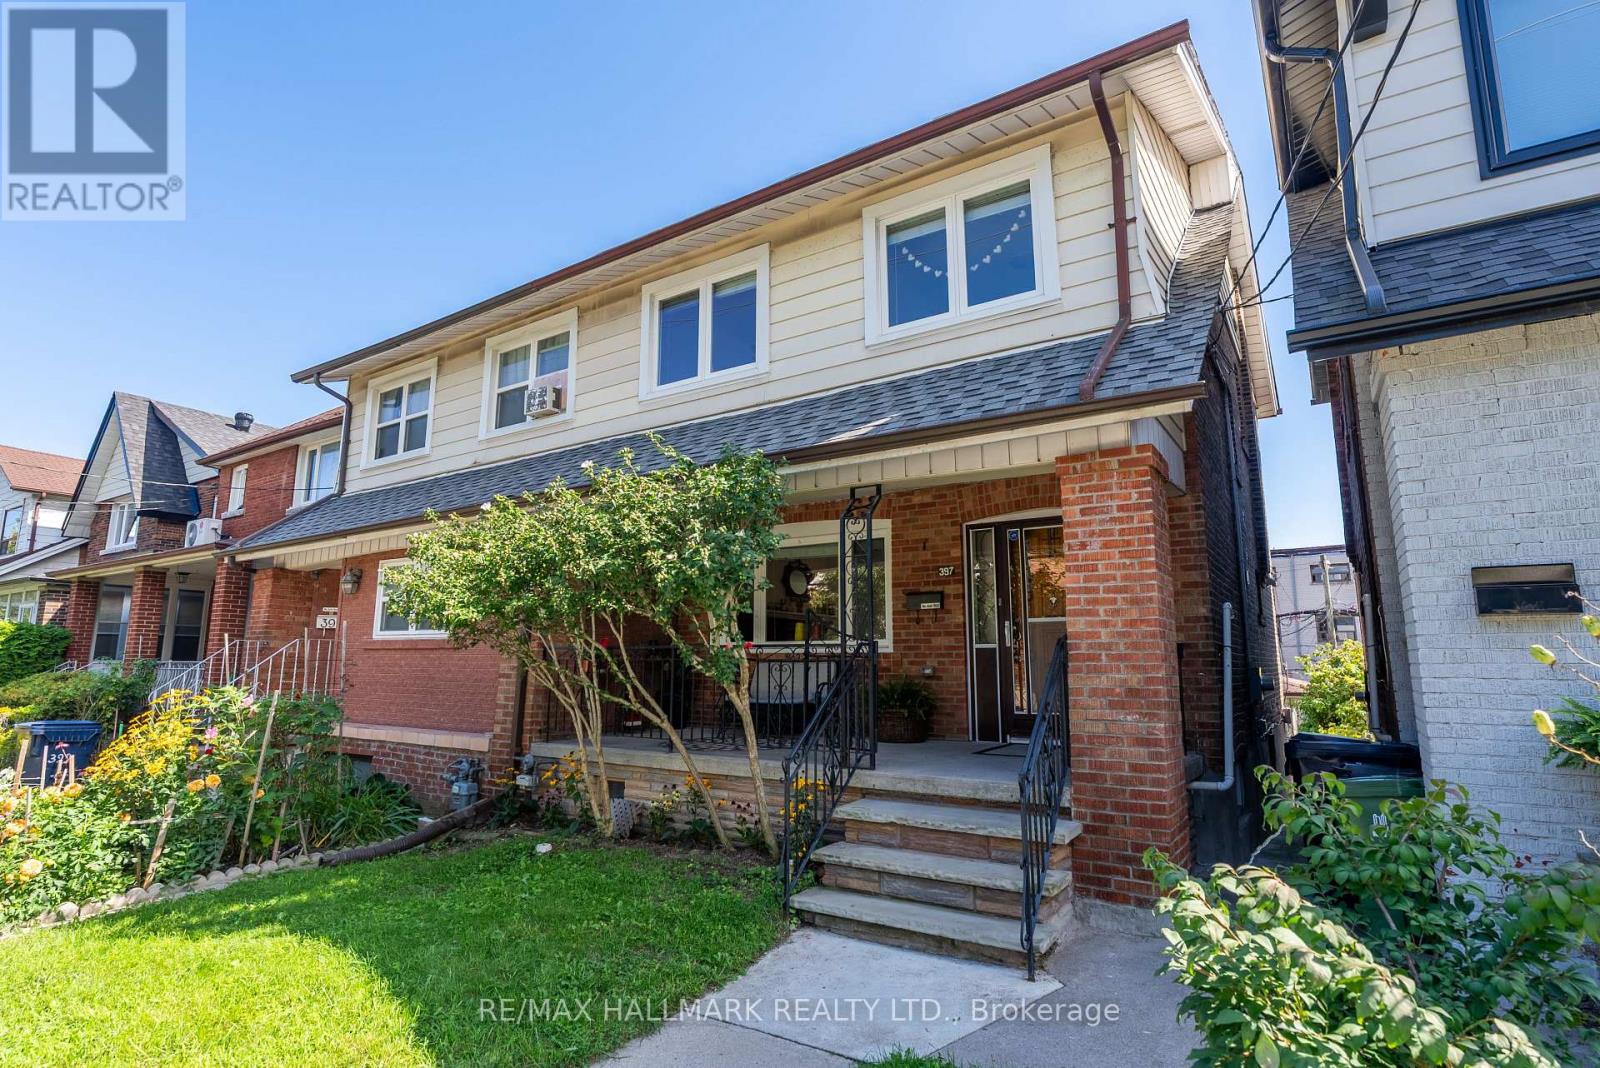
$999,000
397 Strathmore Boulevard
Toronto (Danforth) · MLS # E13758078
4 bed · 2 bath