Videos & Virtual Tours
Open available video, 3D tour, or virtual-tour media for this listing.
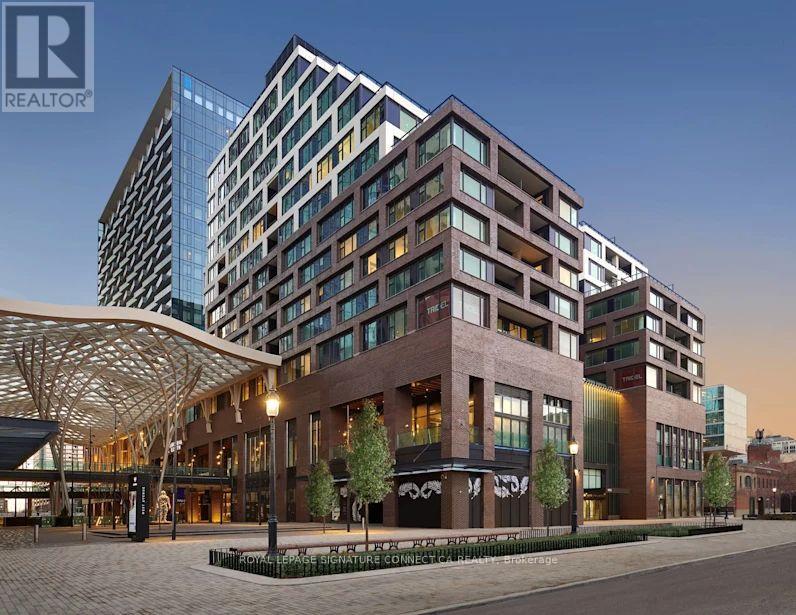
455 Wellington Street
Toronto (Waterfront Communities), Ontario M5J2R2
MLS # C13506962
Property Details
Type
Condo Apartment
Beds
3
Baths
3
Status
For Sale
More homes like this
About this property
Experience the pinnacle of urban luxury in this exquisite 1,515-square-foot corner unit residence, masterfully crafted by Tridel in the highly coveted Well Signature Series. Designed with sophistication in mind, this stunning home boasts an expansive layout wrapped in windows, flooding the space with natural light while providing vibrant city views. Both spacious bedrooms feature their own private ensuite baths and walk-in closets, offering maximum privacy and comfort. The opulent primary suite serves as a true sanctuary, complete with a massive walk-in closet, an additional double closet for ample storage, and a lavish 5-piece ensuite bath that feels like a private spa. A versatile den offers the perfect space for a sophisticated home office or media room, while a convenient powder room serves guests off the main living area. Impeccable high-end finishes, soaring ceilings, and world-class craftsmanship define every square foot of this premium Tridel build, offering an unparalleled lifestyle of comfort and prestige in the heart of Toronto's premier live-work-play community.
Mortgage Estimate
Estimated monthly payment
Calculating…
Estimate only. Taxes, insurance, condo fees, and lender terms are not included.
Monthly costs to verify
Property taxes: about $782/month based on listed annual taxes.
Monthly Fee: $1,705.00/mo
Estimate only. Confirm taxes, condo/maintenance fees, insurance, utilities, and lender terms before making decisions.
Rooms
| Room | Level | Dimensions |
|---|---|---|
| Foyer | Main level | 4.72 x 1.42 |
| Kitchen | Main level | 3.04 x 3.32 |
| Dining room | Main level | 4.16 x 6.85 |
| Living room | Main level | 4.17 x 6.85 |
| Primary Bedroom | Main level | 3.3 x 3.65 |
| Bedroom 2 | Main level | 2.97 x 3.14 |
| Den | Main level | 3.45 x 2.92 |
| Laundry room | Main level | 0 x 0 |
Facts & Location
Parking
1 spaces
Annual Taxes
$9,384
Monthly Fee
$1,705.00/mo
Listing data
Listing information is provided for personal, non-commercial use and should be independently verified before making real estate decisions.
Last refreshed: Jul 27, 2026 4:16 AM
Explore nearby searches
SEO-friendly searches for this area, property type, and nearby neighbourhoods.
Similar Properties
More nearby listings that may fit the same search.
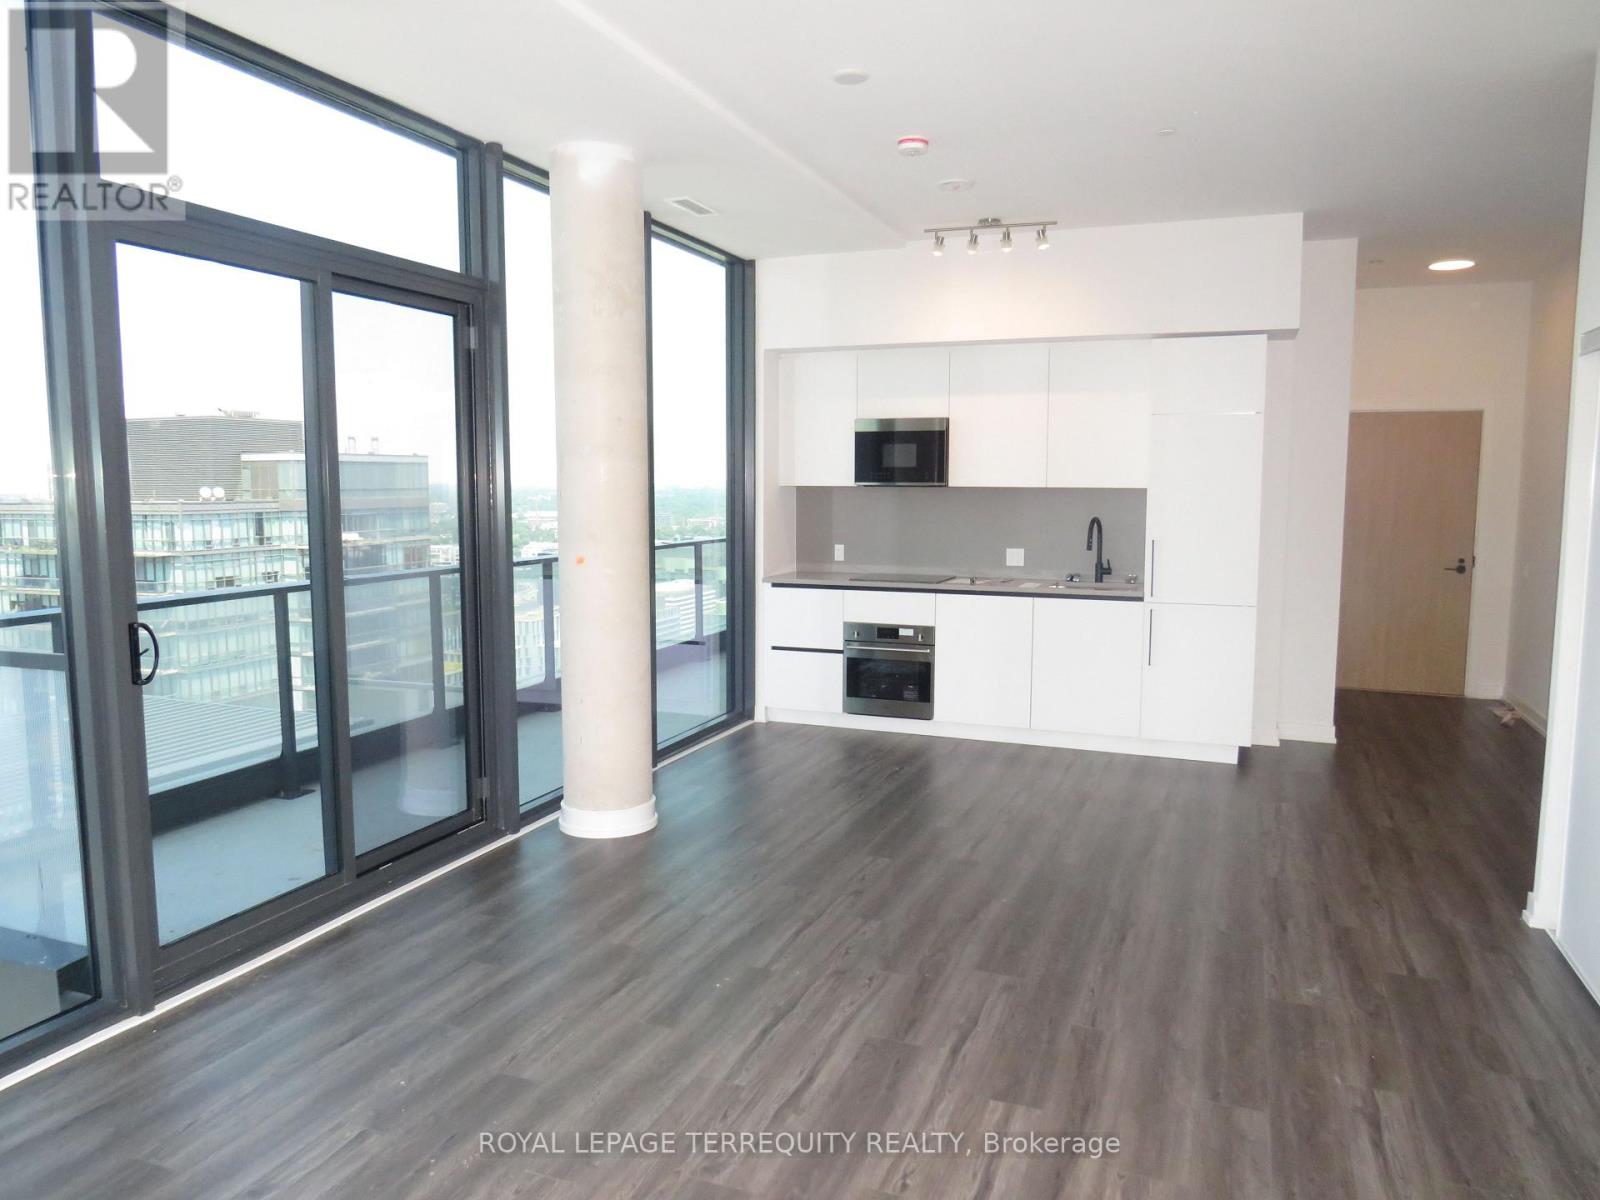
$2,070,000
35 Parliament Street
Toronto (Waterfront Communities) · MLS # C13448822
3 bed · 2 bath · 1,177 sq ft
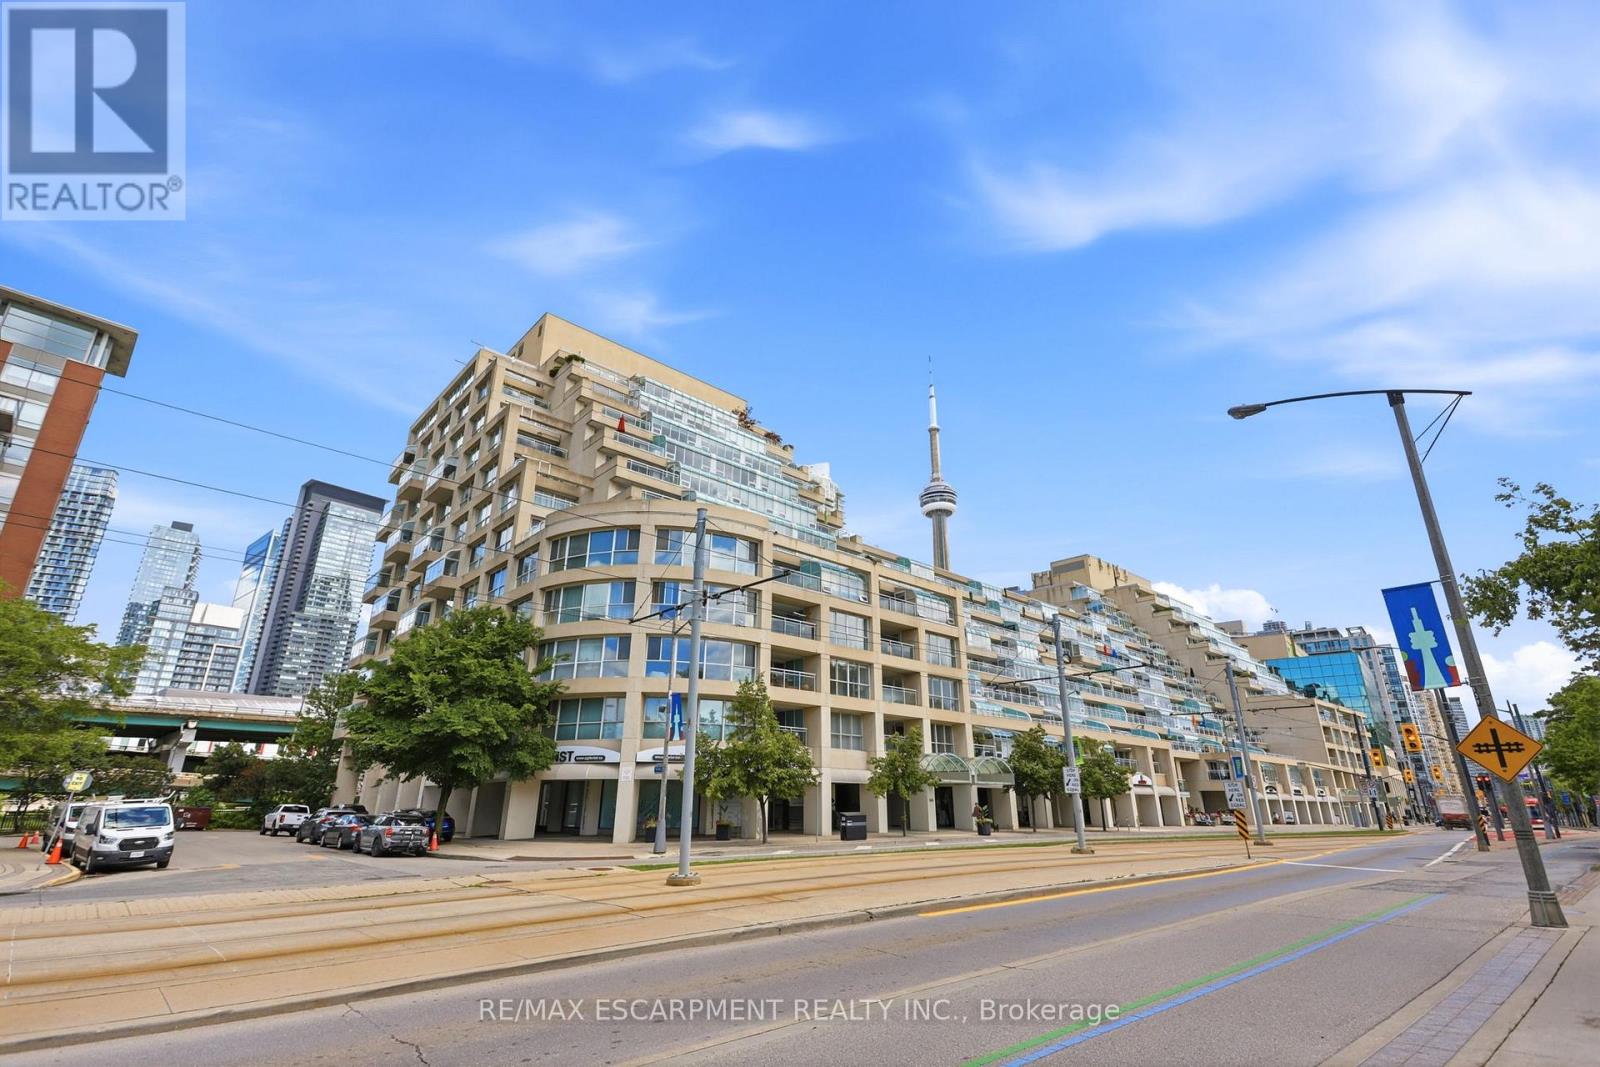
$2,029,900
460 Queens Quay Way
Toronto (Waterfront Communities) · MLS # C13479452
2 bed · 2 bath · 1,800 sq ft
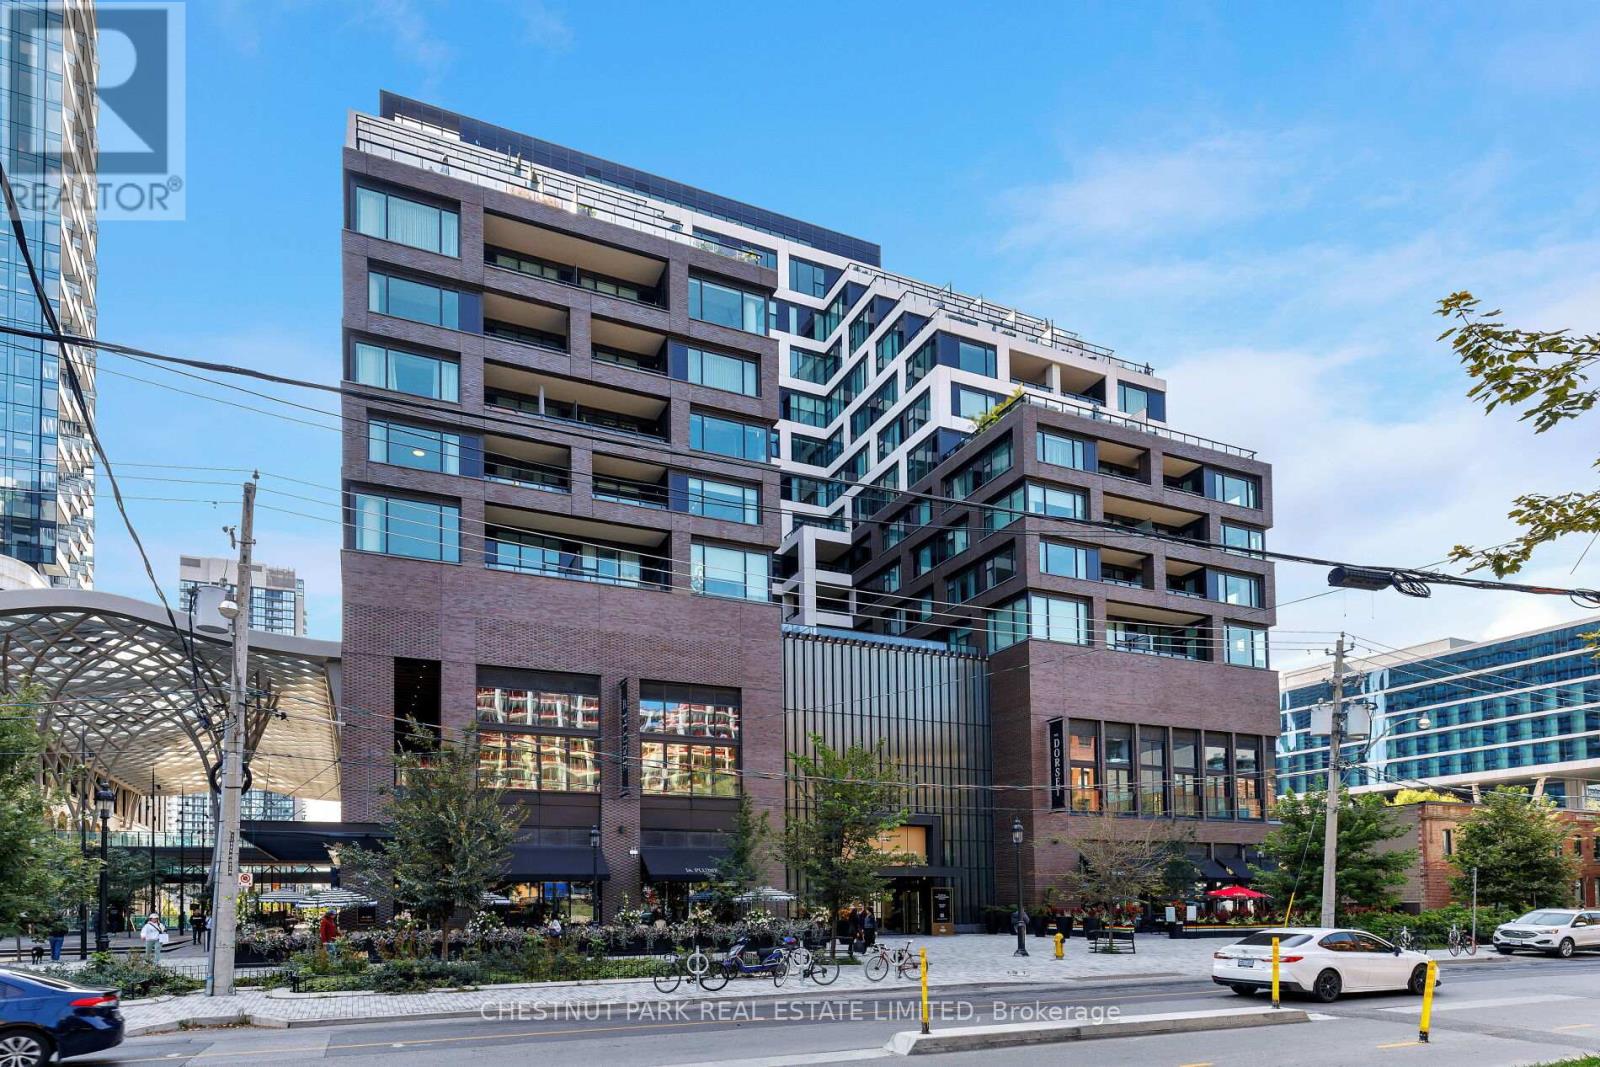
$2,095,000
455 Wellington Street
Toronto (Waterfront Communities) · MLS # C13220184
3 bed · 3 bath · 342 sq ft