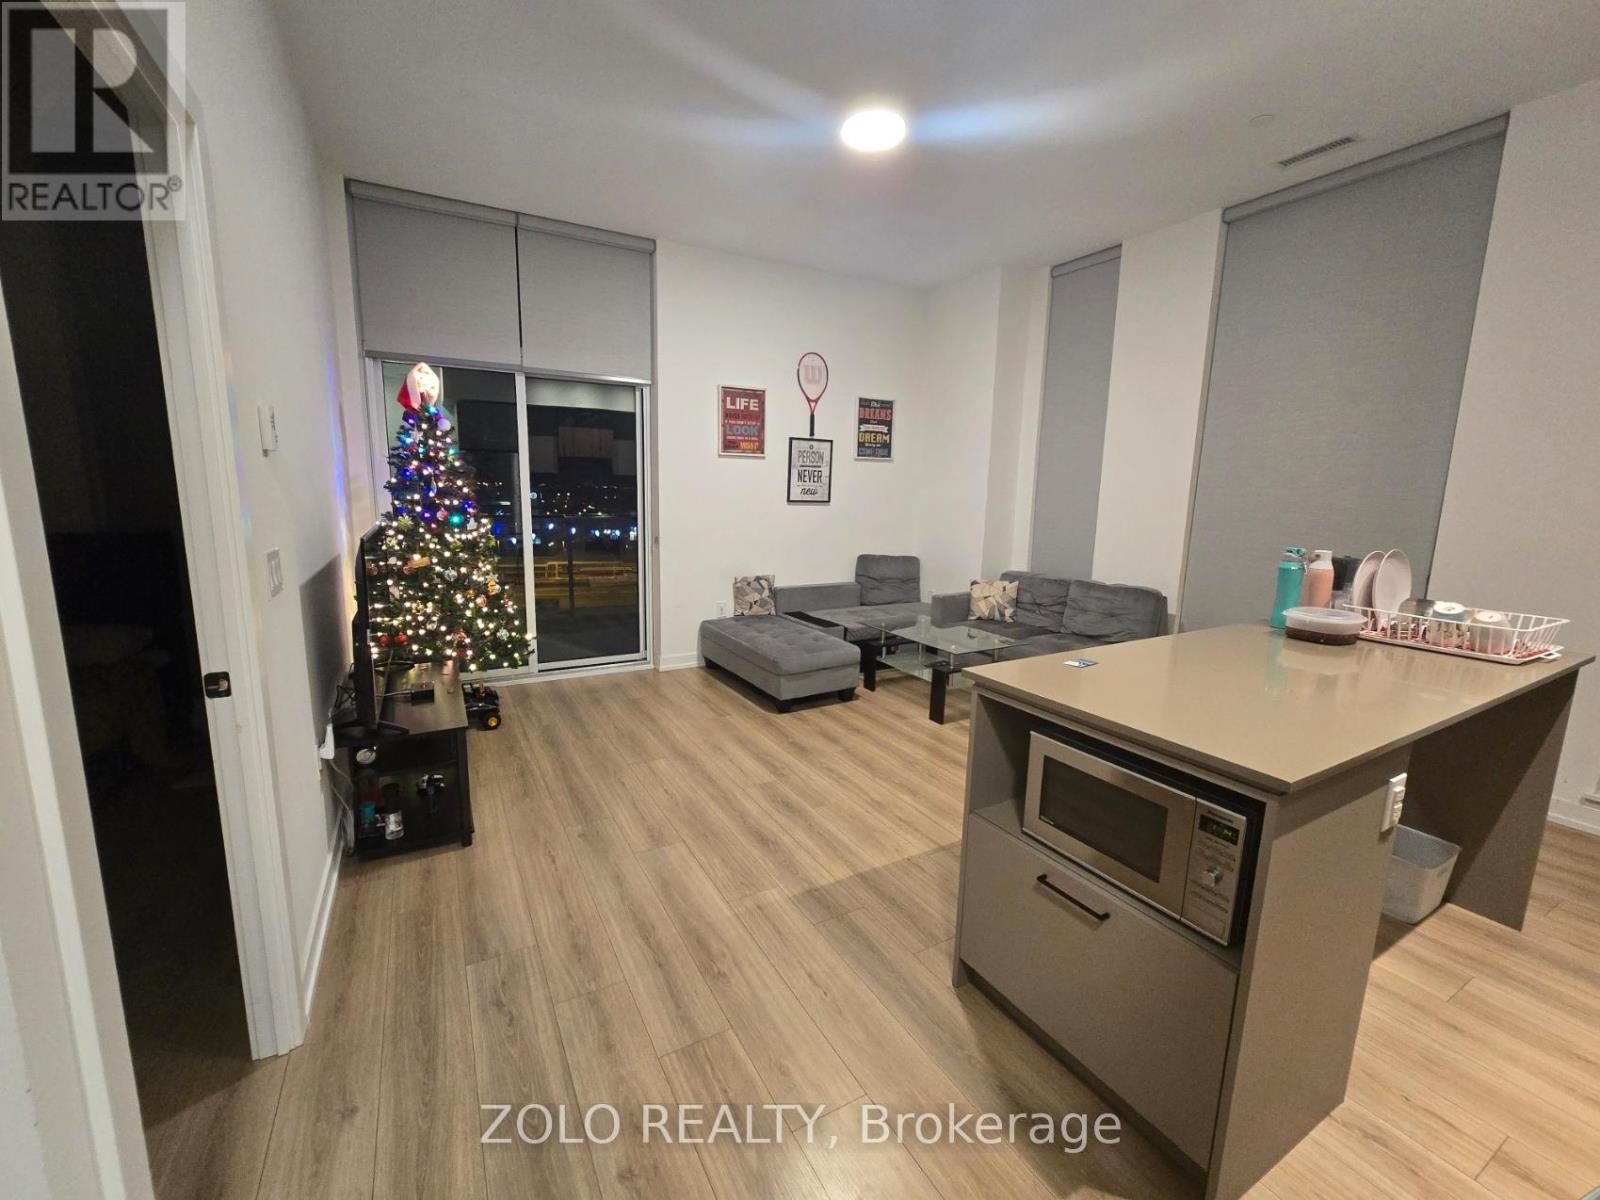
Videos & Virtual Tours
Open available video, 3D tour, or virtual-tour media for this listing.
Unit 604 - 10 Lagerfeld Drive
Brampton (Northwest Brampton), Ontario L7A5L3
MLS # W12845952
Property Details
Type
Condo Apartment
Beds
2
Baths
2
Status
For Sale
More homes like this
About this property
Welcoming all offers. Step into this sun-filled corner unit condo. Located on the highest floor of the building. Offering the perfect blend of modern living, convenience, and style. With 2 spacious bedrooms, 2 full bathrooms, and a smart open-concept layout. This suite delivers comfort and functionality across the interior living space. Complemented by a private balcony with elevated views. Located in the heart of Mount Pleasant Village, this home places you steps from the Mount Pleasant GO Station, with direct access to downtown Toronto in approx. 40 minutes. Everyday essentials, major highways (407 & 410), shopping, parks, and community hubs are all right at your doorstep. Key Features You'll Love: Premium corner exposure with large windows and abundant natural light. High-end finishes including Vinyl flooring, quartz countertops, and a stylish modern backsplash. Sleek chef-inspired kitchen with a functional island and plenty of cabinetry. Two beautifully appointed bathrooms, offering both a standing shower and a luxurious deep soaker tub. One underground parking spot (EV-friendly) and a dedicated locker for extra storage Private balcony with open 6th-floor views, perfect for morning coffee or evening relaxation. Located in Brampton West's most sought-after community, known for convenience, walkability, and transit connectivity Perfect for first-time buyers, commuters, or anyone seeking a contemporary lifestyle in a thriving neighborhood.
Mortgage Estimate
Estimated monthly payment
Calculating…
Estimate only. Taxes, insurance, condo fees, and lender terms are not included.
Monthly costs to verify
Property taxes: about $0/month based on listed annual taxes.
Condo / Maintenance Fee: $571.43/mo
Estimate only. Confirm taxes, condo/maintenance fees, insurance, utilities, and lender terms before making decisions.
Rooms
| Room | Level | Dimensions |
|---|---|---|
| Kitchen | Main level | 15.8 x 6.9 |
| Living room | Main level | 14.1 x 11.3 |
| Bedroom | Main level | 12.3 x 9.9 |
| Bedroom 2 | Main level | 8.9 x 9.1 |
Facts & Location
Parking
1 spaces
Annual Taxes
$1
Condo / Maintenance Fee
$571.43/mo
Listing data
Listing information is provided for personal, non-commercial use and should be independently verified before making real estate decisions.
Last refreshed: Aug 27, 2026 3:18 AM
Explore nearby searches
SEO-friendly searches for this area, property type, and nearby neighbourhoods.
Similar Properties
More nearby listings that may fit the same search.
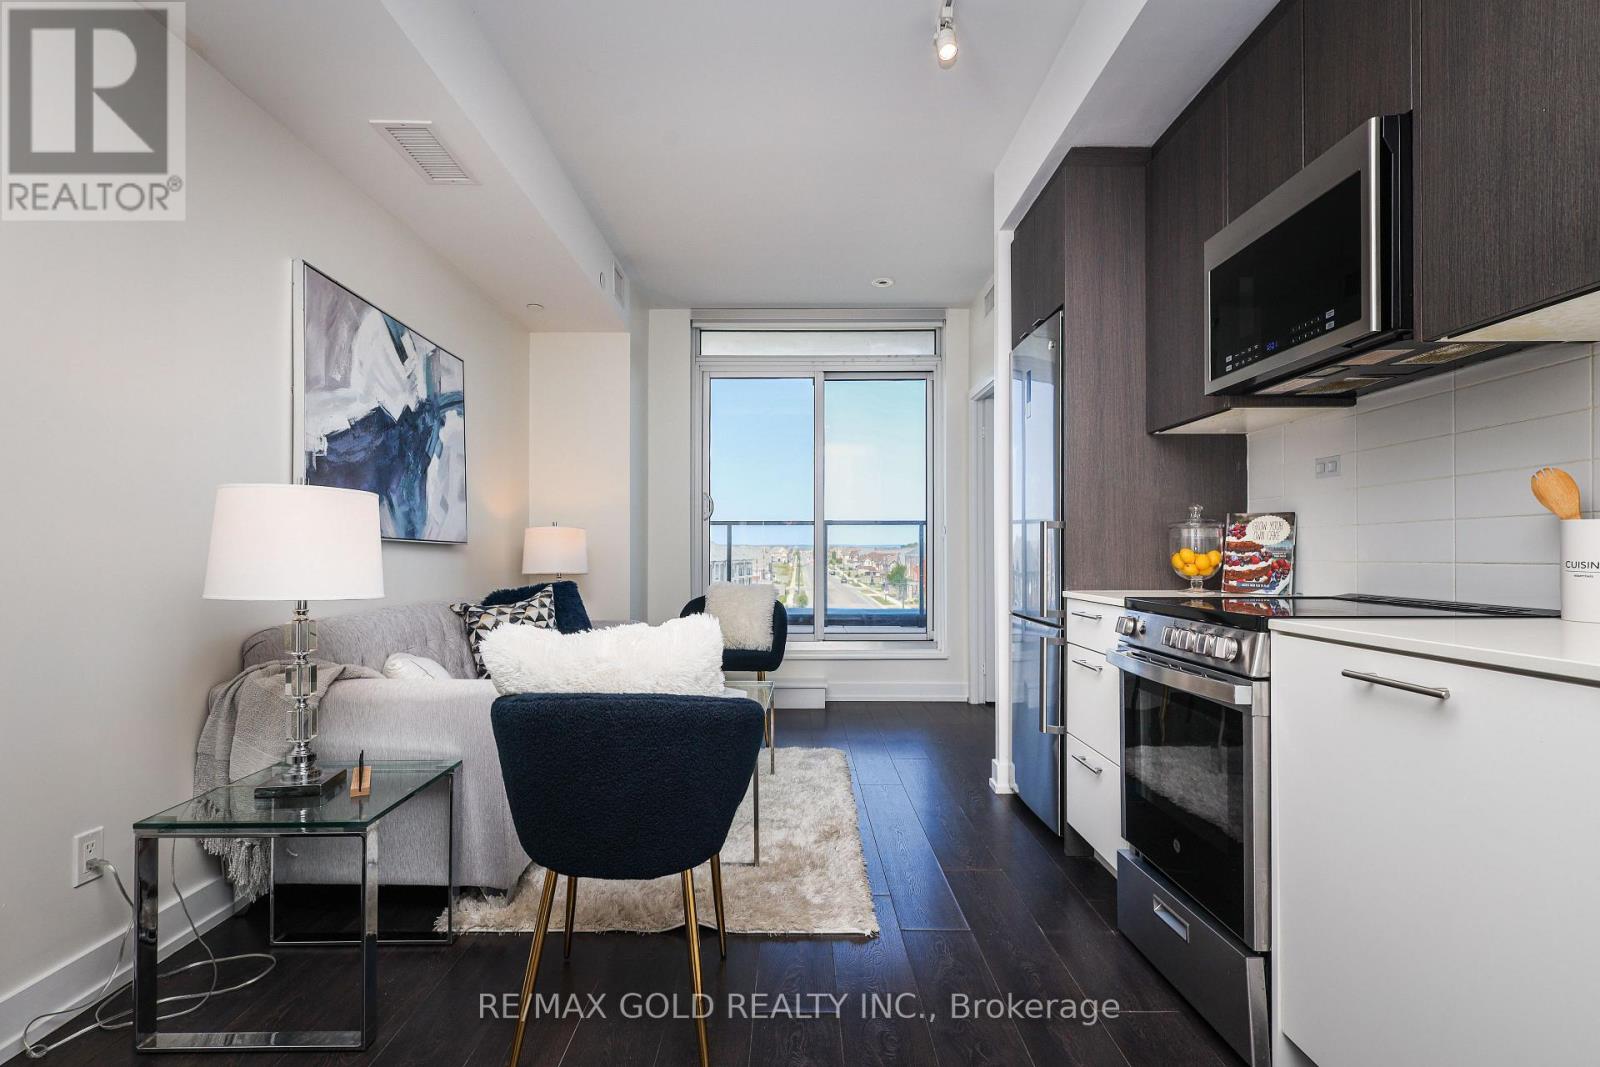
$599,000
225 veterans Drive
Brampton (Northwest Brampton) · MLS # W13708712
2 bed · 2 bath · 807 sq ft
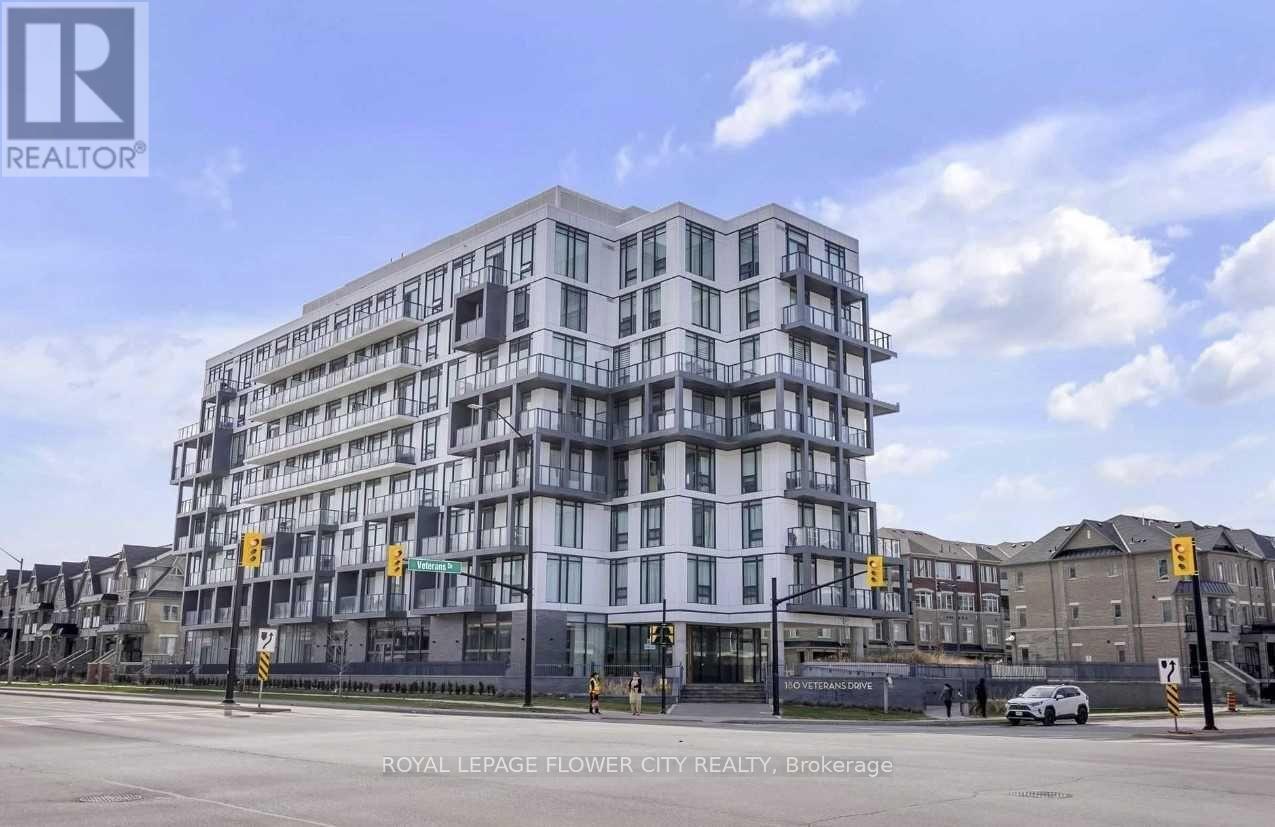
$535,000
180 Veterans Drive
Brampton (Northwest Brampton) · MLS # W13697918
2 bed · 2 bath · 795 sq ft
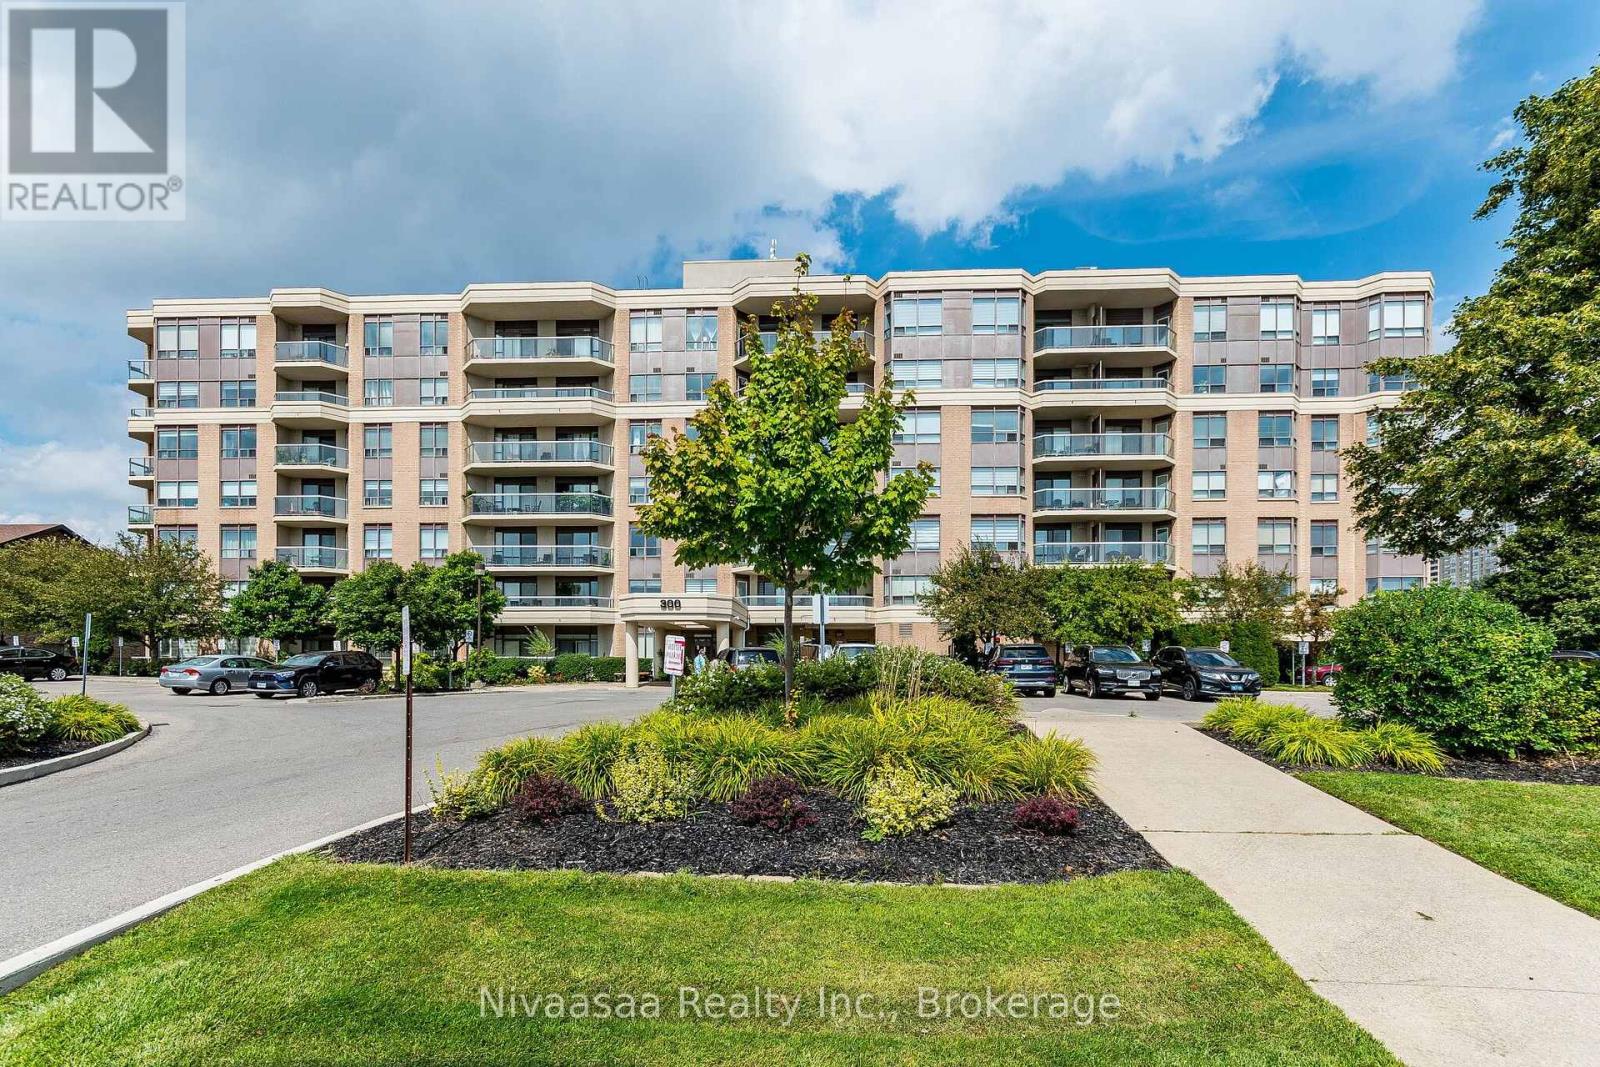
$425,000
300 Ray Lawson Boulevard
Brampton (Fletcher's Creek South) · MLS # W13718800
2 bed · 2 bath