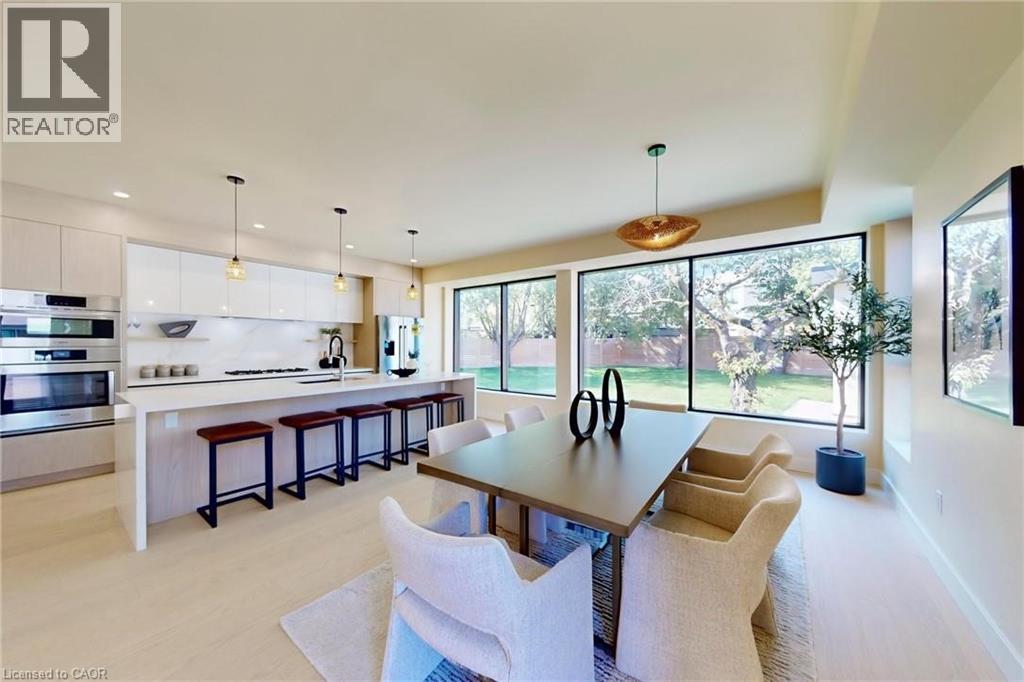
Videos & Virtual Tours
Open available video, 3D tour, or virtual-tour media for this listing.
28 DUNSMORE Gardens
Toronto, Ontario M3H3M2
MLS # 40844315
Property Details
Type
Detached
Beds
7
Baths
4
Status
For Sale
More homes like this
About this property
Rare custom-built luxury home offering the perfect balance of privacy, space, and modern design on nearly one-third of an acre of park-like grounds in Toronto. With 4,597 sq. ft. of finished living space, a heated detached 3-car garage, and secure gated parking for 12+ vehicles, this is a property that stands apart. Floor-to-ceiling aluminum windows fill the home with natural light, while the dramatic open-riser staircase with frameless glass railings creates an unforgettable architectural statement. Designed for effortless entertaining, the open-concept layout features expansive principal rooms, a glass-enclosed office, and a chef-inspired kitchen complete with premium Bosch appliances, Bertazzoni cooktop, oversized walk-in pantry, and full servery. Upstairs, four spacious bedrooms include a luxurious primary retreat with heated ensuite floors, a curbless spa-inspired shower, and an integrated smart toilet, creating a refined hotel-inspired experience. The heated, insulated detached 3-car garage with a 60-amp panel and rough-in for two vehicle hoists offers exceptional flexibility for car enthusiasts, collectors, entrepreneurs, hobbyists, or an exceptional workshop or studio. What truly distinguishes this property is the land. Even with the detached garage, expansive gated driveway, and outdoor entertaining space, the backyard offers a remarkable sense of openness rarely found in Toronto, creating endless opportunities to relax, entertain, and enjoy your own private retreat. Minutes to Yorkdale Shopping Centre, York University, TTC, Sheppard Avenue, parks, schools, and major highways. Estate-style living with the convenience of the city.
Mortgage Estimate
Estimated monthly payment
Calculating…
Estimate only. Taxes, insurance, condo fees, and lender terms are not included.
Monthly costs to verify
Property taxes: about $697/month based on listed annual taxes.
Estimate only. Confirm taxes, condo/maintenance fees, insurance, utilities, and lender terms before making decisions.
Rooms
| Room | Level | Dimensions |
|---|---|---|
| Bedroom | Basement | 10'10'' x 11'0'' |
| Bedroom | Basement | 10'10'' x 10'11'' |
| Bedroom | Basement | 10'4'' x 11'6'' |
| Bedroom | Second level | 11'7'' x 13'9'' |
| Living room | Basement | 12'9'' x 13'9'' |
| Kitchen | Basement | 8'4'' x 12'9'' |
| 3pc Bathroom | Basement | x |
| Laundry room | Second level | x |
| 4pc Bathroom | Second level | x |
| Bedroom | Second level | 11'5'' x 18'4'' |
| Bedroom | Second level | 11'8'' x 18'4'' |
| 5pc Ensuite bath | Second level | 10'3'' x 11'7'' |
| Primary Bedroom | Second level | 18'2'' x 19'1'' |
| 2pc Bathroom | Main level | 4'11'' x 5'4'' |
| Dining room | Main level | 13'1'' x 19'6'' |
| Pantry | Main level | 11'3'' x 11'5'' |
| Kitchen | Main level | 9'3'' x 19'6'' |
| Office | Main level | 10'10'' x 12'4'' |
| Living room | Main level | 20'2'' x 23'0'' |
| Foyer | Main level | 6'8'' x 10'10'' |
Facts & Location
Interior Size
4,597 sq ft
Parking
15 spaces
Annual Taxes
$8,363
Listing data
Listing information is provided for personal, non-commercial use and should be independently verified before making real estate decisions.
Last refreshed: Oct 21, 2026 3:46 AM
Explore nearby searches
SEO-friendly searches for this area, property type, and nearby neighbourhoods.
Similar Properties
More nearby listings that may fit the same search.
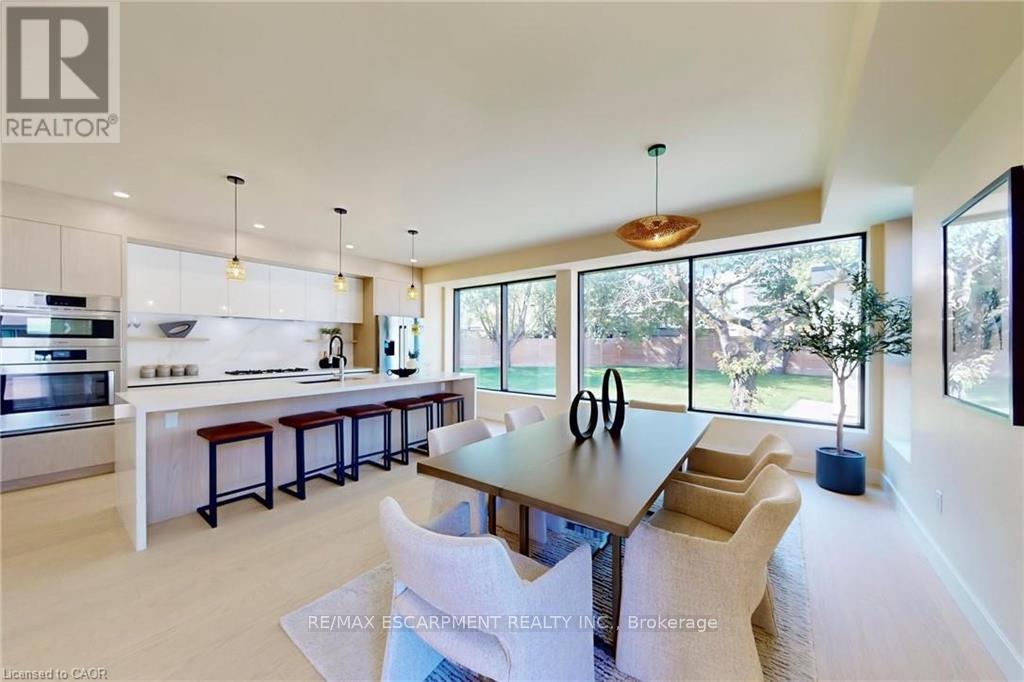
$2,650,000
28 Dunsmore Gardens
Toronto (Clanton Park) · MLS # C13507150
7 bed · 4 bath · 4,600 sq ft
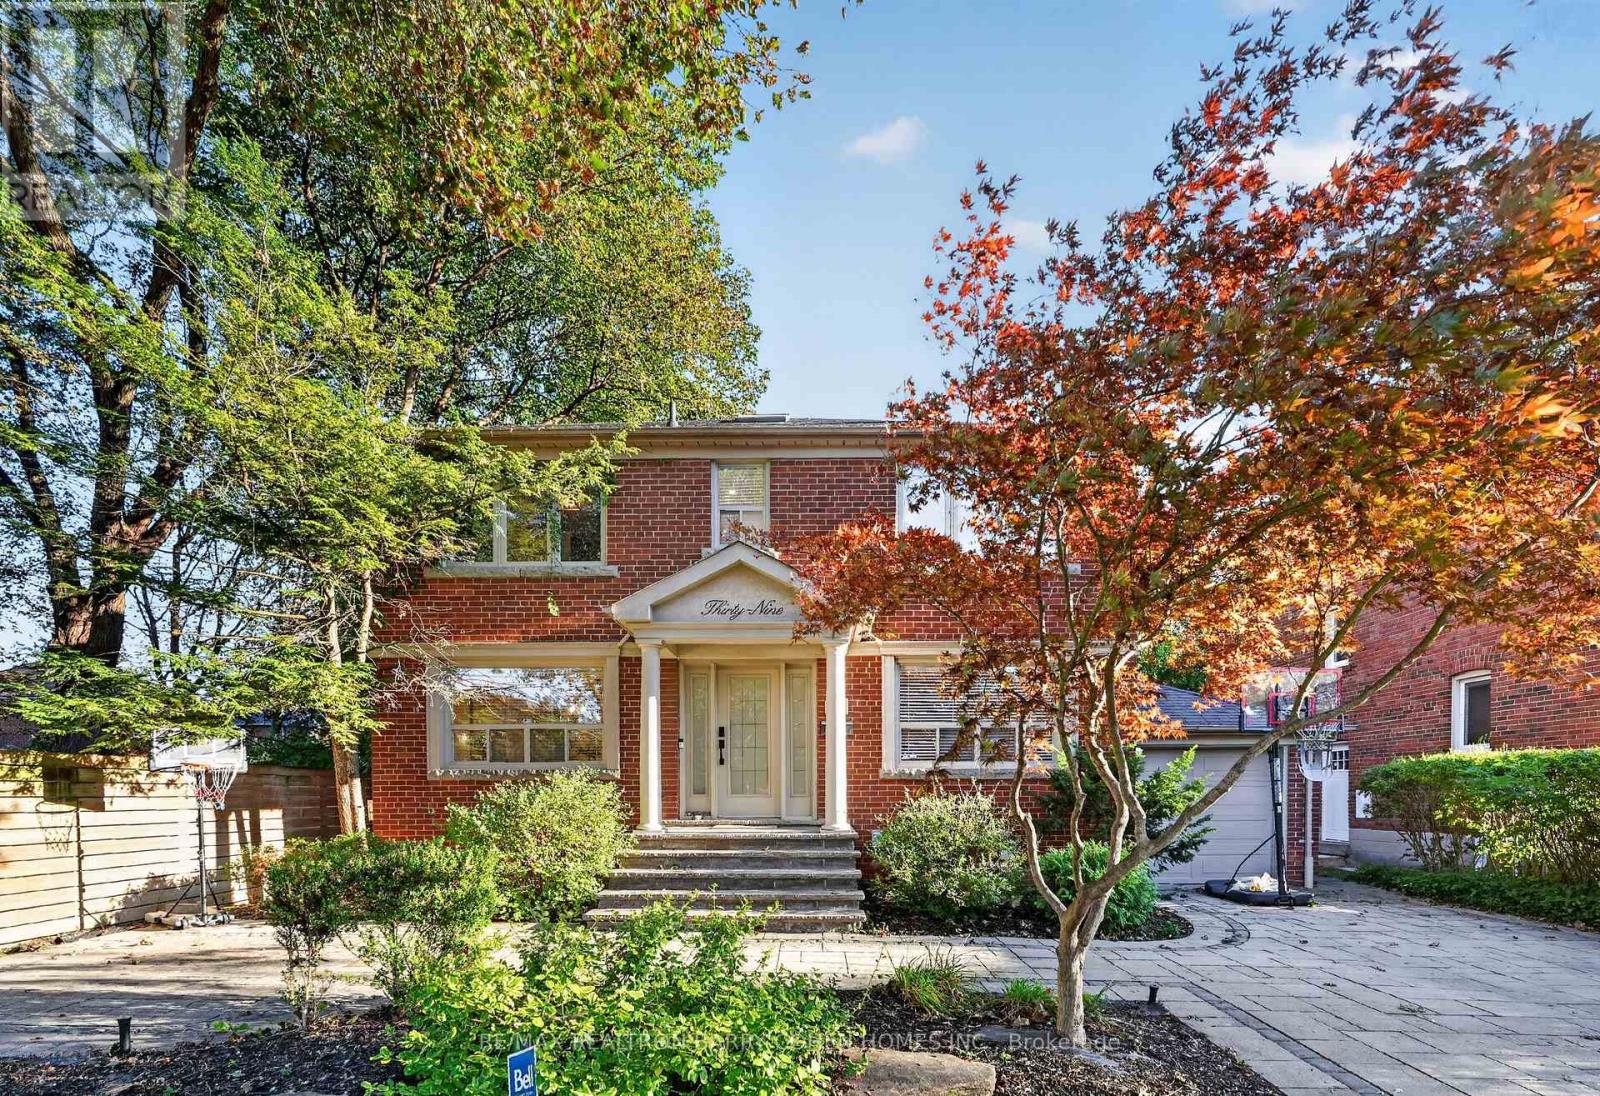
$2,649,000
39 Romney Road
Toronto (Lansing-Westgate) · MLS # C13870608
6 bed · 5 bath
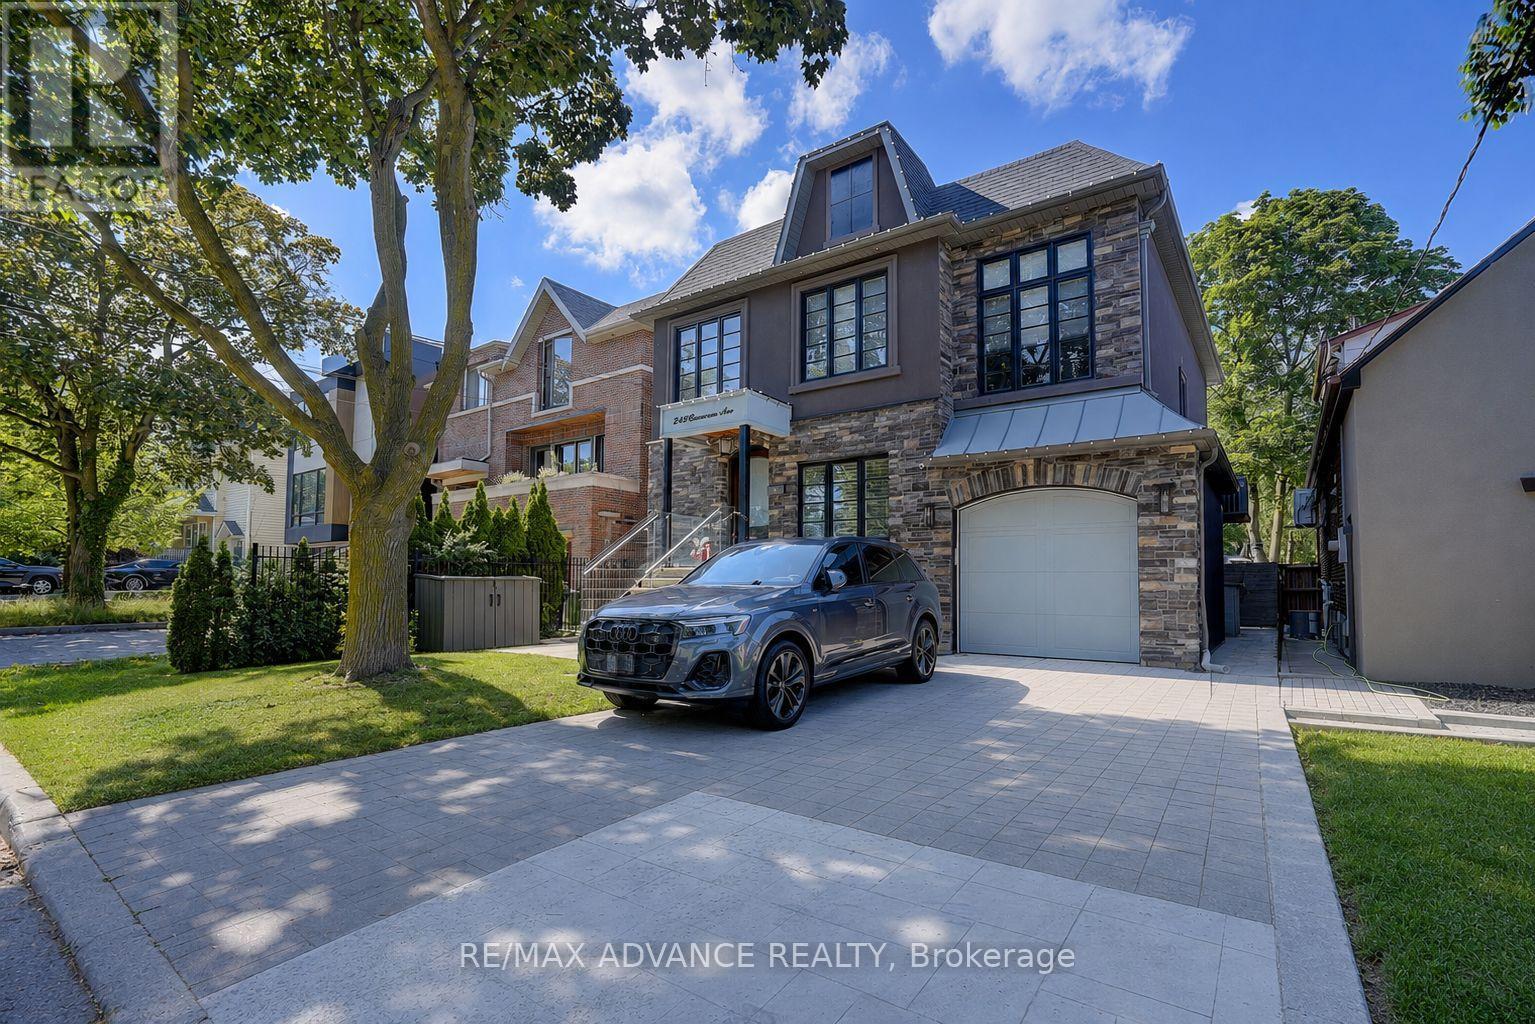
$2,648,000
218 Cameron Avenue
Toronto (Lansing-Westgate) · MLS # C13788204
6 bed · 5 bath