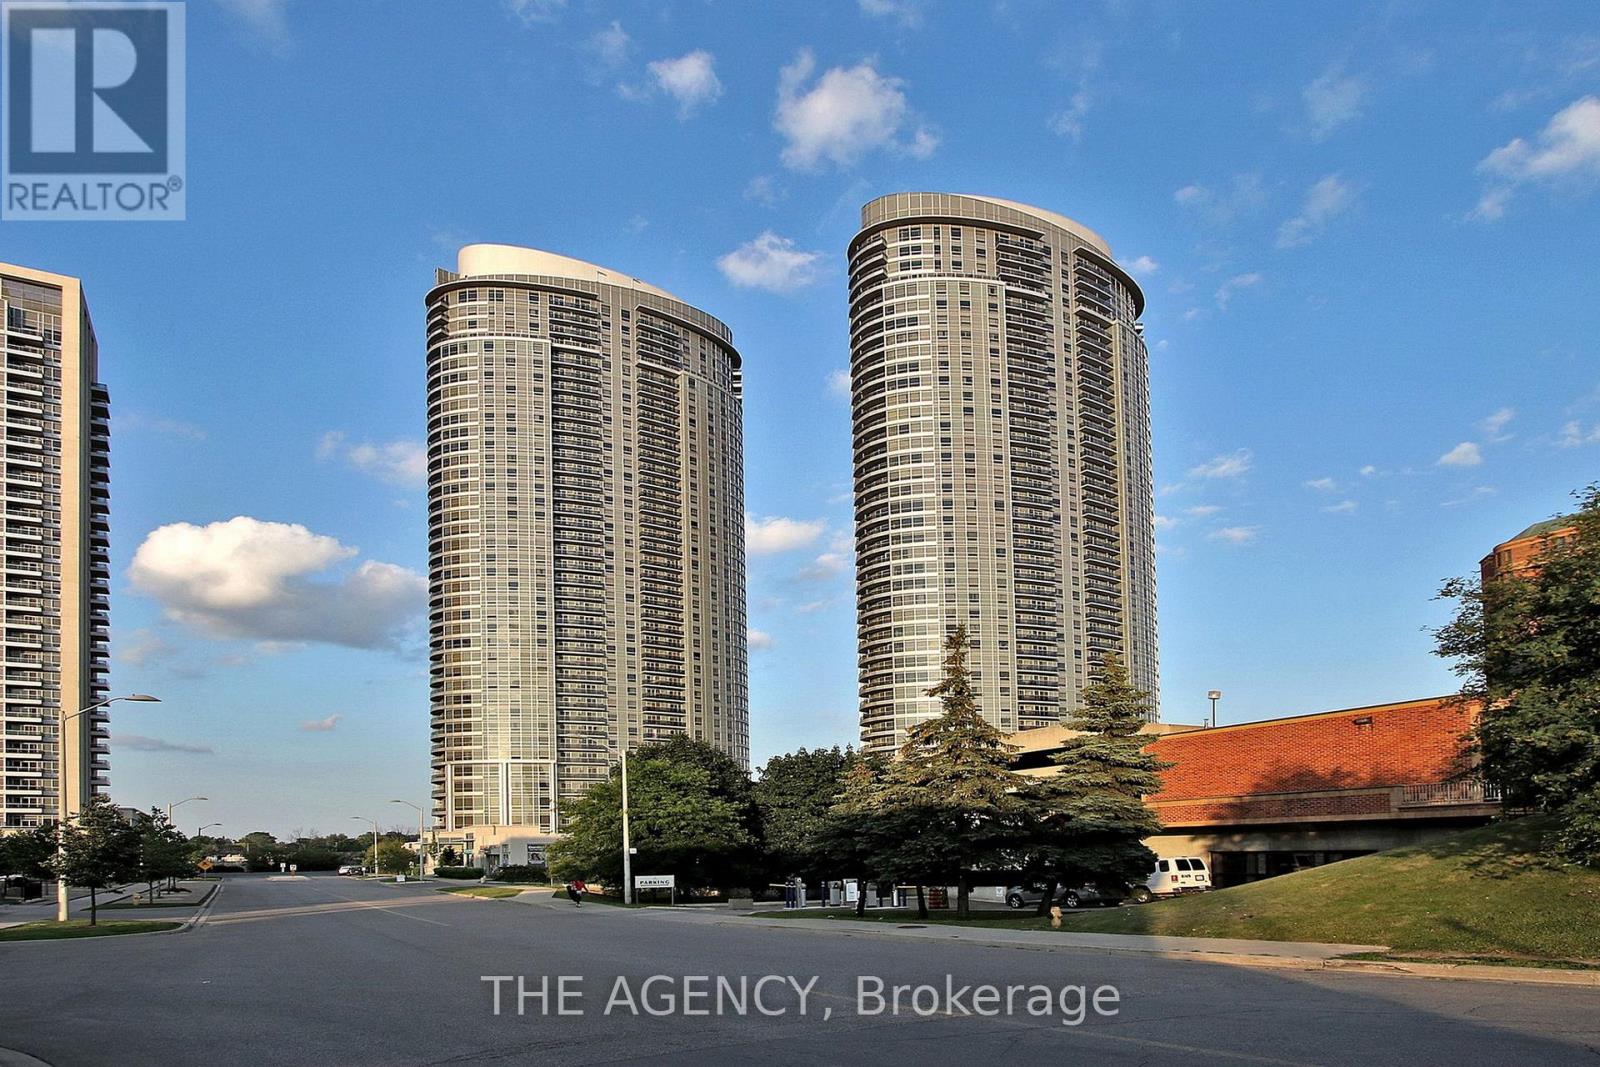
135 Village Green Square
Toronto (Agincourt South-Malvern West), Ontario M1S0G4
MLS # E13506462
Property Details
Type
Condo Apartment
Beds
1
Baths
1
Status
For Sale
More homes like this
About this property
Wake Up to Sunshine. Come Home to Convenience. Welcome to Your Bright New Beginning in the Heart of the Vibrant Metrogate Community! This Beautifully Designed East Facing 1 Bedroom Suite in Tridel's Award Winning Solaris Ii is Filled With Gorgeous Morning Sunlight and Offers the Perfect Blend of Style, Comfort, and Convenience. The Open-concept Layout Makes Every Square Foot Feel Spacious and Inviting, Whether You're Hosting Friends, Working From Home, or Enjoying a Quiet Evening in. Floor to Ceiling Windows Flood the Living Space With Natural Light, Creating a Warm and Uplifting Atmosphere You'll Love Coming Home to. Life Here Feels Like a Staycation With Exceptional Resort Style Amenities, Including: 24 Hour Concierge, Indoor Pool, Fully Equipped Fitness Centre, Theatre Room, Party Room, Guest Suites, Plenty of Visitor Parking. Location? It Doesn't Get Much Better. You're Just Steps From Ttc Transit, Minutes to Highway 401, Metro, Shopping, Restaurants, Parks, and All the Everyday Essentials That Make Life Easy. Whether You're a First Time Buyer, Busy Professional, Savvy Investor, or Looking to Simplify Without Compromising Lifestyle, This is a Home That Checks Every Box. Bonus: Includes Parking and Locker a Valuable Combination That Adds Both Convenience and Long Term Value. Don't Miss Your Chance to Own in One of Scarborough's Most Sought After Tridel Communities. Move in, Unpack, and Start Enjoying Everything Metrogate Has to Offer!
Mortgage Estimate
Estimated monthly payment
Calculating…
Estimate only. Taxes, insurance, condo fees, and lender terms are not included.
Monthly costs to verify
Property taxes: about $163/month based on listed annual taxes.
Condo / Maintenance Fee: $388.08/mo
Estimate only. Confirm taxes, condo/maintenance fees, insurance, utilities, and lender terms before making decisions.
Rooms
| Room | Level | Dimensions |
|---|---|---|
| Living room | Main level | 7 x 3 |
| Dining room | Main level | 7 x 3 |
| Kitchen | Main level | 3 x 1.8 |
| Primary Bedroom | Main level | 3.2 x 3.5 |
Facts & Location
Parking
1 spaces
Annual Taxes
$1,953
Condo / Maintenance Fee
$388.08/mo
Listing data
Listing information is provided for personal, non-commercial use and should be independently verified before making real estate decisions.
Last refreshed: Oct 5, 2026 3:46 AM
Explore nearby searches
SEO-friendly searches for this area, property type, and nearby neighbourhoods.
Similar Properties
More nearby listings that may fit the same search.
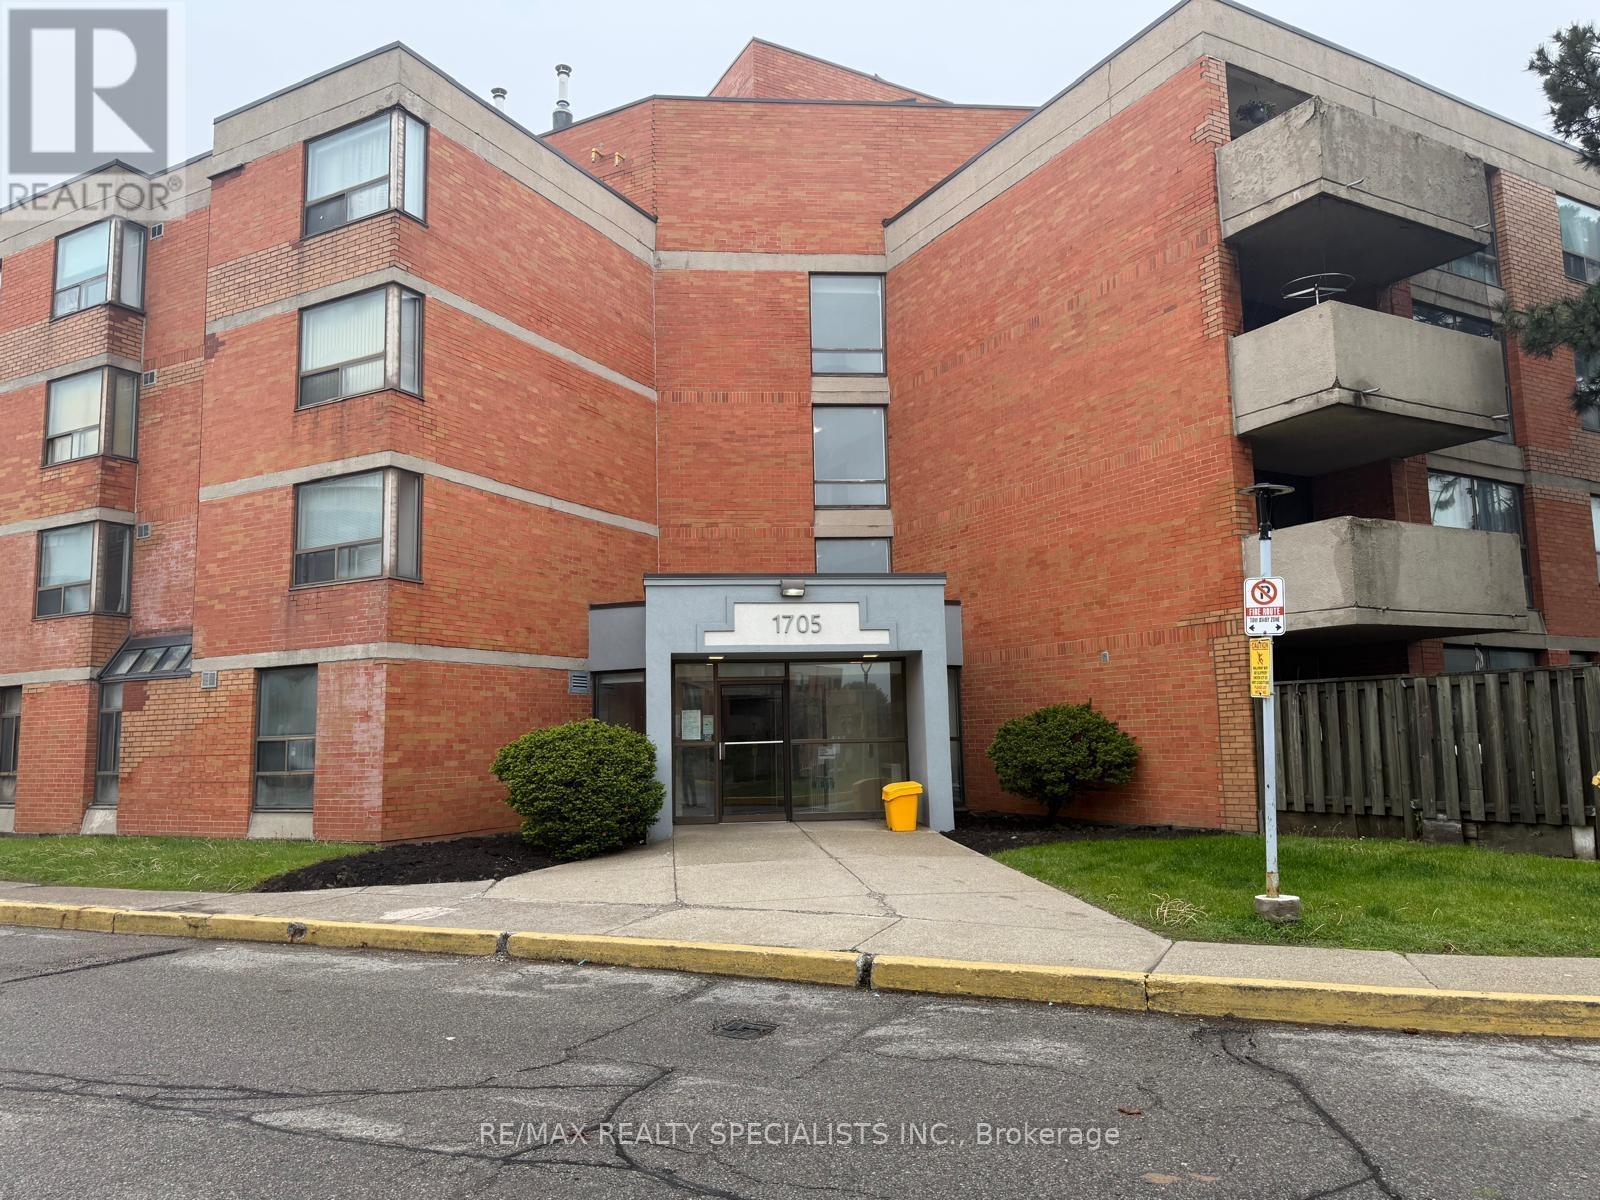
$399,900
1705 Mccowan Road
Toronto (Agincourt South-Malvern West) · MLS # E13736178
2 bed · 1 bath
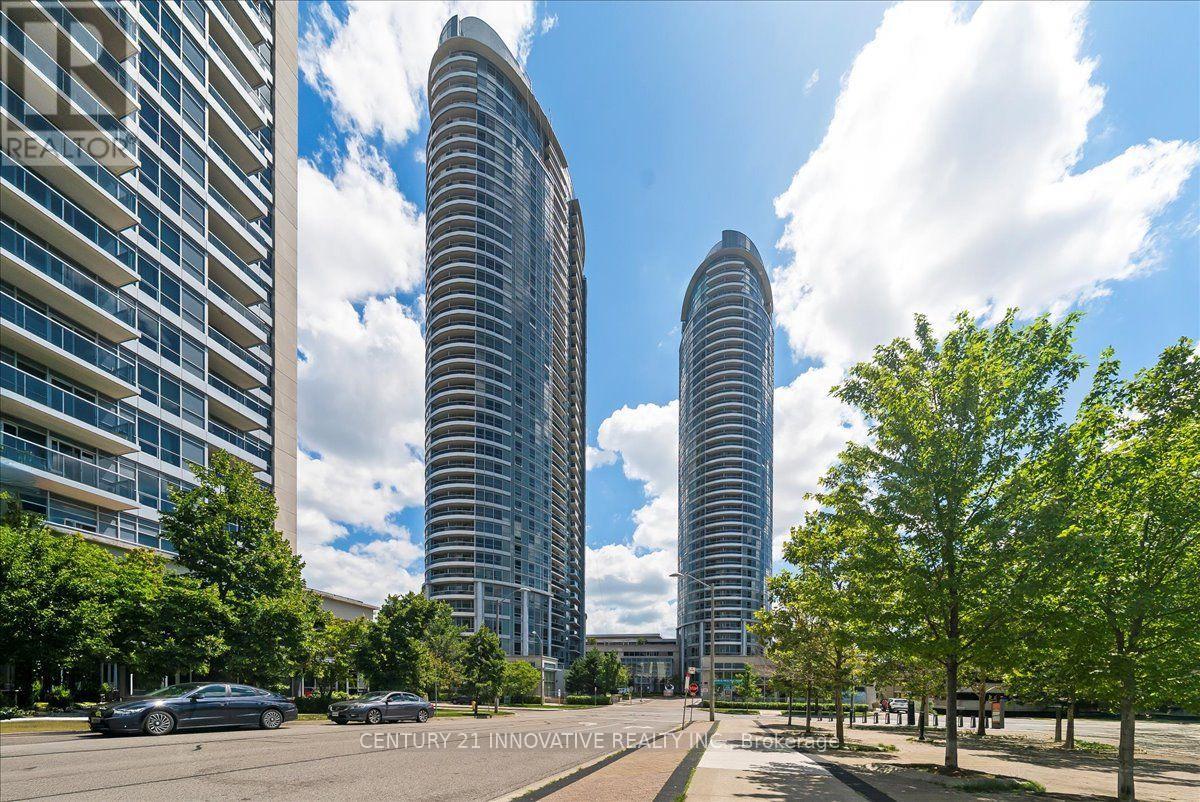
$419,000
125 Village Green Square
Toronto (Agincourt South-Malvern West) · MLS # E13626068
1 bed · 1 bath
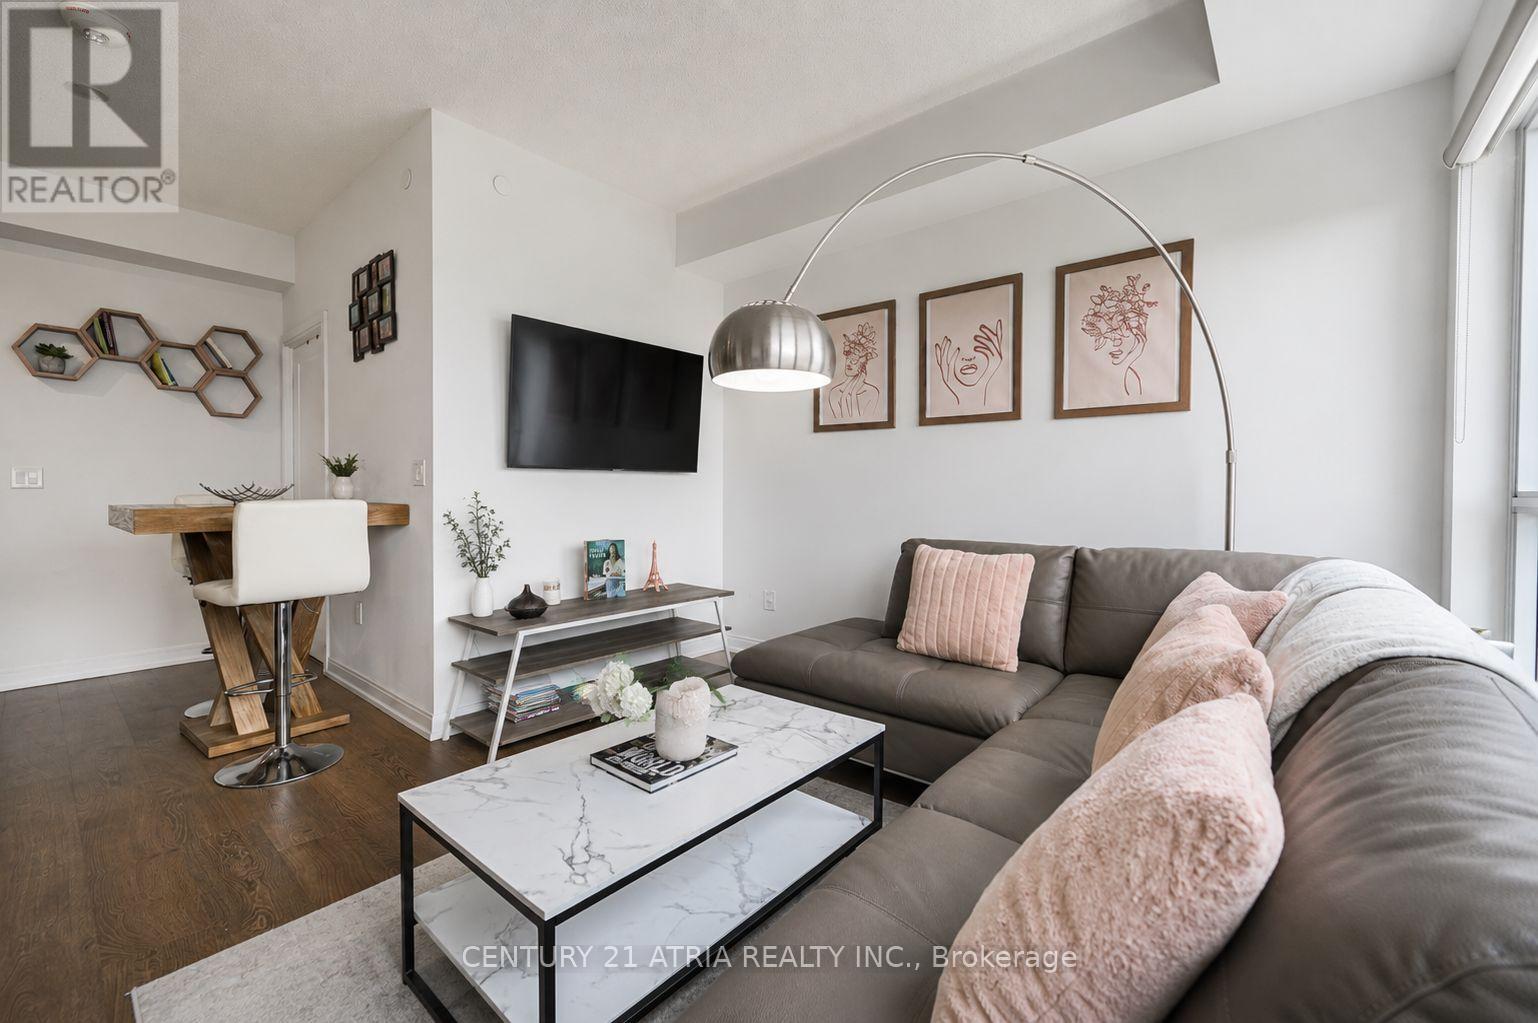
$420,000
275 Village Green Square
Toronto (Agincourt South-Malvern West) · MLS # E13670164
1 bed · 1 bath