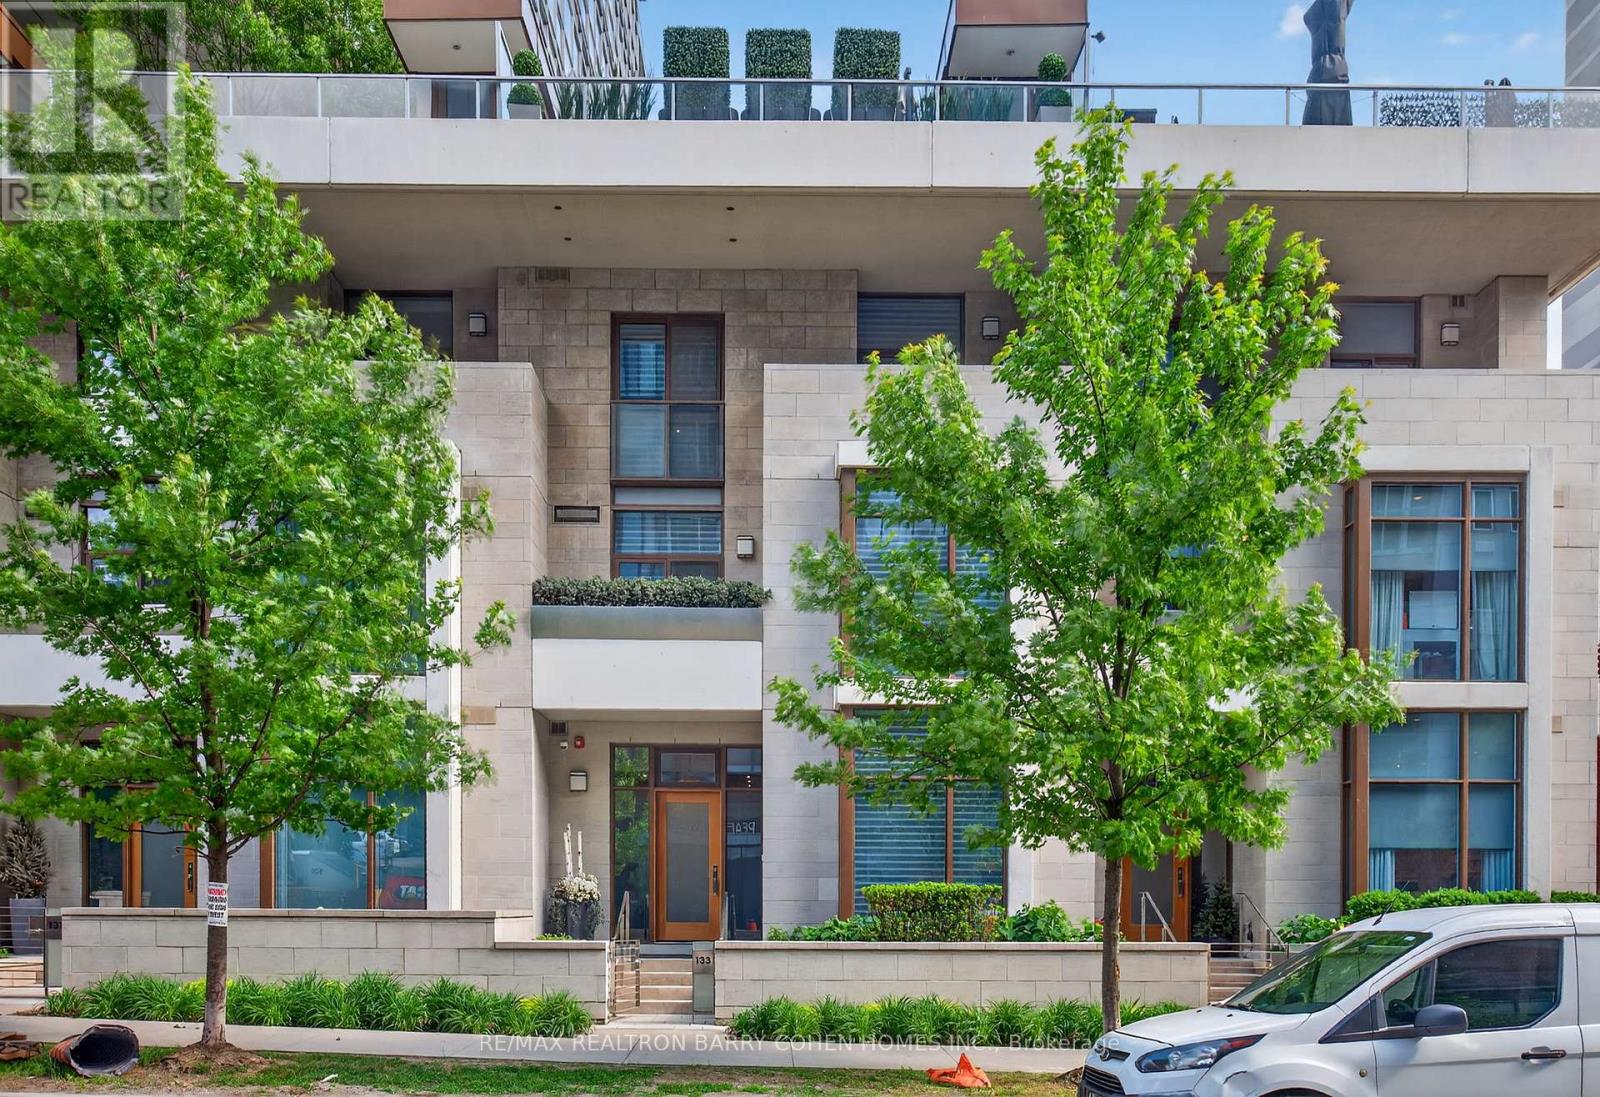
133 Pears Avenue
Toronto (Annex), Ontario M5R1T3
MLS # C13505226
Property Details
Type
Condo Townhouse
Beds
3
Baths
4
Status
For Sale
More homes like this
About this property
*A B S O L U T E L Y S T U N N I N G * Contemporary City Living Awaits At 133 Pears Avenue, Ideally Positioned Between The Charm Of The Annex &The Sophistication Of Yorkville. Tucked Away On A Peaceful Residential Street, This Residence Offers A Serene Escape While Remaining Moments From The Energy Of Downtown. Lowest Comparatively Monthly Maintenance Fee In The Annex & Yorkville Area Per Square Feet. The Largest Of Just Five Boutique Town Residences, It Provides Full Access To The Premium Services & Amenities Of The Connected Luxury Tower Within The Esteemed Pears On The Avenue Enclave. 2,782 Square Feet Of Luxurious Living Space. Showcasing A Thoughtfully Curated Interior Aesthetic, The Home Features An Expansive Rooftop Terrace Of Approximately 400 Square Feet, Complete With A Gas Fireplace, Built-In BBQ, & Refined Wood Decking. Hundreds Of Thousands In Design After Market Finishes. The Layout Includes Multiple Balconies & Outdoor Access Points, A Versatile Den Easily Converted Into A Third Bedroom, Soaring 10-Foot Ceilings, Generous Storage, Bespoke Cabinetry & Millwork, & Extensive Builder & Designer Enhancements Throughout. The Gourmet Kitchen Is Equipped With High-End Miele Appliances, Ideal For Both Everyday Living & Elevated Entertaining. Additional Highlights Include A Private In-Home Elevator, Heated Flooring, Integrated Smart Home Technology, Spacious Principal Rooms, & A Dedicated Work-From-Home Environment. The Primary Retreat Offers A Spa-Inspired Ensuite, Private Balcony, & A Substantial Walk-In Closet For Added Luxury & Comfort. Two Underground Parking Spaces Are Conveniently Located Just Steps From The Private Entrance, Complemented By 24-Hour Concierge Service. Perfectly Situated Near Ramsden Park, Acclaimed Restaurants, Yorkville's World-Class Shopping, Scenic Walking Routes With A Walk Score Of 98/100 (Walkers Paradise!), Bike Score 91/100 (Bikers Paradise!) & TTC Access, This Exceptional Home Delivers Refined Urban Living At Its Finest.
Mortgage Estimate
Estimated monthly payment
Calculating…
Estimate only. Taxes, insurance, condo fees, and lender terms are not included.
Monthly costs to verify
Property taxes: about $1,476/month based on listed annual taxes.
Condo / Maintenance Fee: $1,665.21/mo
Estimate only. Confirm taxes, condo/maintenance fees, insurance, utilities, and lender terms before making decisions.
Rooms
| Room | Level | Dimensions |
|---|---|---|
| Foyer | Main level | 2.44 x 2.44 |
| Living room | Main level | 3.3 x 3.78 |
| Dining room | Main level | 3.3 x 3.35 |
| Kitchen | Main level | 3.4 x 4.27 |
| Primary Bedroom | Second level | 6.45 x 4.11 |
| Office | Second level | 2.36 x 2.49 |
| Bedroom 2 | Third level | 3.28 x 4.42 |
| Den | Third level | 3.48 x 5.18 |
Facts & Location
Interior Size
2,782 sq ft
Parking
2 spaces
Annual Taxes
$17,714
Condo / Maintenance Fee
$1,665.21/mo
Listing data
Listing information is provided for personal, non-commercial use and should be independently verified before making real estate decisions.
Last refreshed: Aug 17, 2026 4:01 AM
Explore nearby searches
SEO-friendly searches for this area, property type, and nearby neighbourhoods.
Similar Properties
More nearby listings that may fit the same search.
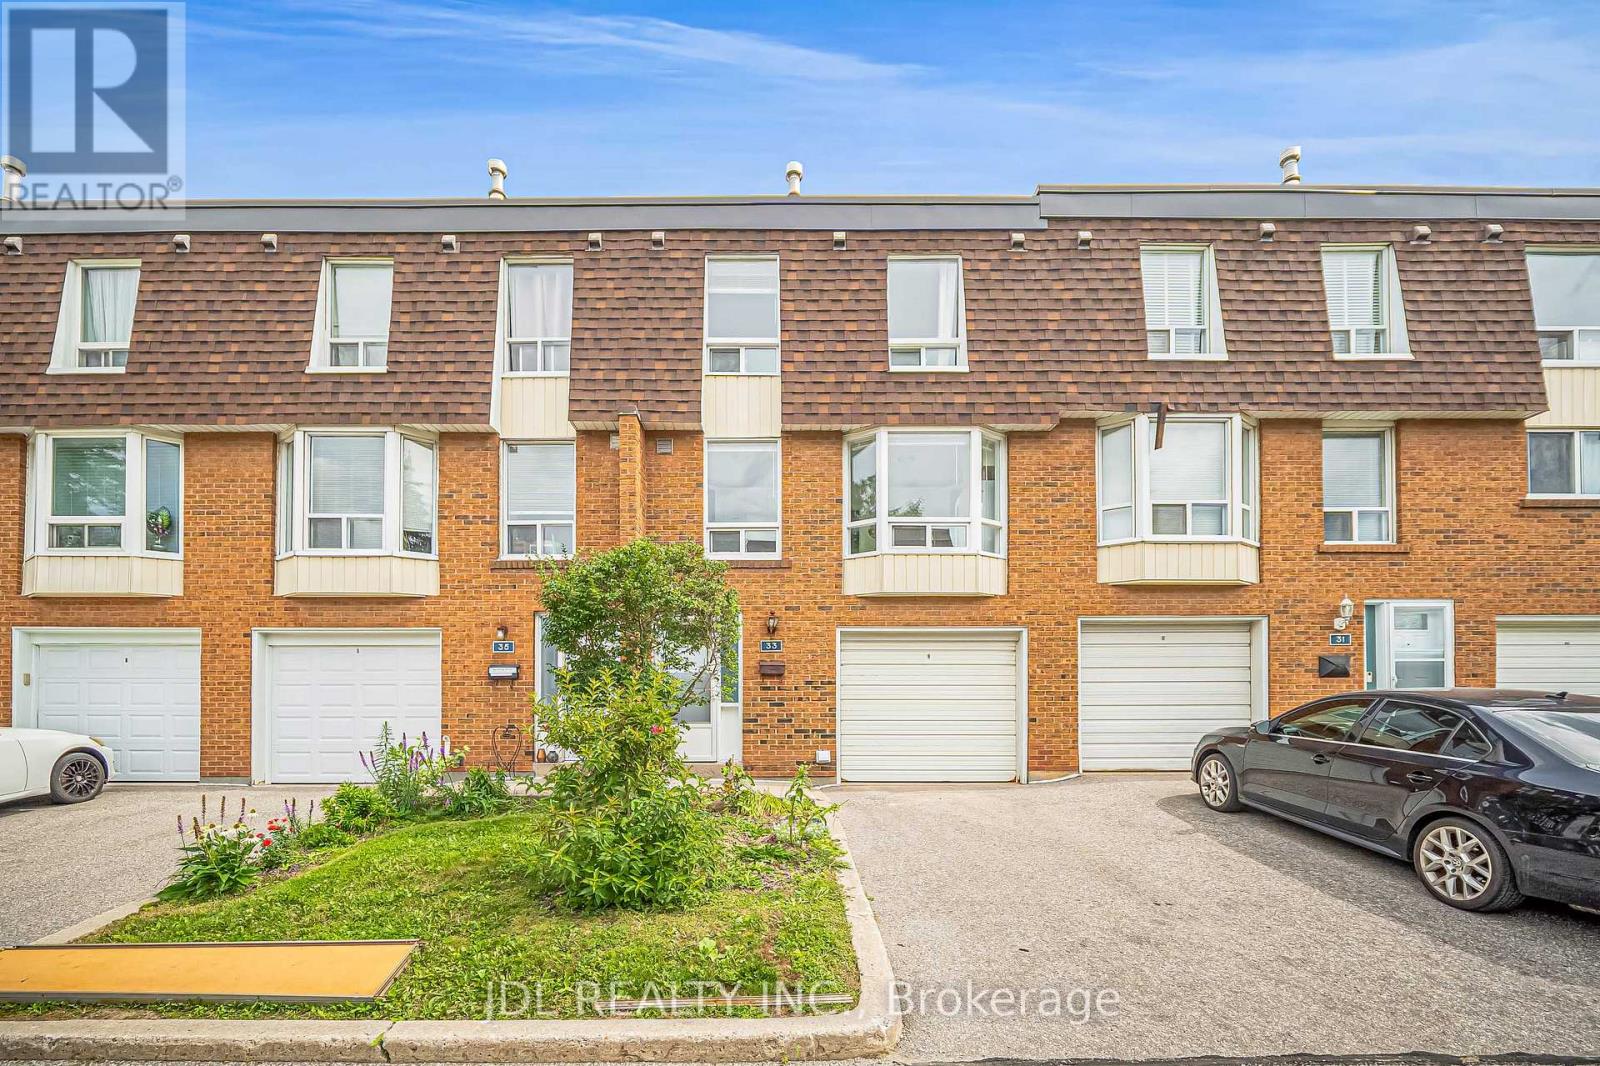
$768,000
100 Bridletowne Circle
Toronto (L'Amoreaux) · MLS # E13689968
4 bed · 2 bath
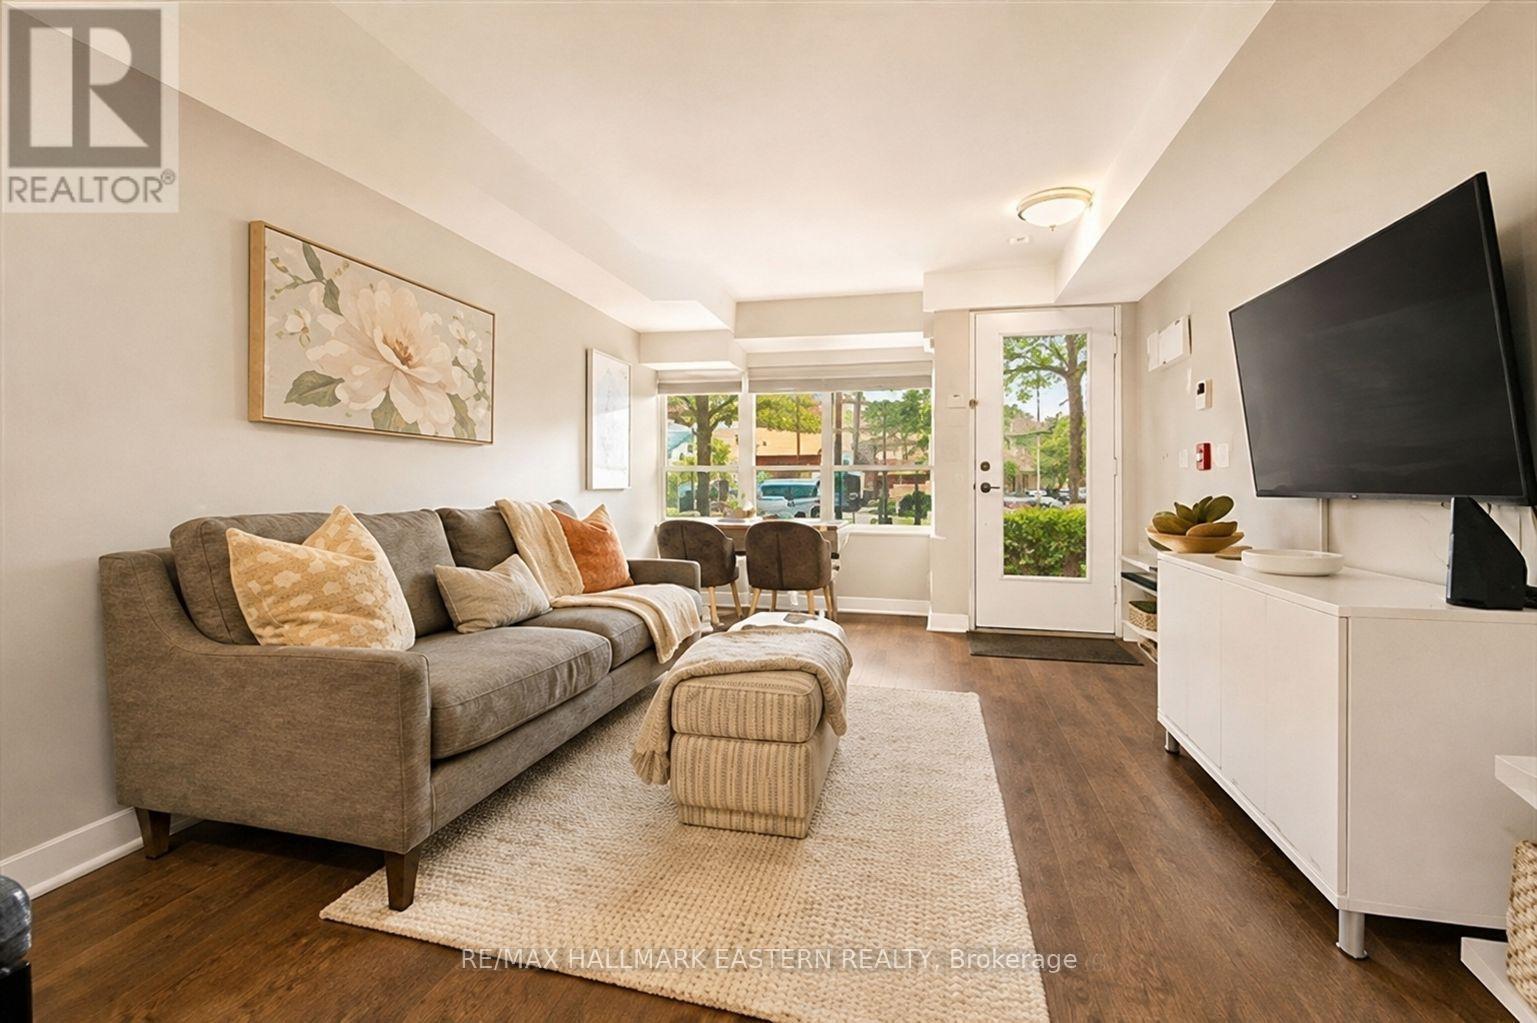
$499,888
11 Superior Avenue
Toronto (Mimico) · MLS # W13671108
2 bed · 2 bath · 1,050 sq ft
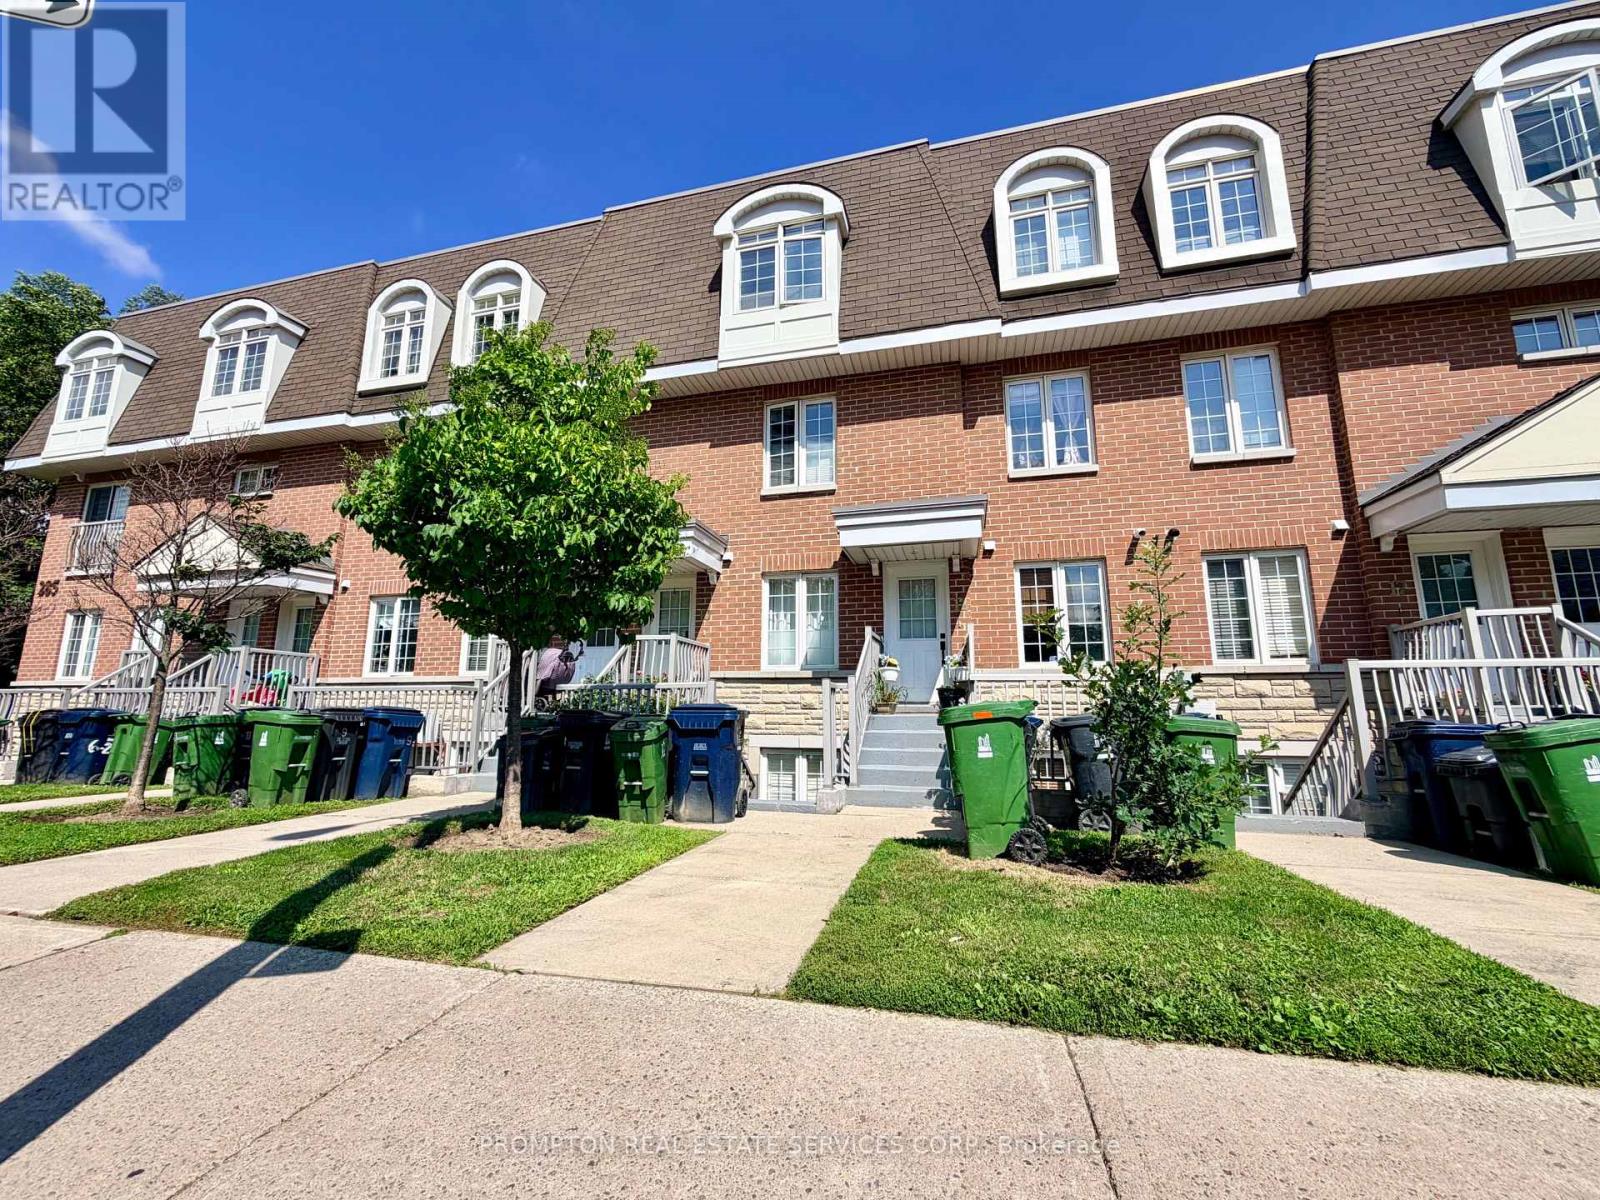
$770,000
285 ANTIBES Drive
Toronto (Westminster-Branson) · MLS # C13690054
3 bed · 3 bath · 1,240 sq ft