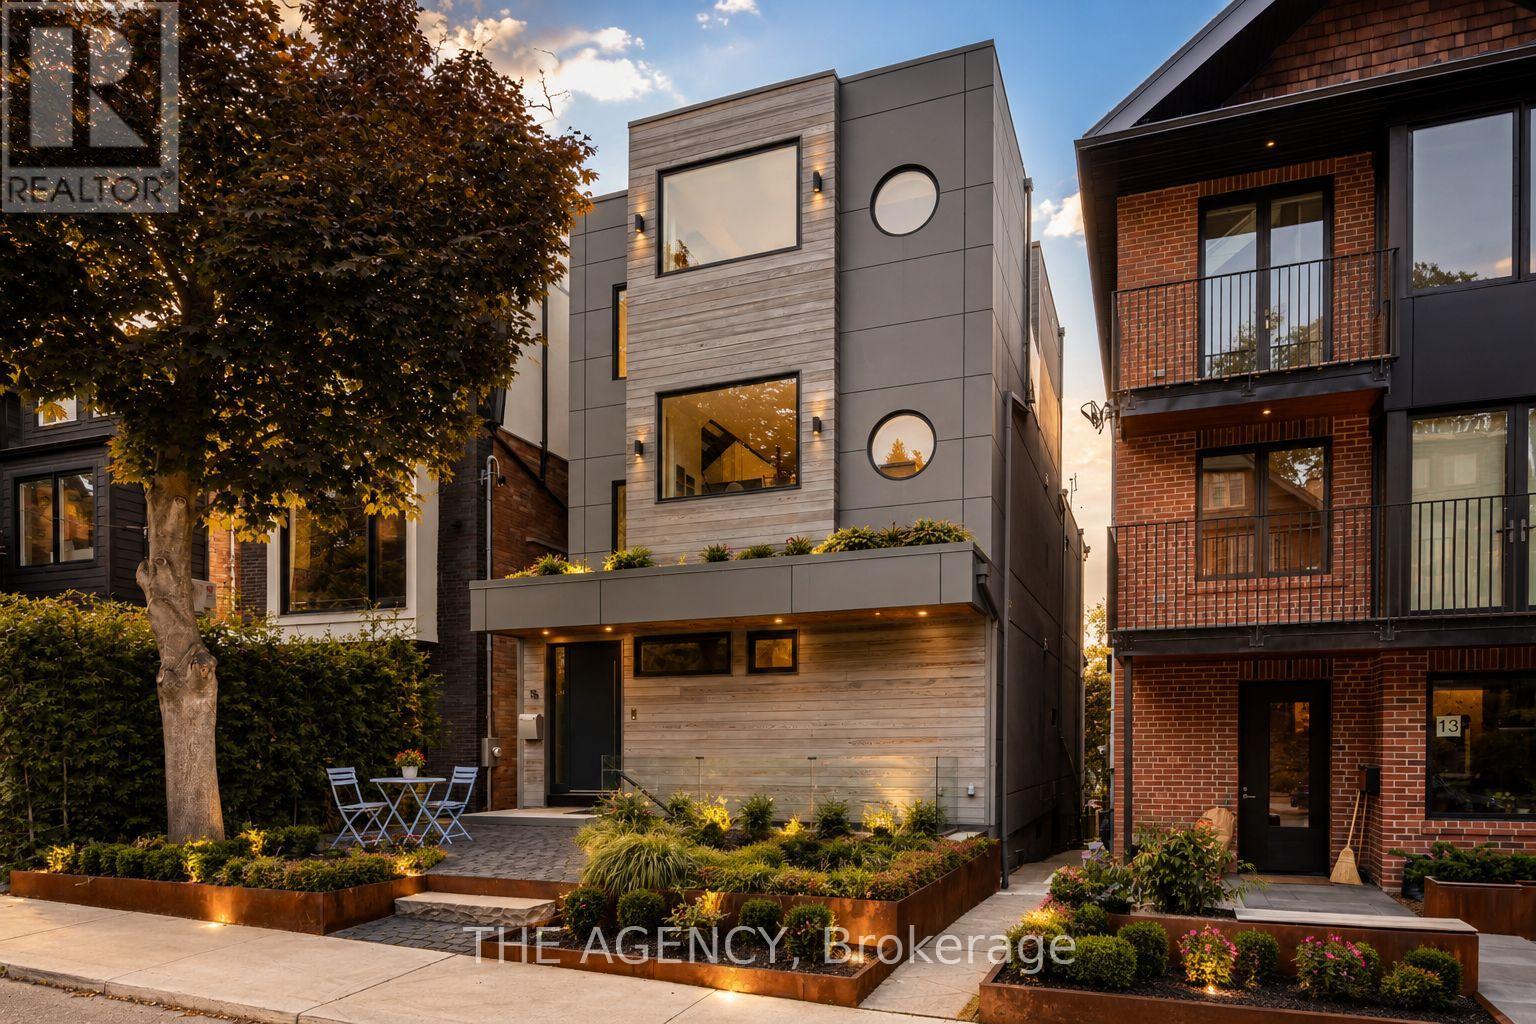
15 Albemarle Avenue
Toronto (North Riverdale), Ontario M4K3Y9
MLS # E13504388
Property Details
Type
Basement Apartment
Beds
5
Baths
4
Status
For Rent
More homes like this
About this property
Welcome to 15 Albermarle Ave.Experience elevated living at this architecturally stunning custom residence in the heart of Riverdale. Offering over 4,100 sq. ft. of refined living space, this exceptional home features soaring ceilings, dramatic floor-to-ceiling windows, abundant natural light, and premium finishes throughout. The chef's kitchen is equipped with Wolf, Sub-Zero, Miele and BlueStar appliances, custom cabinetry, and an oversized island perfect for entertaining. Three luxurious bedroom suites each offer private ensuites and terraces, including a spectacular primary retreat with a spa-inspired ensuite, walk-in closet, and dedicated office. The versatile lower level features 11-ft ceilings, a second kitchen, private entrance, nanny/in-law suite, gym/lounge space, and walk-out to a beautifully landscaped backyard with an outdoor kitchen. Additional highlights include heated floors, smart home automation, Sonos audio, whole-home water filtration, multiple laundry rooms, and parking for up to 5 vehicles.***** A standout feature is the fully furnished private bedroom suite with a separate entrance, offering custom luxury finishes and exceptional versatility for guests, extended family, a nanny suite, or a sophisticated work-from-home setup.****Steps to Withrow Park, The Danforth, Broadview Station, top-rated schools, cafes, and restaurants. A rare opportunity to lease one of Riverdale's finest custom homes.
Rent Affordability
Affordability guide
Enter income
A common guideline is keeping rent near 30% of gross monthly income. This is an estimate only.
Rooms
| Room | Level | Dimensions |
|---|---|---|
| Living room | Main level | 0 x 0 |
| Kitchen | Lower level | 0 x 0 |
| Kitchen | Main level | 0 x 0 |
| Bedroom 2 | Second level | 0 x 0 |
| Bedroom 3 | Second level | 0 x 0 |
| Primary Bedroom | Third level | 0 x 0 |
| Den | Third level | 0 x 0 |
| Recreational, Games room | Lower level | 0 x 0 |
| Bedroom | Lower level | 0 x 0 |
| Living room | Lower level | 0 x 0 |
Facts & Location
Interior Size
4,100 sq ft
Parking
5 spaces
Listing data
Listing information is provided for personal, non-commercial use and should be independently verified before making real estate decisions.
Last refreshed: Aug 14, 2026 4:01 AM
Explore nearby searches
SEO-friendly searches for this area, property type, and nearby neighbourhoods.
Similar Properties
More nearby listings that may fit the same search.
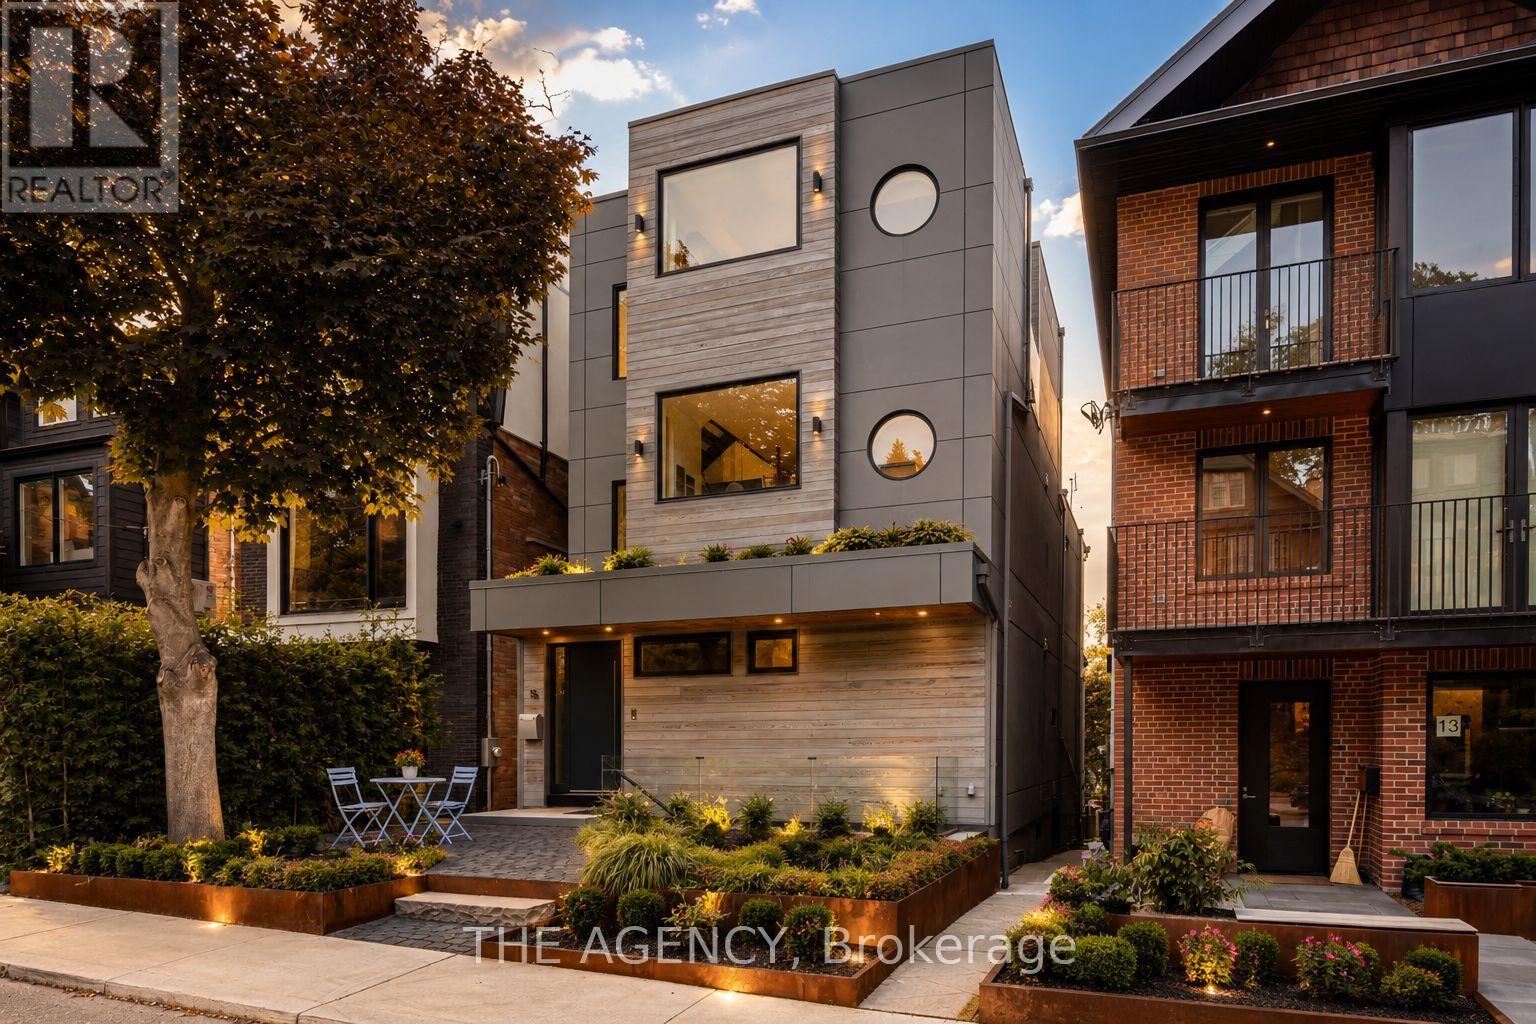
$16,499/mo
15 Albemarle Avenue
Toronto (North Riverdale) · MLS # E13496514
4 bed · 4 bath · 4,100 sq ft
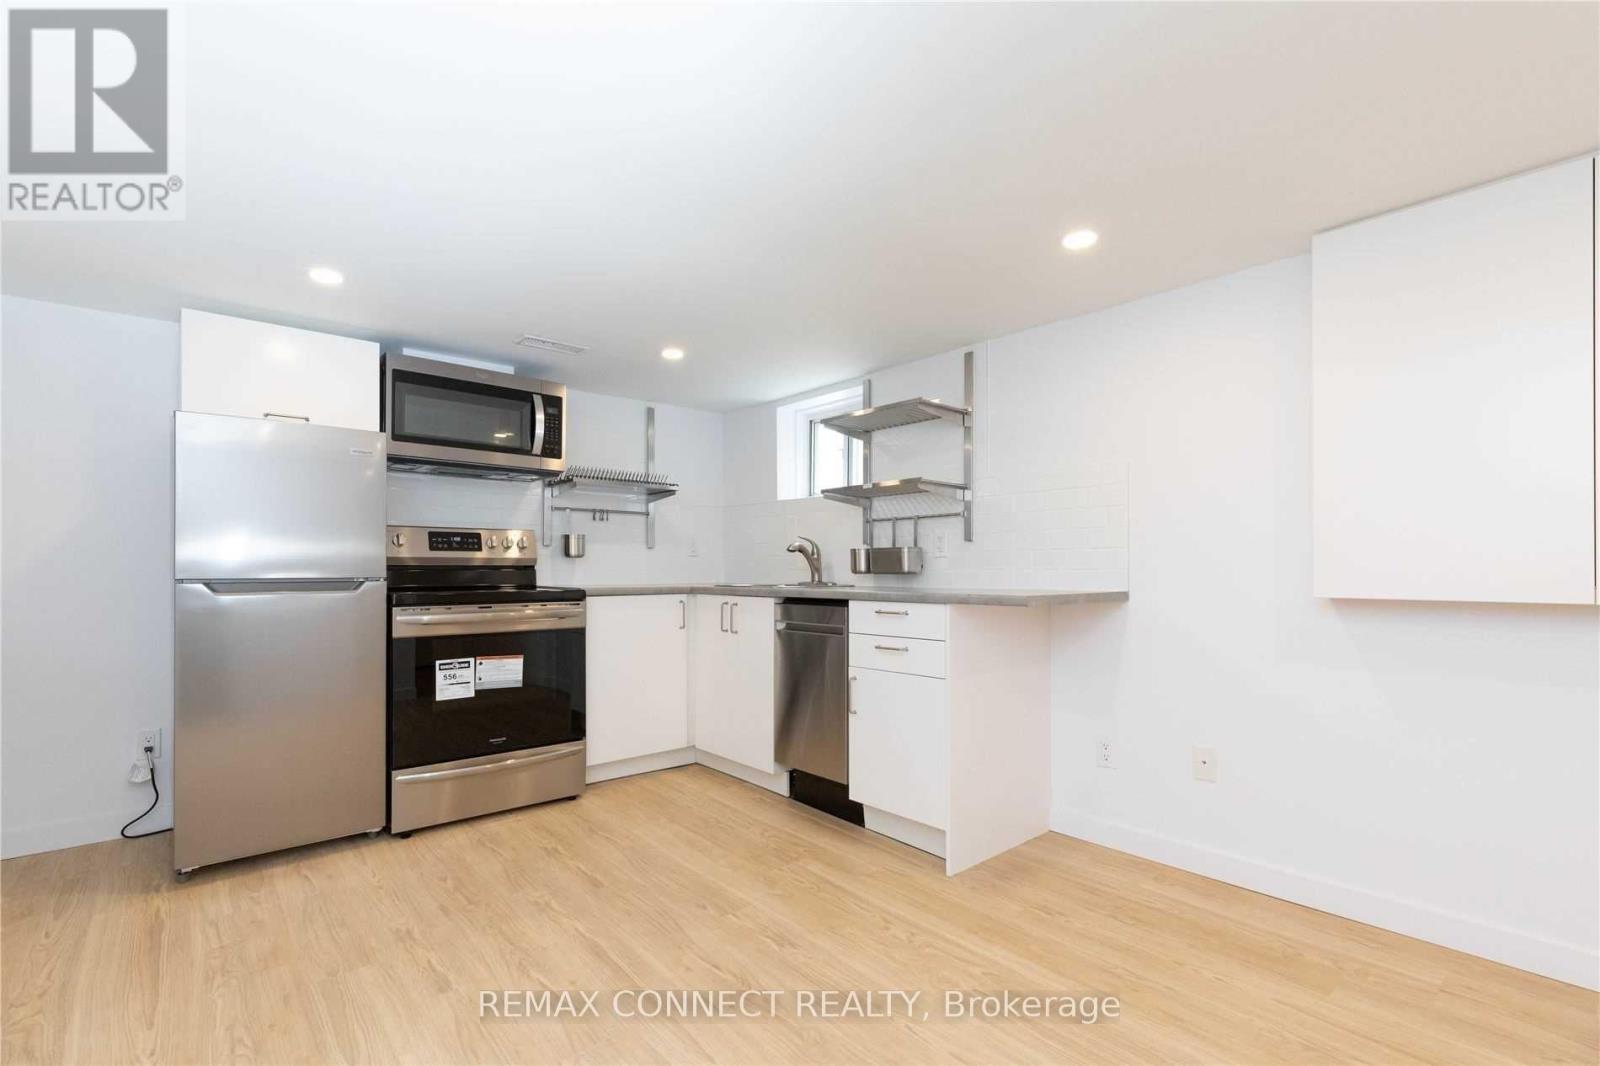
$1,600/mo
1370 Woodbine Avenue
Toronto (East York) · MLS # E13674170
1 bed · 1 bath
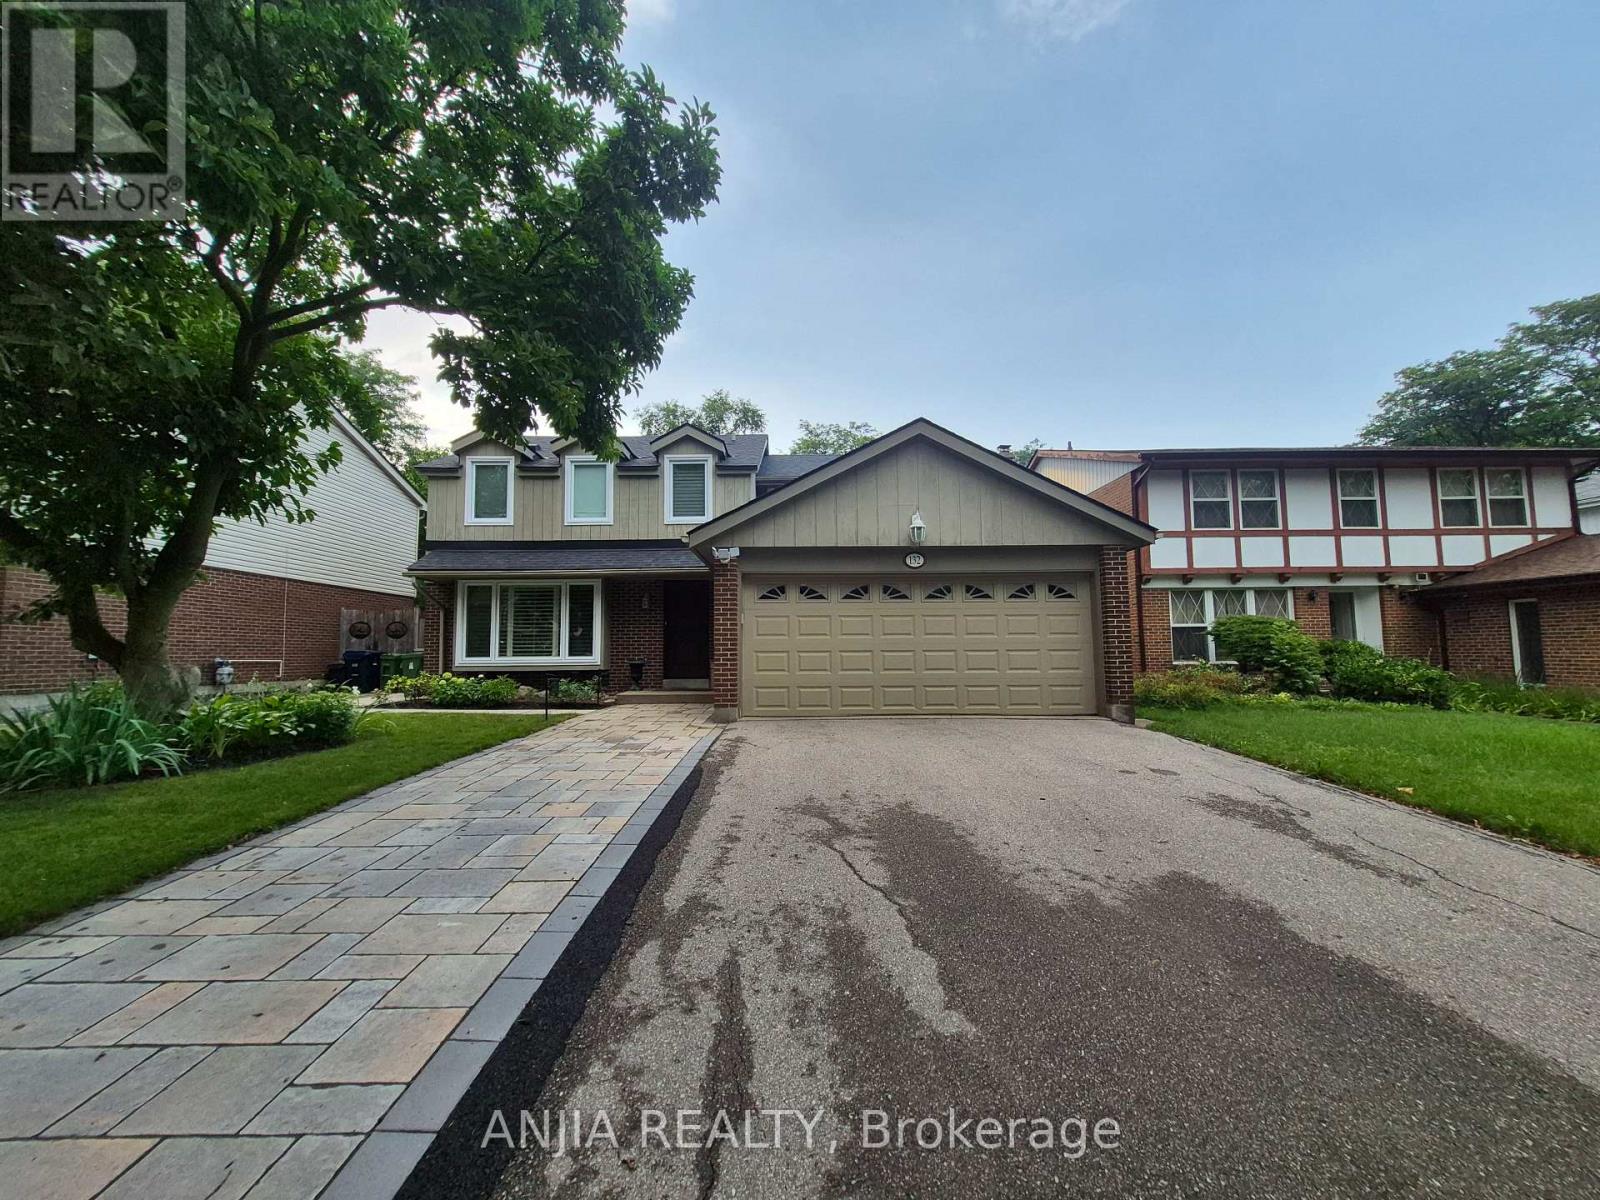
$2,200/mo
132 Heatherside Drive
Toronto (L'Amoreaux) · MLS # E13674262
3 bed · 2 bath