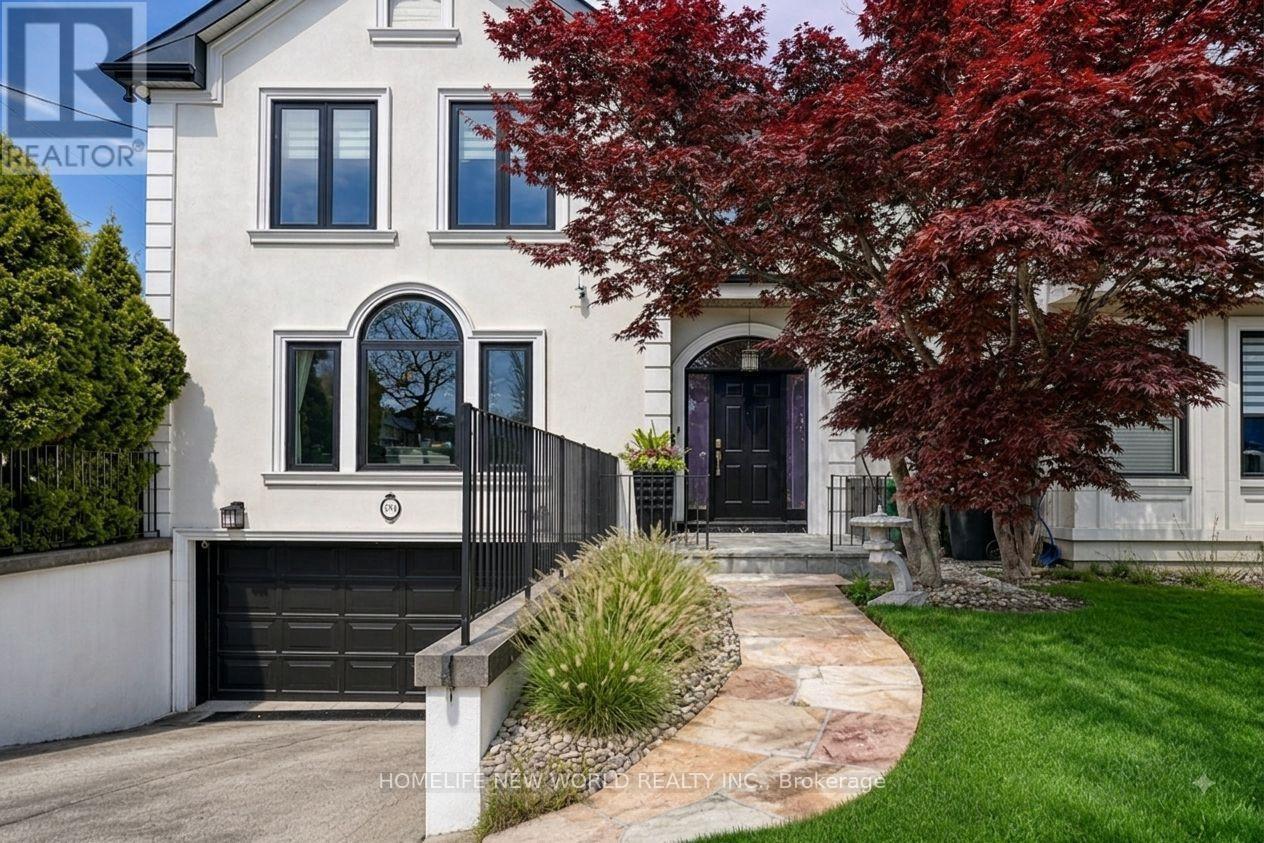
594 Woburn Avenue
Toronto (Bedford Park-Nortown), Ontario M5M1L9
MLS # C13504448
Property Details
Type
Detached
Beds
5
Baths
4
Status
For Sale
More homes like this
About this property
This beautifully maintained residence seamlessly blends timeless elegance with modern functionality, offering the perfect setting for growing families and effortless entertaining.Featuring 5 bedrooms and 4 bathrooms, the home offers over 4,300 sq. ft. of total finished living space, plus a 438 sq. ft. garage. A grand double-height foyer welcomes you with an abundance of natural light, while rich oak hardwood flooring and marble finishes add warmth and sophistication throughout.The gourmet kitchen is complemented by a bright breakfast area with a walkout to the deck, creating an ideal space for both everyday living and entertaining. The spacious primary suite serves as a private retreat, complete with custom walk-in his-and-hers closets and a luxurious newly renovated five-piece ensuite.The beautifully finished lower level offers exceptional versatility, featuring a large recreation room, games area, and a fifth bedroom-perfect for guests, extended family, or a home office setup. Thoughtfully designed with extensive custom storage throughout, this home easily accommodates the needs of a busy and active lifestyle.Ideally situated in a highly sought-after neighbourhood, residents enjoy proximity to parks, top-rated schools, Avenue Road's upscale shops and dining, and convenient access to Highway 401.A rare opportunity to experience refined Toronto family living at its finest.
Mortgage Estimate
Estimated monthly payment
Calculating…
Estimate only. Taxes, insurance, condo fees, and lender terms are not included.
Monthly costs to verify
Property taxes: about $1,019/month based on listed annual taxes.
Estimate only. Confirm taxes, condo/maintenance fees, insurance, utilities, and lender terms before making decisions.
Rooms
| Room | Level | Dimensions |
|---|---|---|
| Foyer | Main level | 5.74 x 3.35 |
| Bedroom 5 | Basement | 3.84 x 3.5 |
| Recreational, Games room | Basement | 6.1 x 3.66 |
| Games room | Basement | 3.96 x 3.48 |
| Laundry room | Basement | 3.84 x 2.46 |
| Kitchen | Main level | 4.42 x 3.95 |
| Eating area | Main level | 4.11 x 4.01 |
| Living room | Main level | 5.89 x 4.14 |
| Dining room | Main level | 4.39 x 3.89 |
| Family room | Main level | 6.5 x 3.94 |
| Primary Bedroom | Second level | 5.72 x 3.99 |
| Bedroom 2 | Second level | 5.18 x 3.45 |
| Bedroom 3 | Second level | 4.06 x 3.71 |
| Bedroom 4 | Second level | 4.06 x 3.66 |
Facts & Location
Interior Size
4,300 sq ft
Parking
6 spaces
Lot Size
40 x 120 FT ; corner
Annual Taxes
$12,224
Listing data
Listing information is provided for personal, non-commercial use and should be independently verified before making real estate decisions.
Last refreshed: Sep 15, 2026 3:46 AM
Explore nearby searches
SEO-friendly searches for this area, property type, and nearby neighbourhoods.
Similar Properties
More nearby listings that may fit the same search.
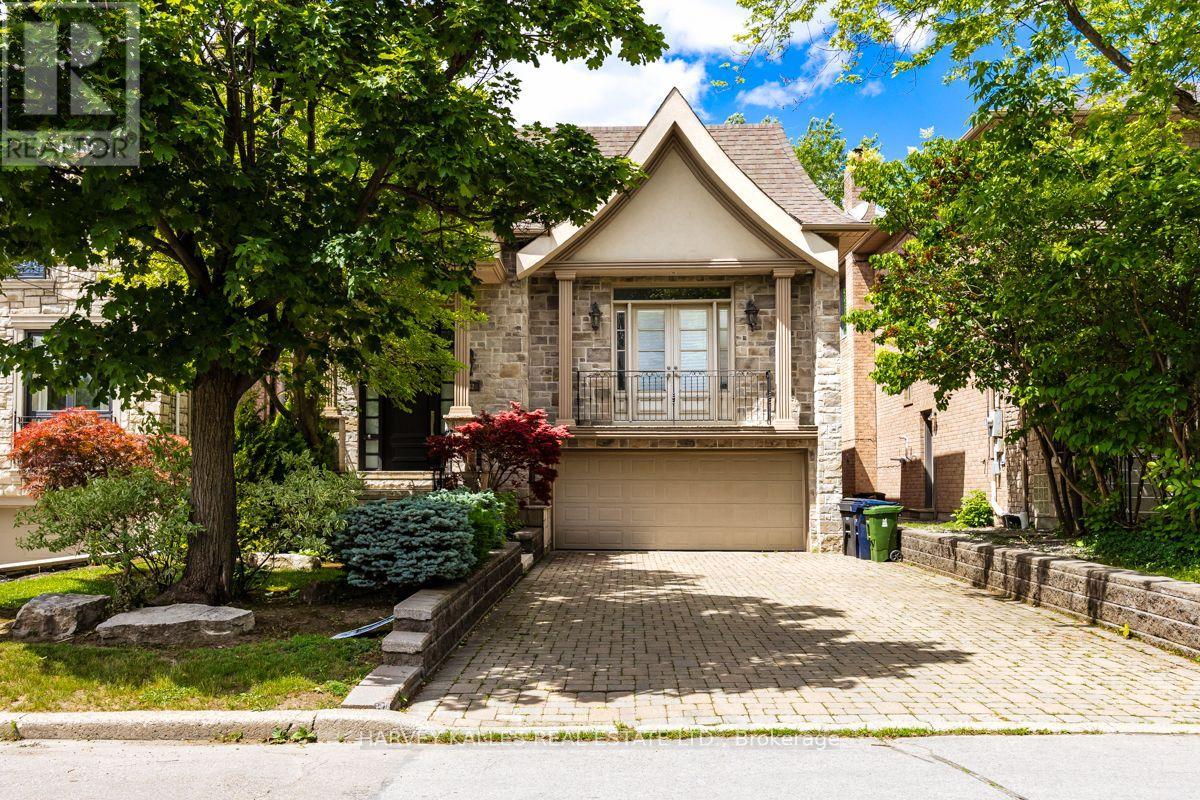
$2,899,000
562 Bedford Park Avenue
Toronto (Bedford Park-Nortown) · MLS # C13570776
4 bed · 3 bath
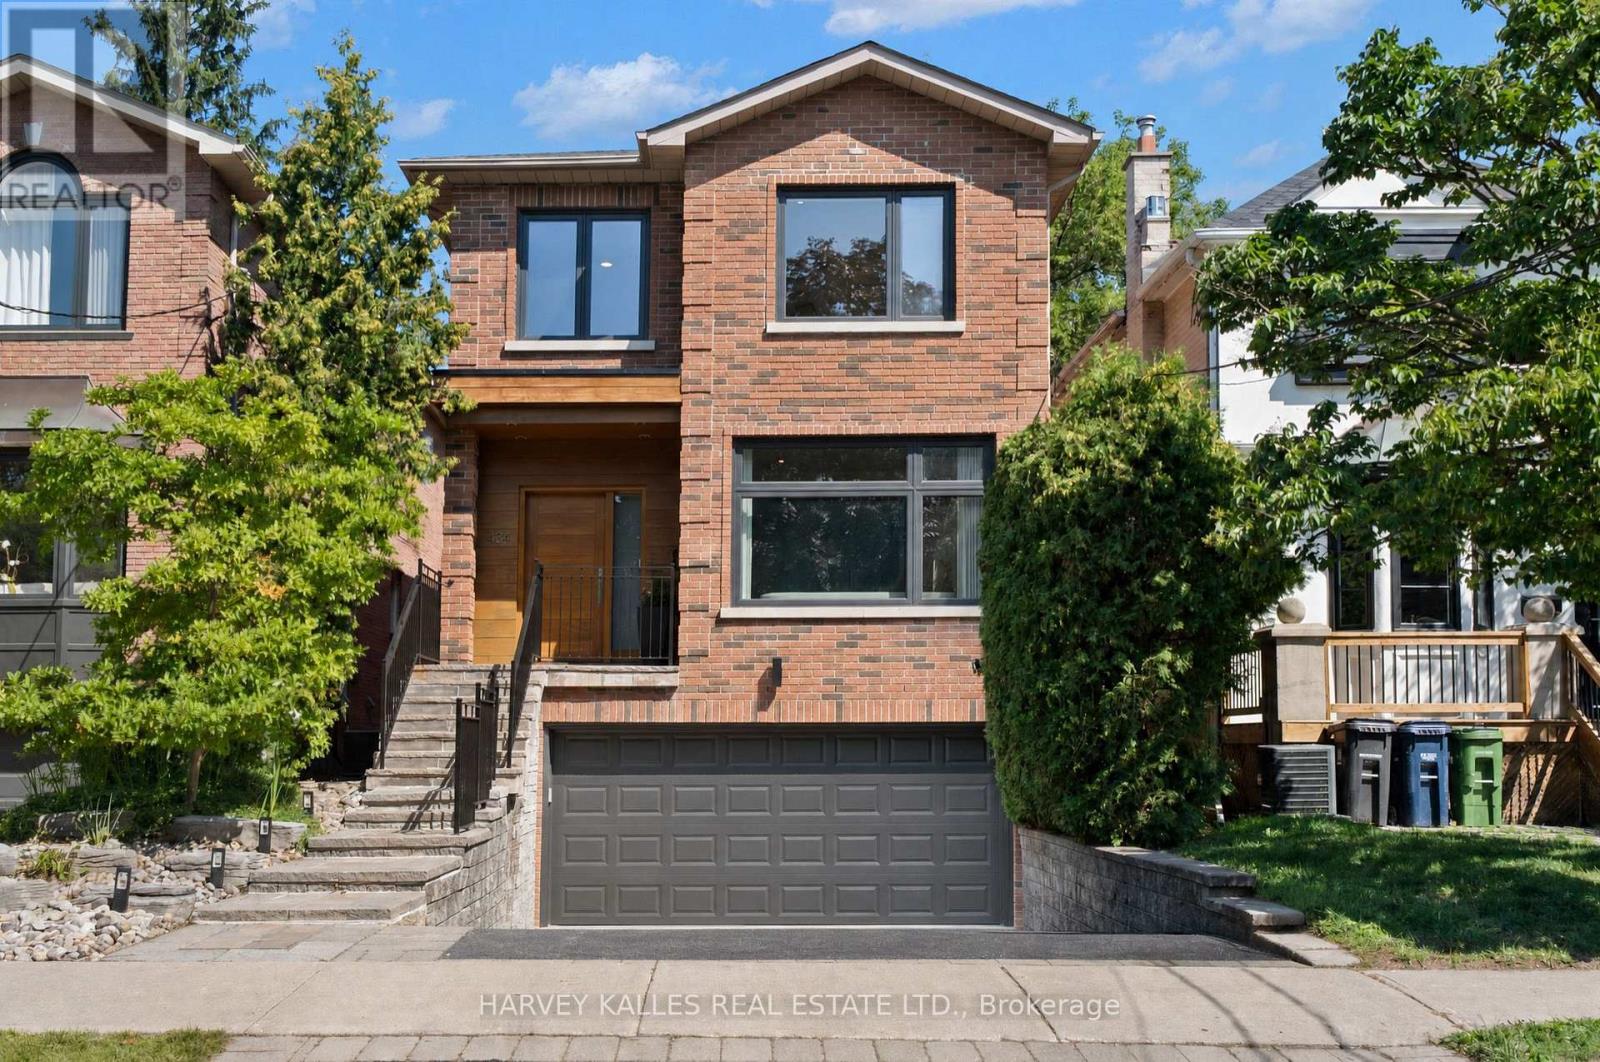
$2,849,000
434 Bedford Park Avenue
Toronto (Bedford Park-Nortown) · MLS # C13657892
4 bed · 4 bath
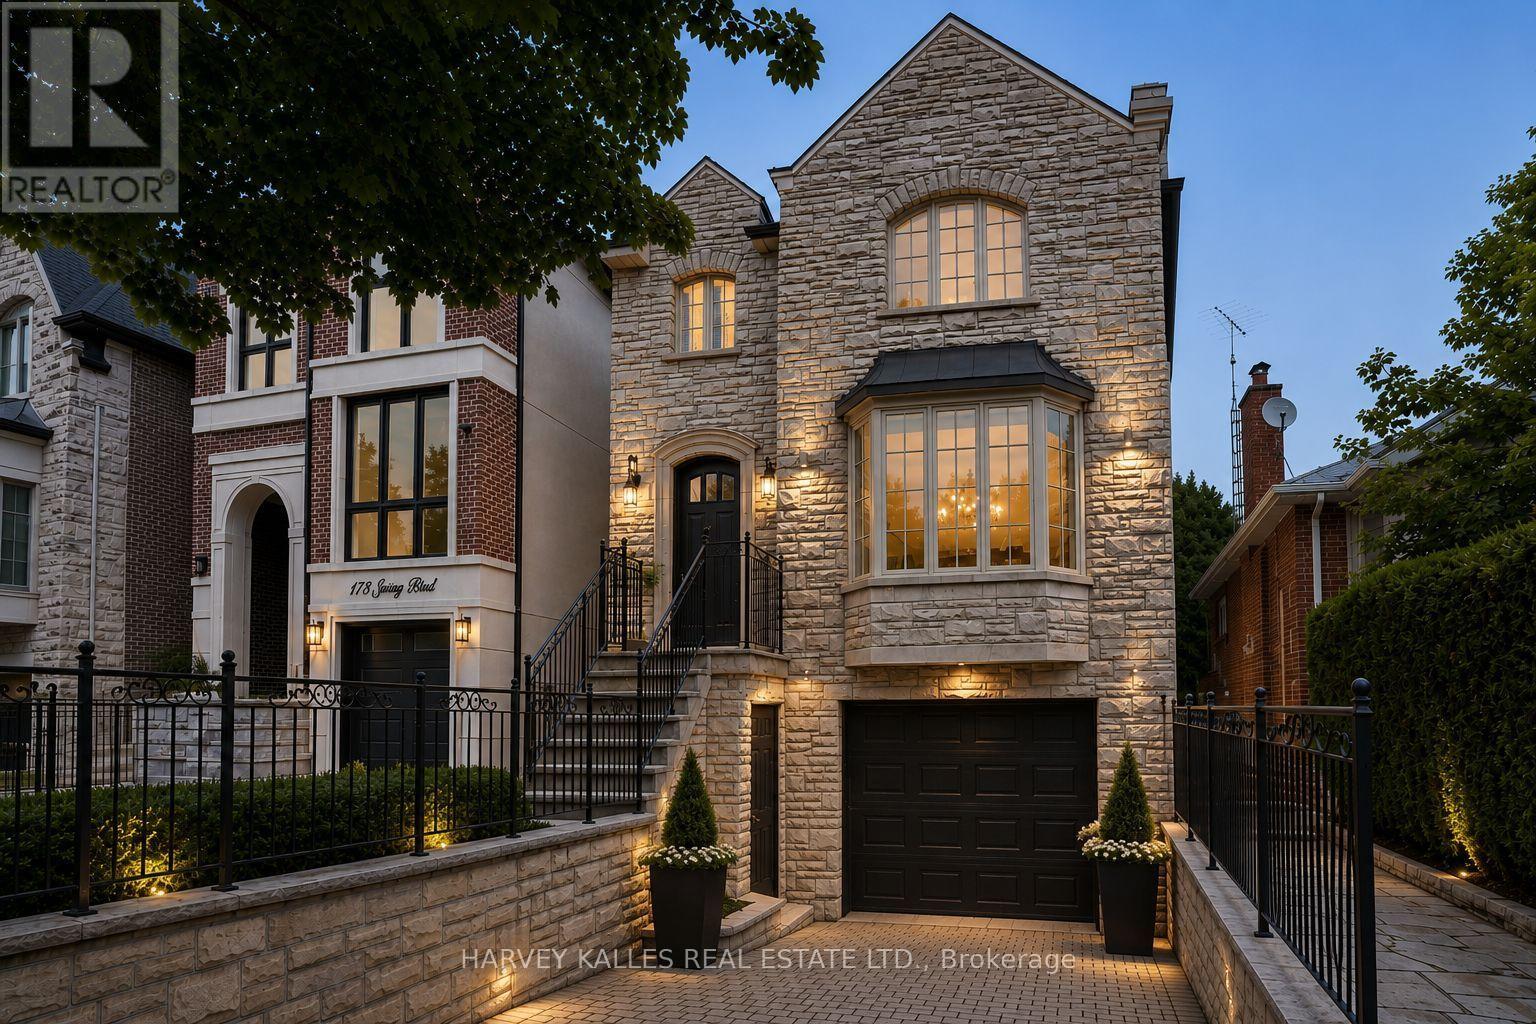
$2,965,000
176 Joicey Boulevard
Toronto (Bedford Park-Nortown) · MLS # C13766986
5 bed · 4 bath