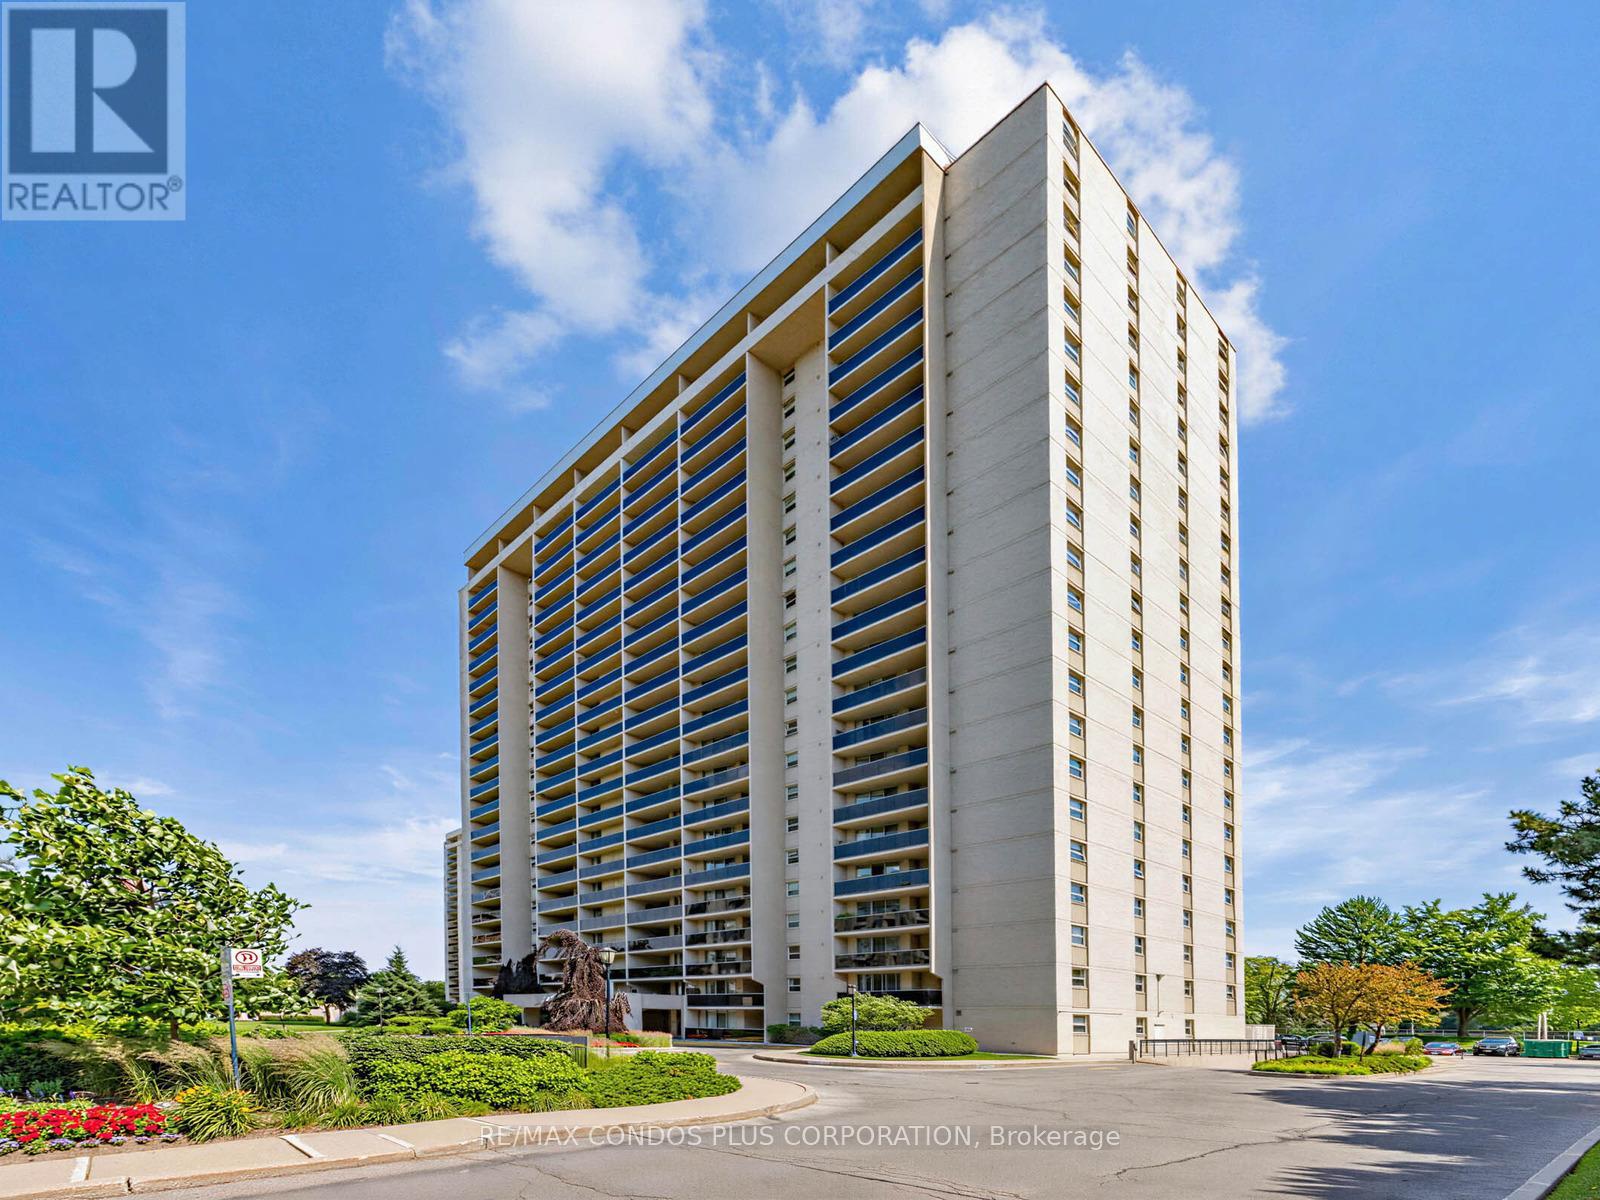
299 Mill Road
Toronto (Markland Wood), Ontario M9C4V9
MLS # W13504248
Property Details
Type
Condo Apartment
Beds
3
Baths
2
Status
For Sale
More homes like this
About this property
Highly coveted and rarely available bright high floor corner unit with spectacular East park, treed residential, downtown skyline and lake views. Large primary bedroom with 3 pc ensuite bathroom and functional 2nd bedroom. 4 pc hall bathroom well situated in the living space. Huge Living & Dining room, kitchen with eat in area and amazing family room with window to let in lots of light. Lots of storage space throughout the unit. Huge bright, covered private balcony to enjoy special sunrises, reading or cocktails as evening approaches and the city sparkles. Millgate Manor is a 3 building complex in West Etobicoke located in the residential enclave of Markland Woods. 2 underground parking spaces included. Extremely well managed building with amazing amenities like indoor & outdoor pools, tennis court, squash, basket ball, gym, party room, golf room, playground and beautifully manicured grounds. Maintenance fee includes all utilities and cable. Conveniently located close to parks, shopping, top rated schools, churches, highway and public transit. This is your opportunity to live in a unit with great energy and join a nice community of friendly neighbors who take pride in the place they call home!! Floor plan attached that is the epitome of a great layout that maximizes functionality and visual appeal. 3rd bedroom potential as family room has door, closet and window.
Mortgage Estimate
Estimated monthly payment
Calculating…
Estimate only. Taxes, insurance, condo fees, and lender terms are not included.
Monthly costs to verify
Property taxes: about $205/month based on listed annual taxes.
Condo / Maintenance Fee: $1,416.86/mo
Estimate only. Confirm taxes, condo/maintenance fees, insurance, utilities, and lender terms before making decisions.
Rooms
| Room | Level | Dimensions |
|---|---|---|
| Living room | Main level | 6.15 x 3.54 |
| Dining room | Main level | 4.31 x 2.77 |
| Kitchen | Main level | 4.38 x 2.46 |
| Primary Bedroom | Main level | 4.69 x 3.38 |
| Bedroom 2 | Main level | 3.77 x 2.77 |
| Family room | Main level | 4.92 x 3.08 |
| Other | Main level | 6.46 x 2.31 |
Facts & Location
Parking
2 spaces
Annual Taxes
$2,455
Condo / Maintenance Fee
$1,416.86/mo
Listing data
Listing information is provided for personal, non-commercial use and should be independently verified before making real estate decisions.
Last refreshed: Aug 24, 2026 4:01 AM
Explore nearby searches
SEO-friendly searches for this area, property type, and nearby neighbourhoods.
Similar Properties
More nearby listings that may fit the same search.
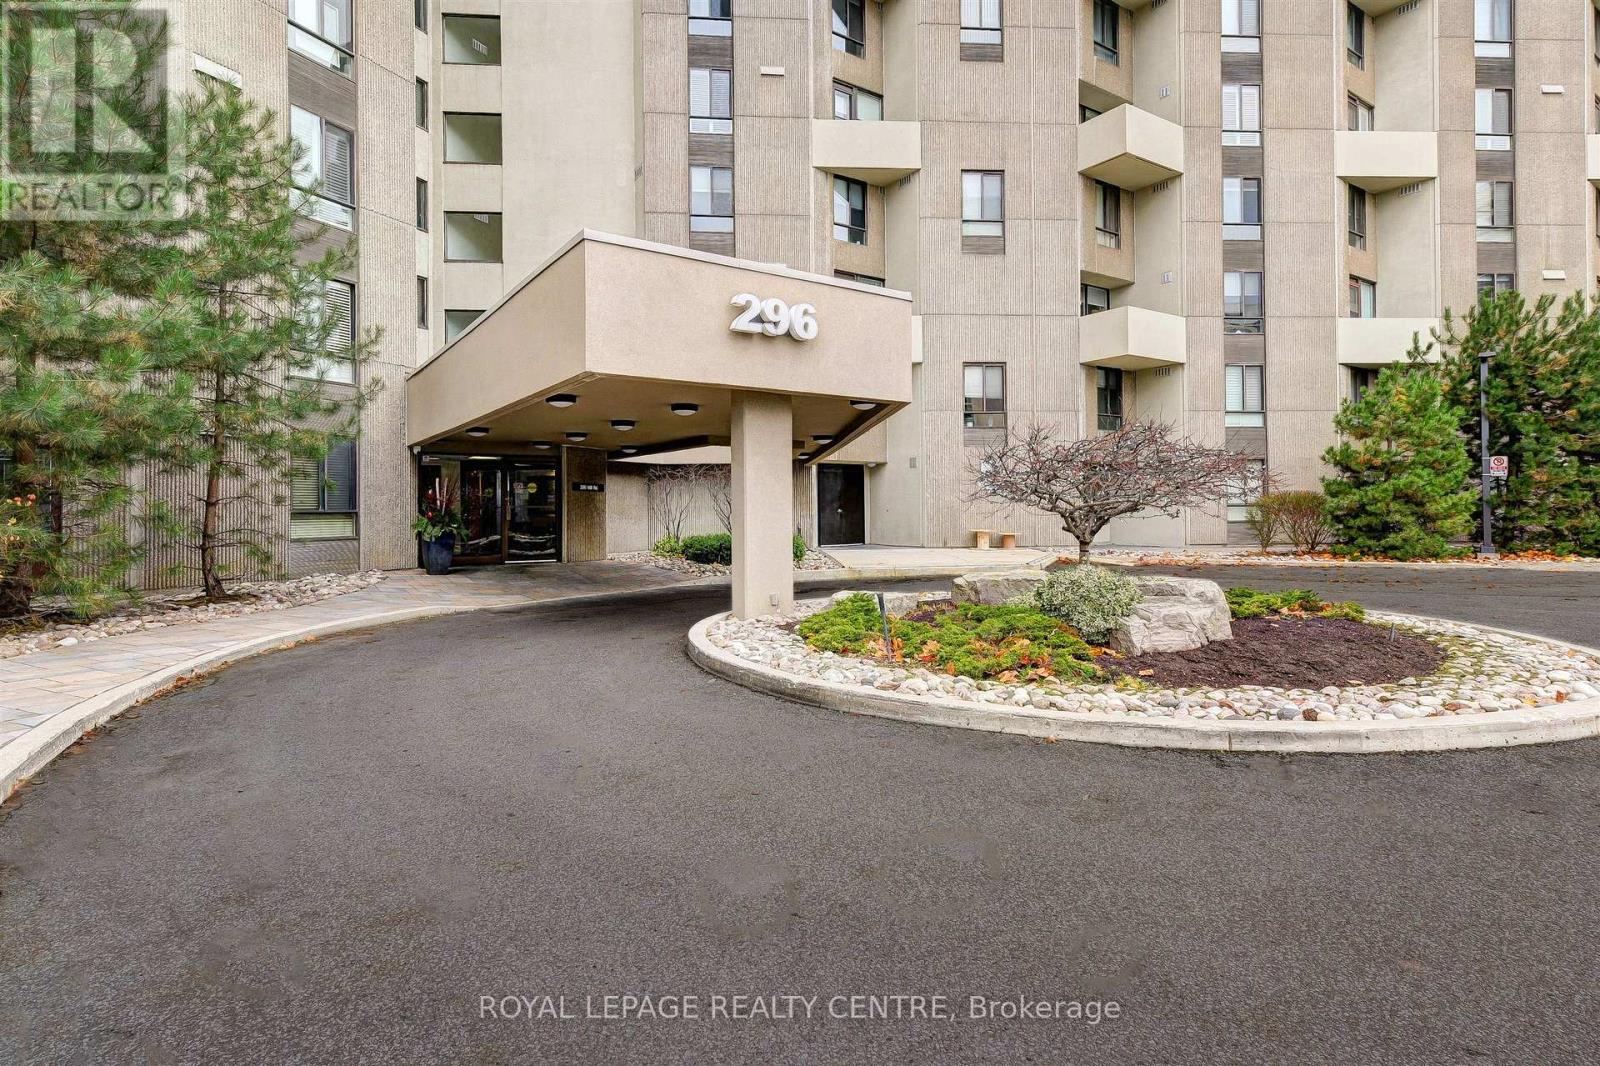
$569,000
296 Mill Road
Toronto (Markland Wood) · MLS # W12908796
3 bed · 3 bath · 1,565 sq ft
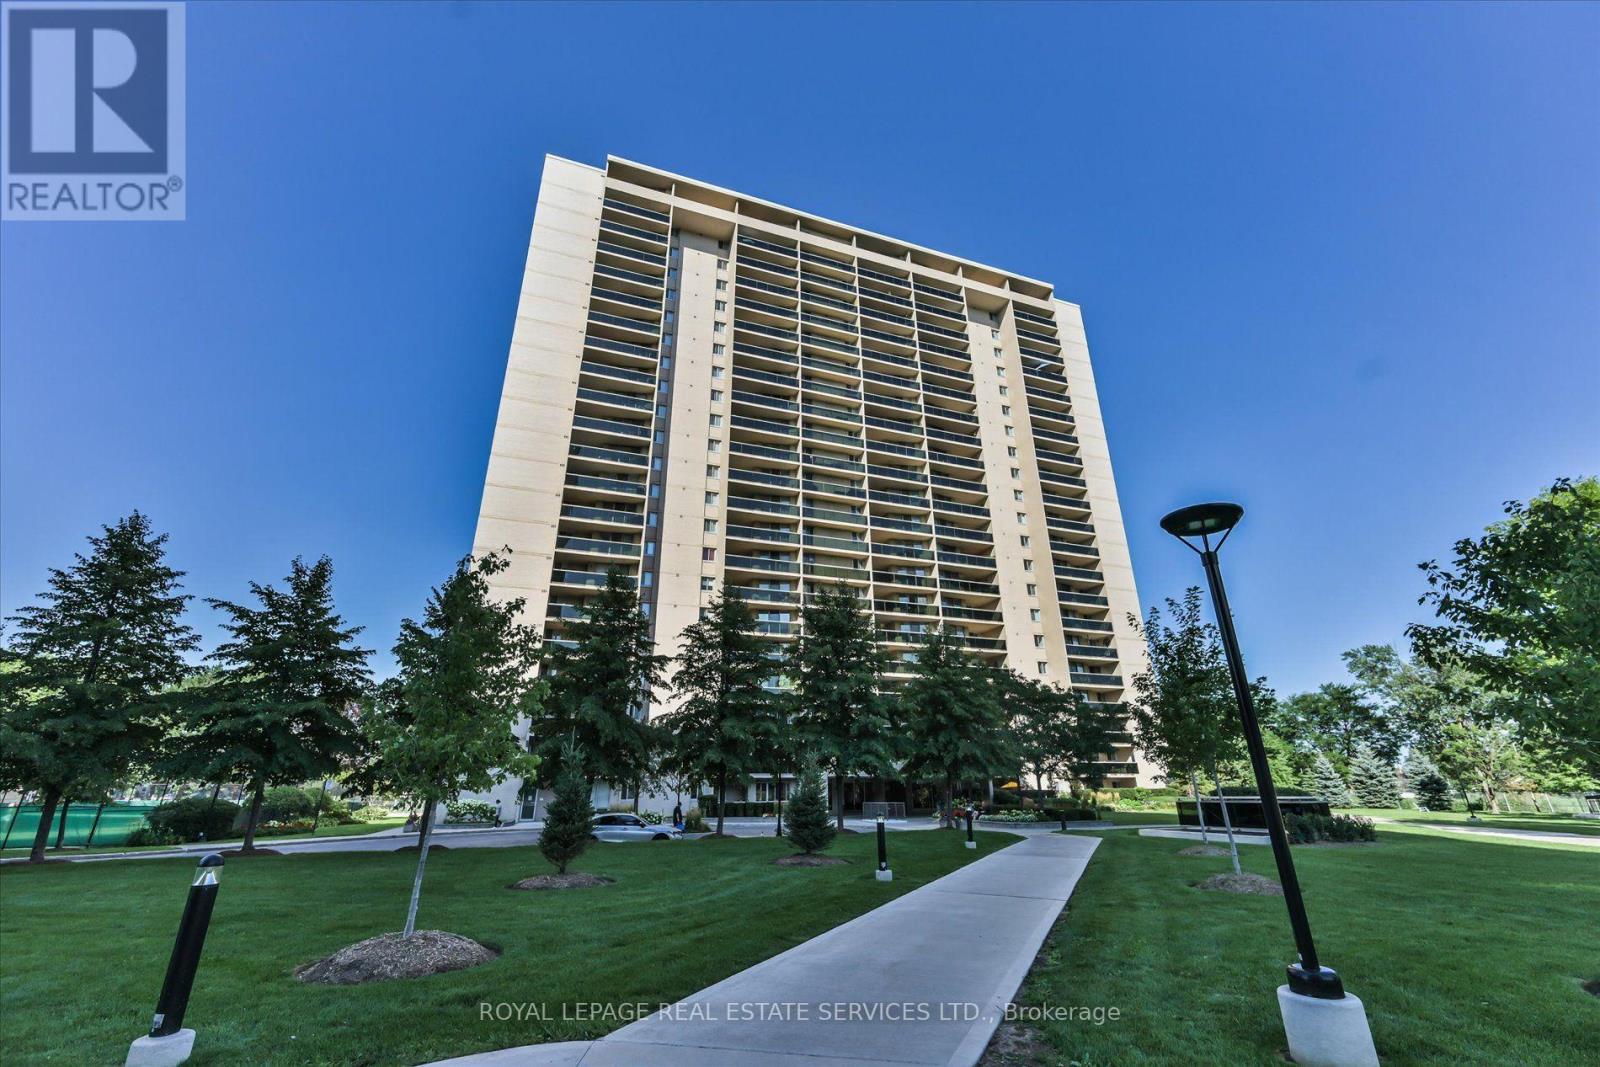
$549,900
812 Burnhamthorpe Road
Toronto (Markland Wood) · MLS # W13649116
2 bed · 2 bath
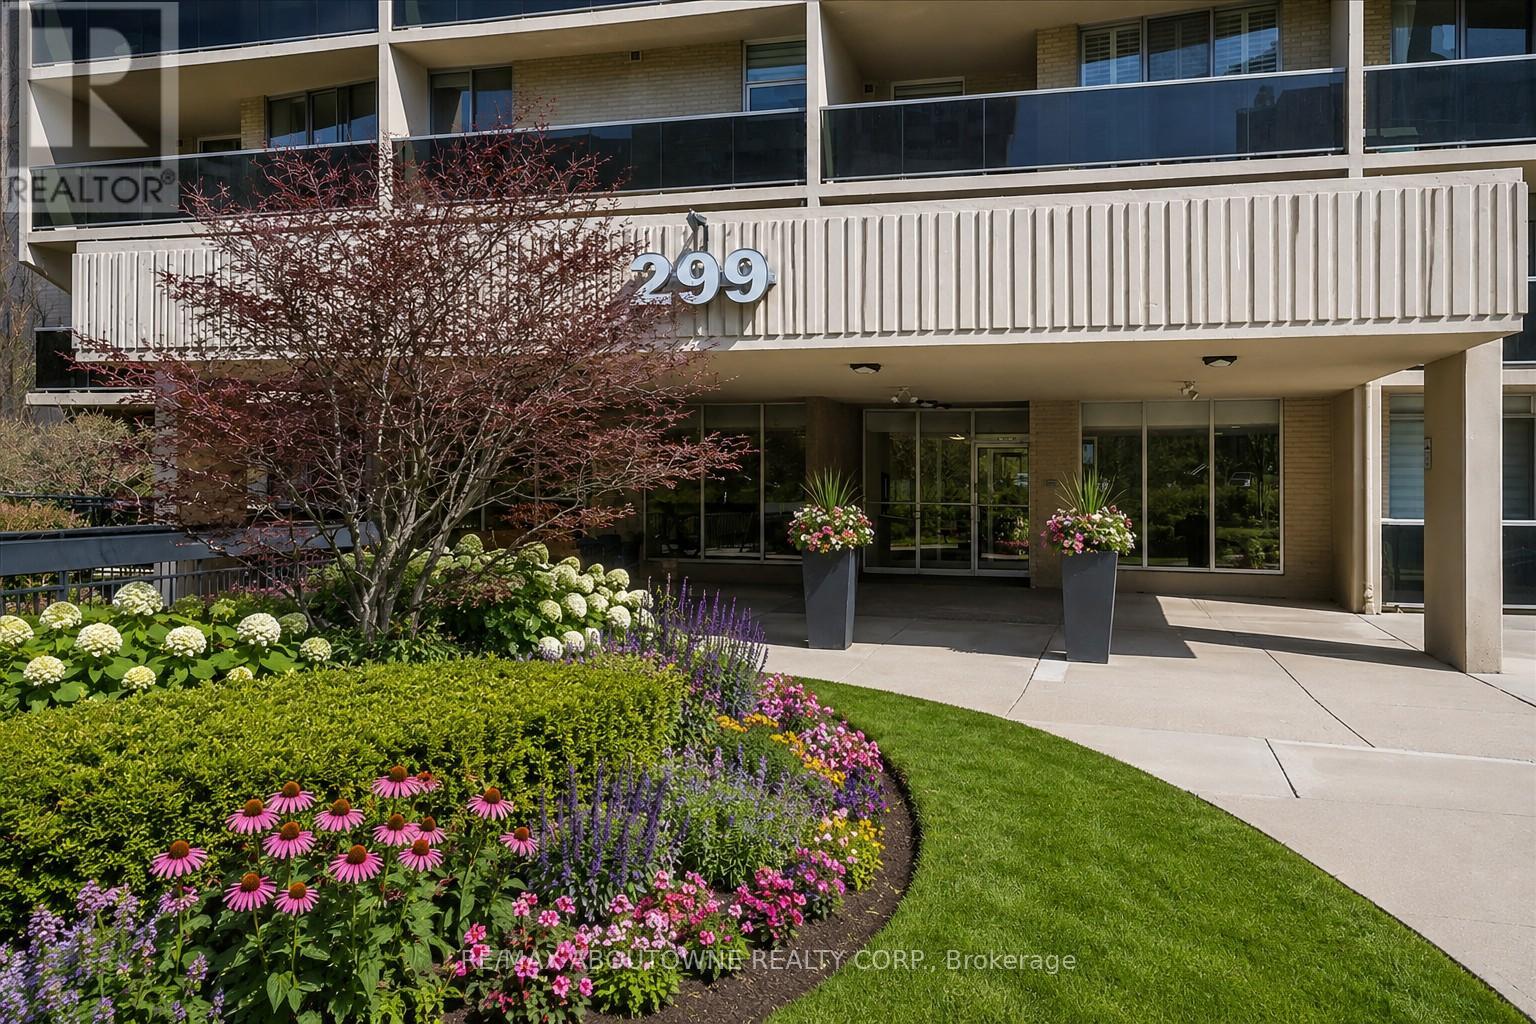
$575,000
299 Mill Road
Toronto (Markland Wood) · MLS # W12931810
3 bed · 2 bath